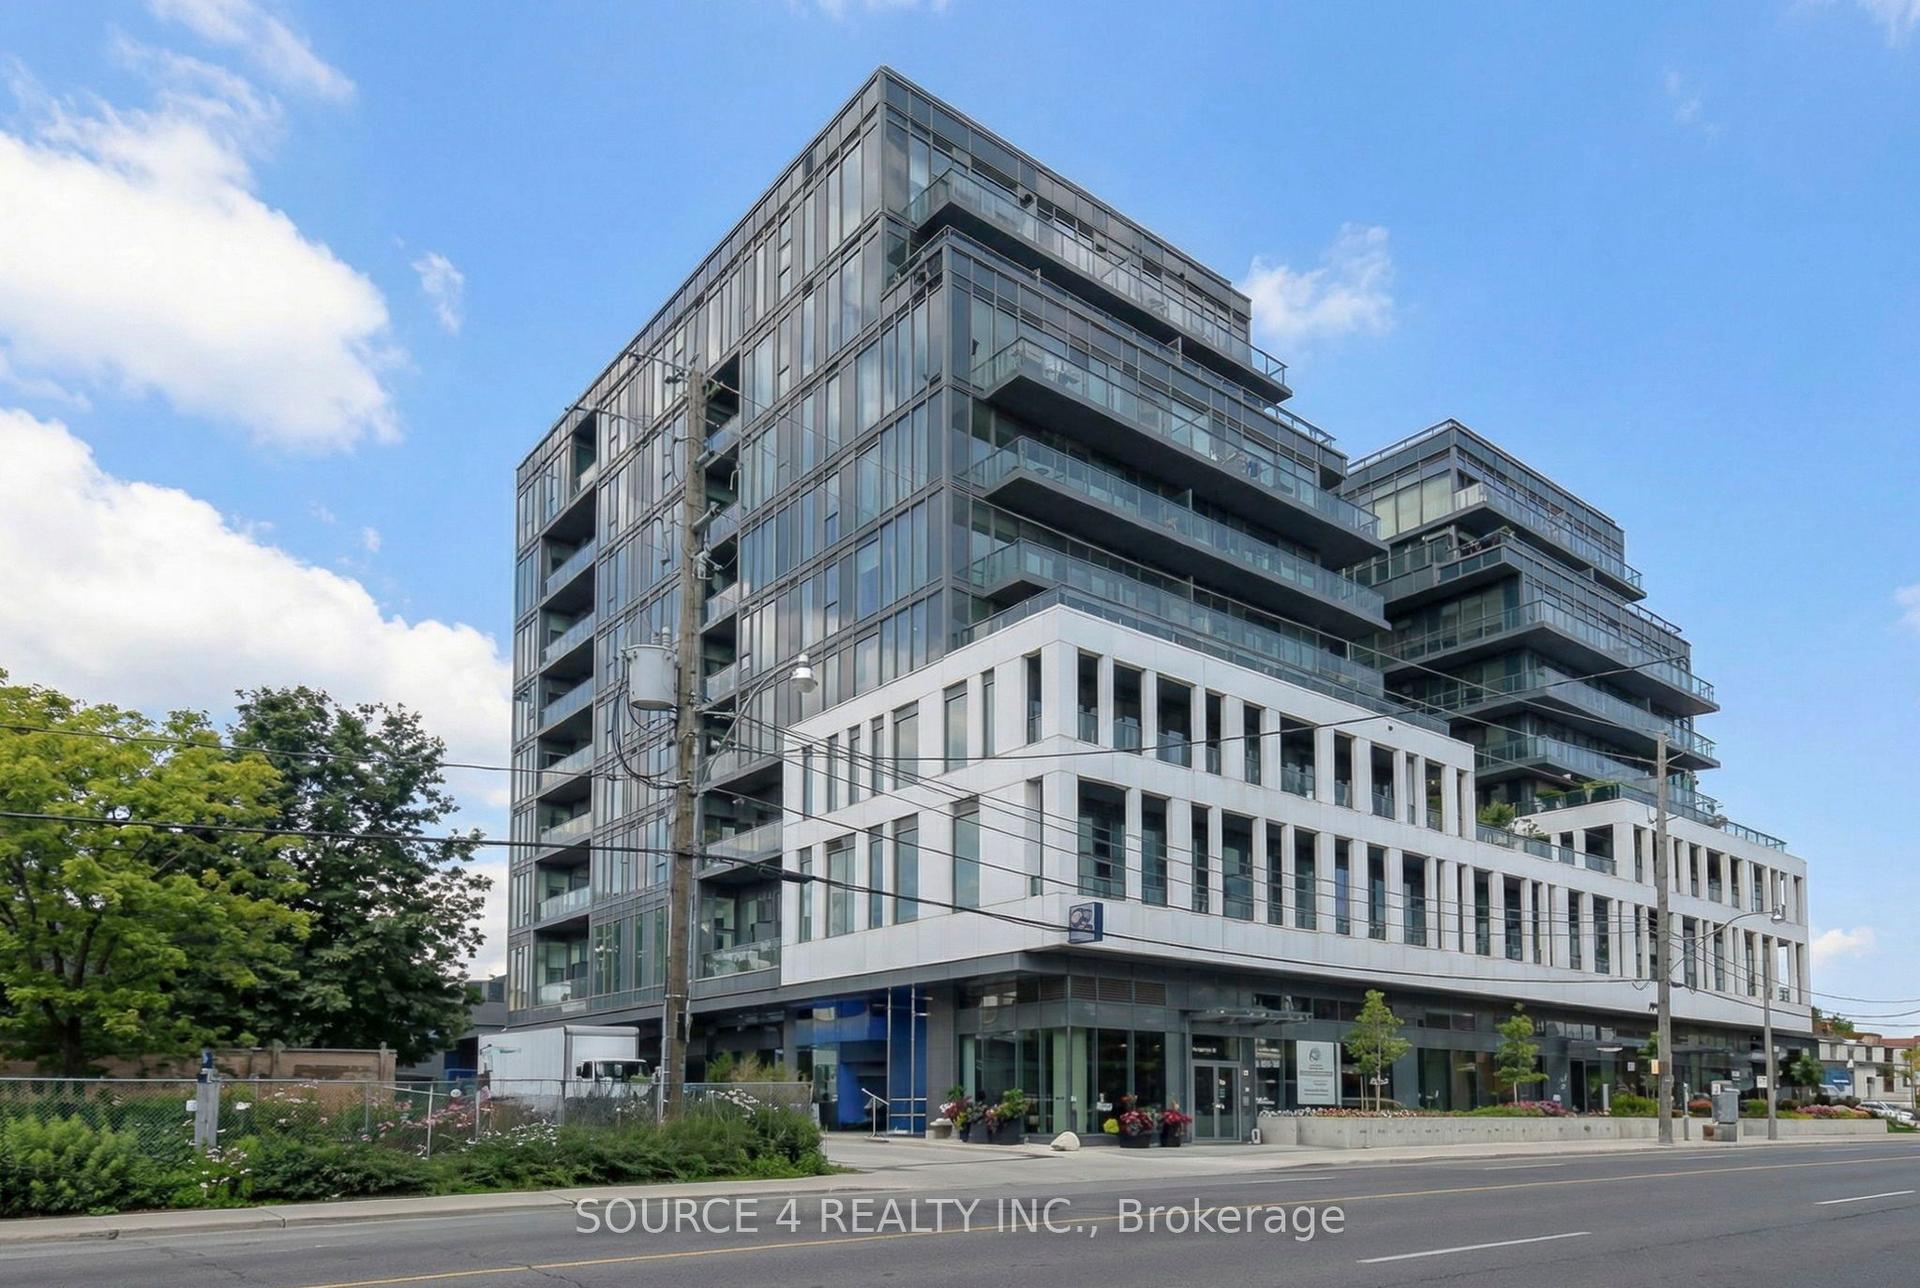
For Sale
Just Listed
22 East Haven Drive 812 #812
Birchcliffe-Cliffside, Toronto, ON
$649,000
3Bd
2Ba
950+sqft
1Parking
$683/sqft
CondoMLS# E13735104Listed 2026-09-020 DOM
Cooling
Central Air
Just listed! New listings in Toronto often receive offers within the first week.
About this home
Three bedrooms. Two full baths. A sweeping, unobstructed lake view. This is the rare combination buyers wait years to find. Located in one of Cliffside's most coveted pockets, this bright and spacious suite delivers exactly what a true 3-bedroom condo should: generous proportions, high ceilings, and an open-concept layout that feels both luxurious and inviting. The sought-after south exposure provides exceptional natural light and one of the best views in the building.Step onto your private, oversized balcony and enjoy panoramic lake views all day long. Inside, the suite features three thoughtfully designed bedrooms, two full bathrooms, underground parking, and a separate locker for additional storage.The building offers an outstanding lifestyle. Residents enjoy a spectacular rooftop terrace with BBQs and lounge areas, a fully equipped fitness centre, billiards room, party room, guest suites, 24-hour concierge/security, and ample visitor parking.The location is unmatched. You're steps from the iconic Scarborough Bluffs and Bluffer's Park - perfect for scenic walks, beach days, and the natural landscapes that make this neighbourhood so sought-after. Everyday conveniences are minutes away, including excellent schools, Shoppers Drug Mart, Starbucks, grocery stores, and the vibrant shops and restaurants of the Beaches. Commuting is effortless with TTC at your doorstep, quick access to the GO station, and a short 15-minute drive to downtown Toronto.A rare offering in a prime location - don't miss it.
Rooms
Other
| Kitchen | 3.78 × 3.26 m | B/I Dishwasher B/I Microwave |
| Foyer | 1.65 × 1.74 m | Combined w/Laundry Closet Tile Floor |
| Living Room | 5.21 × 3.26 m | |
| Bedroom | 4.12 × 2.41 m | Ensuite Bath Closet South View |
| Bedroom 2 | 3.84 × 2.80 m | Closet Window Laminate |
| Bedroom 3 | 3.11 × 2.59 m | Large Closet Laminate South View |
| Bathroom | 2.59 × 1.59 m | 4 Pc Bath |
| Bathroom | 2.41 × 1.62 m | 4 Pc Ensuite |
Features
- Carpet Free
- None
- Central Air
- Apartment
Financials
Annual Taxes
$2,509.1
Estimated Rental Income
Entire property$3,200 – $4,200/mo
Rental yield5.9% – 7.8%
*Estimates based on comparable rentals in the area. Actual income may vary.
Market Data — Toronto
Days on market0 days
Buyer's MarketSeller's Market
Based on active listings in Toronto. Data updates daily.
Demographics — Toronto
Population
2,794,356
Avg Household Income
$102,000
Age Distribution
0-19
19%
20-34
24%
35-49
21%
50-64
19%
65+
17%
Ownership53% own · 47% rent
EnglishMandarinCantoneseTagalogTamil
Getting around
How walkable, bikeable, and transit-friendly this neighbourhood is.
81
/ 100
Walk Score
Very Walkable
79
/ 100
Transit Score
Excellent Transit
76
/ 100
Bike Score
Very Bikeable
Scores are estimates based on neighbourhood data and are for informational purposes only.
MLS® data courtesy of the Toronto Regional Real Estate Board (TRREB).
The information provided herein must only be used by consumers that have a bona fide interest in the purchase, sale, or lease of real estate and may not be used for any commercial purpose or any other purpose. Listing information is deemed reliable but is not guaranteed accurate by the Toronto Regional Real Estate Board, the listing brokerage, or this website. The trademarks REALTOR®, REALTORS® and the REALTOR® logo are controlled by The Canadian Real Estate Association (CREA) and identify real estate professionals who are members of CREA. MLS®, Multiple Listing Service®, and the associated logos are owned by CREA. Not intended to solicit properties currently listed for sale or buyers under contract.
You may also like
More homes in Toronto
Hand-picked listings with a similar price range and style.
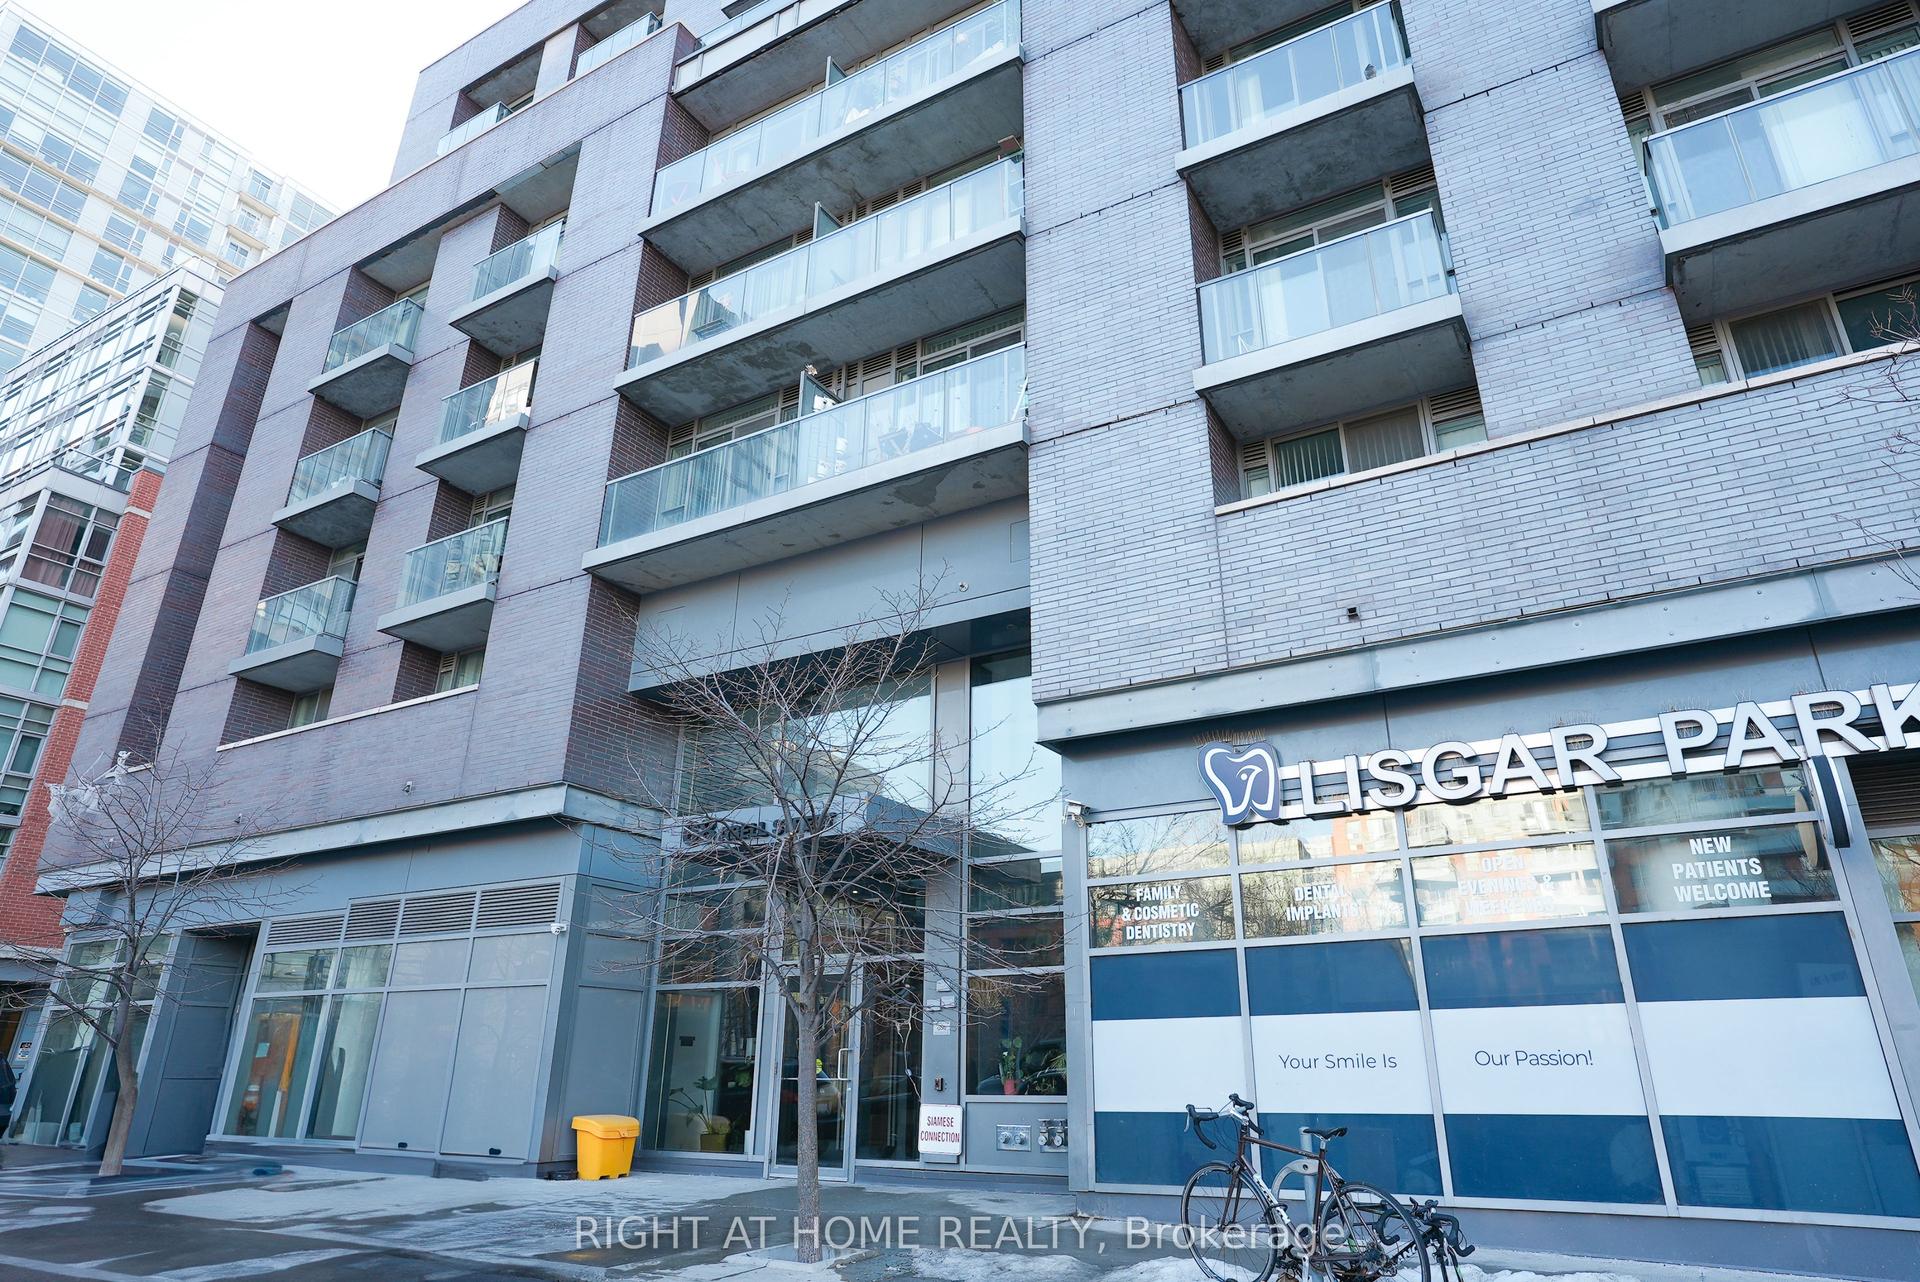
For SaleJust listed
$489,990
Condo
est. $2,148/mo
68 Abell Street 938 #938, Little Portugal
Toronto, ON
2 bd
1 ba
550
1
MLS# C13735310Right At Home Realty
WhatsApp Aman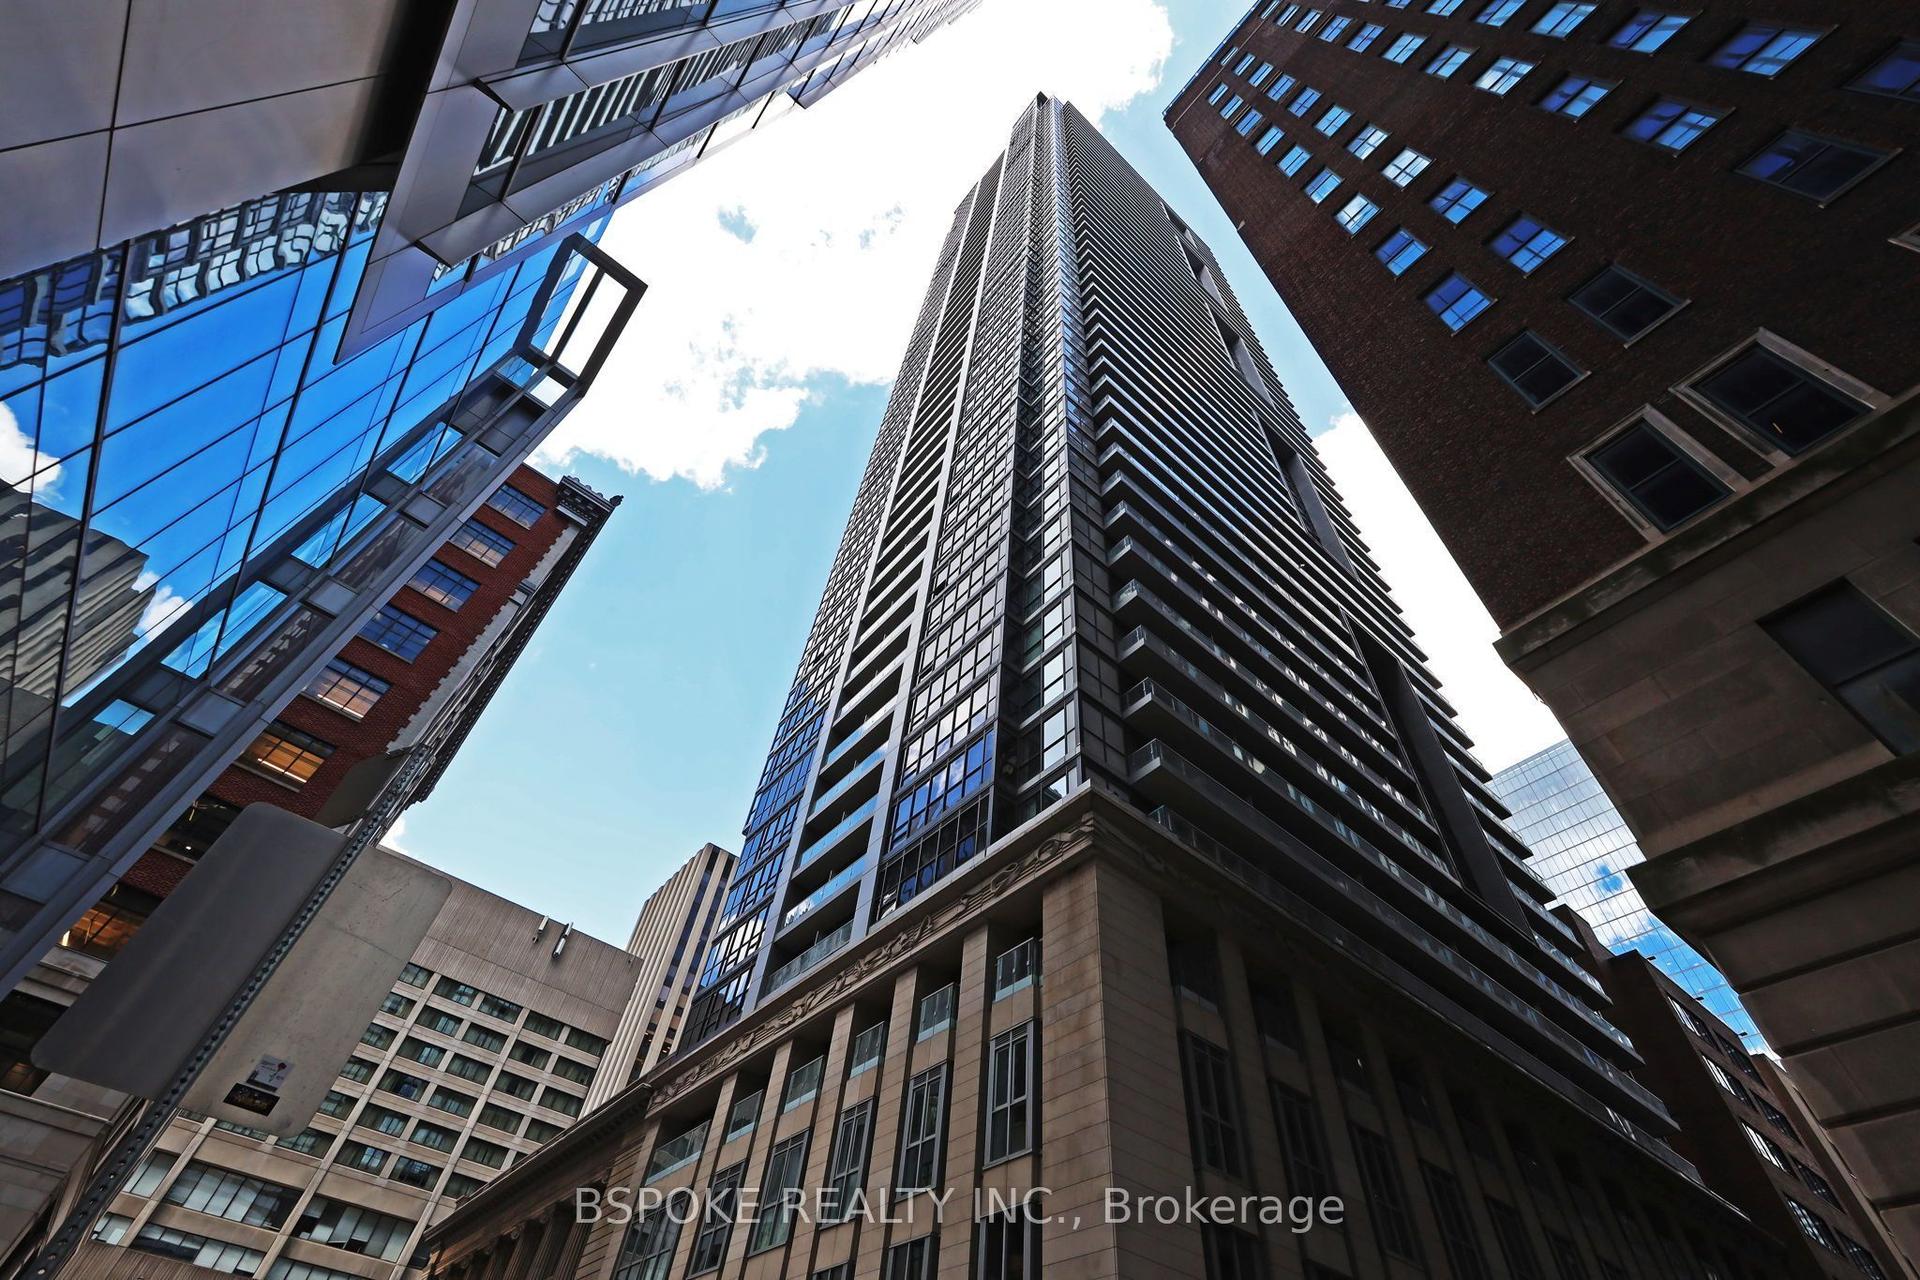
For Sale28 days ago
$528,000
Condo
est. $2,315/mo
70 Temperance Street 4207 #4207, Bay Street Corridor
Toronto, ON
1+1 bd
1 ba
550
0
MLS# C13639536Bspoke Realty Inc.
WhatsApp Aman