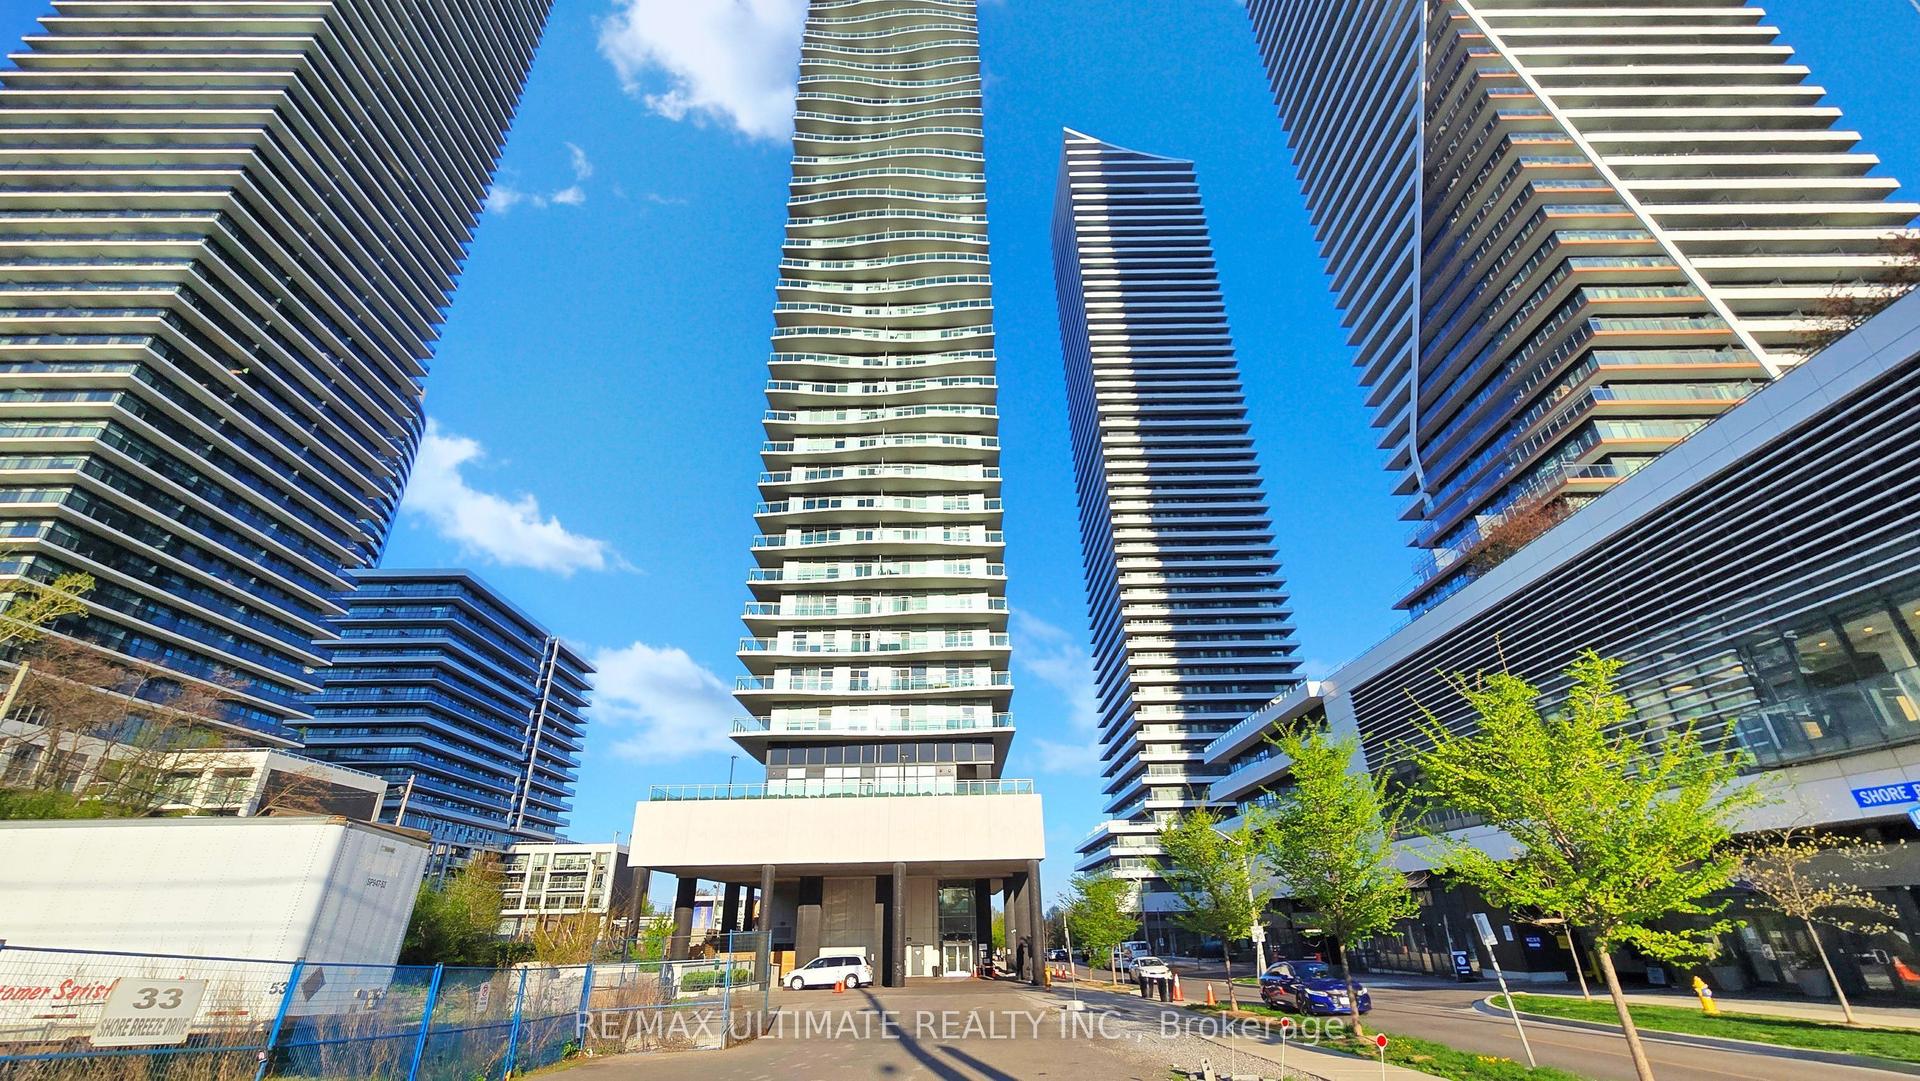
For Sale
Just Listed
15 Torrance Road 1910 #1910
Eglinton East, Toronto, ON
$415,000
2Bd
1Ba
1,100+sqft
1Parking
$377/sqft
CondoMLS# E13735208Listed 2026-09-020 DOM
Just listed! New listings in Toronto often receive offers within the first week.
About this home
Welcome To 1910- 15 Torrance Rd! Walk Into This Sun-Filled & Spacious Suite Overlooking The City. Offering Over 1,000 Sq. Ft. Open Concept, Dining & Living Room Overlooking The City. Featuring 2 Generously-Sized Bedrooms, A Full Bath, & A Full-Sized Balcony Perfect For Relaxing Or Entertaining. Enjoy The Convenience Of 1 Exclusive Parking Spot, A Laundry Room With A Full-Size Washer & Dryer, Standup Freezer & Storage Area. Your All-Inclusive Maintenance Fees Cover All Utilities & Cable, Plus Amenities Such As: Heated Outdoor Pool, Saunas With Showers & Change Rooms, Secure Bike Storage, Large Rooftop Patio, Full Fitness Center & Party/Rec Room. Location Can't Be Beat! Public Transit Is Right At Your Doorstep, With The Eglinton GO Station Just Steps Away For Quick Downtown Access. Minutes To Hwy 401, U Of T Scarborough, Scarborough Town Centre, Shopping, Groceries, Restaurants, Even Home Depot Across The Street! Don't Miss Your Chance To Make This Cozy, Move-In-Ready Suite Your Next Home!
Pool
Rooms
Other
| Kitchen | 4.09 × 1.99 m | Ceramic Floor Overlooks Dining |
| Living Room | 10.57 × 8.13 m | Laminate Large Window Combined w/Dining |
| Dining Room | 10.57 × 8.13 m | W/O To Balcony Window Combined w/Living |
| Primary Bedroom | 4.40 × 3.25 m | Window Walk-In Closet(s) |
| Bedroom 2 | 3.75 × 3.09 m | Window Closet |
Features
- Carpet Free
- None
- Apartment
Financials
Annual Taxes
$1,327.45
Estimated Rental Income
Entire property$2,600 – $3,500/mo
Rental yield7.5% – 10.1%
*Estimates based on comparable rentals in the area. Actual income may vary.
Market Data — Toronto
Days on market0 days
Buyer's MarketSeller's Market
Based on active listings in Toronto. Data updates daily.
Demographics — Toronto
Population
2,794,356
Avg Household Income
$102,000
Age Distribution
0-19
19%
20-34
24%
35-49
21%
50-64
19%
65+
17%
Ownership53% own · 47% rent
EnglishMandarinCantoneseTagalogTamil
Getting around
How walkable, bikeable, and transit-friendly this neighbourhood is.
84
/ 100
Walk Score
Very Walkable
84
/ 100
Transit Score
Excellent Transit
63
/ 100
Bike Score
Bikeable
Scores are estimates based on neighbourhood data and are for informational purposes only.
MLS® data courtesy of the Toronto Regional Real Estate Board (TRREB).
The information provided herein must only be used by consumers that have a bona fide interest in the purchase, sale, or lease of real estate and may not be used for any commercial purpose or any other purpose. Listing information is deemed reliable but is not guaranteed accurate by the Toronto Regional Real Estate Board, the listing brokerage, or this website. The trademarks REALTOR®, REALTORS® and the REALTOR® logo are controlled by The Canadian Real Estate Association (CREA) and identify real estate professionals who are members of CREA. MLS®, Multiple Listing Service®, and the associated logos are owned by CREA. Not intended to solicit properties currently listed for sale or buyers under contract.
You may also like
More homes in Toronto
Hand-picked listings with a similar price range and style.
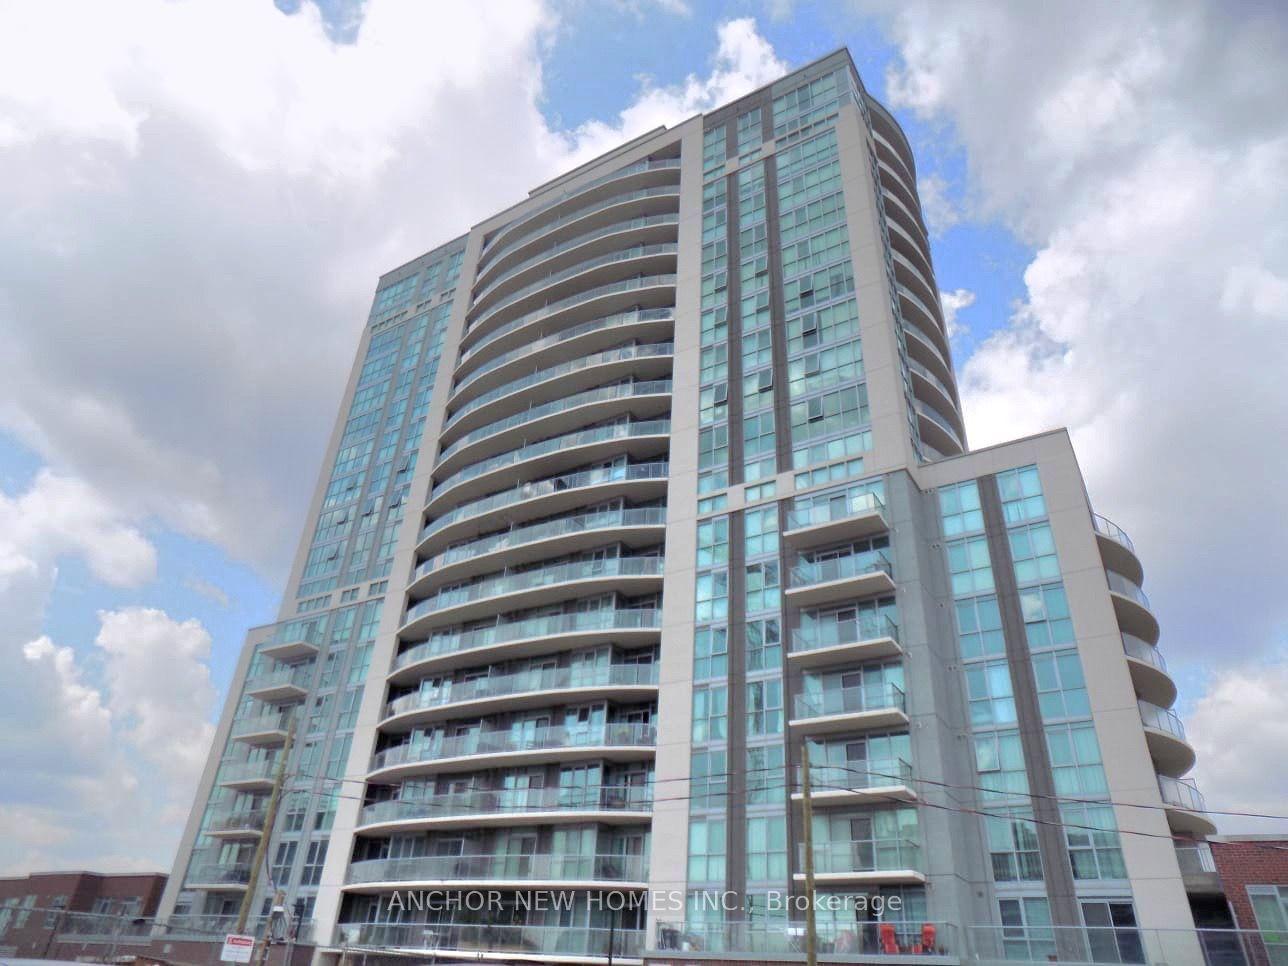
For Sale6 h ago
$415,000
Condo
est. $1,819/mo
1328 Birchmount Road, Wexford-Maryvale
Toronto, ON
1+1 bd
1 ba
550
1
MLS# E13737364Anchor New Homes Inc.
WhatsApp Aman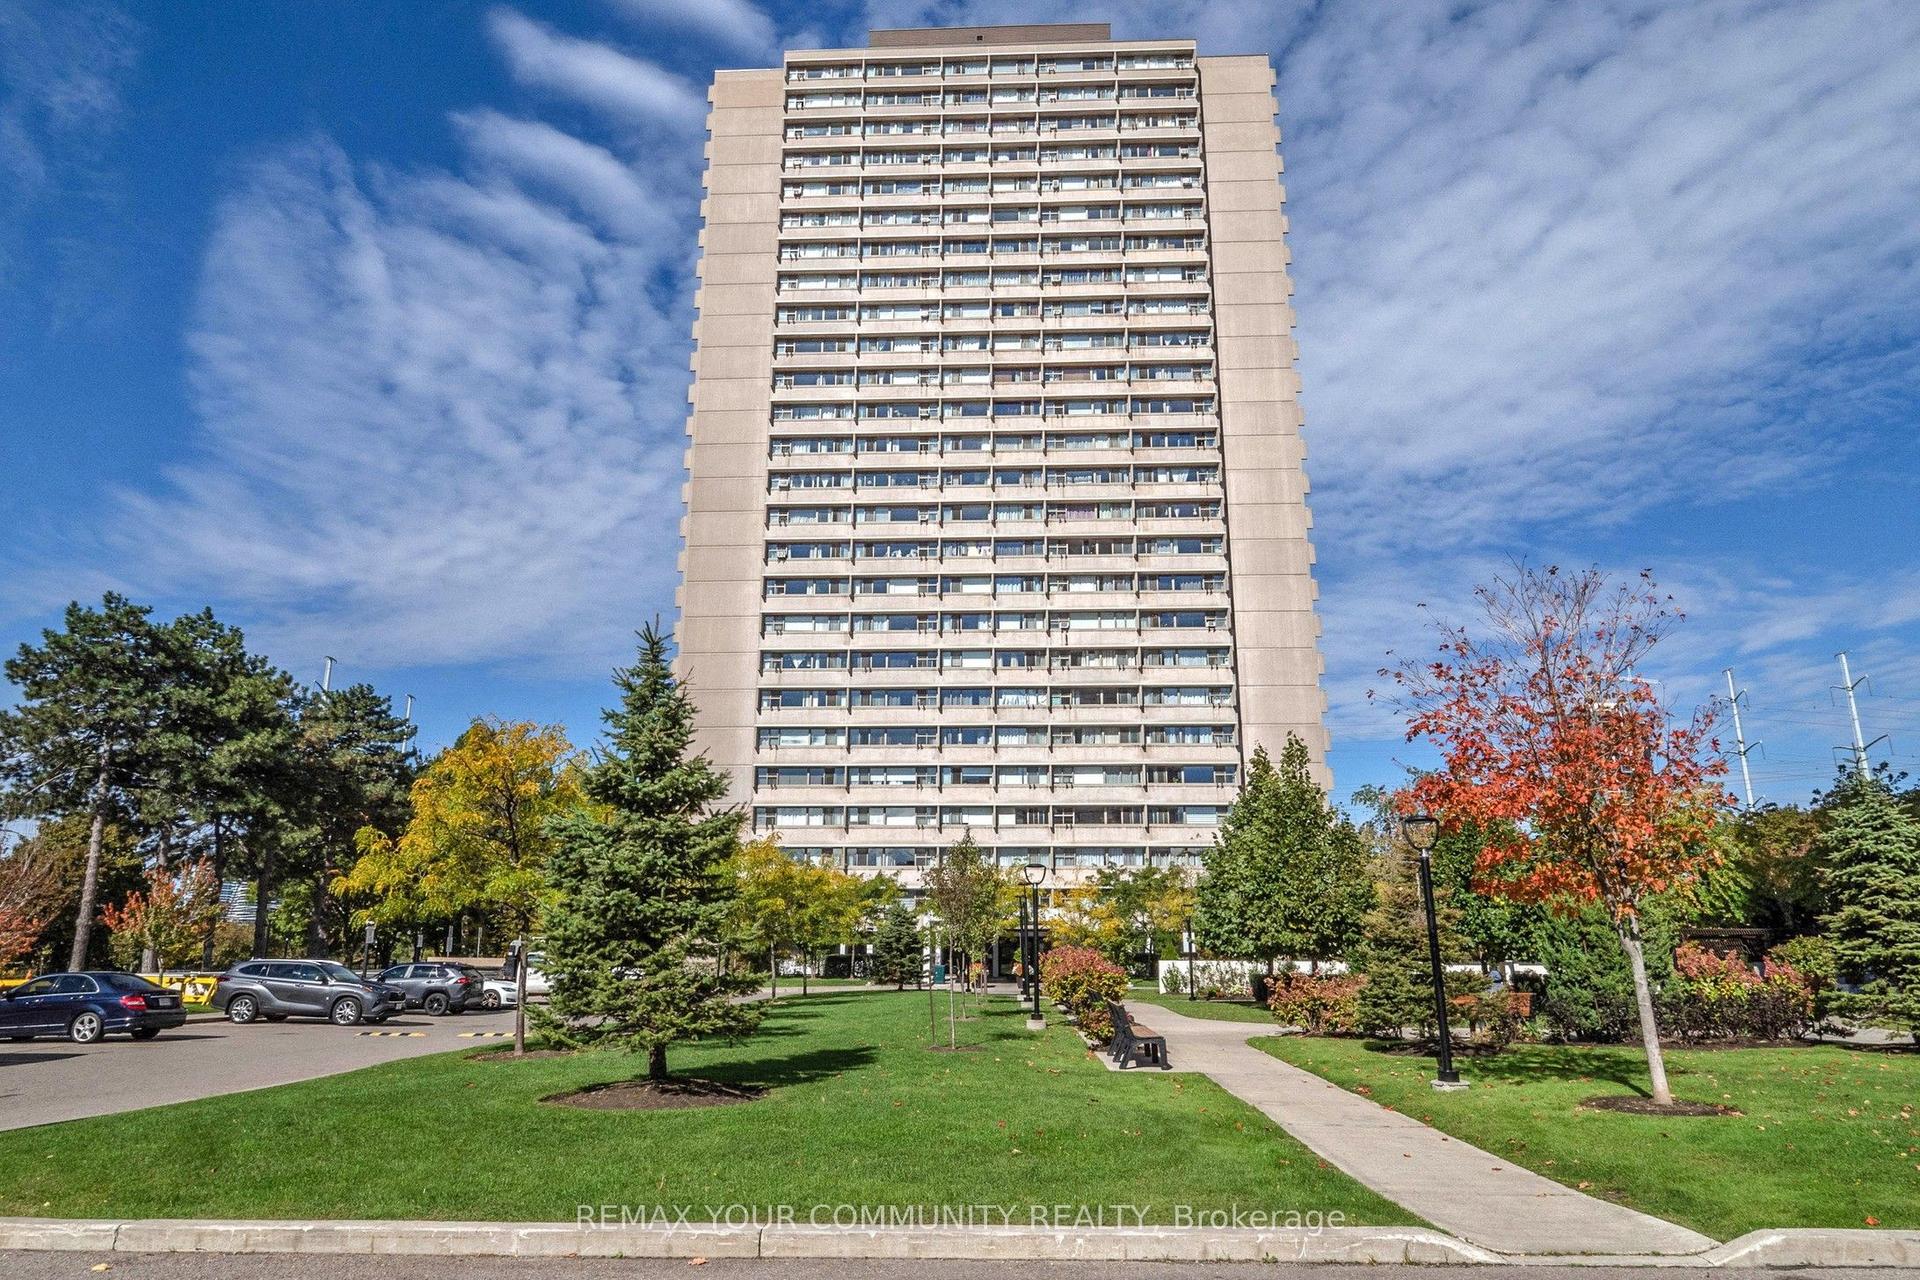
For Sale6 h ago
$348,000
Condo
est. $1,526/mo
735 Don Mills Road 2108 #2108, Flemingdon Park
Toronto, ON
1 bd
1 ba
650
1
MLS# C13737330Remax Your Community Realty
WhatsApp Aman