For Lease
149 Wheeler Avenue
The Beaches, Toronto, ON
$4,500
3+1Bd
3Ba
1,300+sqft
0Parking
18 x 102 ftlot
$3/sqft
DetachedMLS# E13735420Listed 2026-09-0217 DOM
Cooling
Central Air
About this home
A rare opportunity to lease a renovated detached home in one of Toronto's most loved neighbourhoods. 149 Wheeler Avenue offers 3+1 bedrooms, generous living space, and the walkable Beaches lifestyle just outside your door.Inside, the bright open-concept main level creates an easy flow between the living and dining areas and the updated eat-in kitchen with newer appliances. A sun-filled room at the back of the home adds valuable flexibility-perfect as a home office, playroom, reading nook, or additional sitting area.The second floor features three comfortable bedrooms, while the finished lower level, complete with a separate side entrance, provides additional space for a family room, guest area, gym, or work-from-home setup.The location is hard to beat. Enjoy morning walks along the boardwalk, afternoons at Kew Gardens, and all the shops, cafés, restaurants, and everyday conveniences of Queen Street East just minutes away. Located within the Glen Ames, Williamson Road, and Malvern Collegiate school catchments.For those looking for more room without giving up the energy, walkability, and community of The Beaches, 149 Wheeler Avenue offers the best of both.
Renovated
Rooms
Main Floor
| Living Room | 6.88 × 4.66 m | Hardwood Floor Large Window |
| Kitchen | 4.05 × 3.32 m | Combined w/Dining Backsplash Hardwood Floor |
| Dining Room | 4.05 × 3.32 m | Combined w/Kitchen Hardwood Floor |
Second Floor
| Primary Bedroom | 3.95 × 2.82 m | Double Closet Hardwood Floor Window |
| Bedroom 2 | 3.00 × 3.08 m | Double Closet Hardwood Floor Window |
| Bedroom 3 | 3.66 × 2.20 m | Hardwood Floor Window |
Lower
| Recreation | 6.40 × 4.26 m | Finished Laminate Above Grade Window |
| Utility Room | 4.16 × 3.14 m |
Features
- Other
- Separate Entrance
- Central Air
- 2-Storey
Financials
Estimated Rental Income
Entire property$3,200 – $4,800/mo
Rental yield853.3% – 1280.0%
*Estimates based on comparable rentals in the area. Actual income may vary.
Market Data — Toronto
Days on market17 days
Buyer's MarketSeller's Market
Based on active listings in Toronto. Data updates daily.
Demographics — Toronto
Population
2,794,356
Avg Household Income
$102,000
Age Distribution
0-19
19%
20-34
24%
35-49
21%
50-64
19%
65+
17%
Ownership53% own · 47% rent
EnglishMandarinCantoneseTagalogTamil
Other rentals like this
Similar rentals in Toronto
Same property type, similar price, similar size — currently for rent.
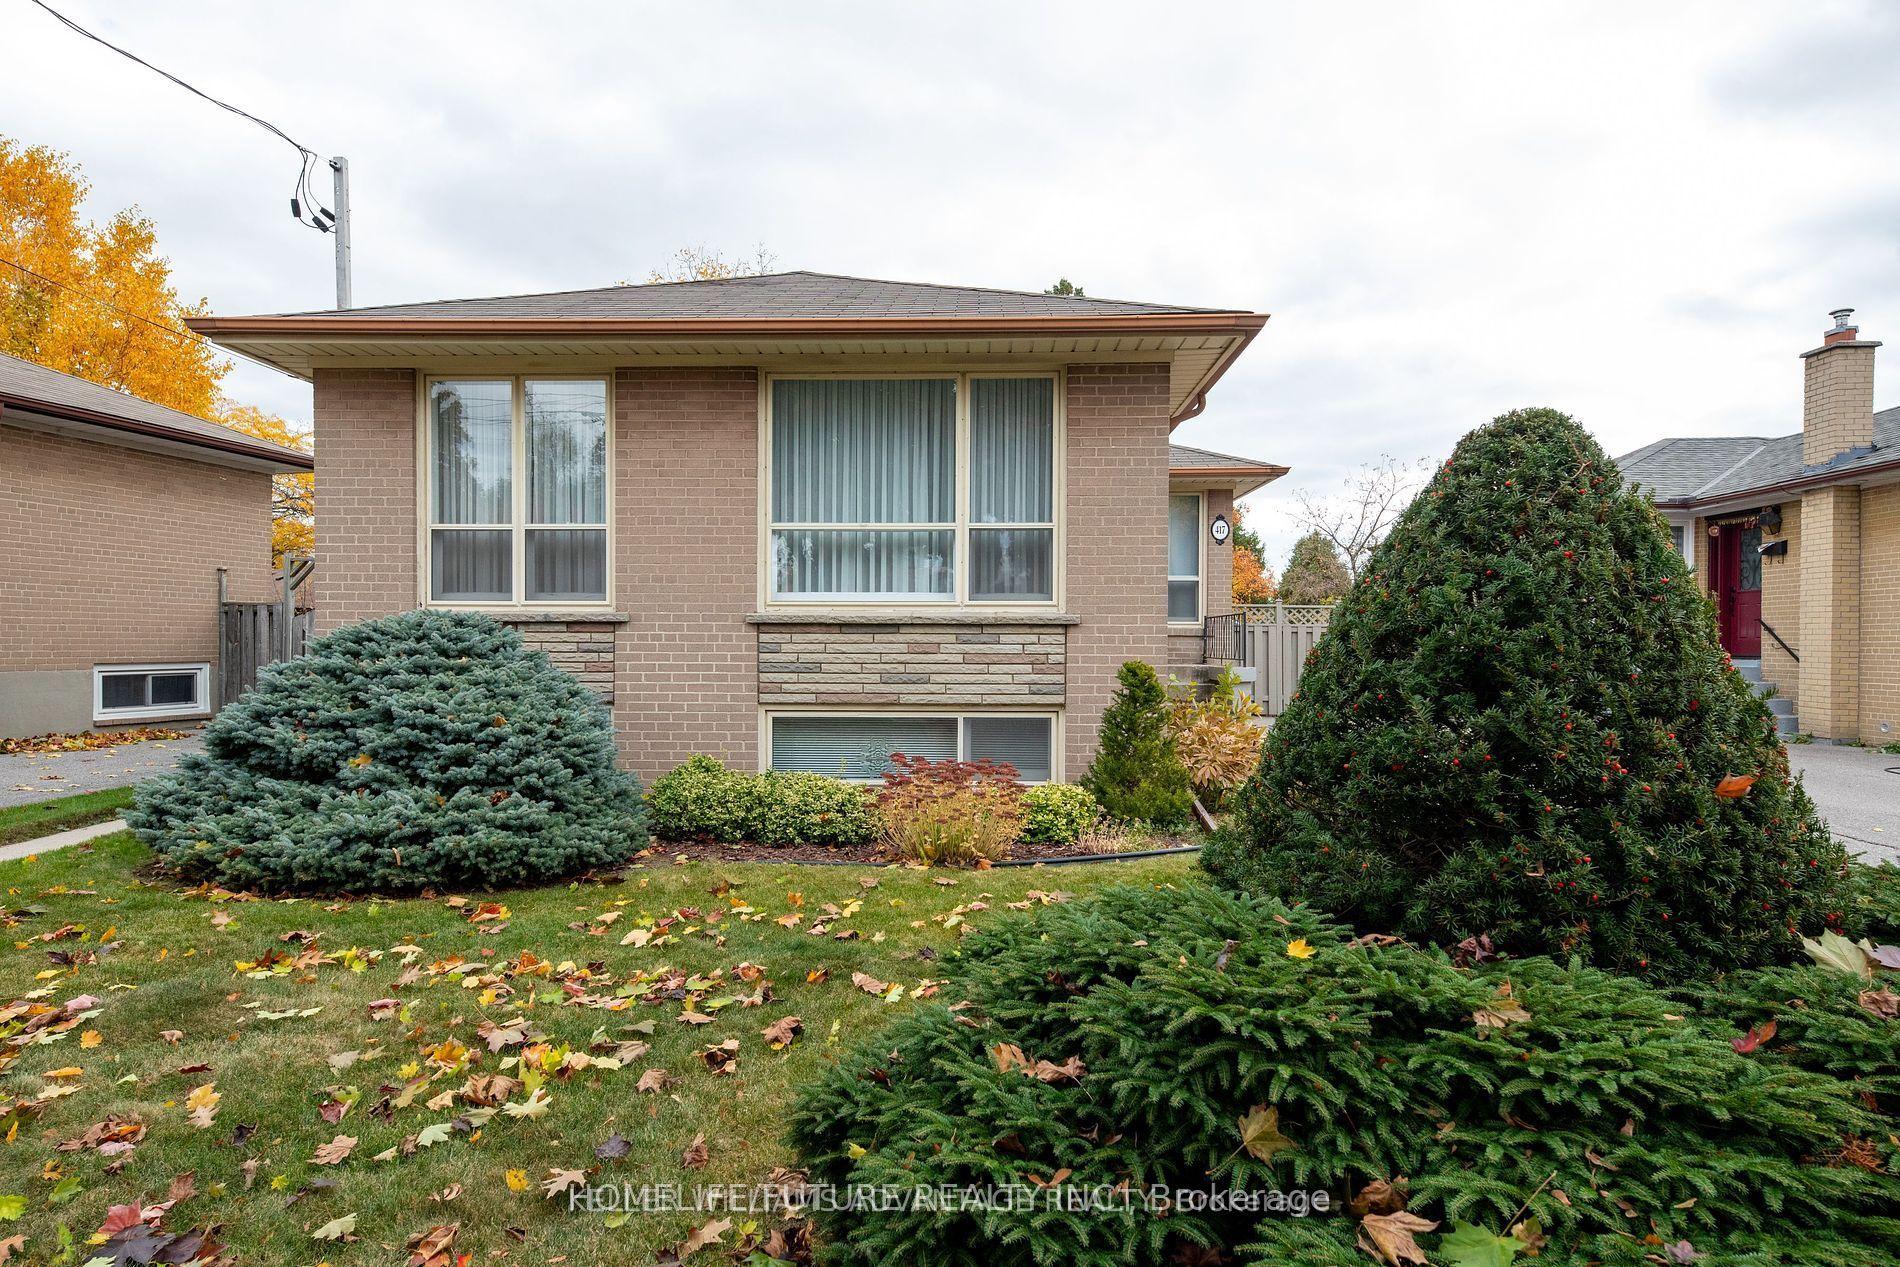
For Lease8 h ago
$4,800
Detached
417 Painted Post Drive, Woburn
Toronto, ON
3 bd
3 ba
1,300
6
MLS# E13806360Homelife/Future Realty Inc.
WhatsApp Aman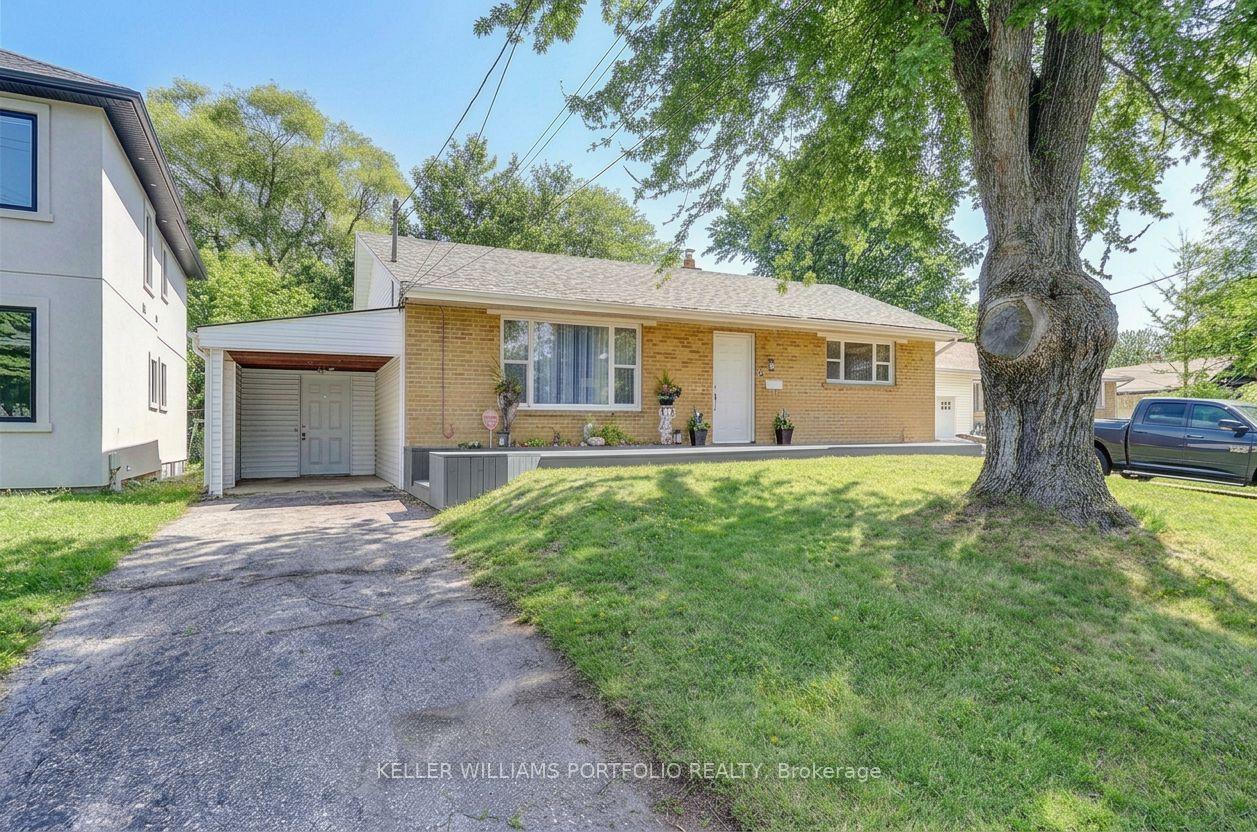
For Lease1 day ago
$3,900
Detached
5 Bellefontaine Street, L'Amoreaux
Toronto, ON
3+2 bd
2 ba
900
3
MLS# E13800384Keller Williams Portfolio Realty
WhatsApp Aman
Getting around
How walkable, bikeable, and transit-friendly this neighbourhood is.
75
/ 100
Walk Score
Very Walkable
61
/ 100
Transit Score
Good Transit
73
/ 100
Bike Score
Very Bikeable
Scores are estimates based on neighbourhood data and are for informational purposes only.
MLS® data courtesy of the Toronto Regional Real Estate Board (TRREB).
The information provided herein must only be used by consumers that have a bona fide interest in the purchase, sale, or lease of real estate and may not be used for any commercial purpose or any other purpose. Listing information is deemed reliable but is not guaranteed accurate by the Toronto Regional Real Estate Board, the listing brokerage, or this website. The trademarks REALTOR®, REALTORS® and the REALTOR® logo are controlled by The Canadian Real Estate Association (CREA) and identify real estate professionals who are members of CREA. MLS®, Multiple Listing Service®, and the associated logos are owned by CREA. Not intended to solicit properties currently listed for sale or buyers under contract.