For Lease
Just Listed
5113 Old Brock Road
Rural Pickering, Pickering, ON
$4,000
4+1Bd
4Ba
4,250+sqft
13Parking
216 x 230 ftlot
$1/sqft
DetachedMLS# E13737258Listed 2026-09-022 DOM
Heating
Water Heater Owned
Cooling
Central Vacuum
Basement
Unfinished
Just listed! New listings in Pickering often receive offers within the first week.
About this home
Classic Century Home with solid doors, high baseboard trims, hardwood floors thu-out, multiple walk-out to porches and balconies. Make this stunning heritage house your next home. Over 4,000 ft. of incredible above-grade living space. Main floor with 9ft high ceiling, formal living and dining rooms, and private library. Extra large kitchen has brand new never-used stainless steel appliances and huge breakfast area. Spacious second floor boasts four bedrooms plus walk-out to balconies. Primary suite has multiple closets and 5-piece ensuite bath and private balcony. Convenient 2nd floor laundry room with sink, and lots of storage space. Incredible third floor loft has a 3-piece bathroom, gas fireplace, and can work as an additional bedroom or great recreation space. Freshly painted and lovingly maintained over the years. Walking distance to parks, school, shops, etc. Too many incredible features to mention! ~ Must see!
HardwoodFireplace
Rooms
Main Floor
| Library | 3.79 × 3.79 m | Window Pocket Doors Hardwood Floor |
| Living Room | 5.77 × 4.19 m | Combined w/Dining Gas Fireplace Hardwood Floor |
| Dining Room | 4.17 × 3.39 m | Combined w/Living W/O To Porch Hardwood Floor |
| Kitchen | 3.89 × 3.33 m | Stainless Steel Appl W/O To Porch Eat-in Kitchen |
| Pantry | 2.44 × 2.08 m | Window Separate Room Tile Floor |
Second Floor
| Primary Bedroom | 5.82 × 3.68 m | His and Hers Closets 5 Pc Ensuite Hardwood Floor |
| Bedroom 2 | 4.45 × 3.86 m | Closet W/O To Balcony Laminate |
| Bedroom 3 | 3.68 × 2.49 m | Window Walk-In Closet(s) Laminate |
| Bedroom 4 | 4.55 × 2.74 m | Window Laminate |
| Laundry | 3.89 × 2.46 m | Laundry Sink Separate Room Tile Floor |
Third Floor
| Loft | 12.98 × 8.59 m | 3 Pc Ensuite Gas Fireplace Hardwood Floor |
Features
- Carpet Free
- Storage
- Sump Pump
- Water Heater Owned
- Water Softener
- Central Vacuum
- Porch
- Unfinished
- None
- 3-Storey
Financials
Estimated Rental Income
Entire property$4,000 – $6,500/mo
Rental yield1200.0% – 1950.0%
*Estimates based on comparable rentals in the area. Actual income may vary.
Market Data — Pickering
Days on market2 days
Buyer's MarketSeller's Market
Based on active listings in Pickering. Data updates daily.
Demographics — Pickering
Population
99,186
Avg Household Income
$116,000
Age Distribution
0-19
22%
20-34
19%
35-49
22%
50-64
21%
65+
16%
Ownership78% own · 22% rent
EnglishTamilTagalogUrduFrench
Other rentals like this
Similar rentals in Pickering
Same property type, similar price, similar size — currently for rent.
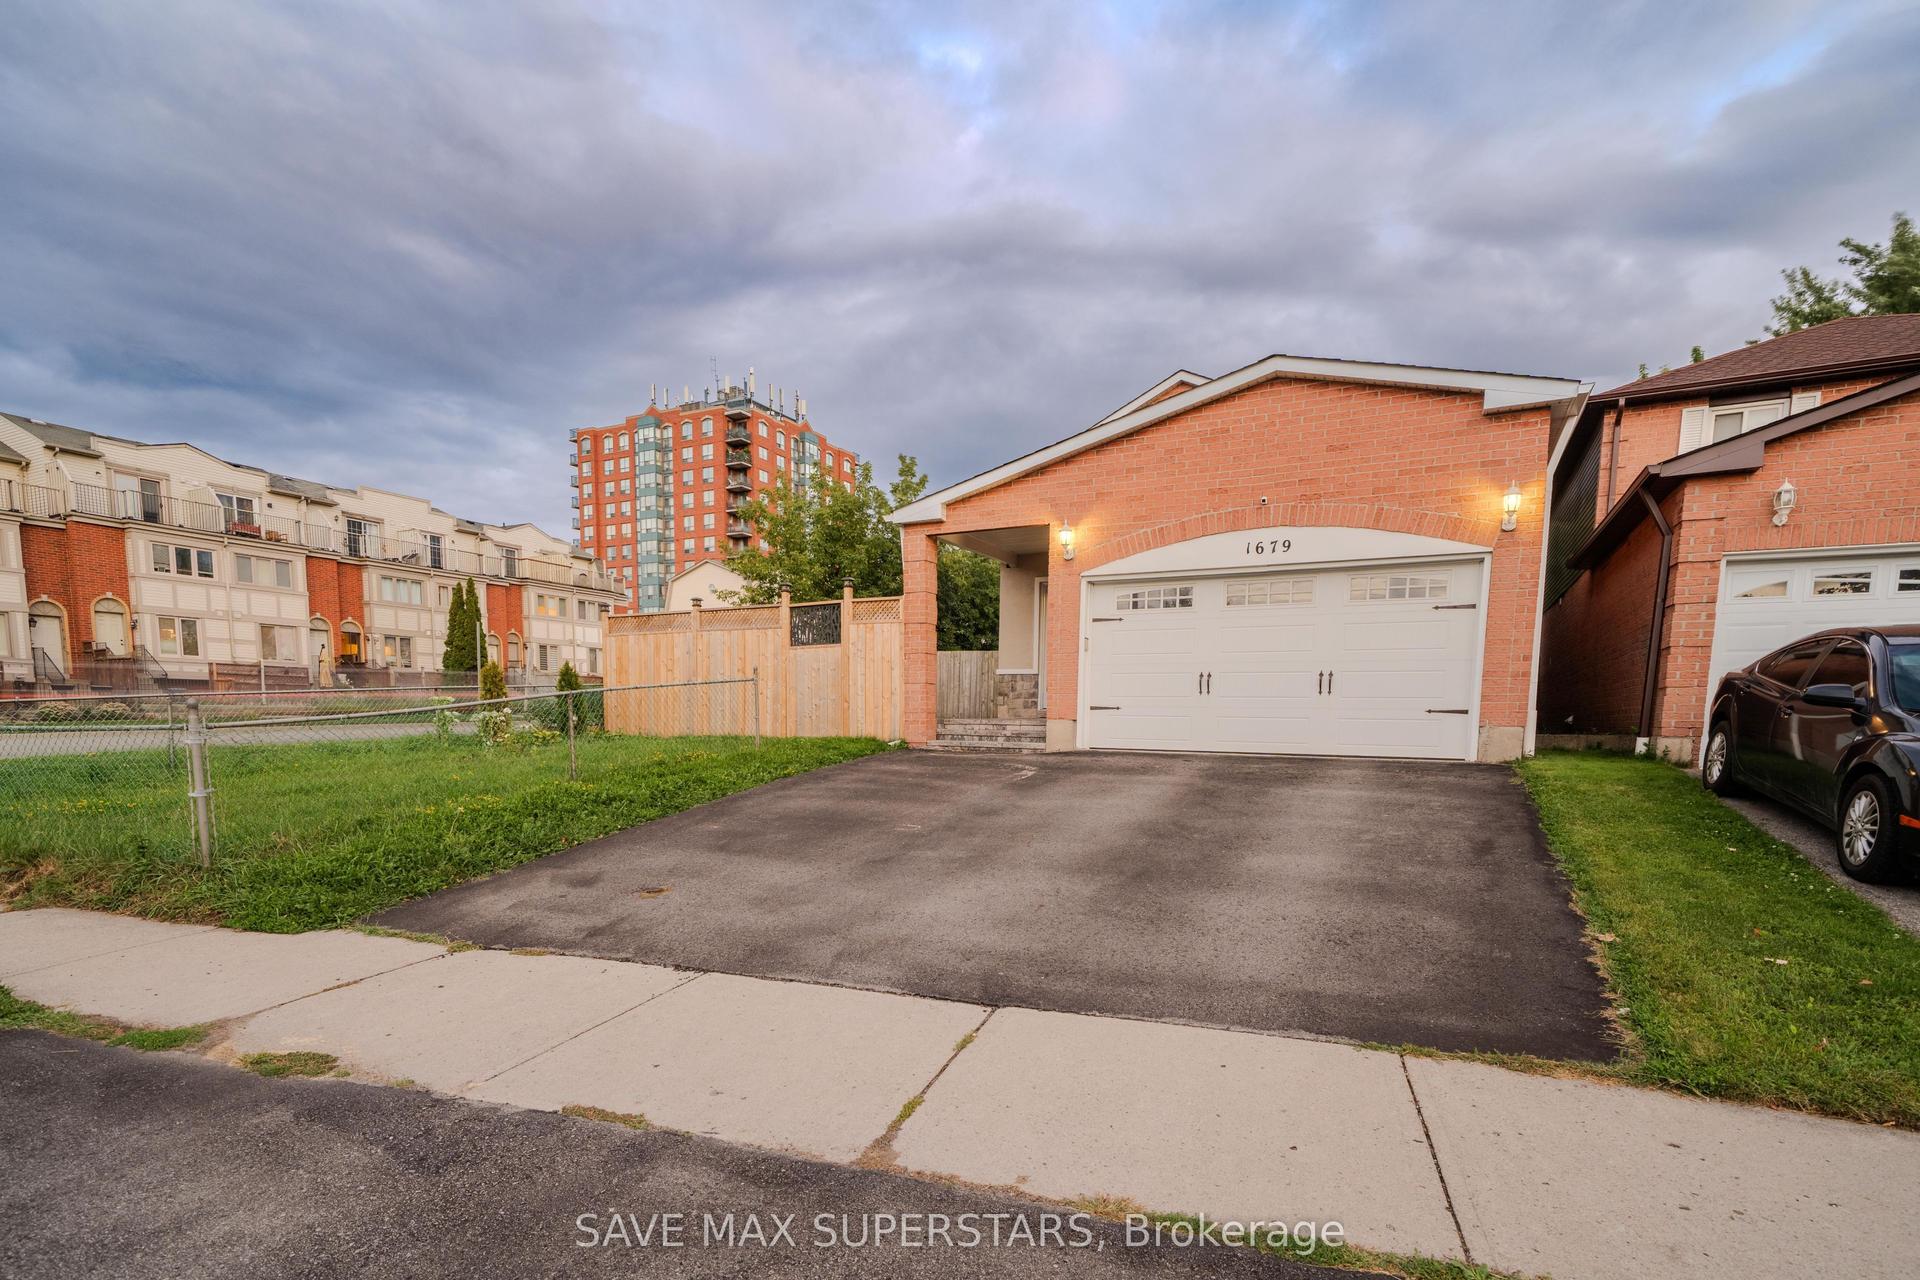
For Lease2 days ago
$3,200
Detached
1679 Portland Court, Village East
Pickering, ON
3 bd
3 ba
1,750
2
MLS# E13738354Save Max Superstars
WhatsApp Aman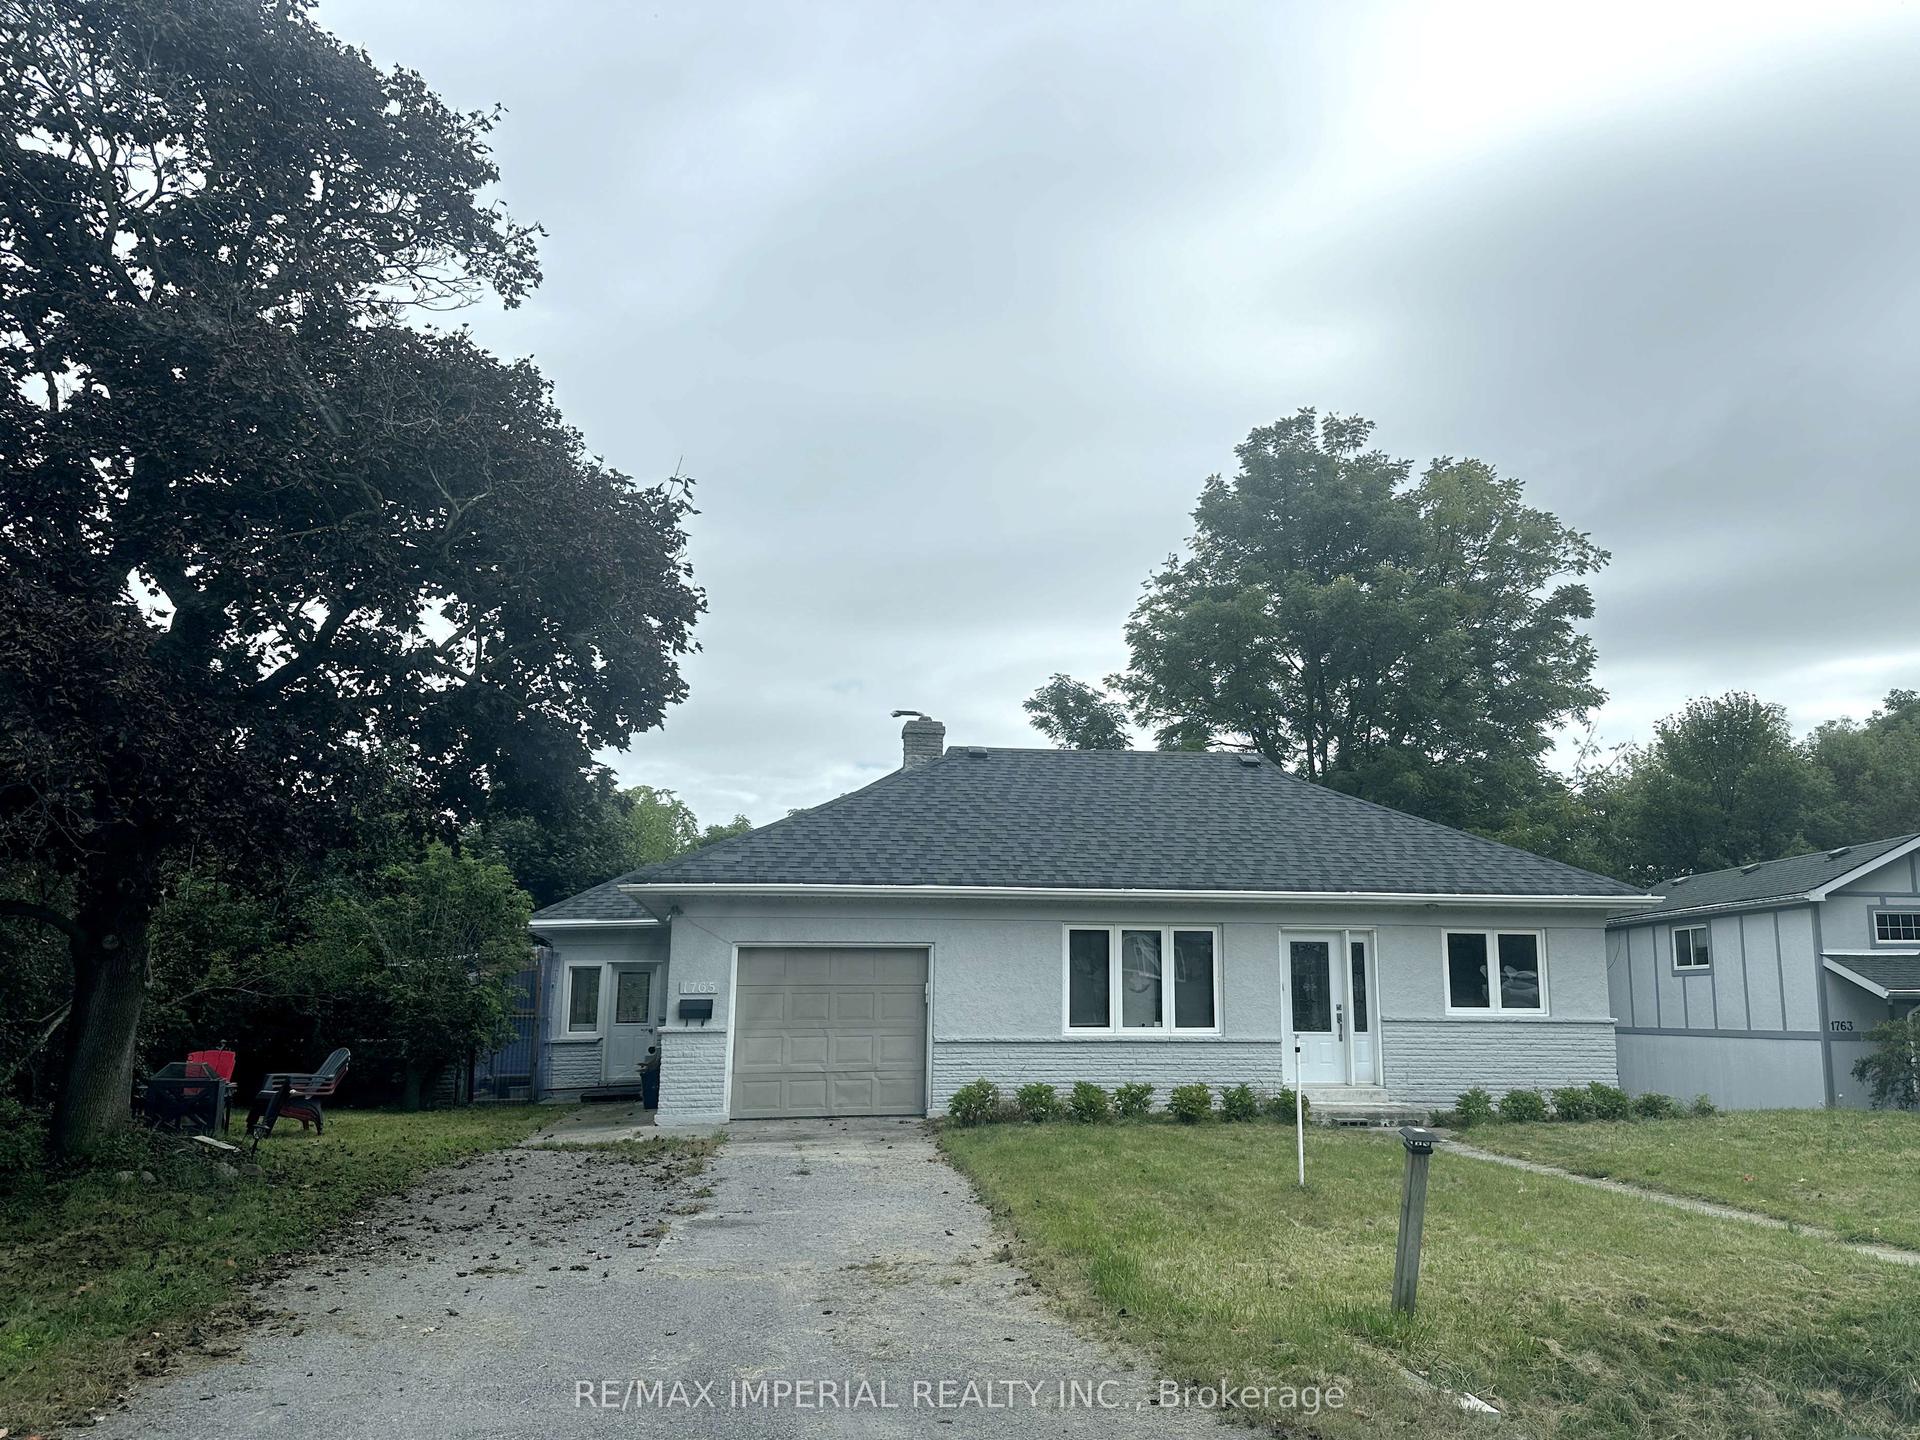
For Lease2 months ago
$3,300
Detached
1765 Appleview Road, Dunbarton
Pickering, ON
3+1 bd
2 ba
1,750
7
MLS# E13585302Re/Max Imperial Realty Inc.
WhatsApp Aman
Getting around
How walkable, bikeable, and transit-friendly this neighbourhood is.
58
/ 100
Walk Score
Somewhat Walkable
35
/ 100
Transit Score
Some Transit
44
/ 100
Bike Score
Somewhat Bikeable
Scores are estimates based on neighbourhood data and are for informational purposes only.
MLS® data courtesy of the Toronto Regional Real Estate Board (TRREB).
The information provided herein must only be used by consumers that have a bona fide interest in the purchase, sale, or lease of real estate and may not be used for any commercial purpose or any other purpose. Listing information is deemed reliable but is not guaranteed accurate by the Toronto Regional Real Estate Board, the listing brokerage, or this website. The trademarks REALTOR®, REALTORS® and the REALTOR® logo are controlled by The Canadian Real Estate Association (CREA) and identify real estate professionals who are members of CREA. MLS®, Multiple Listing Service®, and the associated logos are owned by CREA. Not intended to solicit properties currently listed for sale or buyers under contract.