For Lease
Just Listed
37 MILVERTON Boulevard Garden Suite #Garden Suite
Danforth, Toronto, ON
$2,200
1Bd
1Ba
< 700sqft
0Parking
MultiplexMLS# E13738444Listed 2026-09-021 DOM
Cooling
Central Air
Just listed! New listings in Toronto often receive offers within the first week.
About this home
Step into a never-lived-in 1-bedroom garden suite that feels like it was pulled from a design magazine - 460 sq. ft. of space that's been thought through, not just built. 10 foot ceilings, oversized windows, and a skylight wash the whole place in natural light, while designer finishes give it a polish you just don't find in suites this size. The living room and kitchen are the real showstopper - custom, high-end, and made for everything from solo cooking and lounging nights to entertaining friends who'll ask where you found this place. Every detail here has been considered, so the space feels sophisticated without ever losing its warmth. The well-sized bedroom includes a large custom millwork wardrobe for ample storage. This stylish home is made for someone who wants their home to say something about them, whether you're a single professional, a couple, or working from home and want a space that actually inspires you. This is what new-build living looks like when it's done with taste, in one of Toronto's most vibrant neighbourhoods.Tucked into Toronto's Danforth neighbourhood and with a walk score of 95 and transit score of 84, residents enjoy maximum convenience. You're steps to the bus stop and just 5 minutes walk to Donlands subway station (Line 2, Bloor-Danforth), plus the shops, cafés, and restaurants lining the Danforth. Nearby green space includes Aldwych Park and Langford Parkette, with Michael Garron Hospital and local schools close by. A family-friendly pocket of the city with everything at your doorstep.
Rooms
Other
| Living Room | 5.74 × 3.38 m | Vinyl Floor Window Combined w/Dining |
| Dining Room | 5.74 × 3.38 m | Vinyl Floor Window Combined w/Living |
| Kitchen | 5.74 × 3.38 m | Vinyl Floor Stainless Steel Appl Modern Kitchen |
| Primary Bedroom | 3.15 × 2.90 m | Vinyl Floor Window Closet |
Features
- Carpet Free
- None
- Central Air
- Garden House
Financials
Estimated Rental Income
Entire property$2,000 – $3,000/mo
Rental yield1090.9% – 1636.4%
*Estimates based on comparable rentals in the area. Actual income may vary.
Market Data — Toronto
Days on market1 days
Buyer's MarketSeller's Market
Based on active listings in Toronto. Data updates daily.
Demographics — Toronto
Population
2,794,356
Avg Household Income
$102,000
Age Distribution
0-19
19%
20-34
24%
35-49
21%
50-64
19%
65+
17%
Ownership53% own · 47% rent
EnglishMandarinCantoneseTagalogTamil
Other rentals like this
Similar rentals in Toronto
Same property type, similar price, similar size — currently for rent.
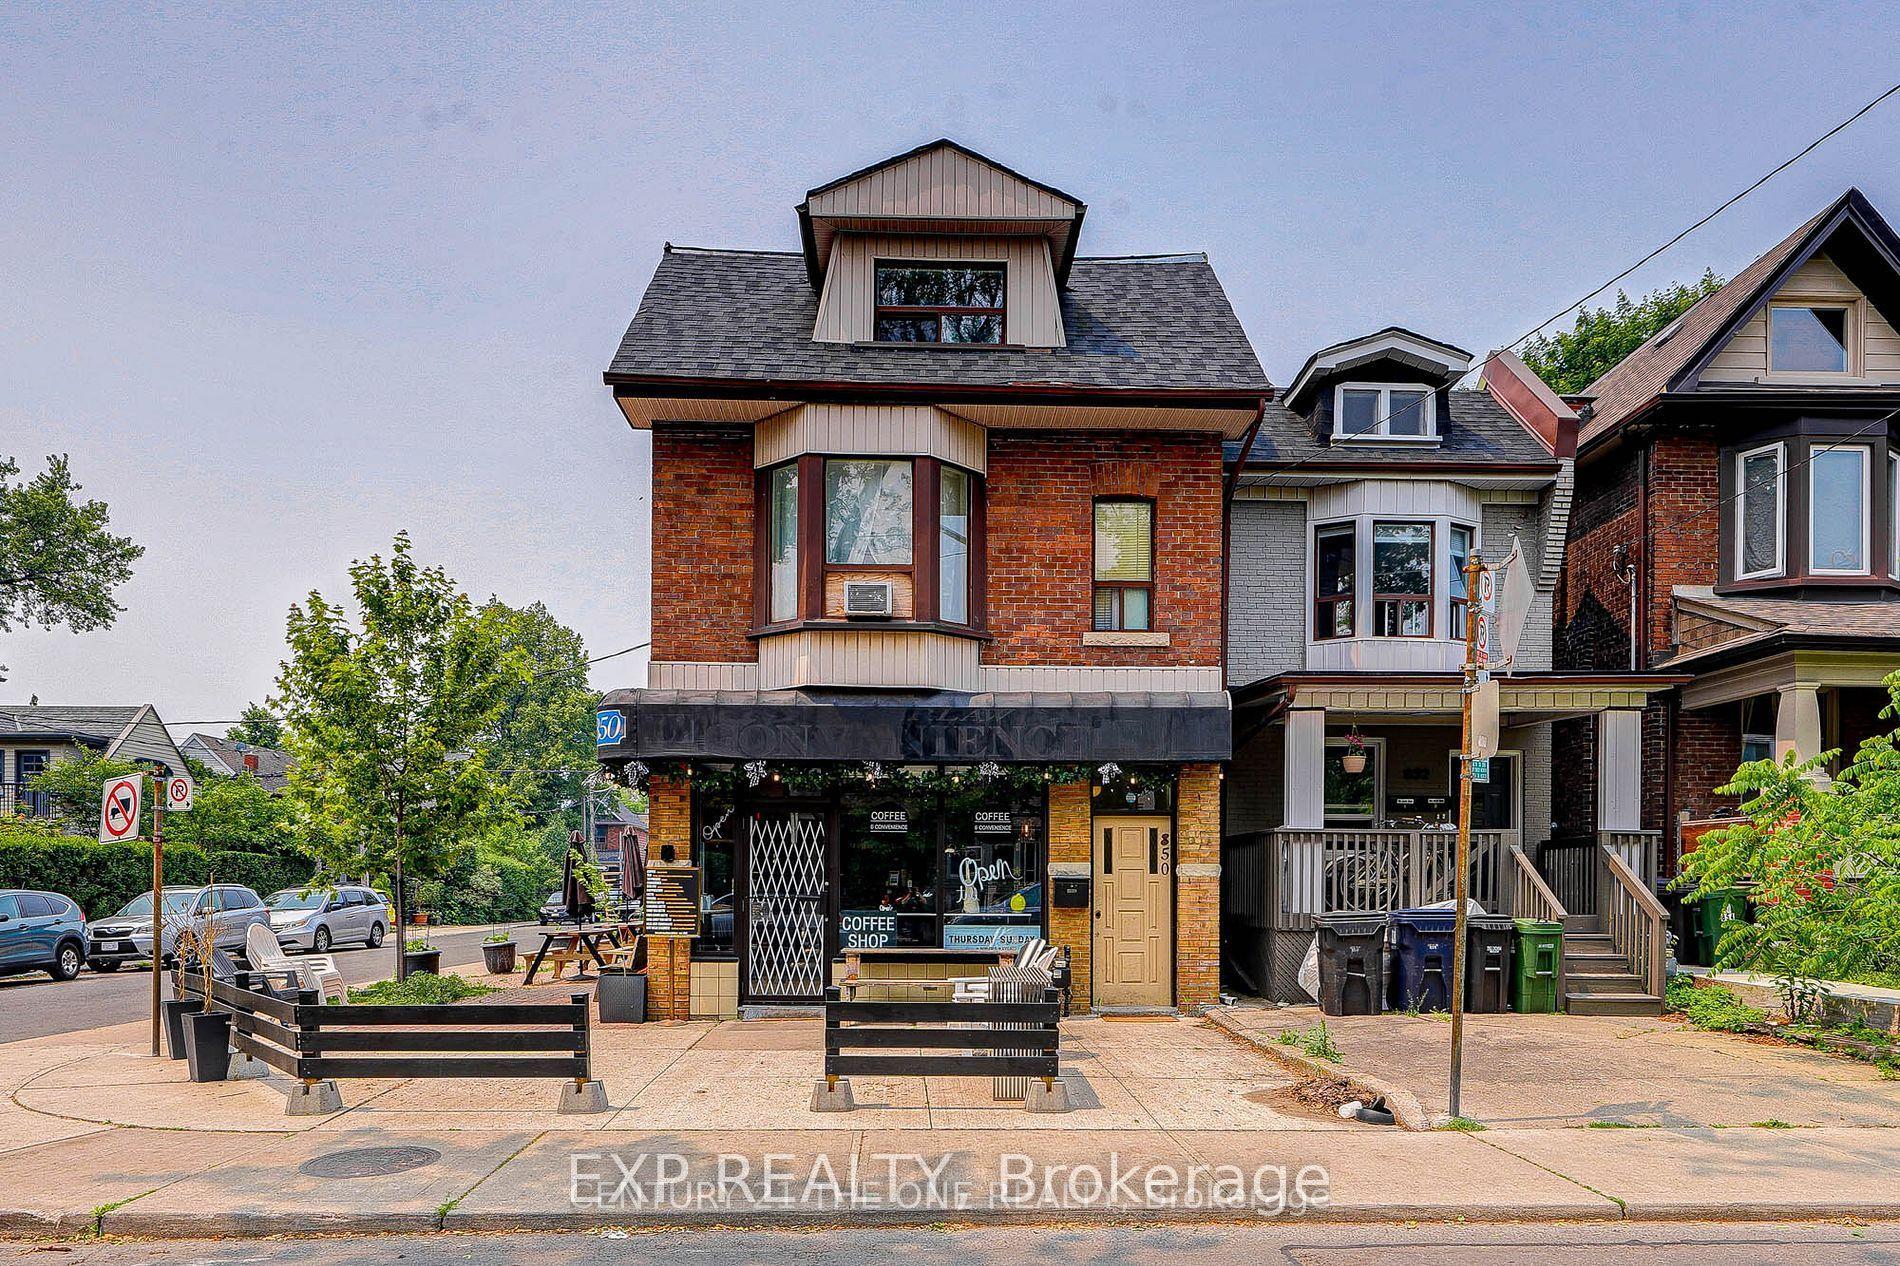
For Lease2 h ago
$1,900
Multiplex
850 Carlaw Avenue Basement #Basement, Playter Estates-Danforth
Toronto, ON
2 bd
1 ba
900
1
MLS# E13739488Exp Realty
WhatsApp Aman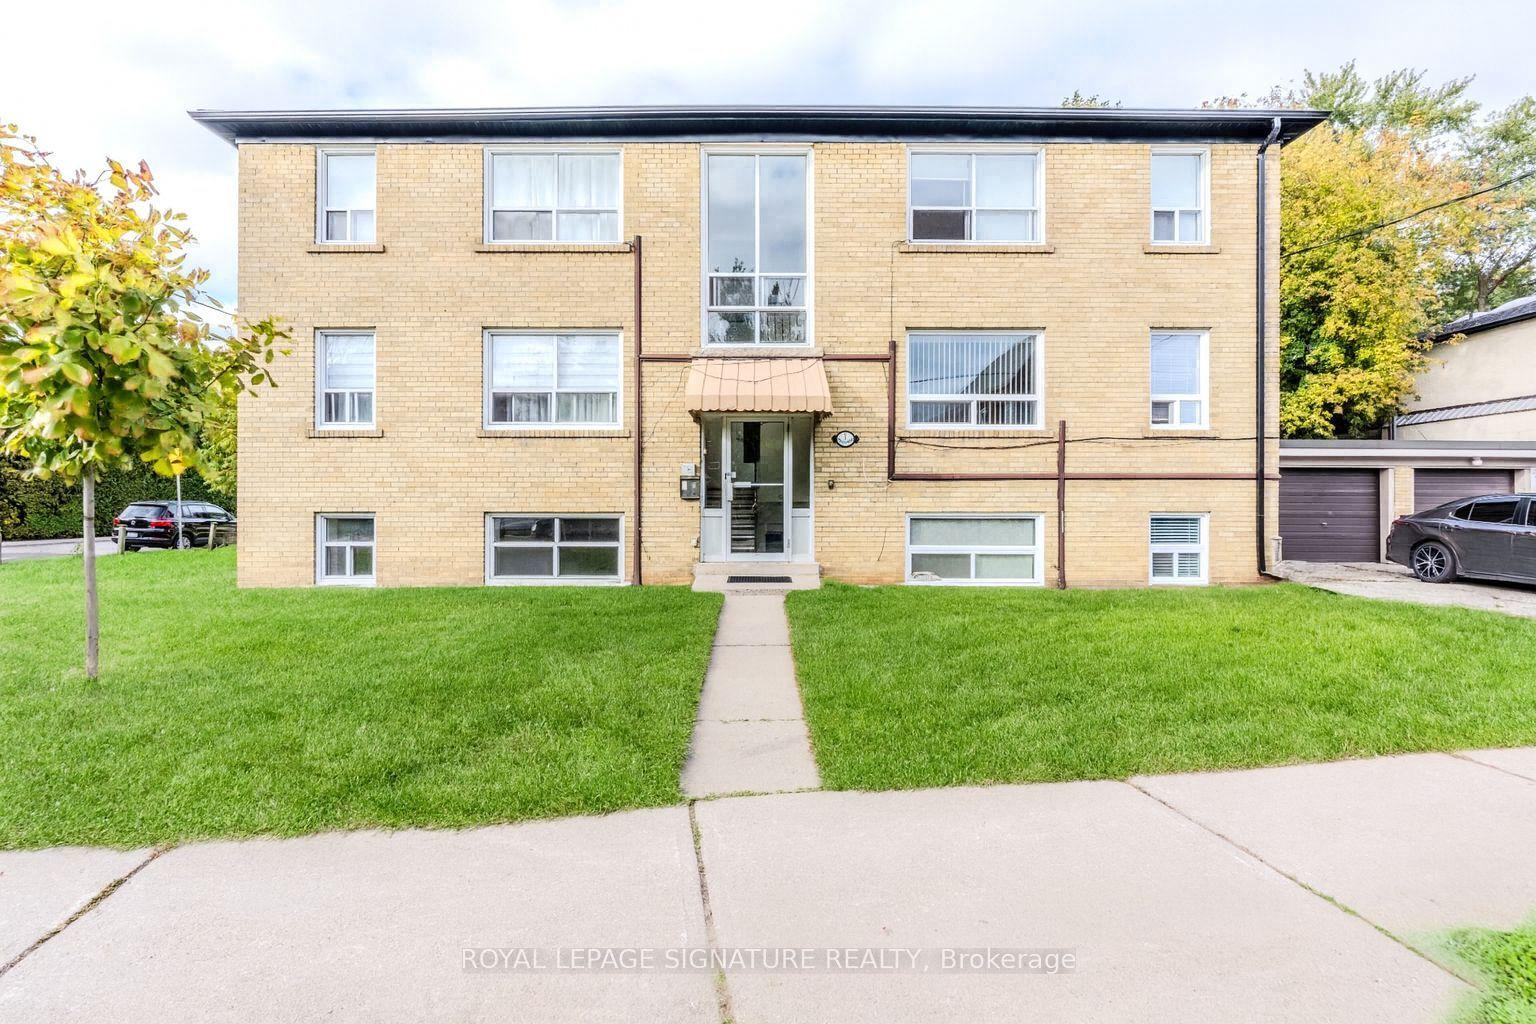
For Lease3 months ago
$2,350
Multiplex
1 Hassard Avenue 4 #4, Broadview North
Toronto, ON
2 bd
1 ba
—
1
MLS# E13412348Royal Lepage Signature Realty
WhatsApp Aman
Getting around
How walkable, bikeable, and transit-friendly this neighbourhood is.
76
/ 100
Walk Score
Very Walkable
62
/ 100
Transit Score
Good Transit
68
/ 100
Bike Score
Bikeable
Scores are estimates based on neighbourhood data and are for informational purposes only.
MLS® data courtesy of the Toronto Regional Real Estate Board (TRREB).
The information provided herein must only be used by consumers that have a bona fide interest in the purchase, sale, or lease of real estate and may not be used for any commercial purpose or any other purpose. Listing information is deemed reliable but is not guaranteed accurate by the Toronto Regional Real Estate Board, the listing brokerage, or this website. The trademarks REALTOR®, REALTORS® and the REALTOR® logo are controlled by The Canadian Real Estate Association (CREA) and identify real estate professionals who are members of CREA. MLS®, Multiple Listing Service®, and the associated logos are owned by CREA. Not intended to solicit properties currently listed for sale or buyers under contract.