For Sale
Just Listed
Open House Sat 17–19
186 Borough Drive
Bendale, Toronto, ON
$675,000
2+1Bd
2Ba
1,100+sqft
2Parking
$614/sqft
Condo TownMLS# E13740812Listed 2026-09-030 DOM
Cooling
Central Air
Just listed! New listings in Toronto often receive offers within the first week.
About this home
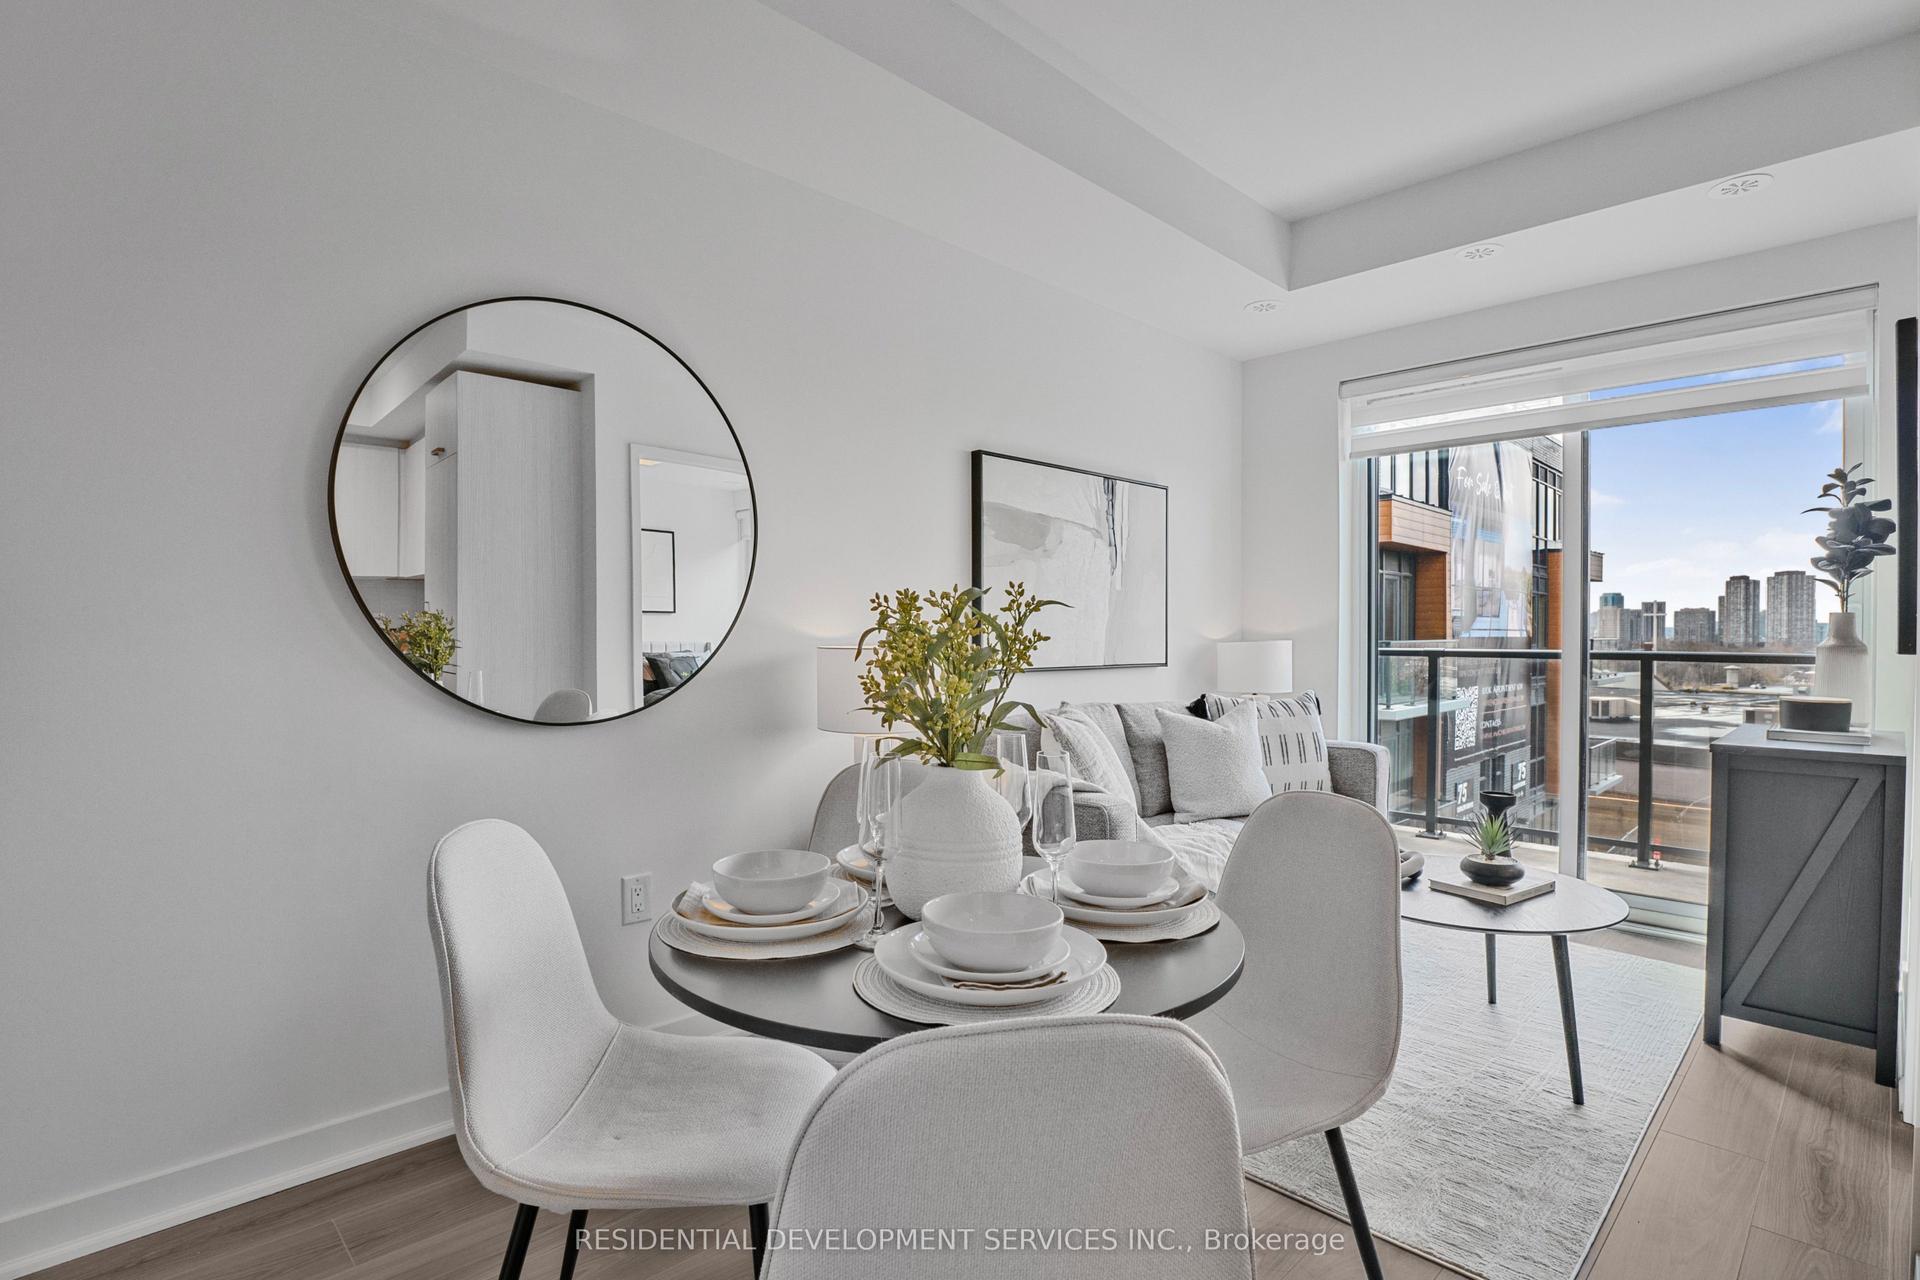
This 1,180 sqft two-storey condo townhouse pairs the drama of a loft with the separation and private street entrance of a home. Step inside to an open-concept living/dining space with an approx. 21-ft ceiling and floor-to-ceiling windows, creating an impressive sense of light and volume. Upstairs, a bright loft-like primary suite overlooks the living space and includes a walk-in closet, while the second bedroom and open den provide distinct spaces for sleeping, guests and working from home. A main-floor powder room keeps guests downstairs, while the kitchen features stainless steel appliances and a wine fridge. Freshly painted, with new light fixtures, plus several appliances replaced within the past two years. Outside your private entrance, a compact terrace fits a small table and two chairs. Two parking spaces-one on the second-floor parking level and one underground on P1-plus a large locker add serious everyday utility. Resort-style building amenities include 24/7 concierge security, gym, indoor pool and whirlpool, steam room, sauna, games room, theatre, BBQ terrace and party room. Frank Faubert Wood Lot is across the street, with Scarborough Town Centre just a 6-minute walk away, and Scarborough Centre subway station, Albert Campbell Square, a dog park, and the public library nearby.
Pool
Rooms
Main Floor
| Foyer | 1.86 × 2.99 m | Closet Window Open Concept |
| Living Room | 3.08 × 3.20 m | Window Floor to Ceiling Open Concept |
| Dining Room | 3.39 × 2.35 m | Large Window Open Concept |
| Kitchen | 2.47 × 2.50 m | Stainless Steel Appl Breakfast Bar |
Second Floor
| Bedroom | 2.78 × 3.44 m | Walk-In Closet(s) Large Window Overlooks Living |
| Bedroom 2 | 2.59 × 4.79 m | Window Closet |
| Den | 2.16 × 3.54 m |
Features
- Carpet Free
- None
- Central Air
- 2-Storey
Financials
Annual Taxes
$3,429.88
Estimated Rental Income
Entire property$2,600 – $3,500/mo
Rental yield4.6% – 6.2%
*Estimates based on comparable rentals in the area. Actual income may vary.
Market Data — Toronto
Days on market0 days
Buyer's MarketSeller's Market
Based on active listings in Toronto. Data updates daily.
Demographics — Toronto
Population
2,794,356
Avg Household Income
$102,000
Age Distribution
0-19
19%
20-34
24%
35-49
21%
50-64
19%
65+
17%
Ownership53% own · 47% rent
EnglishMandarinCantoneseTagalogTamil
Getting around
How walkable, bikeable, and transit-friendly this neighbourhood is.
93
/ 100
Walk Score
Walker's Paradise
73
/ 100
Transit Score
Excellent Transit
70
/ 100
Bike Score
Very Bikeable
Scores are estimates based on neighbourhood data and are for informational purposes only.
MLS® data courtesy of the Toronto Regional Real Estate Board (TRREB).
The information provided herein must only be used by consumers that have a bona fide interest in the purchase, sale, or lease of real estate and may not be used for any commercial purpose or any other purpose. Listing information is deemed reliable but is not guaranteed accurate by the Toronto Regional Real Estate Board, the listing brokerage, or this website. The trademarks REALTOR®, REALTORS® and the REALTOR® logo are controlled by The Canadian Real Estate Association (CREA) and identify real estate professionals who are members of CREA. MLS®, Multiple Listing Service®, and the associated logos are owned by CREA. Not intended to solicit properties currently listed for sale or buyers under contract.
You may also like
More homes in Toronto
Hand-picked listings with a similar price range and style.
For Sale5 h ago
$649,000
Condo Town
est. $2,845/mo
67 Curlew Drive 172 #172, Parkwoods-Donalda
Toronto, ON
3 bd
3 ba
1,100
1
MLS# C13741642Residential Development Services…
WhatsApp Aman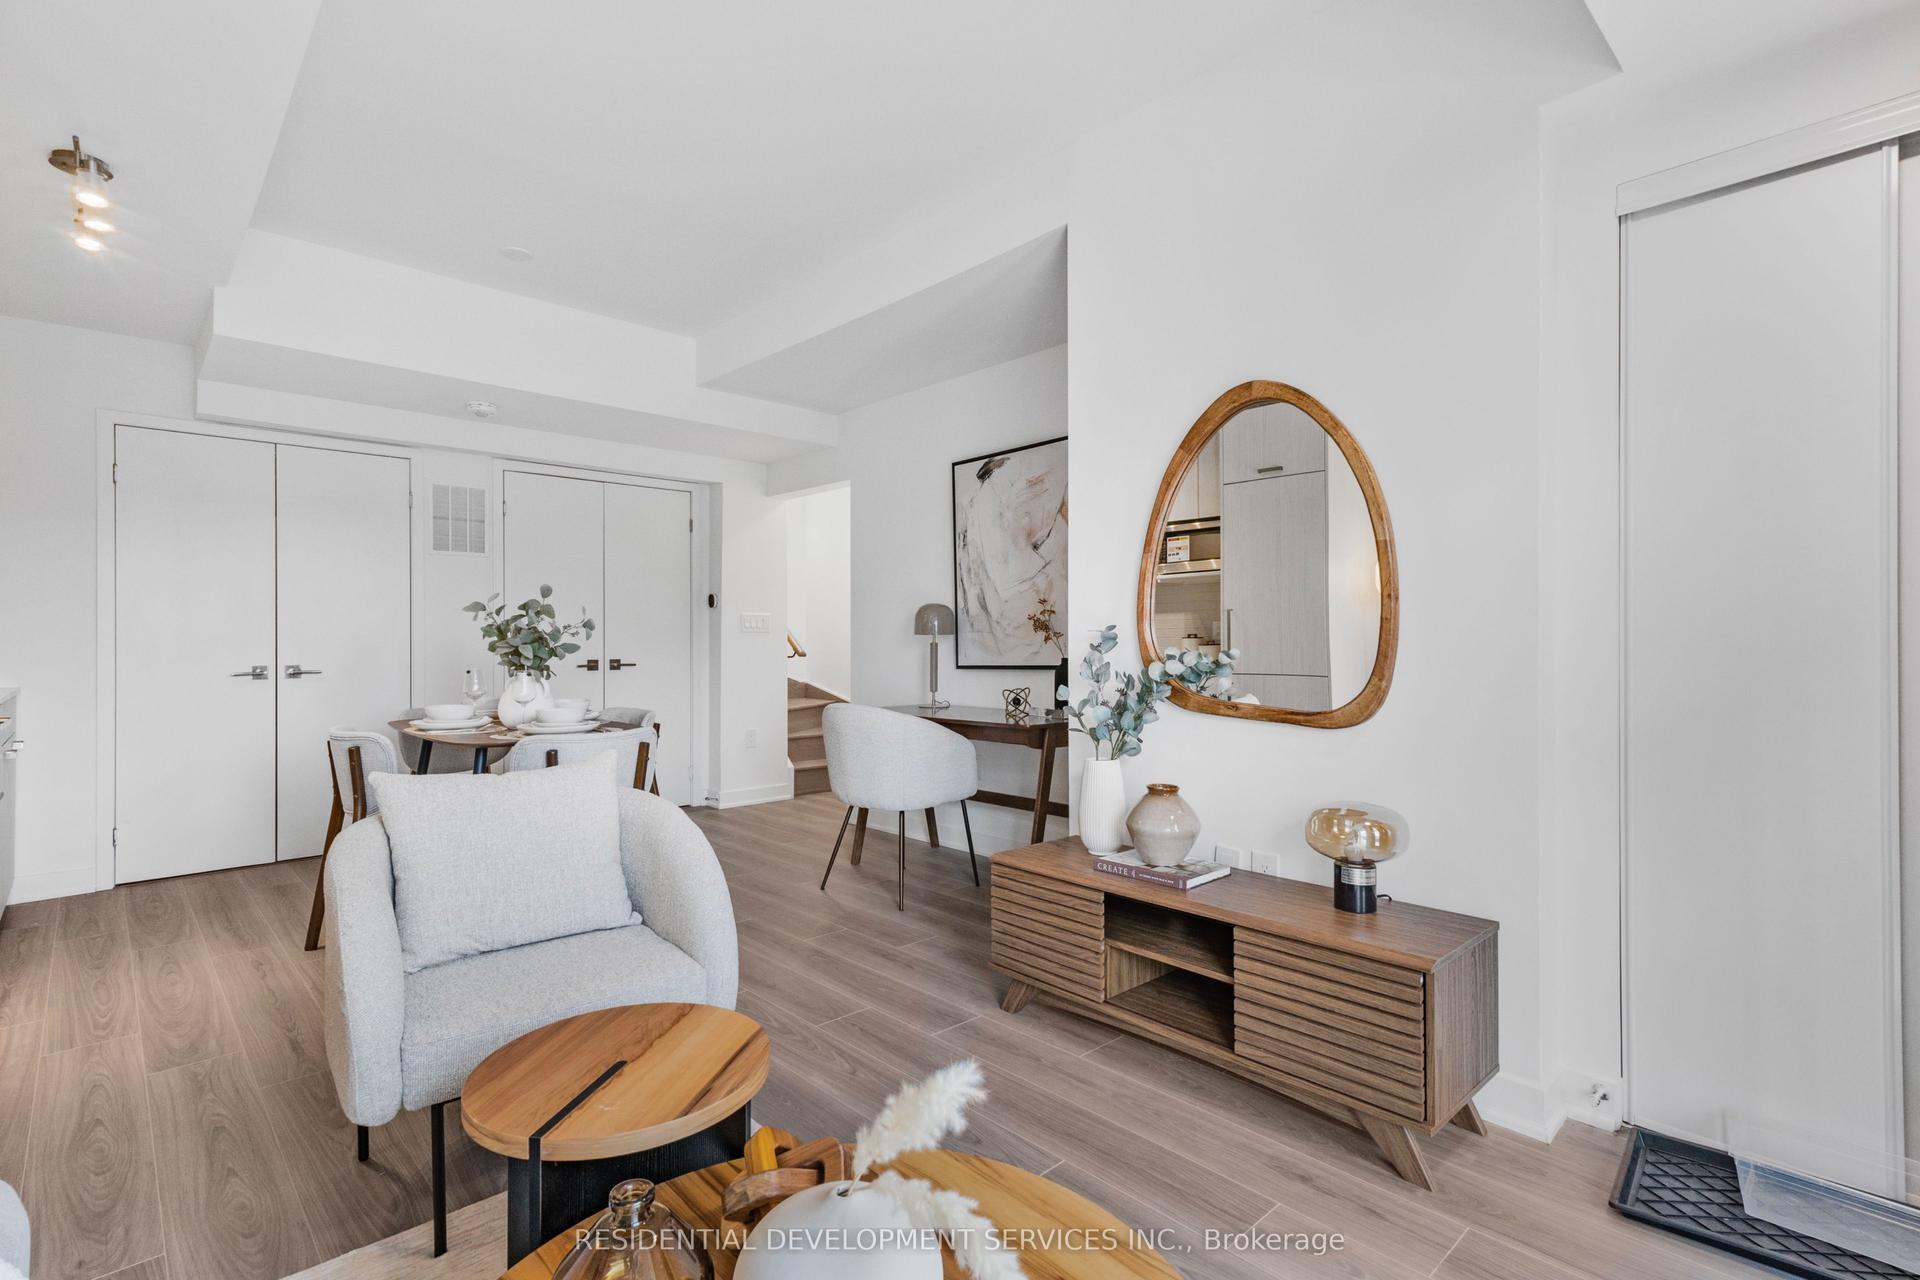
For Sale7 days ago
$569,000
Condo Town
est. $2,495/mo
67 Curlew Drive 182 #182, Parkwoods-Donalda
Toronto, ON
2 bd
2 ba
750
1
MLS# C13719448Residential Development Services…
WhatsApp Aman
