For Lease
Just Listed
42 Fieldnest Crescent UPPER #UPPER
Rolling Acres, Whitby, ON
$2,799
3Bd
3Ba
1,300+sqft
2Parking
29.53 x 114.82 ftlot
$2/sqft
DetachedMLS# E13741166Listed 2026-09-032 DOM
Cooling
Central Air
Basement
Finished
Just listed! New listings in Whitby often receive offers within the first week.
About this home
Beautiful 3 Bed 3 Bath detached house in Whitby's prestigious community Rolling Acres. The house is very spacious with separate living, family and dining room. The bedrooms are spacious and very well kept for the family or the individuals/professional looking for a refined living together. The beautiful and spacious kitchen is designed for both function and style, complete with a breakfast bar connected to dining area, gas stove, and updated cabinetry. The primary bedroom features built-in storage and a beautifully updated 3-piece ensuite, glass walk-in shower. Two additional generously sized bedrooms are filled with natural light and complemented by a modern 4-piece main bathroom. The house is freshly painted, brand new doors and its hardware, new electrical fixtures and pot lights, beautiful and clean bathrooms, huge backyard to spend evenings and host your guests.
Rooms
Main Floor
| Living Room | 6.29 × 3.16 m | Hardwood Floor Crown Moulding Combined w/Dining |
| Dining Room | 6.29 × 3.16 m | Hardwood Floor Crown Moulding Combined w/Living |
| Family Room | 4.61 × 3.61 m | Hardwood Floor W/O To Deck |
| Kitchen | 3.33 × 3.06 m | Eat-in Kitchen B/I Dishwasher |
Second Floor
| Primary Bedroom | 4.62 × 3.83 m | 4 Pc Ensuite His and Hers Closets Double Closet |
| Bedroom 2 | 2.94 × 2.87 m | |
| Bedroom 3 | 2.89 × 2.53 m |
Basement
| Bathroom | 2.89 × 2.48 m | |
| Living Room | 3.38 × 3.20 m | |
| Kitchen | 3.65 × 2.43 m | |
| Bedroom | 3.30 × 3.20 m |
Features
- Accessory Apartment
- Auto Garage Door Remote
- Carpet Free
- In-Law Capability
- In-Law Suite
- Finished
- Separate Entrance
- Full
- Central Air
- 2-Storey
Financials
Estimated Rental Income
Entire property$3,200 – $4,800/mo
Basement apartment$1,800 – $2,500/mo
Rental yield1371.9% – 2057.9%
*Estimates based on comparable rentals in the area. Actual income may vary.
Market Data — Whitby
Days on market2 days
Buyer's MarketSeller's Market
Based on active listings in Whitby. Data updates daily.
Demographics — Whitby
Population
138,501
Avg Household Income
$120,000
Age Distribution
0-19
23%
20-34
18%
35-49
22%
50-64
21%
65+
16%
Ownership80% own · 20% rent
EnglishFrenchTagalogTamilUrdu
Other rentals like this
Similar rentals in Whitby
Same property type, similar price, similar size — currently for rent.
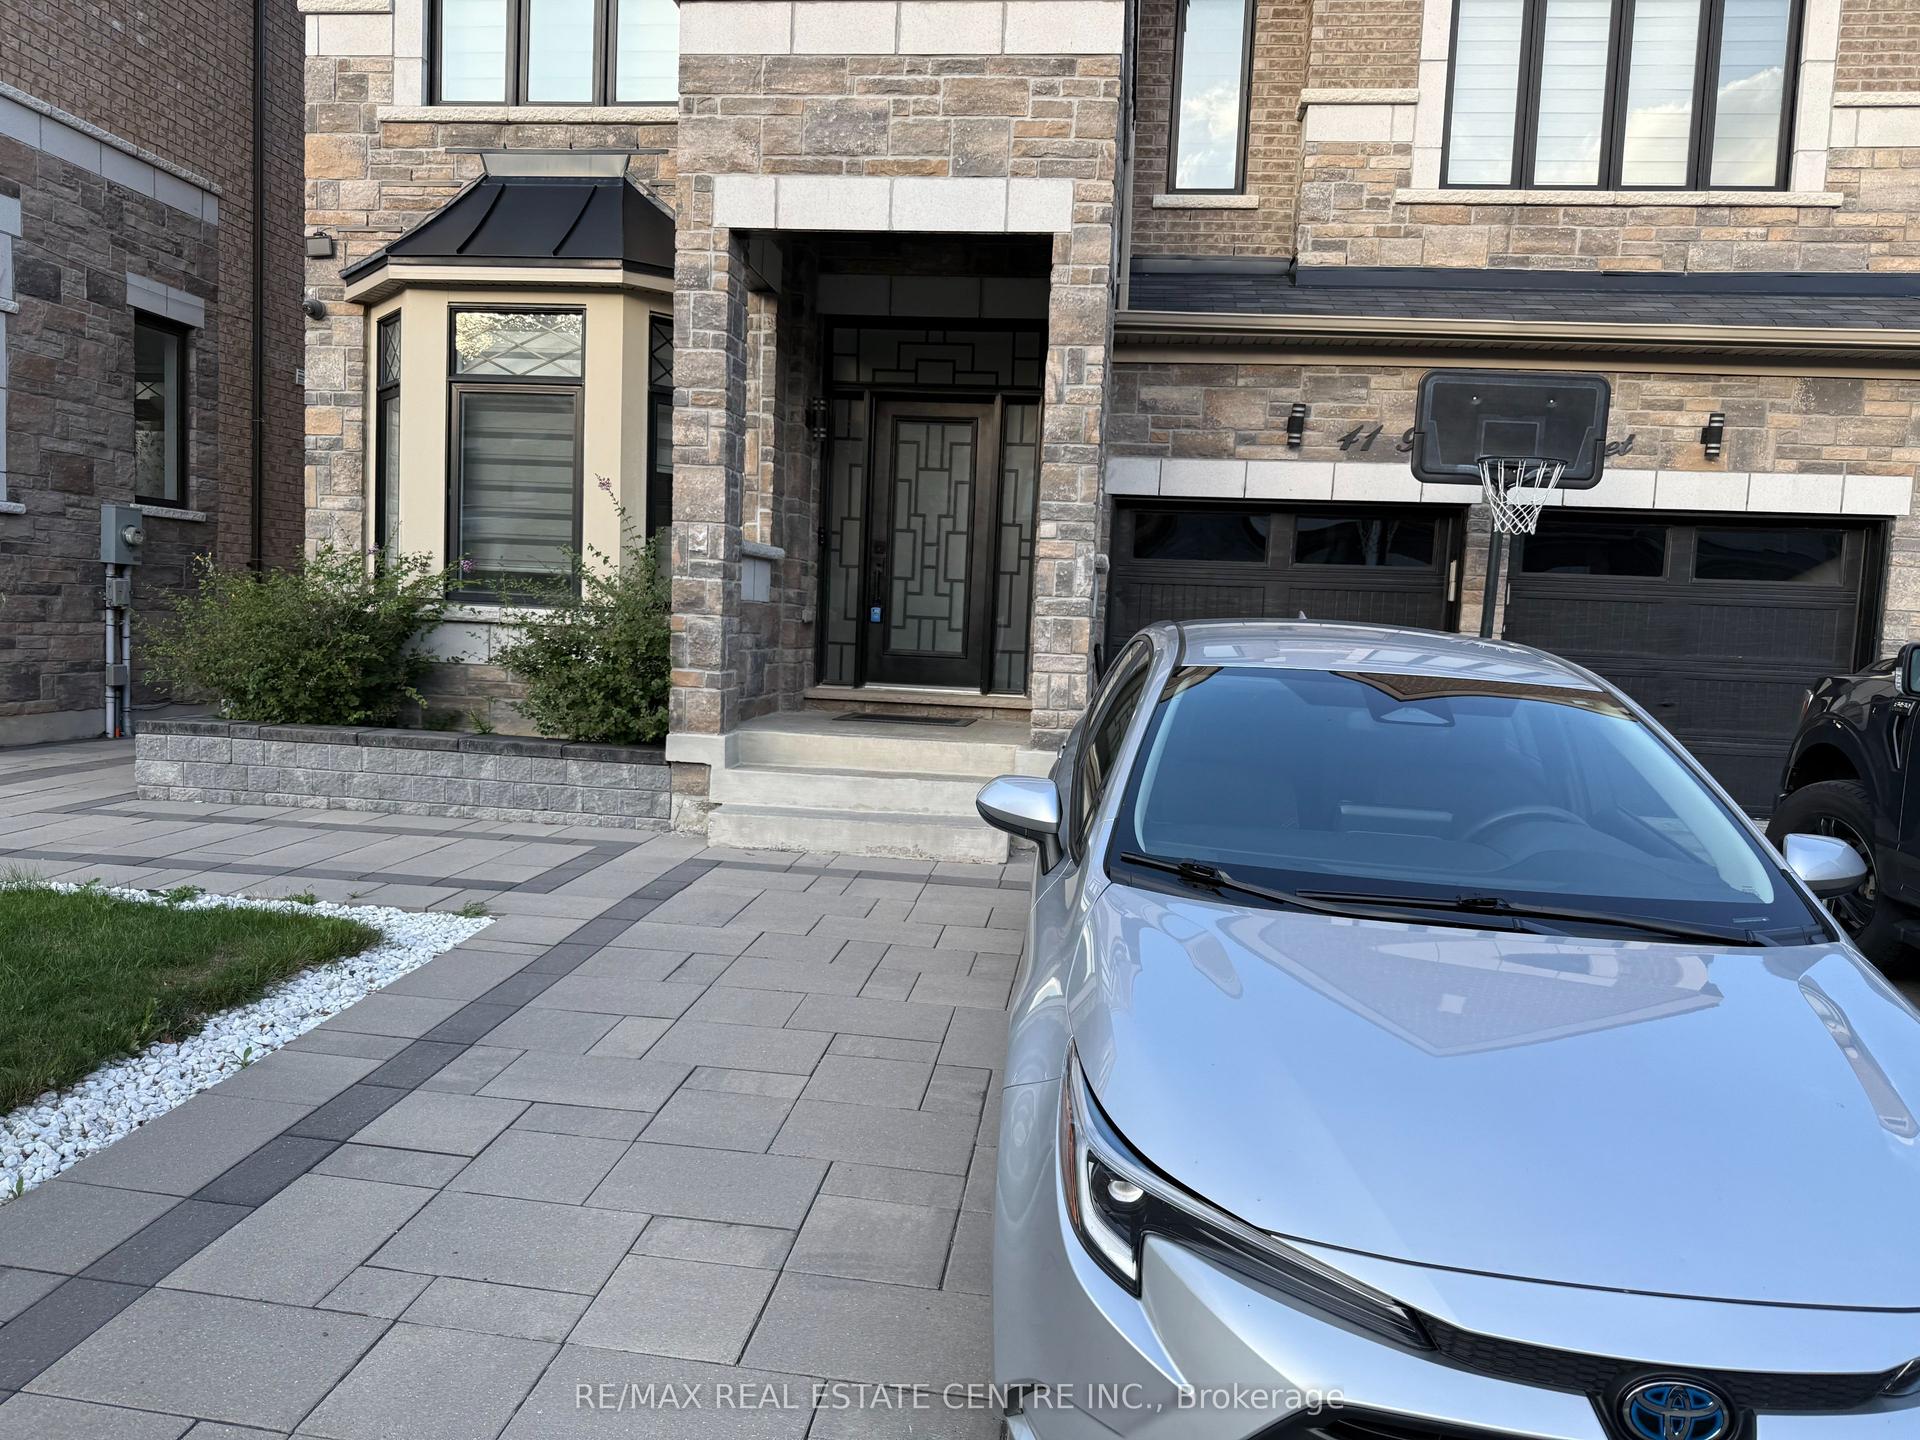
For Lease14 days ago
$2,595
Detached
41 Bremner Street Basement #Basement, Rolling Acres
Whitby, ON
2+1 bd
2 ba
3,250
1
MLS# E13703854Re/Max Real Estate Centre Inc.
WhatsApp Aman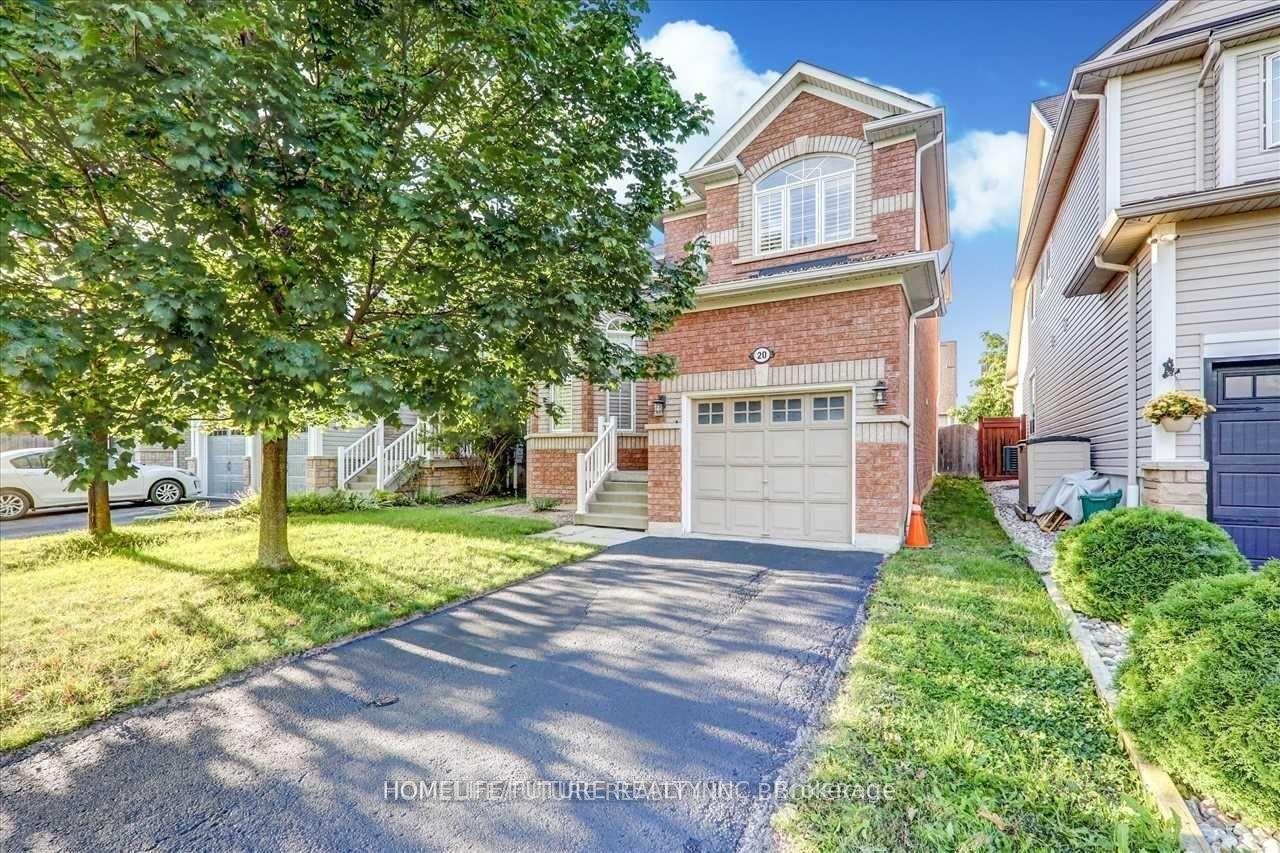
For Lease1 month ago
$3,350
Detached
20 Kenilworth Crescent, Brooklin
Whitby, ON
3+1 bd
3 ba
1,750
3
MLS# E13622082Homelife/Future Realty Inc.
WhatsApp Aman
Getting around
How walkable, bikeable, and transit-friendly this neighbourhood is.
59
/ 100
Walk Score
Somewhat Walkable
36
/ 100
Transit Score
Some Transit
51
/ 100
Bike Score
Bikeable
Scores are estimates based on neighbourhood data and are for informational purposes only.
MLS® data courtesy of the Toronto Regional Real Estate Board (TRREB).
The information provided herein must only be used by consumers that have a bona fide interest in the purchase, sale, or lease of real estate and may not be used for any commercial purpose or any other purpose. Listing information is deemed reliable but is not guaranteed accurate by the Toronto Regional Real Estate Board, the listing brokerage, or this website. The trademarks REALTOR®, REALTORS® and the REALTOR® logo are controlled by The Canadian Real Estate Association (CREA) and identify real estate professionals who are members of CREA. MLS®, Multiple Listing Service®, and the associated logos are owned by CREA. Not intended to solicit properties currently listed for sale or buyers under contract.