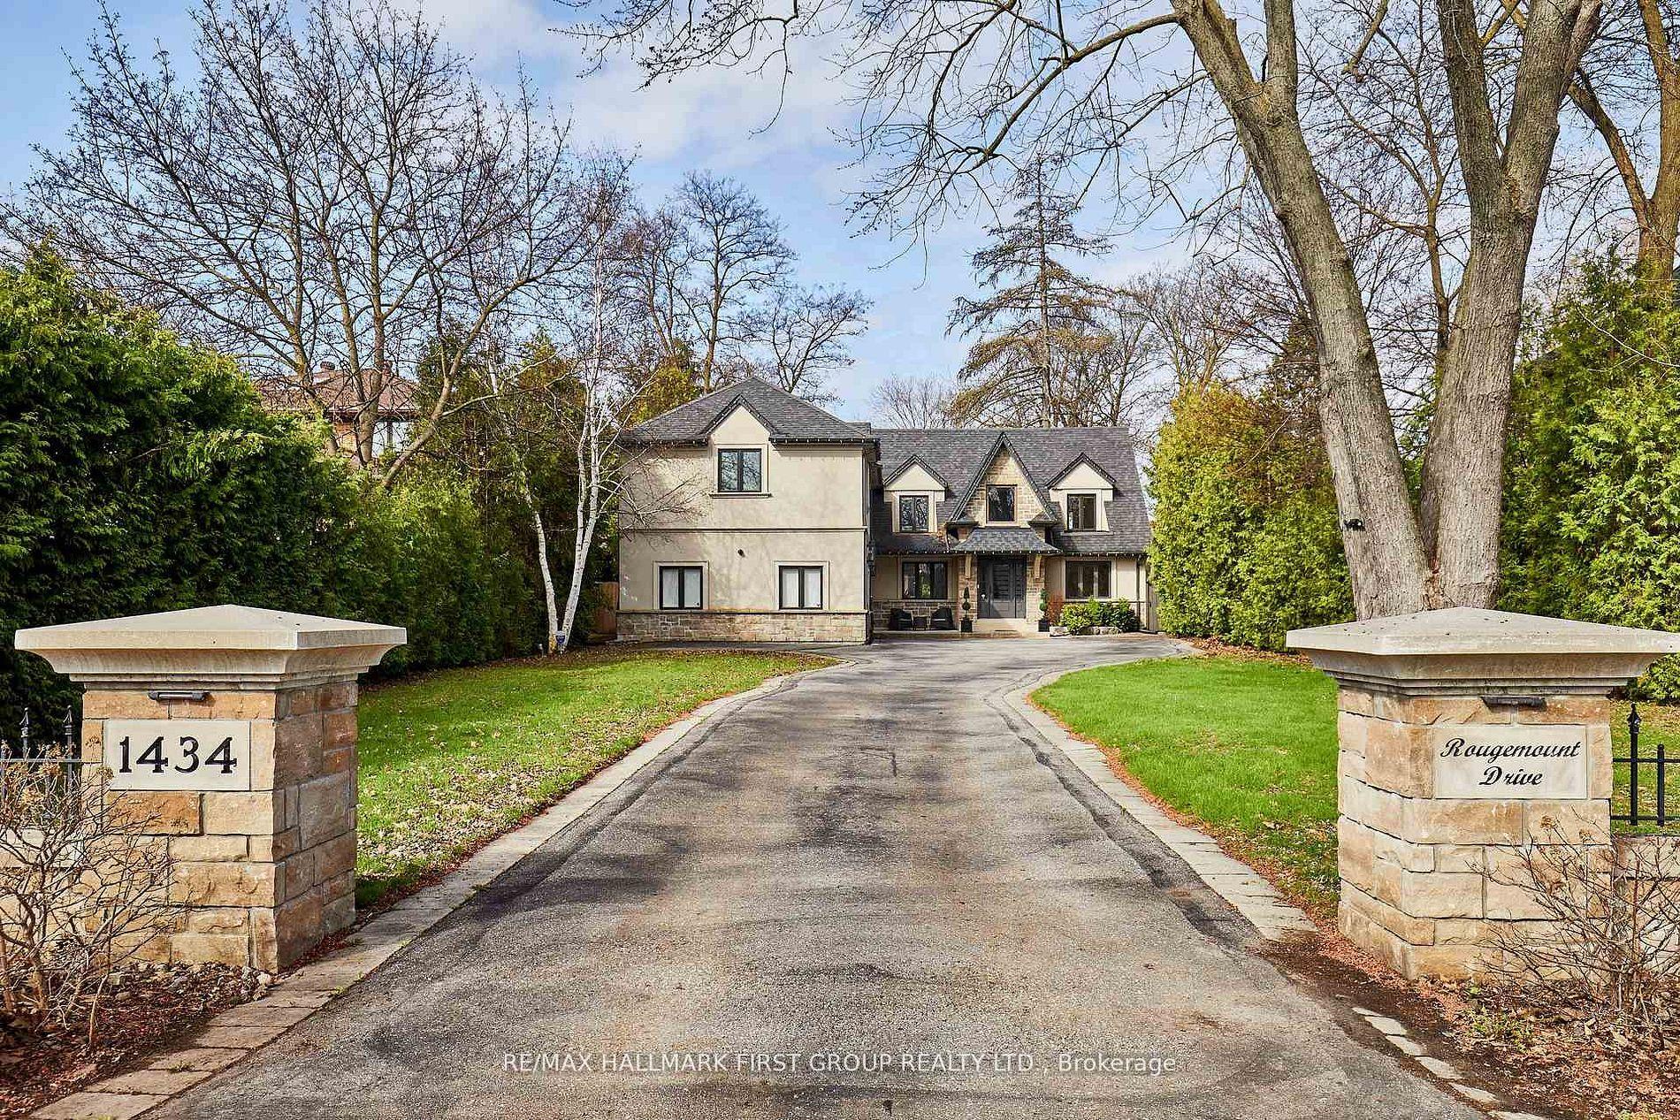
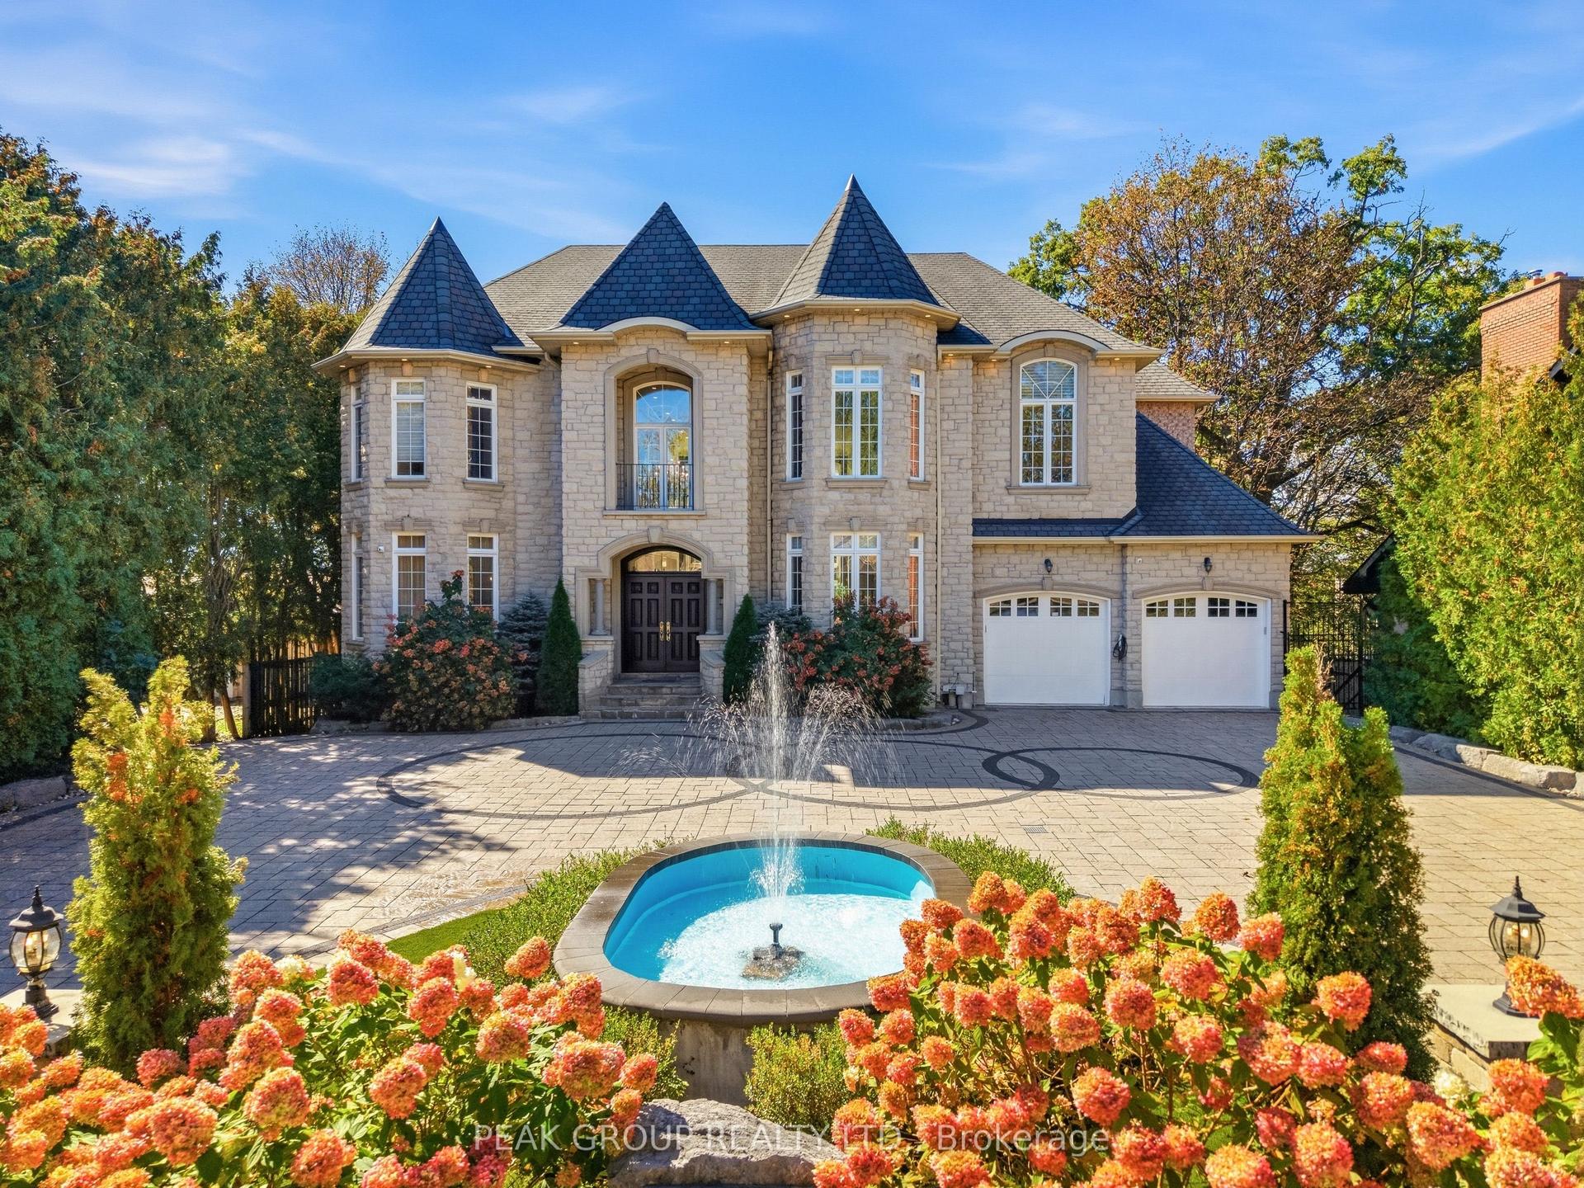
For Sale
5050 William Street
Rural Pickering, Pickering, ON
$2,599,900
6+2Bd
7Ba
5000 +sqft
13Parking
82.02 x 489.21 ftlot
DetachedMLS# E13741468Listed 2026-09-0337 DOM
Cooling
Central Air
Basement
Finished
On the market for 37 days — longer than average. The seller may be open to negotiation.
About this home
Welcome to an extraordinary Claremont estate that blends luxury, privacy, and natural beauty.-This home must be experienced to be fully appreciated. Set on an impressive 82' x 489' lot and offering appx 9,000 sq. ft. of total finished living space, this home delivers exceptional craftsmanship and serene surroundings backing onto a picturesque creek and lush greenspace. Inside, the residence features rich hardwood flooring, elegant architectural details, and multiple fireplaces that create warmth throughout. The open-concept chef's kitchen stands out with premium JennAir appliances, a 6-burner gas stove, Griddle, pot filler, dual ovens, Microwave and additional Oven (Total 3 Full Ovens), oversized fridge/freezer, butler's pantry with Sink and a walkout to the expansive backyard-perfect for entertaining or enjoying quiet mornings outdoors. The 2nd floor offers 6 generously sized bedrooms, providing exceptional space for large or multi-generational families. Among them are 3 primary-size bedrooms, each complete with its own private ensuite, offering comfort, privacy, and flexibility for extended family living. The main primary suite is a true retreat, featuring a spa-inspired 5-piece ensuite with heated floors, a soaker tub, a walk-in dressing room that can double as a nursery or additional bedroom, and a private balcony overlooking the breathtaking yard. Entertainment and wellness are seamlessly integrated with a private theatre, custom gym, and fiber-optic connectivity throughout. The triple-car garage is a dream for automotive enthusiasts, equipped with two EV chargers, two Lift King car lifts,( Makes 5 Car Parking Inside) and premium side-mount door openers. Eco-conscious buyers will appreciate the owned solar panels, contributing to long-term energy efficiency. Located on a quiet street in one of Claremont's most desirable pockets, this estate offers unmatched privacy, prestige, and modern convenience.
GarageWalkoutHardwoodSolar
Rooms
Second Floor
| Primary Bedroom | 9.36 × 3.49 m | 5 Pc Ensuite Walk-In Closet(s) Balcony |
| Bedroom | 5.74 × 4.75 m | Double Closet 3 Pc Ensuite Hardwood Floor |
| Bedroom | 5.59 × 3.44 m | 3 Pc Ensuite B/I Closet Window |
| Bedroom | 5.80 × 4.04 m | Walk-In Closet(s) 4 Pc Ensuite Hardwood Floor |
| Bedroom | 3.88 × 3.78 m | Closet Window Hardwood Floor |
| Bedroom | 3.72 × 3.77 m | Closet Window Hardwood Floor |
| Bathroom | 2.25 × 2.27 m | 3 Pc Bath |
Basement
| Office | 7.66 × 3.77 m | Laminate Large Window Pot Lights |
| Study | 5.52 × 3.58 m | Laminate Pot Lights |
| Exercise Room | 12.34 × 3.85 m | Pot Lights Mirrored Walls Cushion Floor |
| Media Room | 9.80 × 4.62 m | Wet Bar 3 Pc Bath Built-in Speakers |
| Utility Room | 10.43 × 3.38 m | |
| Other | 8.67 × 5.82 m | |
| Utility Room | 1.99 × 1.80 m |
Other
| Kitchen | 4.66 × 4.29 m | Centre Island Stainless Steel Appl Double Sink |
| Breakfast | 3.85 × 3.32 m | W/O To Deck Open Concept Pot Lights |
| Dining Room | 4.22 × 3.93 m | Open Concept Large Window Hardwood Floor |
| Living Room | 5.80 × 3.45 m | Coffered Ceiling(s) Large Window Sunken Room |
| Family Room | 8.77 × 3.47 m | W/O To Deck Overlooks Living Gas Fireplace |
| Office | 4.10 × 3.79 m | Bay Window Overlooks Living Hardwood Floor |
| Great Room | 11.41 × 6.20 m | W/O To Deck Gas Fireplace Hardwood Floor |
| Laundry | 4.00 × 2.65 m | Laundry Sink B/I Shelves Tile Floor |
Features
- Generator - Full
- Bar Fridge
- Auto Garage Door Remote
- Finished
- Central Air
- 2-Storey
Financials
Annual Taxes
$15,420
Estimated Rental Income
Entire property$4,500 – $7,000/mo
Basement apartment$1,800 – $2,500/mo
Rental yield2.1% – 3.2%
*Estimates based on comparable rentals in the area. Actual income may vary.
Market Data — Pickering
Days on market37 days
Buyer's MarketSeller's Market
Based on active listings in Pickering. Data updates daily.
Demographics — Pickering
Population
99,186
Avg Household Income
$116,000
Age Distribution
0-19
22%
20-34
19%
35-49
22%
50-64
21%
65+
16%
Ownership78% own · 22% rent
EnglishTamilTagalogUrduFrench
Getting around
How walkable, bikeable, and transit-friendly this neighbourhood is.
58
/ 100
Walk Score
Somewhat Walkable
47
/ 100
Transit Score
Some Transit
40
/ 100
Bike Score
Somewhat Bikeable
Scores are estimates based on neighbourhood data and are for informational purposes only.
MLS® data courtesy of the Toronto Regional Real Estate Board (TRREB).
The information provided herein must only be used by consumers that have a bona fide interest in the purchase, sale, or lease of real estate and may not be used for any commercial purpose or any other purpose. Listing information is deemed reliable but is not guaranteed accurate by the Toronto Regional Real Estate Board, the listing brokerage, or this website. The trademarks REALTOR®, REALTORS® and the REALTOR® logo are controlled by The Canadian Real Estate Association (CREA) and identify real estate professionals who are members of CREA. MLS®, Multiple Listing Service®, and the associated logos are owned by CREA. Not intended to solicit properties currently listed for sale or buyers under contract.
You may also like
More homes in Pickering
Hand-picked listings with a similar price range and style.
For Sale13 h ago
$1,980,000
Detached
est. $8,680/mo
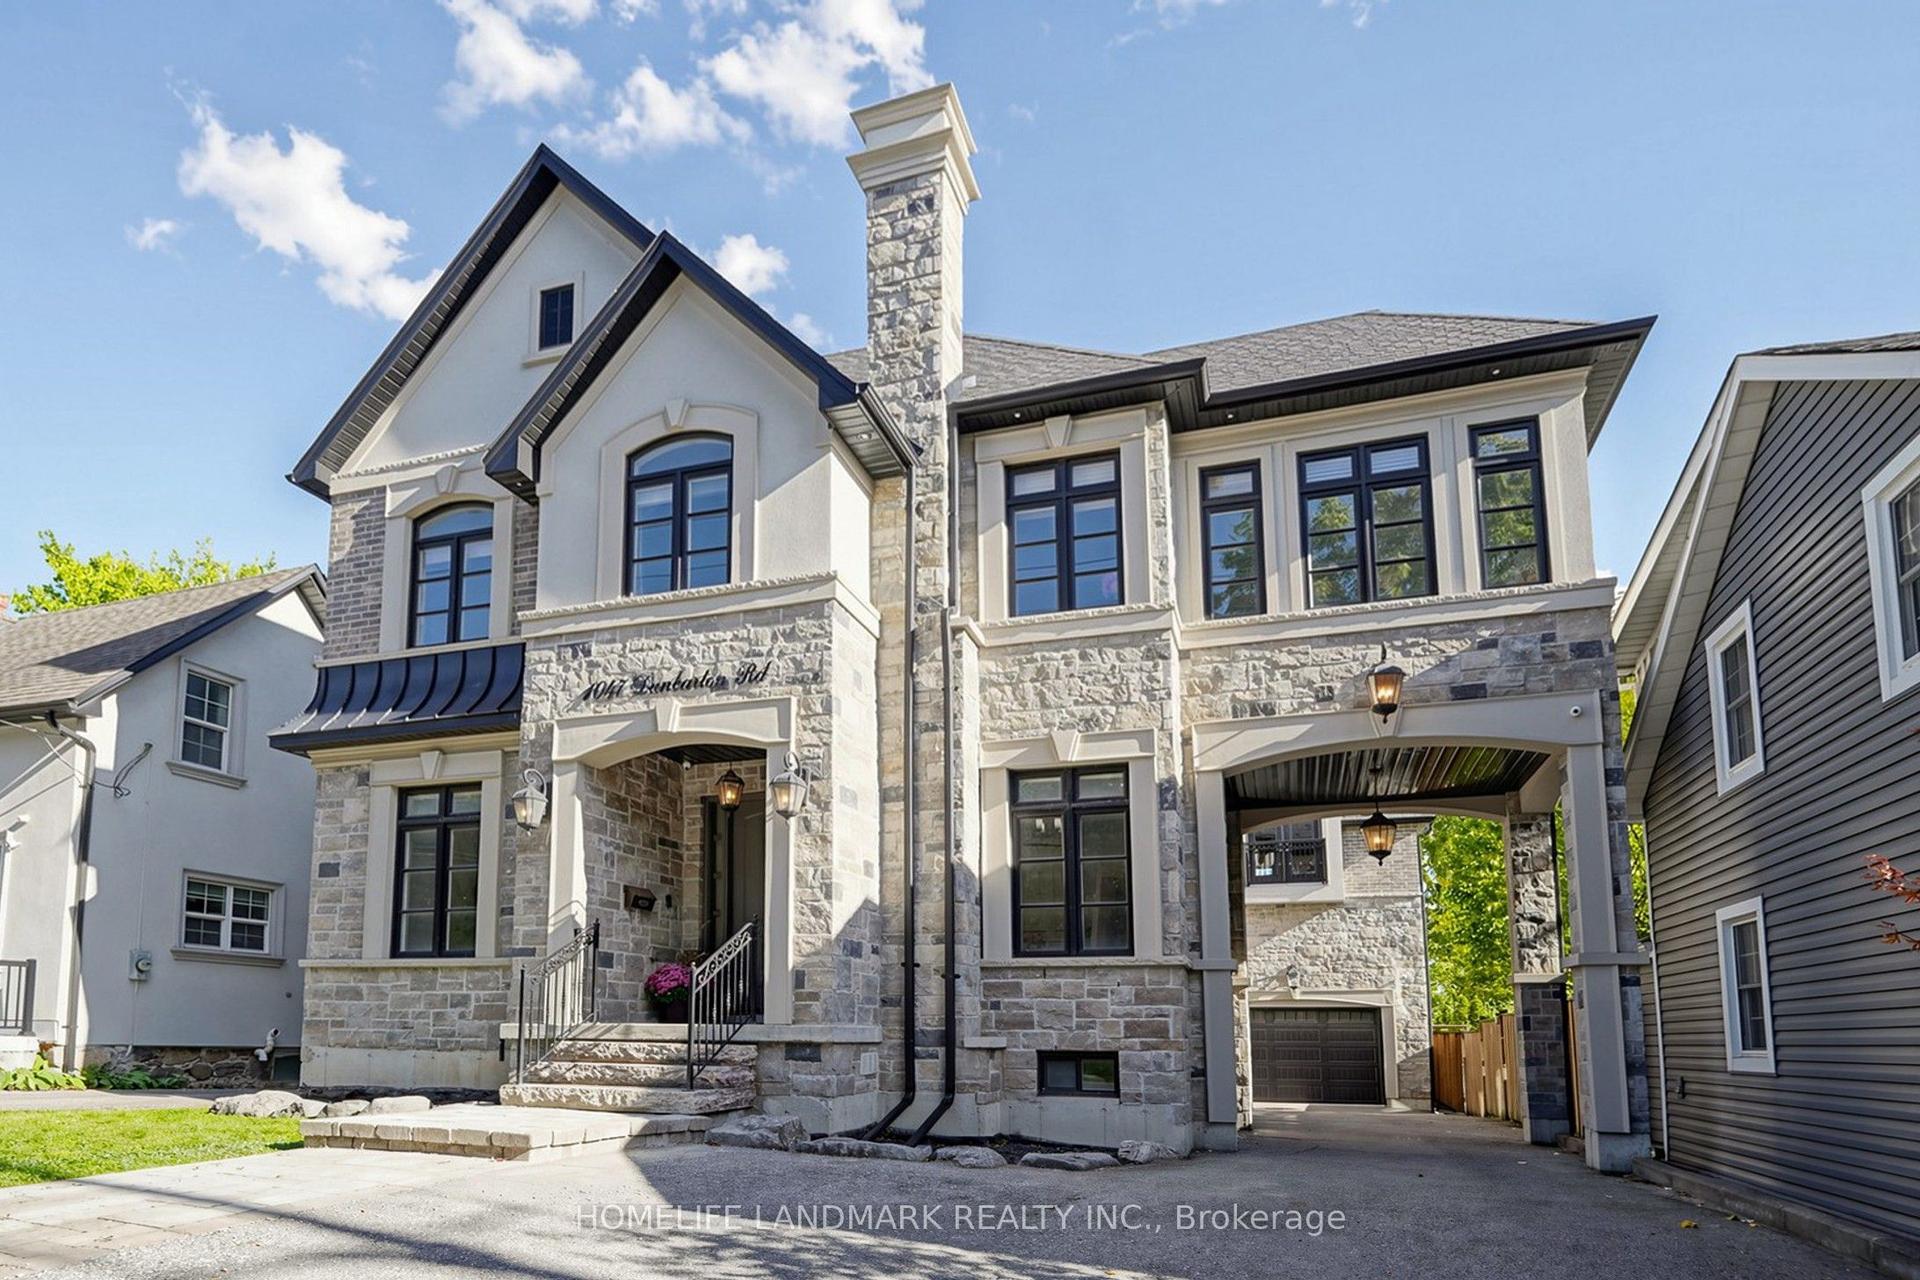
1047 Dunbarton Road, Dunbarton
Pickering, ON
5 bd
5 ba
4,250
10
MLS# E13884902Homelife Landmark Realty Inc.
WhatsApp Aman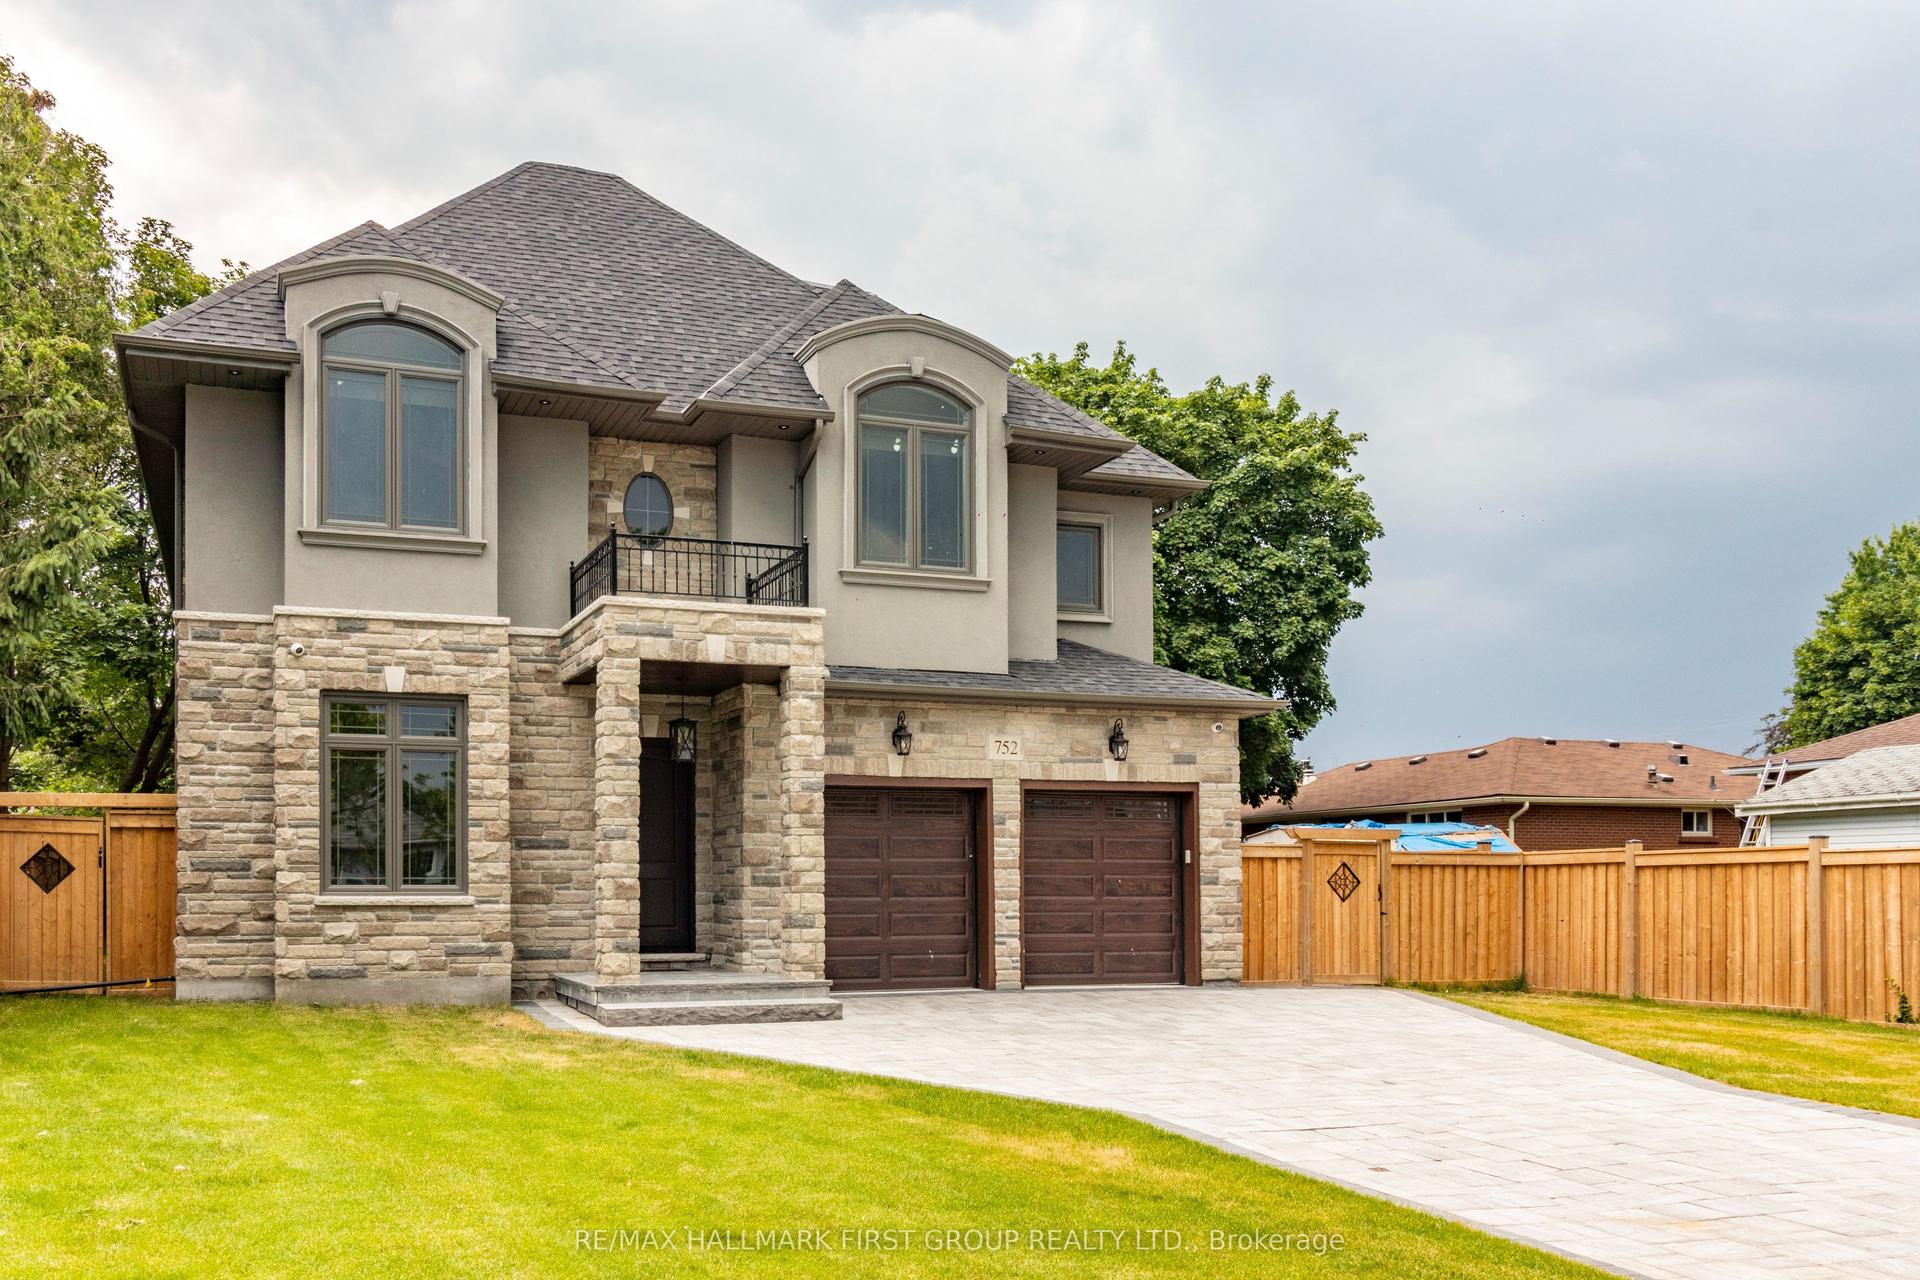
For Sale4 months ago
$2,395,000
Detached
est. $10,500/mo
752 Hillview Crescent, West Shore
Pickering, ON
5 bd
5 ba
4,250
7
MLS# E13497058Re/Max Hallmark First Group Realt…
WhatsApp Aman