For Lease
Just Listed
625 Queen Street E 610 #610
South Riverdale, Toronto, ON
$3,550
2Bd
2Ba
850+sqft
1Parking
$4/sqft
CondoMLS# E13742496Listed 2026-09-030 DOM
Cooling
Central Air
Just listed! New listings in Toronto often receive offers within the first week.
About this home
Experience luxury living in the heart of Torontos vibrant Riverside/Leslieville neighbourhood with this rare spacious 850 sqft 2-bedroom, 2-bathroom loft-style Penthouse condo on Queen St E. The unit's modern open-concept layout is complemented by soaring 11 ft ceilings and expansive floor-to-ceiling windows, filling the space with abundant natural light. This stunning north-facing condo offers a serene retreat from the city's energy while still placing you in the heart of it all. The private, oversized balcony is one of the most spacious in the building, perfect for al-fresco dining, BBQs, or simply unwinding with a morning coffee as you take in the sweeping views of the city skyline and stunning nightly sunsets. Perfectly positioned just steps from trendy boutiques, gourmet dining, cozy cafes, and lively entertainment, this is the epitome of urban living. Enjoy fresh produce from nearby farmers markets, indulge in artisanal bread and pastries from the city's renowned Blackbird Bakery just down stairs and explore the dynamic local scene where theres always something happening just outside your door.This quiet, peaceful low rise is ideal for the discerning professional. The building is renowned for its tranquility, offering a perfect balance of privacy and convenience. With the Queen streetcar at your doorstep, you're just minutes from downtown in one direction and minutes to The Beaches in the other direction. Easy access to the DVP makes commuting by car a breeze.To top it off, a coveted parking spot is included in the rent. This is more than just a Penthouse, it's a lifestyle. Don't miss out on this rare opportunity to live in one of the city's most desirable areas! **PHOTOS ARE VIRTUALLY STAGED**
Rooms
Main Floor
| Living Room | 0.00 × 0.00 m | Combined w/Dining Open Concept Concrete Floor |
| Dining Room | 0.00 × 0.00 m | Combined w/Living Open Concept Concrete Floor |
| Kitchen | 0.00 × 0.00 m | Stainless Steel Appl Open Concept Concrete Floor |
| Primary Bedroom | 0.00 × 0.00 m | Large Window Concrete Floor |
| Bedroom 2 | 0.00 × 0.00 m | Large Window Concrete Floor Combined w/Office |
Features
- Other
- None
- Central Air
- Apartment
Financials
Estimated Rental Income
Entire property$2,600 – $3,500/mo
Rental yield878.9% – 1183.1%
*Estimates based on comparable rentals in the area. Actual income may vary.
Market Data — Toronto
Days on market0 days
Buyer's MarketSeller's Market
Based on active listings in Toronto. Data updates daily.
Demographics — Toronto
Population
2,794,356
Avg Household Income
$102,000
Age Distribution
0-19
19%
20-34
24%
35-49
21%
50-64
19%
65+
17%
Ownership53% own · 47% rent
EnglishMandarinCantoneseTagalogTamil
Other rentals like this
Similar rentals in Toronto
Same property type, similar price, similar size — currently for rent.
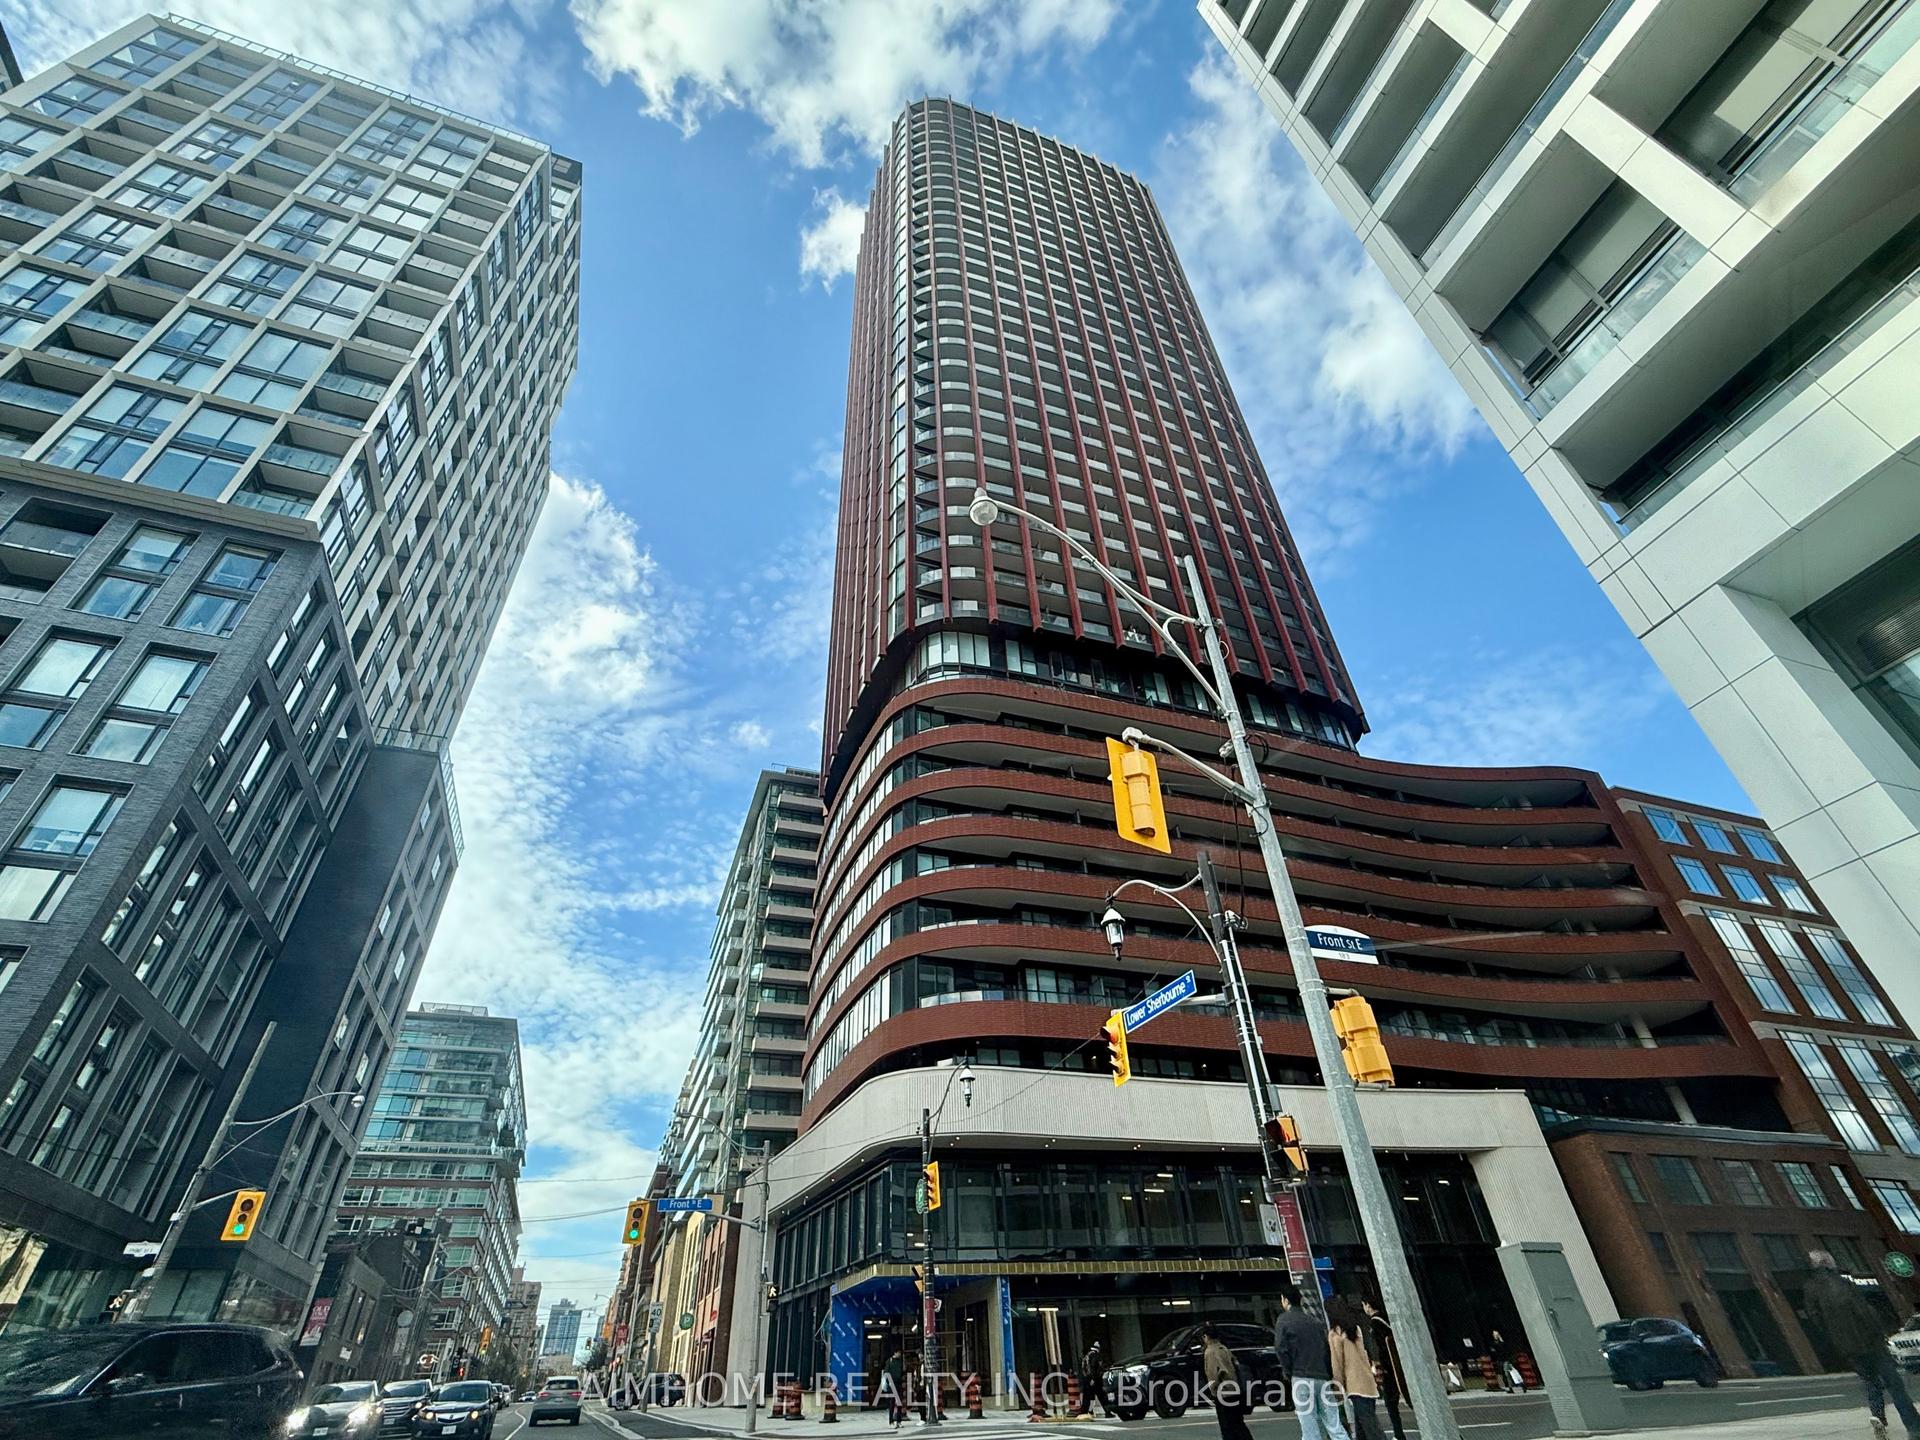
For Lease8 h ago
$2,950
Condo
180 Front Street E 1209 #1209, Moss Park
Toronto, ON
2 bd
2 ba
750
0
MLS# C13742074Aimhome Realty Inc.
WhatsApp Aman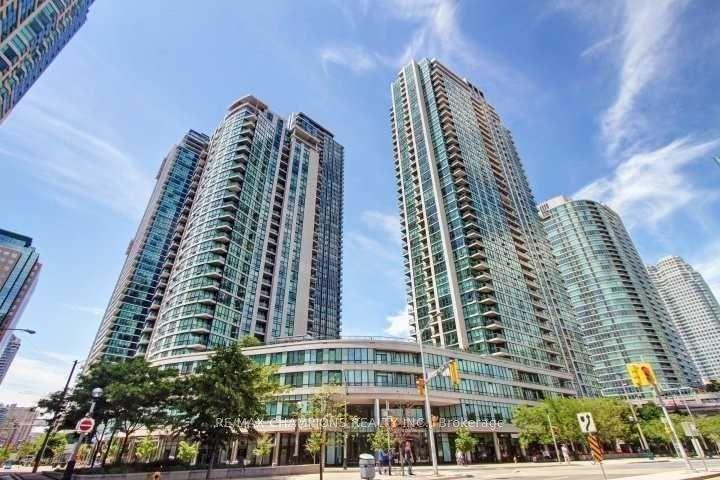
For Lease8 h ago
$3,350
Condo
12 Yonge Street E 402 #402, Waterfront Communities C1
Toronto, ON
2+1 bd
2 ba
850
1
MLS# C13742050Re/Max Champions Realty Inc.
WhatsApp Aman
Getting around
How walkable, bikeable, and transit-friendly this neighbourhood is.
91
/ 100
Walk Score
Walker's Paradise
77
/ 100
Transit Score
Excellent Transit
68
/ 100
Bike Score
Bikeable
Scores are estimates based on neighbourhood data and are for informational purposes only.
MLS® data courtesy of the Toronto Regional Real Estate Board (TRREB).
The information provided herein must only be used by consumers that have a bona fide interest in the purchase, sale, or lease of real estate and may not be used for any commercial purpose or any other purpose. Listing information is deemed reliable but is not guaranteed accurate by the Toronto Regional Real Estate Board, the listing brokerage, or this website. The trademarks REALTOR®, REALTORS® and the REALTOR® logo are controlled by The Canadian Real Estate Association (CREA) and identify real estate professionals who are members of CREA. MLS®, Multiple Listing Service®, and the associated logos are owned by CREA. Not intended to solicit properties currently listed for sale or buyers under contract.