For Sale
Just Listed
773 Military Trail 30 #30
Morningside, Toronto, ON
$619,900
3Bd
2Ba
1,300+sqft
1Parking
$477/sqft
Condo TownMLS# E13743720Listed 2026-09-040 DOM
Cooling
Central Air
Basement
Finished with Walk-Out
Just listed! New listings in Toronto often receive offers within the first week.
About this home
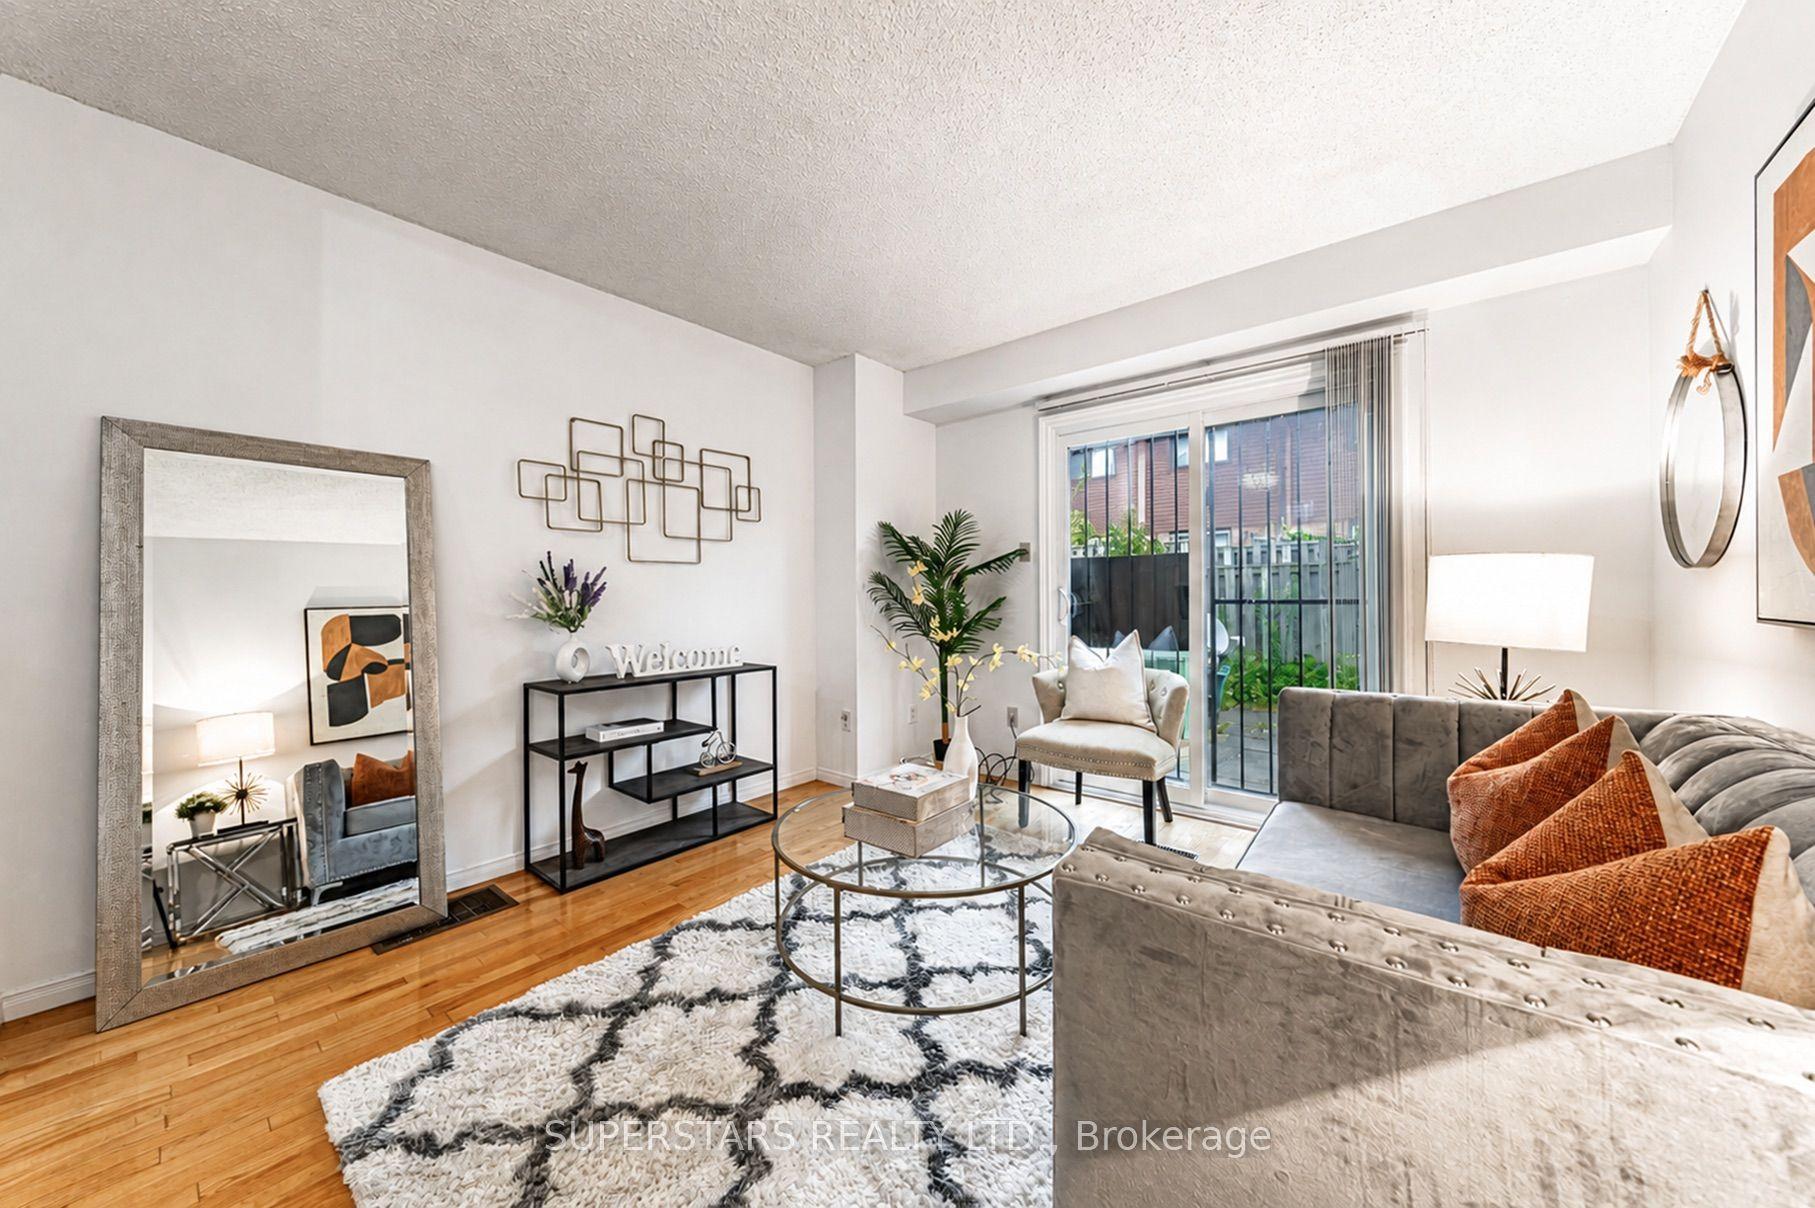
Stop scrolling through condos. This is the real thing - a bright, spacious 3-bedroom townhome tucked into one of Scarborough's most sought-after green pockets, surrounded by parkland and mature trees and a walk to 2 schools & Univ of Toronto+Centennial College. From the moment you walk in, this home feels cared for. Sunlight fills every level, renovated bathrooms, upgraded light fixtures, new Zebra blinds give it a fresh, move-in-ready feel. The main lvl is open concept and has room for family & guests. The finished lower level is built for relaxing with a walk-out to your own private, fenced backyard surrounded by trees, plus a built-in bar that makes entertaining feel effortless. Hosting friends or just enjoying a quiet evening outside.The primary bedroom comes complete with a large walk-in closet you'll wonder how you ever lived without.Storage is plentiful throughout, and the quiet position within the complex means you get privacy without sacrificing convenience.And the location delivers everything a first home should:Steps to TTC, minutes to major highways, and walking distance to U of T Scarborough, Centennial College, the Pan Am Sports Centre, Walmart, and top-rated schools at every level. Medical and pharmacy services are close by too - this is a neighbourhood built for real life.Extra parking spots are available to rent if needed - a rare and practical bonus.This is the home that makes the leap from renting to owning feel like the easiest decision you've ever made. Water, Cable (rogers), Internet, Parking, Building insurance, Common elements & Roof included in Maintenace fees! Move in Ready! Must See!
Renovated
Rooms
Main Floor
| Living Room | 5.90 × 3.37 m | Broadloom Open Concept Overlooks Backyard |
| Dining Room | 2.60 × 2.94 m | Broadloom Overlooks Living |
| Kitchen | 3.29 × 3.04 m | Pantry Backsplash Eat-in Kitchen |
Second Floor
| Primary Bedroom | 4.24 × 3.43 m | Broadloom Walk-In Closet(s) Overlooks Backyard |
| Bedroom 2 | 3.54 × 2.82 m | Vinyl Floor Double Closet Overlooks Frontyard |
| Bedroom 3 | 3.23 × 2.96 m | Parquet Double Closet Overlooks Frontyard |
Basement
| Recreation | 5.78 × 5.10 m | Panelled W/O To Patio B/I Bar |
Features
- None
- Finished with Walk-Out
- Central Air
- 2-Storey
Financials
Annual Taxes
$2,079
Estimated Rental Income
Entire property$3,200 – $4,200/mo
Rental yield6.2% – 8.1%
*Estimates based on comparable rentals in the area. Actual income may vary.
Market Data — Toronto
Days on market0 days
Buyer's MarketSeller's Market
Based on active listings in Toronto. Data updates daily.
Demographics — Toronto
Population
2,794,356
Avg Household Income
$102,000
Age Distribution
0-19
19%
20-34
24%
35-49
21%
50-64
19%
65+
17%
Ownership53% own · 47% rent
EnglishMandarinCantoneseTagalogTamil
Getting around
How walkable, bikeable, and transit-friendly this neighbourhood is.
86
/ 100
Walk Score
Very Walkable
78
/ 100
Transit Score
Excellent Transit
71
/ 100
Bike Score
Very Bikeable
Scores are estimates based on neighbourhood data and are for informational purposes only.
MLS® data courtesy of the Toronto Regional Real Estate Board (TRREB).
The information provided herein must only be used by consumers that have a bona fide interest in the purchase, sale, or lease of real estate and may not be used for any commercial purpose or any other purpose. Listing information is deemed reliable but is not guaranteed accurate by the Toronto Regional Real Estate Board, the listing brokerage, or this website. The trademarks REALTOR®, REALTORS® and the REALTOR® logo are controlled by The Canadian Real Estate Association (CREA) and identify real estate professionals who are members of CREA. MLS®, Multiple Listing Service®, and the associated logos are owned by CREA. Not intended to solicit properties currently listed for sale or buyers under contract.
You may also like
More homes in Toronto
Hand-picked listings with a similar price range and style.
For SaleJust listed
$699,000
Condo Town
est. $3,064/mo
275 Broadview Avenue 10 #10, South Riverdale
Toronto, ON
3 bd
1 ba
850
1
MLS# E13743782Superstars Realty Ltd.
WhatsApp Aman
For SaleJust listed
$574,000
Condo Town
est. $2,516/mo
141 Isaac Devins Boulevard 8 #8, Humberlea-Pelmo Park W5
Toronto, ON
2 bd
1 ba
950
1
MLS# W13743722Re/Max Premier Inc.
WhatsApp Aman
