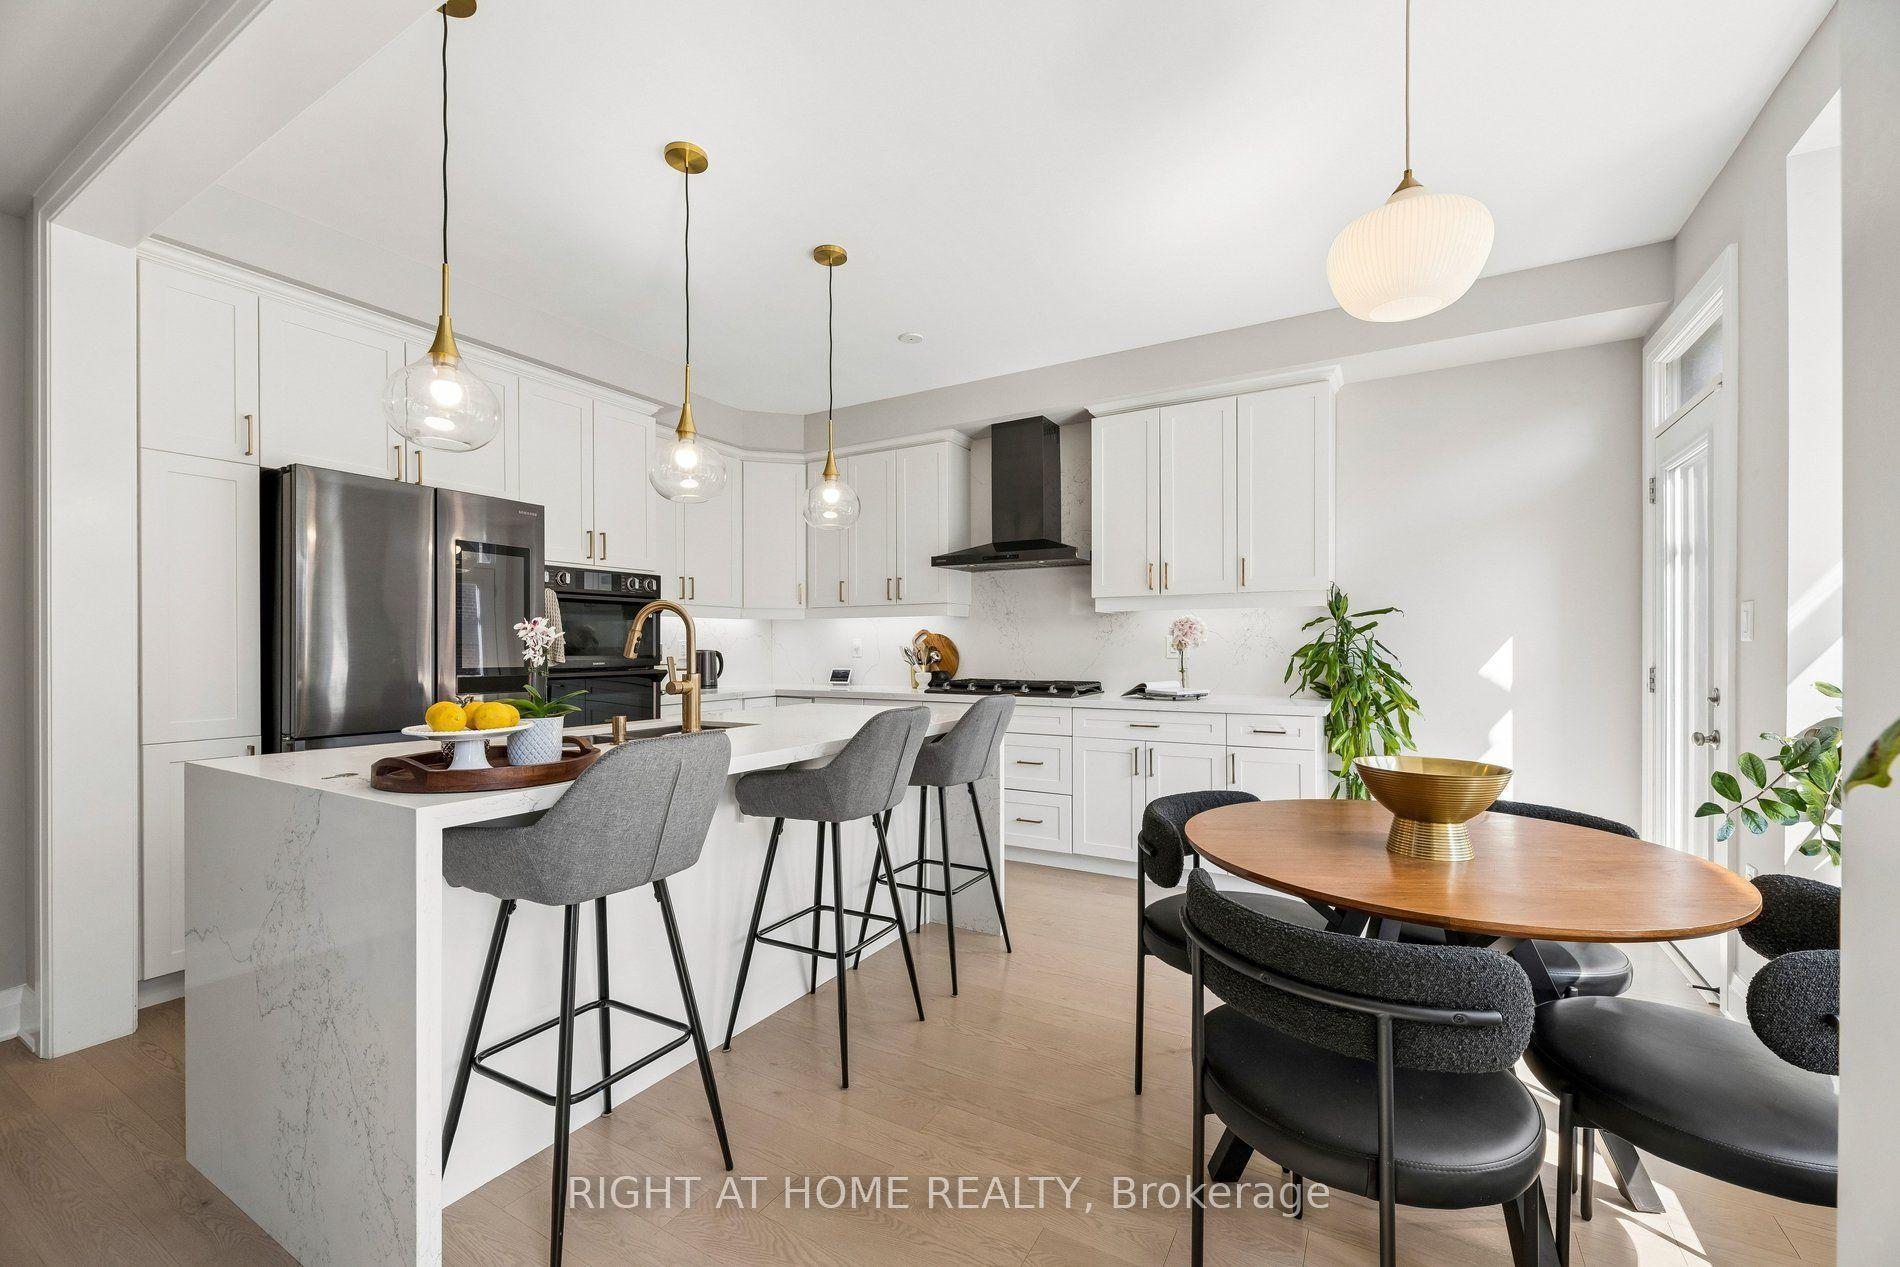
For Sale
Just Listed
Open House Sat 18–20
2334 Wildwood Crescent
Brock Ridge, Pickering, ON
$999,000
4+2Bd
4Ba
2,250+sqft
6Parking
40.59 x 205.08 ftlot
$444/sqft
DetachedMLS# E13743772Listed 2026-09-040 DOM
Cooling
Central Air
Basement
Finished with Walk-Out
Just listed! New listings in Pickering often receive offers within the first week.
About this home
RARE 205-FT RAVINE LOT! 4+2 BEDROOMS! WALK-OUT LOWER LEVEL! Welcome to 2334 Wildwood Cres in sought-after Brock Ridge-an exceptional detached family home offering a rare combination of space, privacy, flexibility and an incredible natural ravine setting. Situated on an impressive 205-ft deep lot. The main level features a bright & inviting family layout w/ pot lights throughout, freshly painted interiors and a spacious family room overlooking the peaceful ravine. The kitchen features a gas range and walkout to an expanded deck, creating a wonderful indoor/outdoor connection and an ideal space for entertaining, relaxing or enjoying the private treed backdrop.The spacious primary bedroom offers exceptional storage with a custom built-in closet extending across an entire bedroom wall. Generous additional bedrooms provide plenty of room for a growing family. The finished walk-out lower level is a major highlight, offering 2 additional bedrooms, a second kitchen with gas stove, full bathroom and separate laundry. Newly Renovated W/O Basement featuring a beautifully remodelled full bathroom completed in 2026, the lower level provides exceptional flexibility for extended/multigenerational family living, guests, teenagers, recreation, work-from-home space or additional accommodation needs.The lower-level kitchen is a true functional second kitchen, featuring modern cabinetry, large island, stainless-steel appliances and quartz-style countertops. Having two kitchens and two laundry areas provides a level of convenience and flexibility rarely found in this price range. Enjoy the outdoors from the enlarged deck while taking in the privacy and serene ravine views. The approximately 205-ft deep lot provides an extraordinary sense of space and separation from neighbouring properties.Double-car garage + ample parking. Freshly painted throughout. 4+2 bedrooms. 4 bathrooms. Walk-out. 2 kitchens. 2 laundry areas. Premium ravine lot.
GarageRenovatedRavineWalkout
Rooms
Main Floor
| Kitchen | 5.58 × 2.71 m | W/O To Deck Stainless Steel Appl W/O To Deck |
| Breakfast | 5.58 × 2.71 m | Tile Floor Breakfast Bar Combined w/Kitchen |
| Family Room | 4.45 × 3.29 m | Hardwood Floor Floor/Ceil Fireplace Overlooks Ravine |
| Living Room | 5.21 × 3.35 m | Hardwood Floor Combined w/Dining Bay Window |
| Dining Room | 5.21 × 3.35 m | Hardwood Floor Combined w/Living |
Upper
| Primary Bedroom | 5.22 × 3.84 m | Hardwood Floor 5 Pc Ensuite B/I Closet |
| Bedroom 2 | 3.57 × 3.57 m | Hardwood Floor Semi Ensuite Closet |
| Bedroom 3 | 4.08 × 3.47 m | Hardwood Floor Double Closet Window |
| Bedroom 4 | 522.00 × 3.81 m | Hardwood Floor Double Closet Window |
| Bedroom 5 | 3.29 × 3.29 m | Laminate |
Basement
| Kitchen | 3.00 × 3.00 m | Tile Ceiling W/O To Ravine Stainless Steel Appl |
| Living Room | 4.33 × 3.41 m | Laminate Floor/Ceil Fireplace |
Features
- In-Law Suite
- Finished with Walk-Out
- Apartment
- Central Air
- 2-Storey
Financials
Annual Taxes
$8,296
Estimated Rental Income
Entire property$4,000 – $6,500/mo
Basement apartment$1,800 – $2,500/mo
Rental yield4.8% – 7.8%
*Estimates based on comparable rentals in the area. Actual income may vary.
Market Data — Pickering
Days on market0 days
Buyer's MarketSeller's Market
Based on active listings in Pickering. Data updates daily.
Demographics — Pickering
Population
99,186
Avg Household Income
$116,000
Age Distribution
0-19
22%
20-34
19%
35-49
22%
50-64
21%
65+
16%
Ownership78% own · 22% rent
EnglishTamilTagalogUrduFrench
Getting around
How walkable, bikeable, and transit-friendly this neighbourhood is.
52
/ 100
Walk Score
Somewhat Walkable
37
/ 100
Transit Score
Some Transit
46
/ 100
Bike Score
Somewhat Bikeable
Scores are estimates based on neighbourhood data and are for informational purposes only.
MLS® data courtesy of the Toronto Regional Real Estate Board (TRREB).
The information provided herein must only be used by consumers that have a bona fide interest in the purchase, sale, or lease of real estate and may not be used for any commercial purpose or any other purpose. Listing information is deemed reliable but is not guaranteed accurate by the Toronto Regional Real Estate Board, the listing brokerage, or this website. The trademarks REALTOR®, REALTORS® and the REALTOR® logo are controlled by The Canadian Real Estate Association (CREA) and identify real estate professionals who are members of CREA. MLS®, Multiple Listing Service®, and the associated logos are owned by CREA. Not intended to solicit properties currently listed for sale or buyers under contract.
You may also like
More homes in Pickering
Hand-picked listings with a similar price range and style.
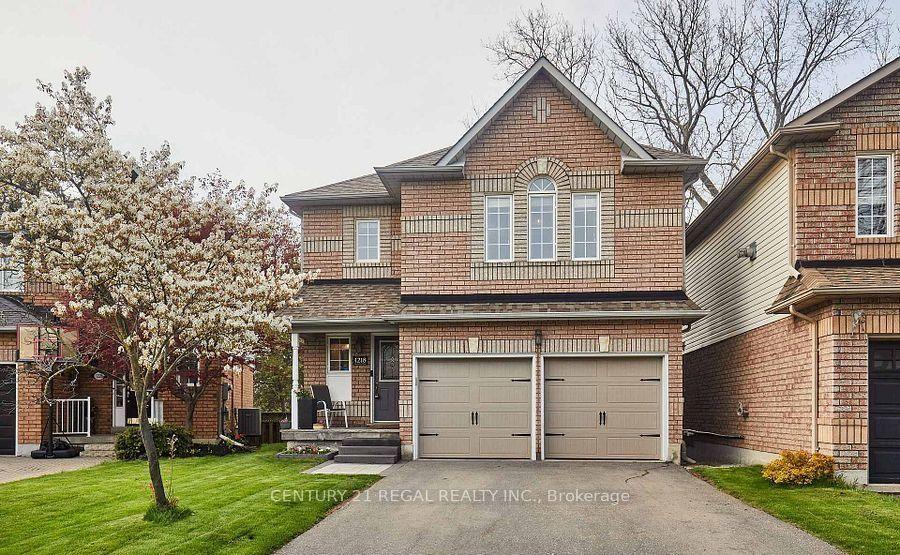
For SaleJust listed
$998,800
Detached
est. $4,379/mo
1218 Monica Cook Place, Bay Ridges
Pickering, ON
3 bd
4 ba
1,750
6
MLS# E13743982Century 21 Regal Realty Inc.
WhatsApp Aman
For Sale2 months ago
$1,054,990
Detached
est. $4,625/mo
1223 Talisman Manor, Rural Pickering
Pickering, ON
4 bd
3 ba
2,250
1
MLS# E13586348Re/Max Premier Inc.
WhatsApp Aman