For Lease
Just Listed
47 Horseley Hill Drive Upper #Upper
Malvern, Toronto, ON
$1,899
2Bd
1Ba
900+sqft
1Parking
25.86 x 178.18 ftlot
$2/sqft
Semi-DetachedMLS# E13744080Listed 2026-09-040 DOM
Cooling
Central Air
Just listed! New listings in Toronto often receive offers within the first week.
About this home
Discover this bright and versatile upper-level unit at 47 Horseley Hill Dr., offering a spacious 2-bedroom, 1-bathroom layout on the second floor of a well-maintained semi-detached home. Featuring two generously sized bedrooms and a separate living room that can easily be converted into a third bedroom if needed, this unit provides flexible living options to suit your lifestyle. Enjoy a modern kitchen, a full 4-piece bathroom, and a comfortable, functional layout throughout. Ideally located in a family-friendly neighbourhood, you'll be just steps to TTC transit, schools, parks, grocery stores, Shoppers Drug Mart, restaurants, and medical services, with quick access to Malvern Town Centre, Centennial College, and the University of Toronto Scarborough campus. Commuters will appreciate the easy access to Highway 401, making daily travel seamless. A fantastic opportunity in a convenient and sought-after location-this is a must-see! Utility share 50%(can be a fixed amount)
Rooms
Second Floor
| Living Room | 3.50 × 2.65 m | Laminate |
| Dining Room | 3.50 × 2.65 m | Laminate |
| Kitchen | 3.32 × 2.55 m | Tile Floor Granite Counters |
| Bedroom 2 | 3.22 × 2.87 m | Laminate Window Closet |
| Primary Bedroom | 3.50 × 3.16 m | Laminate Window Closed Fireplace |
Features
- None
- Central Air
- 2-Storey
Financials
Estimated Rental Income
Entire property$2,600 – $3,800/mo
Rental yield1643.0% – 2401.3%
*Estimates based on comparable rentals in the area. Actual income may vary.
Market Data — Toronto
Days on market0 days
Buyer's MarketSeller's Market
Based on active listings in Toronto. Data updates daily.
Demographics — Toronto
Population
2,794,356
Avg Household Income
$102,000
Age Distribution
0-19
19%
20-34
24%
35-49
21%
50-64
19%
65+
17%
Ownership53% own · 47% rent
EnglishMandarinCantoneseTagalogTamil
Other rentals like this
Similar rentals in Toronto
Same property type, similar price, similar size — currently for rent.
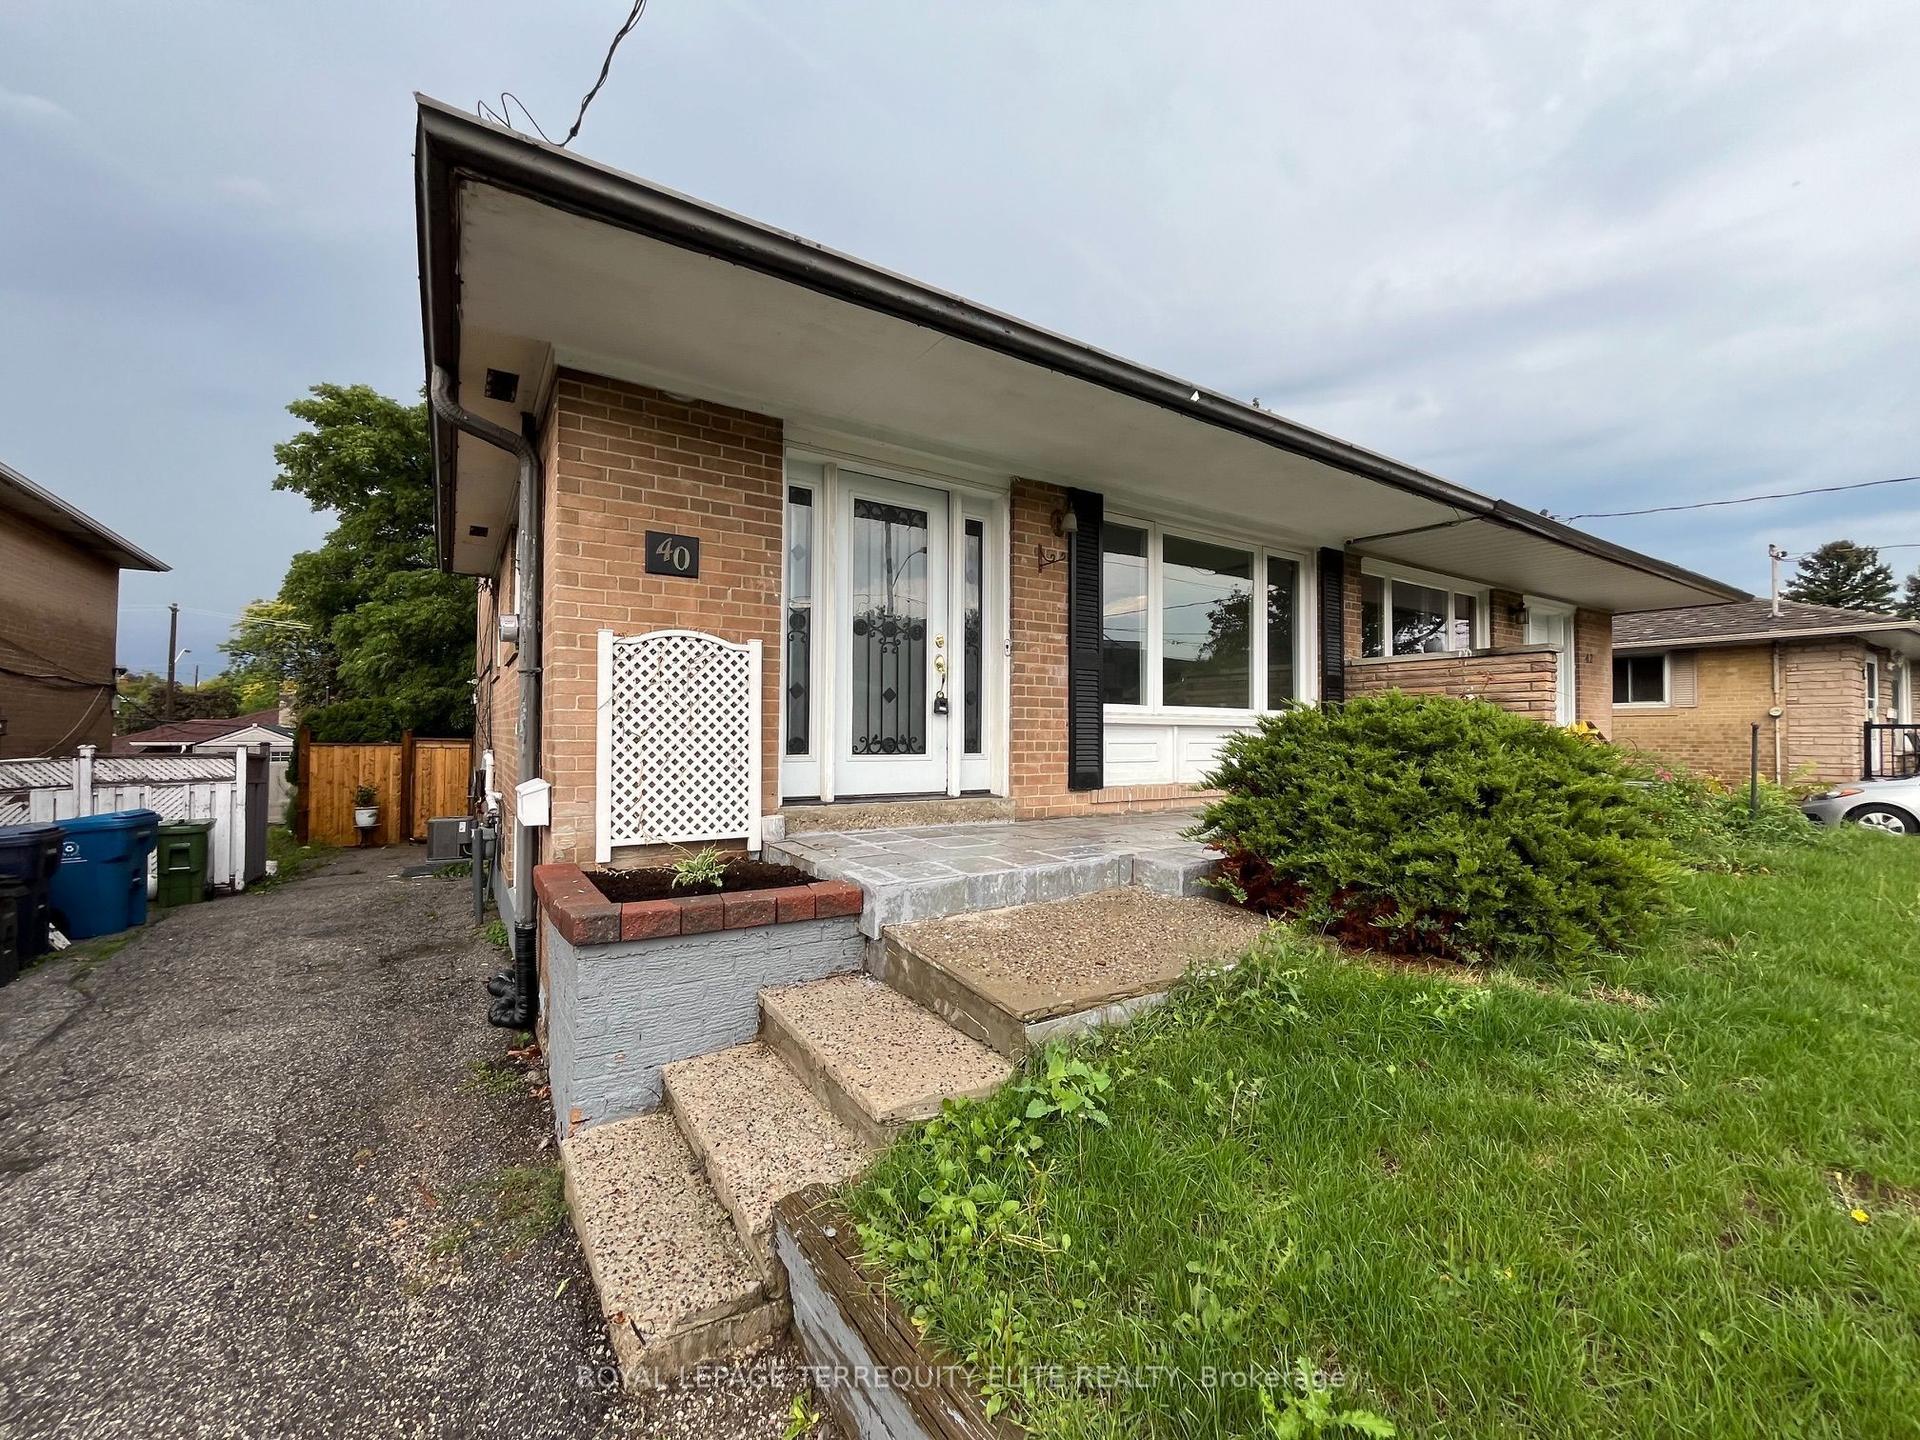
For Lease10 h ago
$1,900
Semi-Detached
40 Pender Crescent Lwr #Lwr, Tam O'Shanter-Sullivan
Toronto, ON
2 bd
1 ba
900
1
MLS# E13746616Royal Lepage Terrequity Elite Rea…
WhatsApp Aman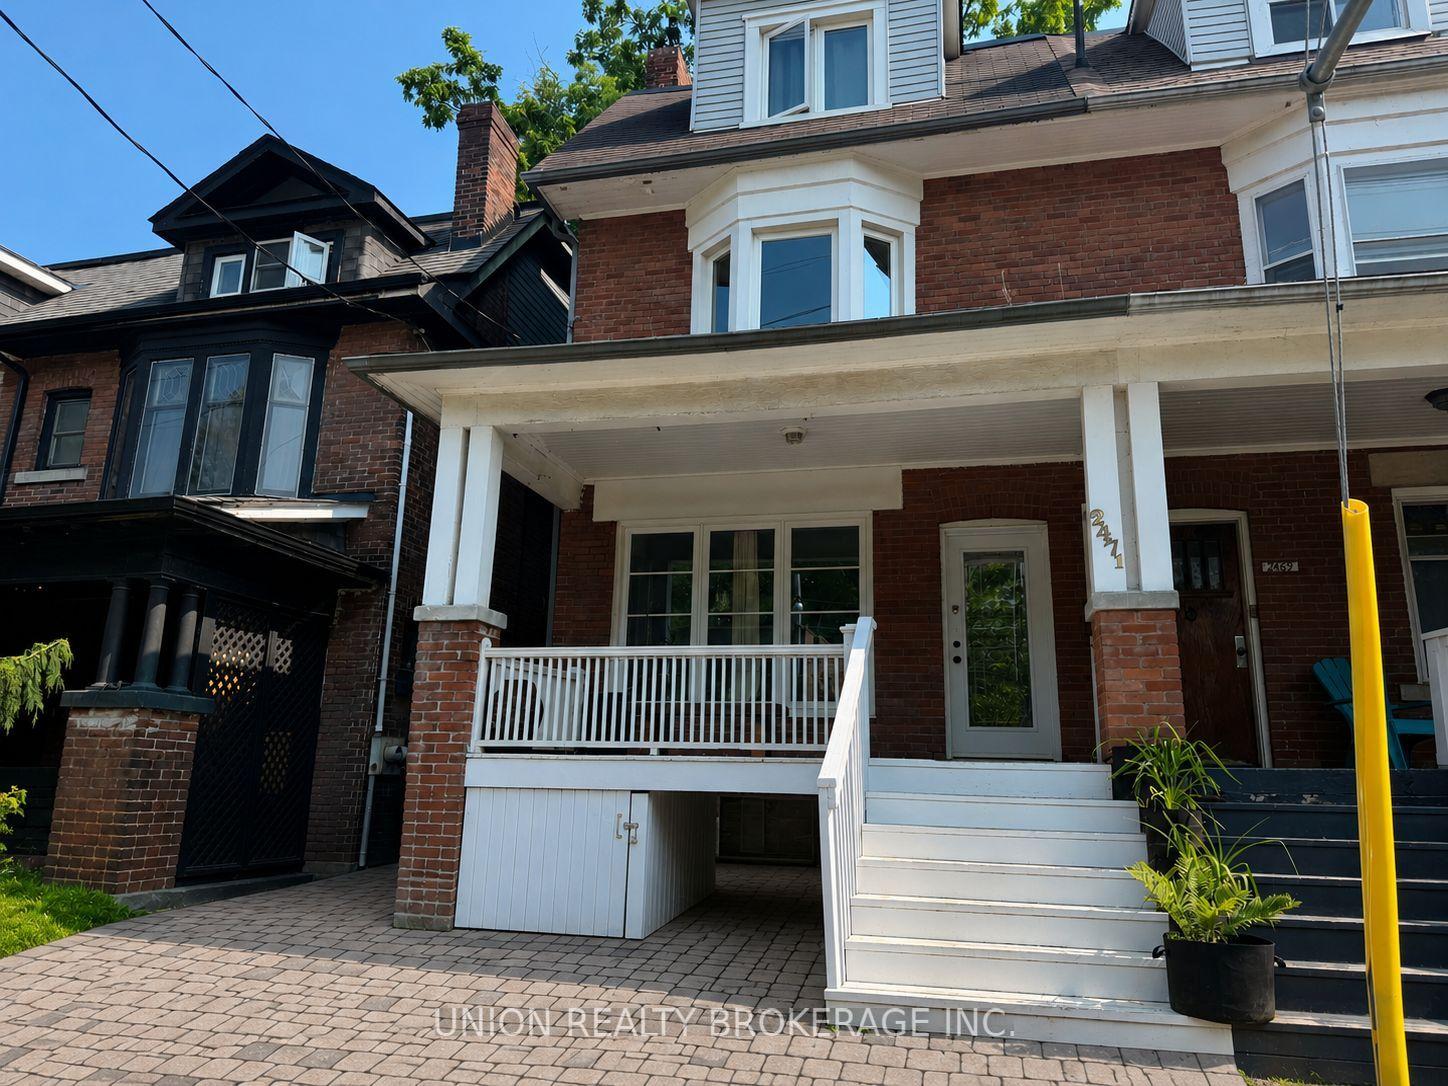
For Lease10 h ago
$1,975
Semi-Detached
2471 Queen Street E Main #Main, The Beaches
Toronto, ON
1 bd
1 ba
—
0
MLS# E13746374Union Realty Brokerage Inc.
WhatsApp Aman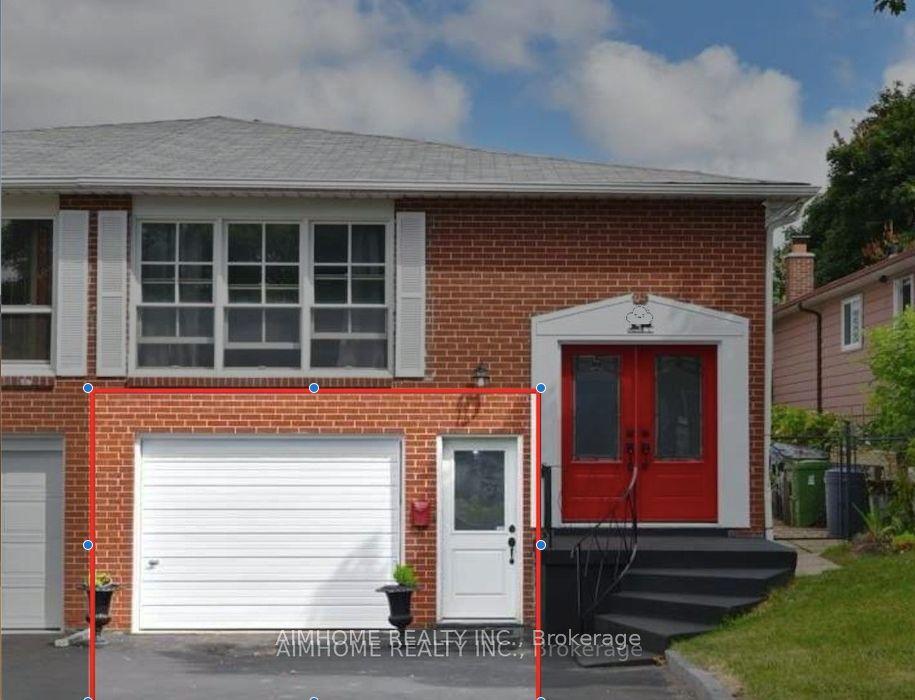
Getting around
How walkable, bikeable, and transit-friendly this neighbourhood is.
67
/ 100
Walk Score
Somewhat Walkable
59
/ 100
Transit Score
Good Transit
69
/ 100
Bike Score
Bikeable
Scores are estimates based on neighbourhood data and are for informational purposes only.
MLS® data courtesy of the Toronto Regional Real Estate Board (TRREB).
The information provided herein must only be used by consumers that have a bona fide interest in the purchase, sale, or lease of real estate and may not be used for any commercial purpose or any other purpose. Listing information is deemed reliable but is not guaranteed accurate by the Toronto Regional Real Estate Board, the listing brokerage, or this website. The trademarks REALTOR®, REALTORS® and the REALTOR® logo are controlled by The Canadian Real Estate Association (CREA) and identify real estate professionals who are members of CREA. MLS®, Multiple Listing Service®, and the associated logos are owned by CREA. Not intended to solicit properties currently listed for sale or buyers under contract.