For Lease
596 Farewell Street Bsmt #Bsmt
Donevan, Oshawa, ON
$1,900
2Bd
1Ba
900+sqft
1Parking
$2/sqft
MultiplexMLS# E13745310Listed 2026-09-0412 DOM
About this home
Welcome to 596 Farewell St! This bright and modern 2-spacious bedroom, 1-bathroom basement suite features a brand-new kitchen, spacious living area, private entrance, 1 parking space and a clean, contemporary finish. Ideal for working professionals or a mature couple seeking a quiet and comfortable home. Enjoy convenient access to Highway 401 and Durham Region Transit, with Oshawa GO Station nearby for commuters. Grocery shopping is easy with FreshCo, No Frills, The Grocery Outlet and Real Canadian Superstore nearby. Enjoy shopping, dining and entertainment at Oshawa Centre. On your days off, you can enjoy a relaxing round of golf at the nearby Pebblestone Golf Course or the Oshawa Golf and Curling Club. Available Immediately.
Rooms
Basement
| Living Room | 3.66 × 3.96 m | Laminate Combined w/Dining Open Concept |
| Dining Room | 3.66 × 3.96 m | Laminate Combined w/Living Open Concept |
| Kitchen | 3.05 × 2.74 m | Laminate Open Concept Above Grade Window |
| Primary Bedroom | 3.05 × 2.74 m | Laminate Window Closet |
| Bedroom 2 | 3.05 × 2.74 m | Laminate Window Closet |
Features
- Carpet Free
- Apartment
- None
Financials
Estimated Rental Income
Entire property$2,600 – $3,800/mo
Rental yield1642.1% – 2400.0%
*Estimates based on comparable rentals in the area. Actual income may vary.
Market Data — Oshawa
Days on market12 days
Buyer's MarketSeller's Market
Based on active listings in Oshawa. Data updates daily.
Demographics — Oshawa
Population
175,383
Avg Household Income
$87,000
Age Distribution
0-19
22%
20-34
22%
35-49
19%
50-64
20%
65+
17%
Ownership63% own · 37% rent
EnglishFrenchArabicUrduTagalog
Other rentals like this
Similar rentals in Oshawa
Same property type, similar price, similar size — currently for rent.
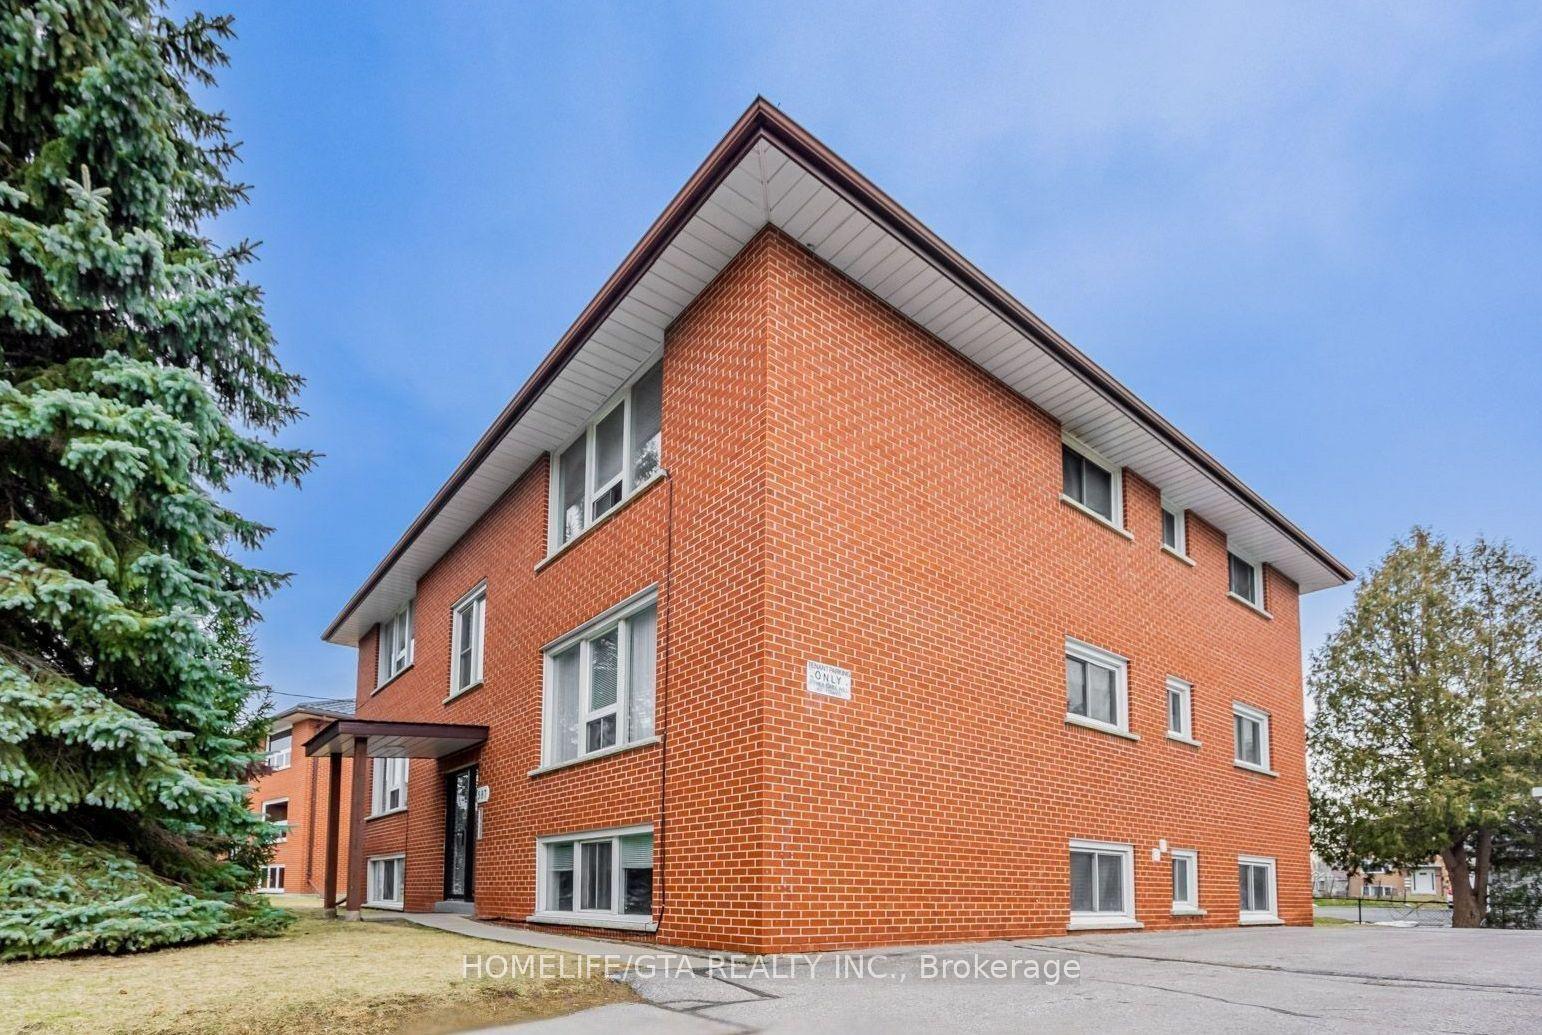
For Lease27 days ago
$1,900
Multiplex
587 Digby Avenue 2 #2, Eastdale
Oshawa, ON
2 bd
1 ba
900
1
MLS# E13701670Homelife/Gta Realty Inc.
WhatsApp Aman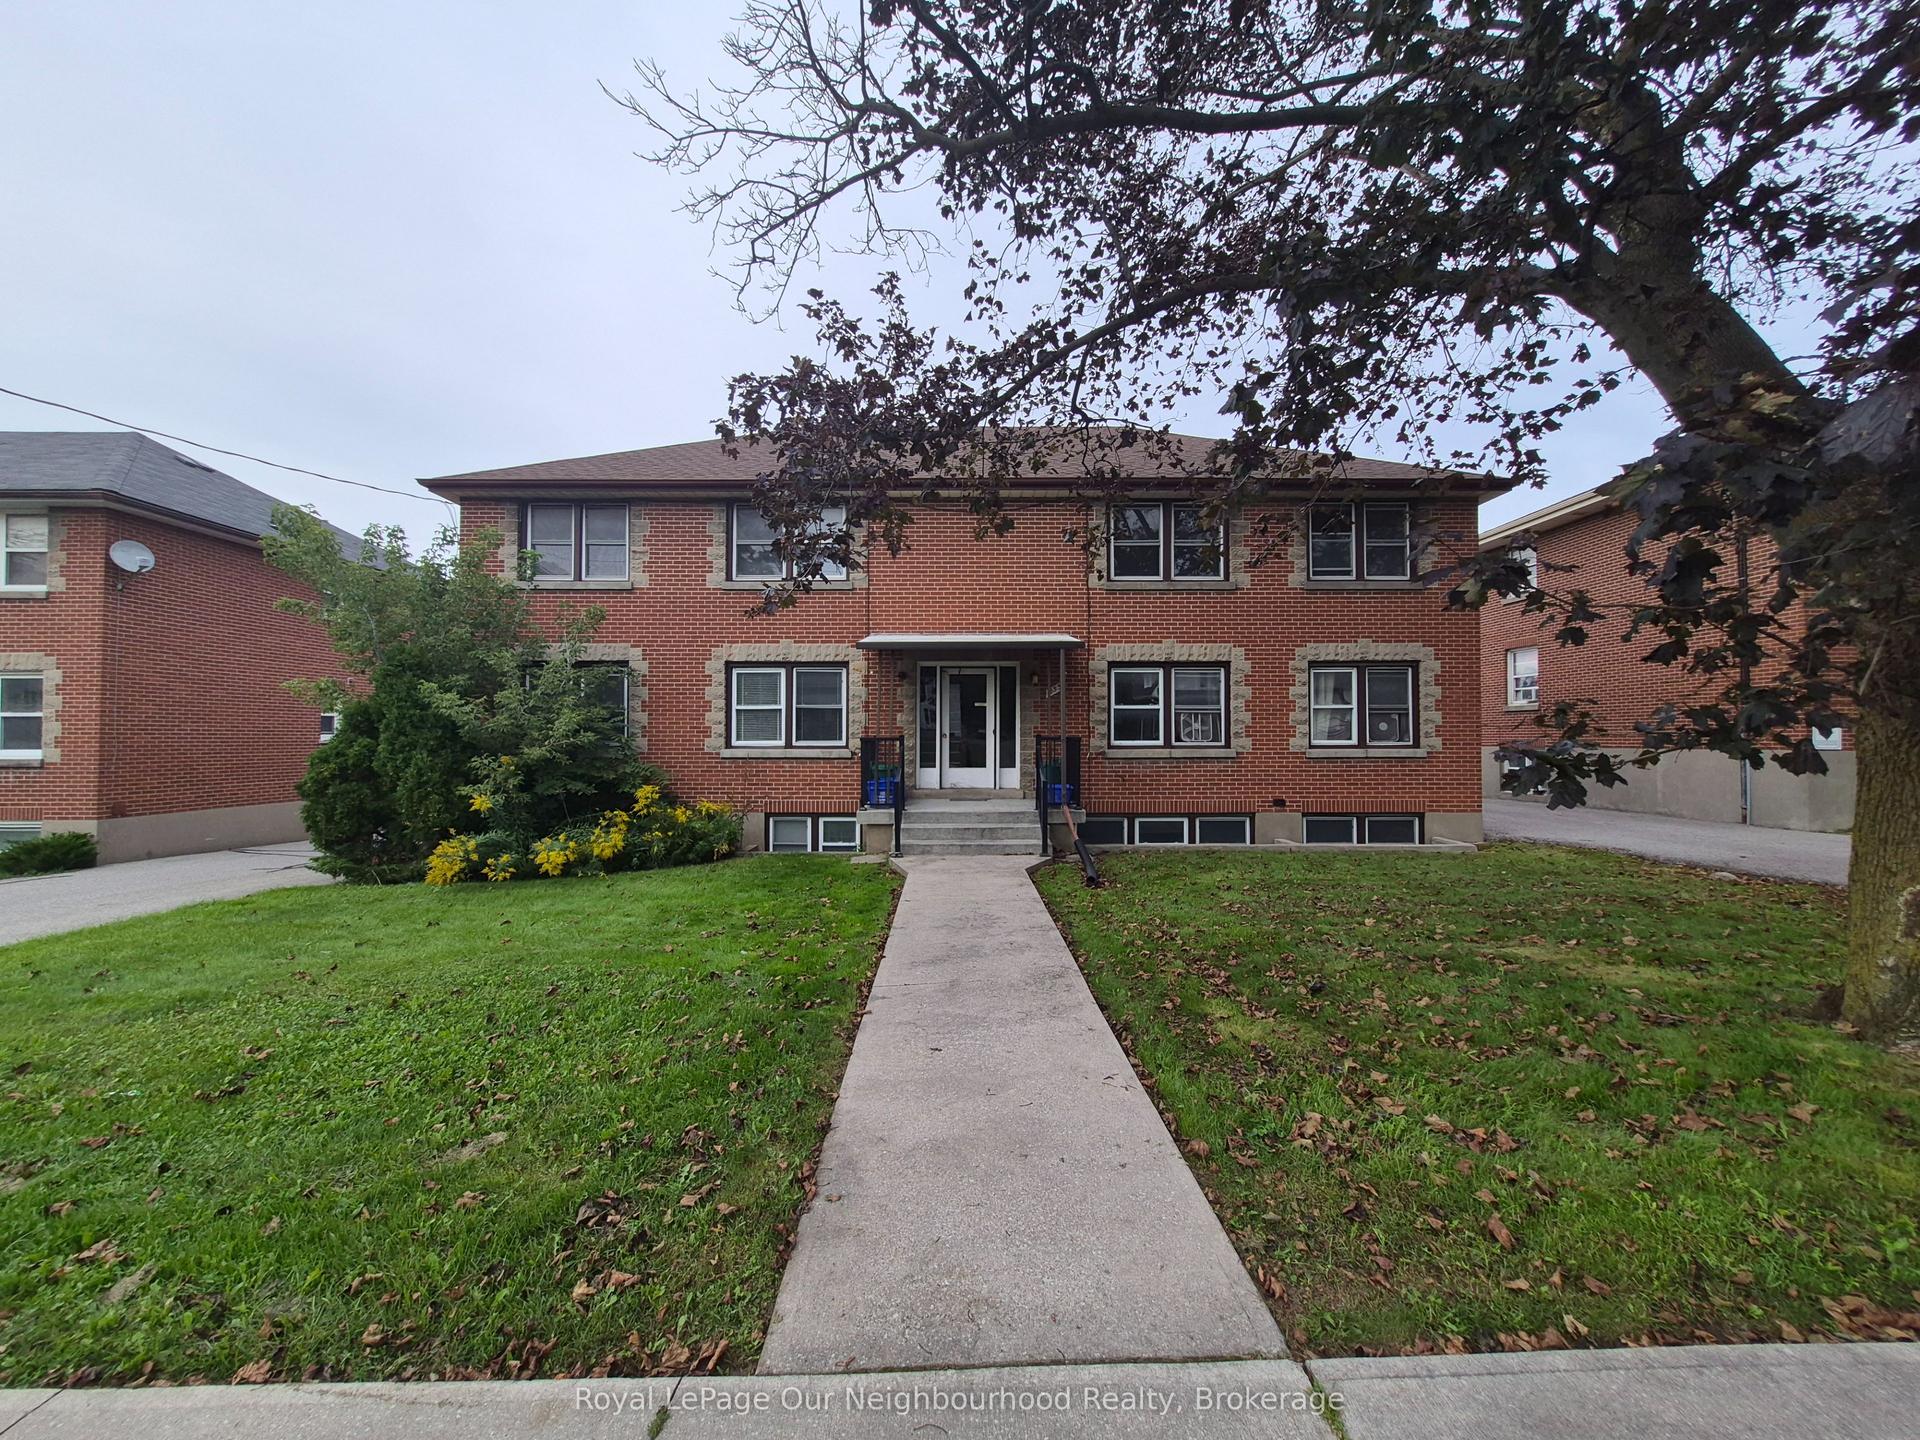
For Lease1 month ago
$2,000
Multiplex
855 Simcoe Street N 2 #2, Centennial
Oshawa, ON
2 bd
1 ba
900
1
MLS# E13666300Royal LePage Our Neighbourhood Re…
WhatsApp Aman

Getting around
How walkable, bikeable, and transit-friendly this neighbourhood is.
54
/ 100
Walk Score
Somewhat Walkable
41
/ 100
Transit Score
Some Transit
40
/ 100
Bike Score
Somewhat Bikeable
Scores are estimates based on neighbourhood data and are for informational purposes only.
MLS® data courtesy of the Toronto Regional Real Estate Board (TRREB).
The information provided herein must only be used by consumers that have a bona fide interest in the purchase, sale, or lease of real estate and may not be used for any commercial purpose or any other purpose. Listing information is deemed reliable but is not guaranteed accurate by the Toronto Regional Real Estate Board, the listing brokerage, or this website. The trademarks REALTOR®, REALTORS® and the REALTOR® logo are controlled by The Canadian Real Estate Association (CREA) and identify real estate professionals who are members of CREA. MLS®, Multiple Listing Service®, and the associated logos are owned by CREA. Not intended to solicit properties currently listed for sale or buyers under contract.