For Lease
Just Listed
21 Elkington Crescent
Rural Whitby, Whitby, ON
$3,200
3Bd
3Ba
1,750+sqft
2Parking
20 x 85 ftlot
$2/sqft
TownhouseMLS# E13745646Listed 2026-09-040 DOM
Basement
Finished with Walk-Out
Just listed! New listings in Whitby often receive offers within the first week.
About this home
ENTIRE PROPERTY! ***Available October 1, 2026***Bright, spacious & beautifully maintained 2023-built townhouse in a desirable Whitby community. Enjoy 3 bedrooms, 3 bathrooms, a private garage + driveway, and a finished walk-out basement offering valuable extra living space. Open-concept main floor with hardwood flooring, modern kitchen, pantry, newer appliances and a bright breakfast area walking out to a private balcony with peaceful no-neighbour views. Spacious primary retreat features its own balcony, walk-in closet & 4-pc ensuite. Sun-filled finished basement with oversized windows and direct walk-out to the backyard. Multiple balconies, abundant natural light, great storage and flexible living space throughout. No shared living space - the entire home is yours to enjoy!
GarageHardwood
Rooms
Second Floor
| Primary Bedroom | 4.12 × 3.29 m | Walk-In Closet(s) W/O To Balcony 4 Pc Ensuite |
| Bedroom 2 | 2.86 × 10.50 m | Large Window B/I Closet Broadloom |
| Bedroom 3 | 2.86 × 3.20 m | Large Window B/I Closet Broadloom |
Upper
| Family Room | 4.98 × 3.42 m | Open Concept Closed Fireplace Hardwood Floor |
| Dining Room | 3.21 × 3.42 m | Combined w/Family Open Concept Hardwood Floor |
| Kitchen | 5.03 × 3.10 m | Stainless Steel Appl Pantry Tile Floor |
| Breakfast | 5.03 × 3.10 m | W/O To Balcony Open Concept Tile Floor |
Other
| Room | 6.10 × 3.50 m | Walk-Out Access To Garage Broadloom |
Features
- Other
- Finished with Walk-Out
- 2-Storey
Financials
Estimated Rental Income
Entire property$3,200 – $4,800/mo
Rental yield1200.0% – 1800.0%
*Estimates based on comparable rentals in the area. Actual income may vary.
Market Data — Whitby
Days on market0 days
Buyer's MarketSeller's Market
Based on active listings in Whitby. Data updates daily.
Demographics — Whitby
Population
138,501
Avg Household Income
$120,000
Age Distribution
0-19
23%
20-34
18%
35-49
22%
50-64
21%
65+
16%
Ownership80% own · 20% rent
EnglishFrenchTagalogTamilUrdu
Other rentals like this
Similar rentals in Whitby
Same property type, similar price, similar size — currently for rent.
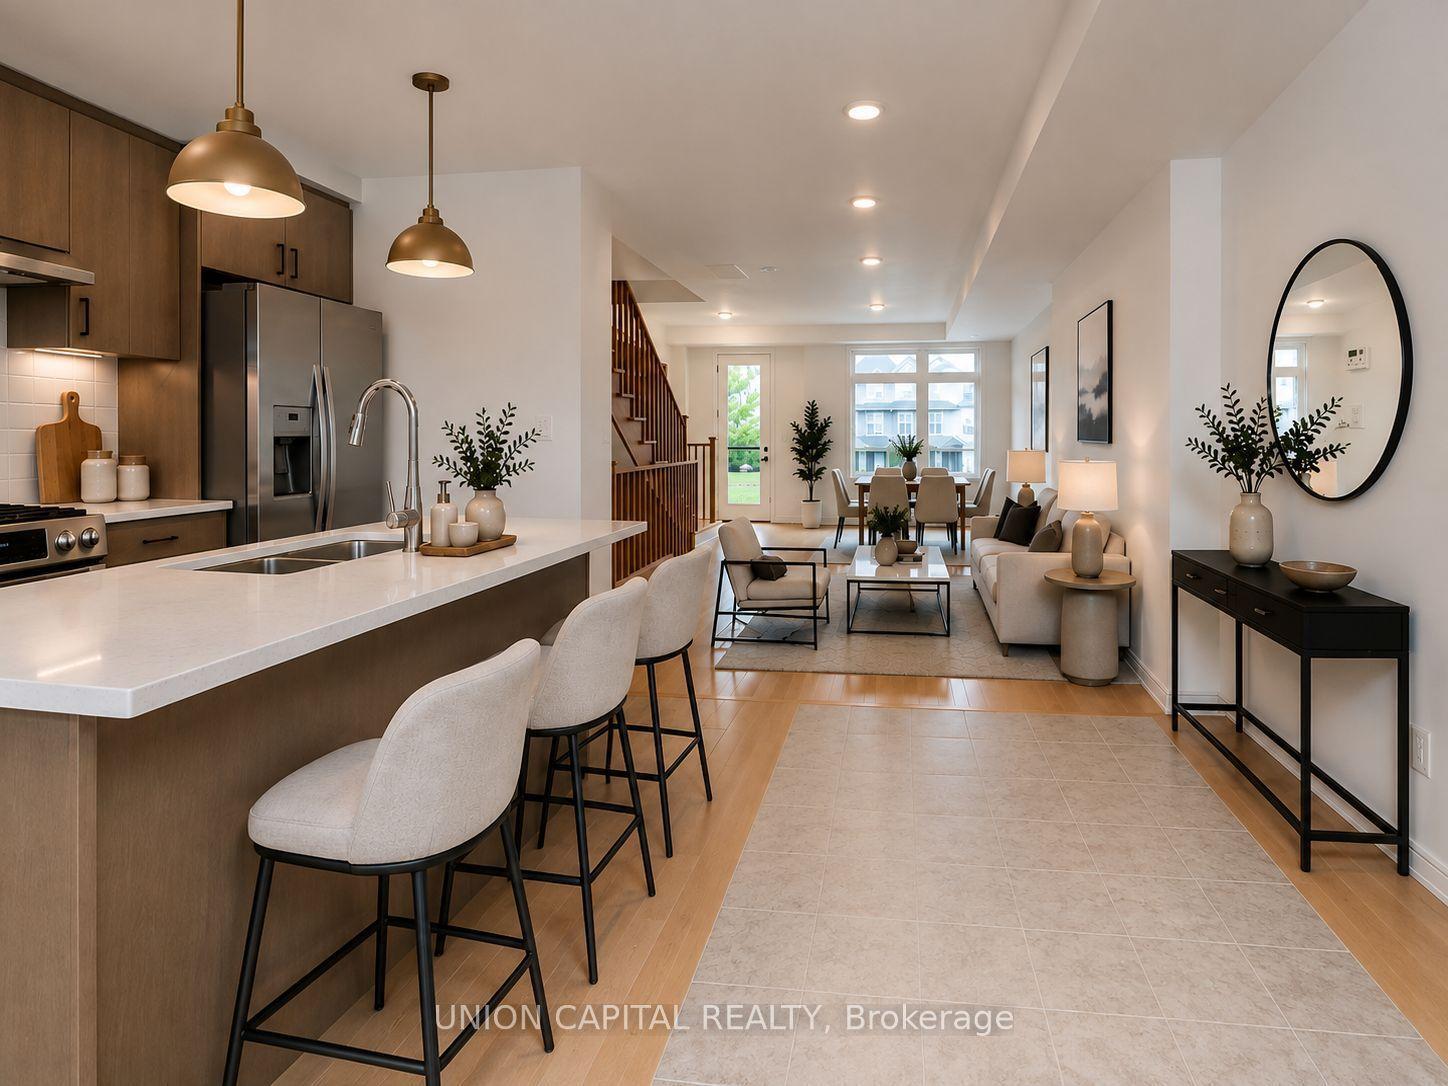
For Lease2 days ago
$3,200
Townhouse
83 Sorbara Way, Brooklin
Whitby, ON
3 bd
3 ba
1,750
3
MLS# E13736690Union Capital Realty
WhatsApp Aman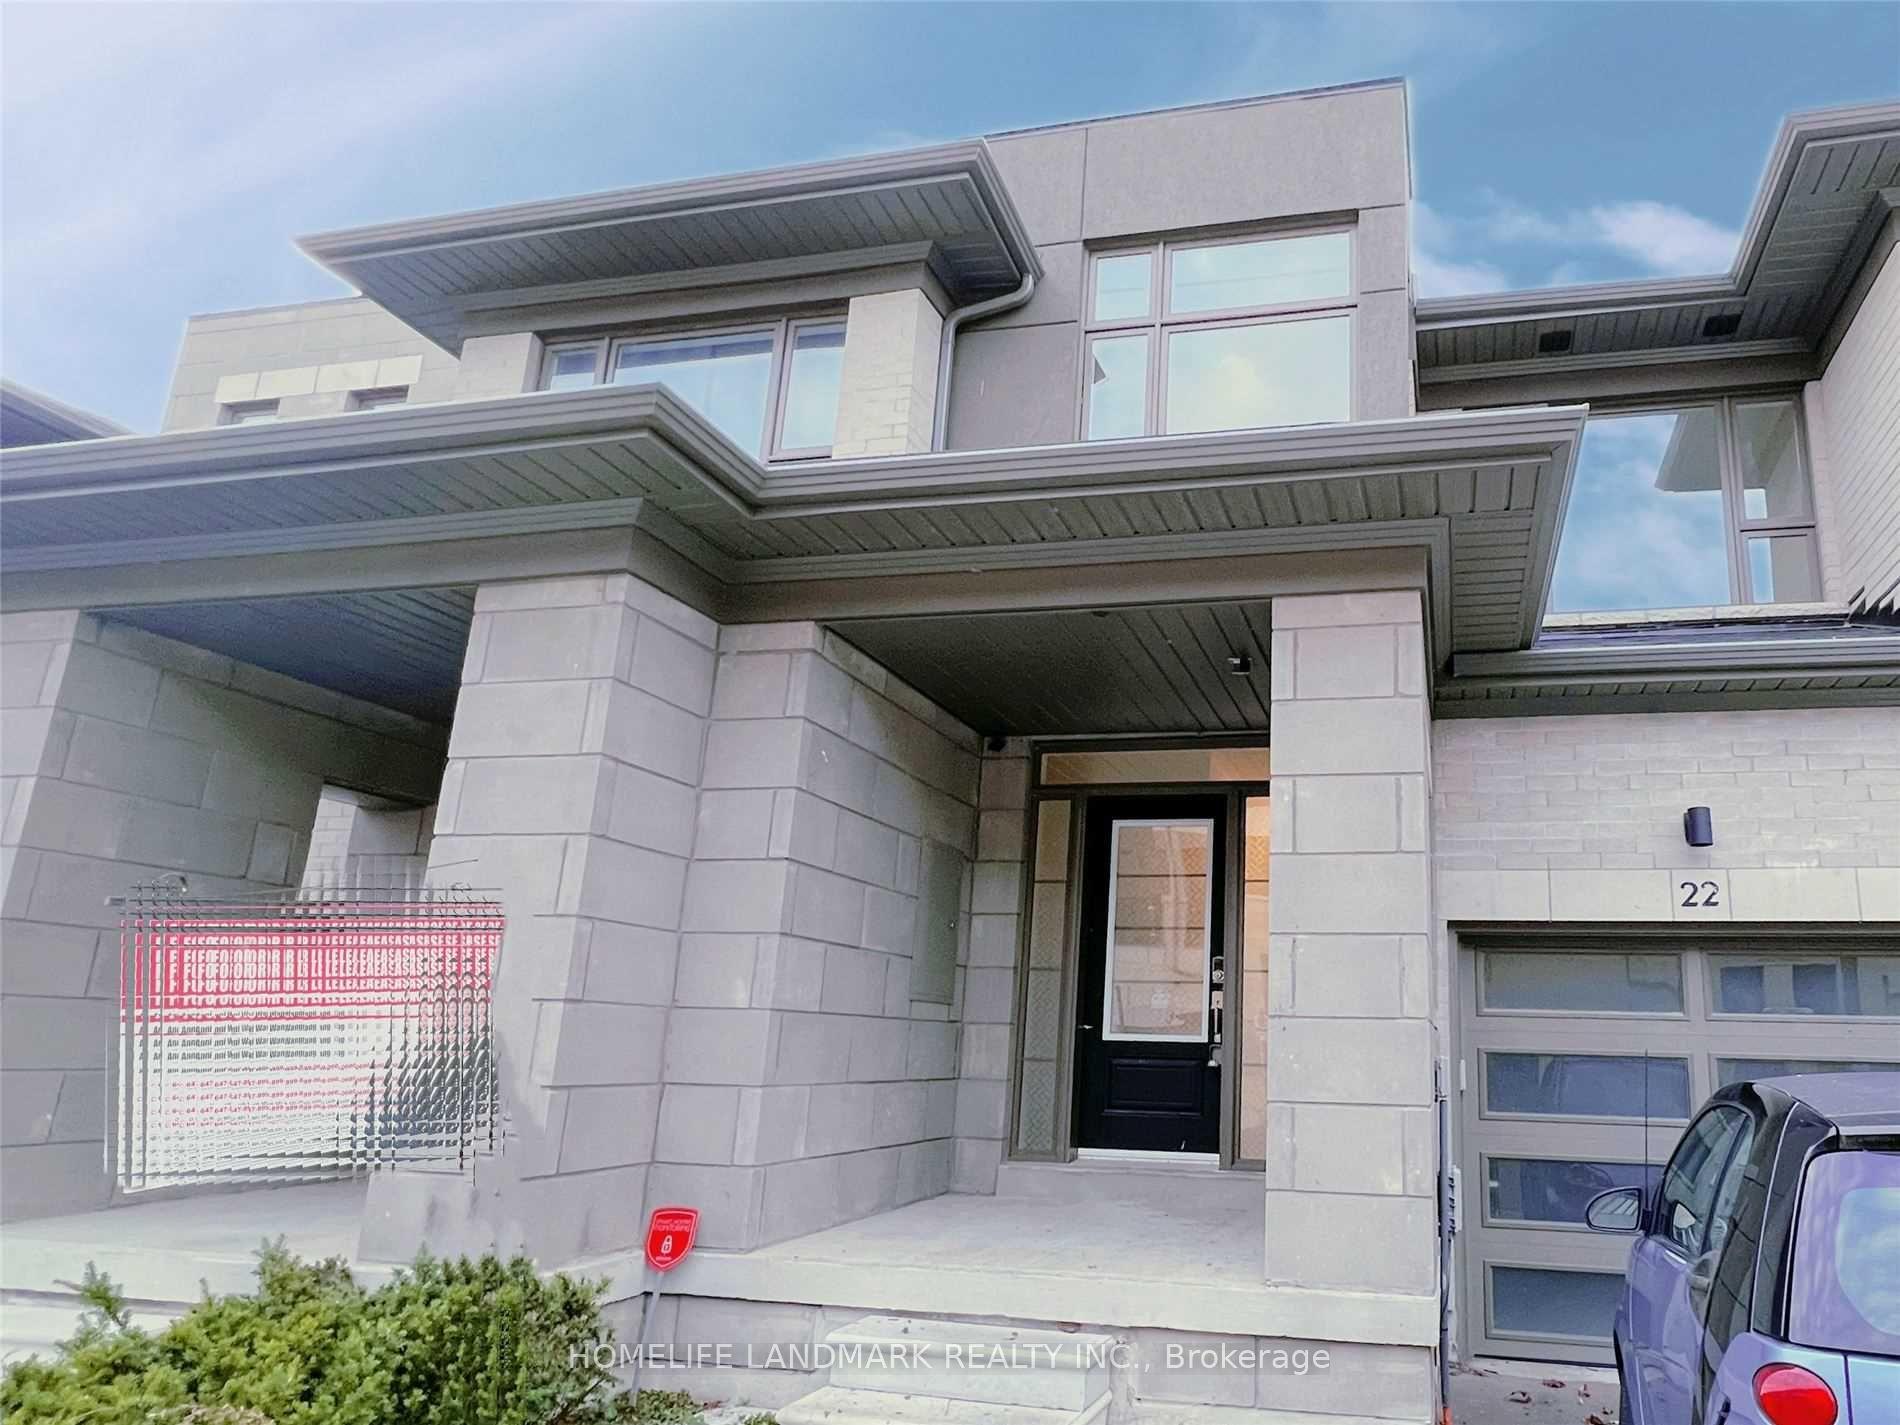
For Lease1 day ago
$3,150
Townhouse
22 Donald Fleming Way, Pringle Creek
Whitby, ON
3 bd
3 ba
1,750
2
MLS# E13742680Homelife Landmark Realty Inc.
WhatsApp Aman
Getting around
How walkable, bikeable, and transit-friendly this neighbourhood is.
58
/ 100
Walk Score
Somewhat Walkable
49
/ 100
Transit Score
Some Transit
54
/ 100
Bike Score
Bikeable
Scores are estimates based on neighbourhood data and are for informational purposes only.
MLS® data courtesy of the Toronto Regional Real Estate Board (TRREB).
The information provided herein must only be used by consumers that have a bona fide interest in the purchase, sale, or lease of real estate and may not be used for any commercial purpose or any other purpose. Listing information is deemed reliable but is not guaranteed accurate by the Toronto Regional Real Estate Board, the listing brokerage, or this website. The trademarks REALTOR®, REALTORS® and the REALTOR® logo are controlled by The Canadian Real Estate Association (CREA) and identify real estate professionals who are members of CREA. MLS®, Multiple Listing Service®, and the associated logos are owned by CREA. Not intended to solicit properties currently listed for sale or buyers under contract.