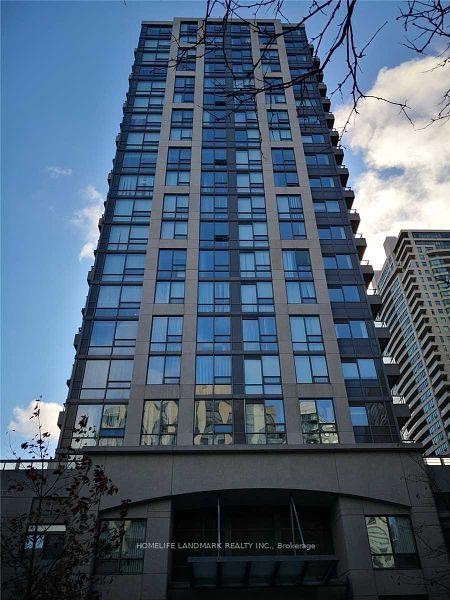
For Sale
2 Manderley Drive 812 #812
Birchcliffe-Cliffside, Toronto, ON
$599,000
2Bd
2Ba
750+sqft
1Parking
$799/sqft
CondoMLS# E13746010Listed 2026-09-0417 DOM
Heating
Separate Heating Controls
Cooling
Central Air
About this home
**Lake Views, Outdoor Living & Modern Luxury In Birch Cliff!** Welcome to The Manderley, where contemporary condo living meets the beauty of Lake Ontario in East Toronto's sought-after Birch Cliff neighbourhood. This stunning 2 bedroom, 2 bathroom suite offers 638 sq. ft. of thoughtfully designed interior living space plus an impressive 146 sq. ft. private outdoor terrace, with breathtaking, unobstructed lake views. Enjoy the convenience of **parking and a locker**, along with the exceptional lifestyle amenities The Manderley has to offer. The boutique building features concierge service, an elegant urbaninspired lobby and beautifully landscaped grounds. Residents can enjoy a **rooftop lounge with catering kitchen, party room, large-screen TV and billiards**, as well as a fully equipped fitness centre, yoga space, kids' playroom and pet wash station. Perfectly positioned for those who love both **city convenience and nature**, you're just minutes from parks, trails, the Scarborough Bluffs and the shores of Lake Ontario. Everyday shopping, dining and amenities are close by, with convenient access to **downtown Toronto, Scarborough Town Centre and Hwy 401**. Victoria Park Subway Station is also just a short drive away. **A rare opportunity to enjoy modern condo living with spectacular lake views, generous outdoor space, thoughtful upgrades and an unbeatable Birch Cliff lifestyle.**
Rooms
Main Floor
| Bedroom 2 | 0.00 × 0.00 m | Laminate Walk-In Closet(s) |
| Dining Room | 0.00 × 0.00 m | Laminate Open Concept Combined w/Living |
| Living Room | 0.00 × 0.00 m | Laminate Open Concept W/O To Terrace |
| Kitchen | 0.00 × 0.00 m | Laminate Open Concept |
| Primary Bedroom | 0.00 × 0.00 m | 4 Pc Ensuite Closet Window |
Features
- Built-In Oven
- Countertop Range
- Separate Heating Controls
- Separate Hydro Meter
- Storage
- None
- Central Air
- Apartment
Financials
Annual Taxes
$2,586.87
Estimated Rental Income
Entire property$2,600 – $3,500/mo
Rental yield5.2% – 7.0%
*Estimates based on comparable rentals in the area. Actual income may vary.
Market Data — Toronto
Days on market17 days
Buyer's MarketSeller's Market
Based on active listings in Toronto. Data updates daily.
Demographics — Toronto
Population
2,794,356
Avg Household Income
$102,000
Age Distribution
0-19
19%
20-34
24%
35-49
21%
50-64
19%
65+
17%
Ownership53% own · 47% rent
EnglishMandarinCantoneseTagalogTamil
Getting around
How walkable, bikeable, and transit-friendly this neighbourhood is.
83
/ 100
Walk Score
Very Walkable
77
/ 100
Transit Score
Excellent Transit
68
/ 100
Bike Score
Bikeable
Scores are estimates based on neighbourhood data and are for informational purposes only.
MLS® data courtesy of the Toronto Regional Real Estate Board (TRREB).
The information provided herein must only be used by consumers that have a bona fide interest in the purchase, sale, or lease of real estate and may not be used for any commercial purpose or any other purpose. Listing information is deemed reliable but is not guaranteed accurate by the Toronto Regional Real Estate Board, the listing brokerage, or this website. The trademarks REALTOR®, REALTORS® and the REALTOR® logo are controlled by The Canadian Real Estate Association (CREA) and identify real estate professionals who are members of CREA. MLS®, Multiple Listing Service®, and the associated logos are owned by CREA. Not intended to solicit properties currently listed for sale or buyers under contract.
You may also like
More homes in Toronto
Hand-picked listings with a similar price range and style.
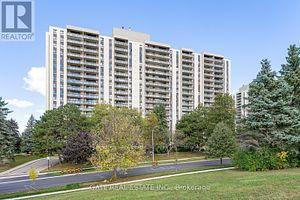
For Sale6 days ago
$558,800
Condo
est. $2,450/mo
260 Seneca Hill Drive 408 #408, Don Valley Village
Toronto, ON
2 bd
1 ba
250
1
MLS# C13788654Homelife Landmark Realty Inc.
WhatsApp Aman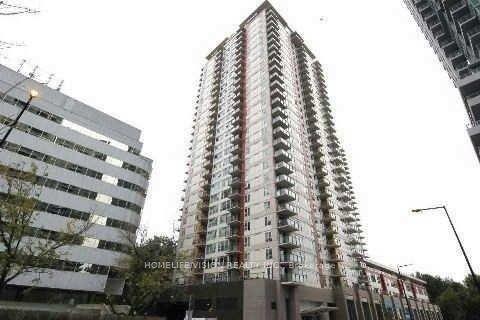
For Sale18 days ago
$575,000
Condo
est. $2,521/mo
25 Town Centre Court 2708 #2708, Bendale
Toronto, ON
2 bd
2 ba
1,100
1
MLS# E13743120Homelife/Vision Realty Inc.
WhatsApp Aman