For Lease
Just Listed
21 Love Crescent Main Floor #Main Floor
The Beaches, Toronto, ON
$3,150
2Bd
1Ba
1,300+sqft
1Parking
27.63 x 122.52 ftlot
$2/sqft
MultiplexMLS# E13746486Listed 2026-09-043 DOM
Cooling
Central Air
Just listed! New listings in Toronto often receive offers within the first week.
About this home
*Gorgeous executive rental on the Main Floor of a Triplex*. Located in a quiet nature setting of the Beaches, this unit faces a Park, a garden and A Hill Of Trees leading to a Dead End Street. Larger than most triplexes or even semis with 1,100 Square Feet. Gutted And Renovated with everything replaced except for the original Real Oak Flooring . Bright Huge Living Rm With Massive Window view of garden and park across the street. , new 7" Baseboards, new Plaster Mouldings, smooth ceilings (no stucco). Windows Facing South, West And North. Gourmet Kitchen, Enormous Honed Granite Countertops W/ Leather Finish (Top-Of-Line) with 8 1/2 ft long Breakfast Bar. Italian glass backsplash, over-sized Kindred undermount stainless sink, goose neck faucet, Huge Window facing West. Sliding Pots & Pans Drawers, Lazy Susan Slide in range with warming drawer. Two Large Bedrooms facing South with Tons Of Custom Closet Space, Newer Beautiful Bathroom With Window, Tiled Ceiling In Shower (Shower Head 7 Feet Tall). Rare walk-in Linen closet, Coat closet with storage. Central Air Conditioner, Main floor has Exclusive use of Backyard patio. Laundry room with Brand new 2025 LG Large size Washer & Dryer, hanging rod for clothes (shared with single bsmt tenant only). Walk to shops on Queen St, stroll the Boardwalk, by the Lake. 24 hour TTC along Woodbine to subway. Danforth GO 5 minute drive. Parking on street In Front Of House. Floor Plan Attached. 18 month - 2 year Lease preferred. Owner will now consider pets (planning on Vacating Upper Unit).
Renovated
Rooms
Main Floor
| Living Room | 4.83 × 4.60 m | Overlooks Park Crown Moulding Hardwood Floor |
| Dining Room | 3.25 × 2.64 m | Separate Room French Doors Hardwood Floor |
| Kitchen | 3.00 × 2.87 m | Renovated Granite Counters Stainless Steel Appl |
| Primary Bedroom | 4.65 × 2.64 m | Walk-In Closet(s) South View Hardwood Floor |
| Bedroom 2 | 3.89 × 3.00 m | Closet Organizers South View Overlooks Backyard |
Features
- None
- Patio
- Central Air
- 1 Storey/Apt
Financials
Estimated Rental Income
Entire property$2,600 – $3,800/mo
Rental yield990.5% – 1447.6%
*Estimates based on comparable rentals in the area. Actual income may vary.
Market Data — Toronto
Days on market3 days
Buyer's MarketSeller's Market
Based on active listings in Toronto. Data updates daily.
Demographics — Toronto
Population
2,794,356
Avg Household Income
$102,000
Age Distribution
0-19
19%
20-34
24%
35-49
21%
50-64
19%
65+
17%
Ownership53% own · 47% rent
EnglishMandarinCantoneseTagalogTamil
Other rentals like this
Similar rentals in Toronto
Same property type, similar price, similar size — currently for rent.
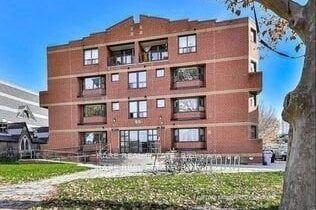
For Lease1 day ago
$3,495
Multiplex
99 Bellevue Avenue 12 #12, Kensington-Chinatown
Toronto, ON
2 bd
1 ba
900
0
MLS# C13750198Rare Real Estate
WhatsApp Aman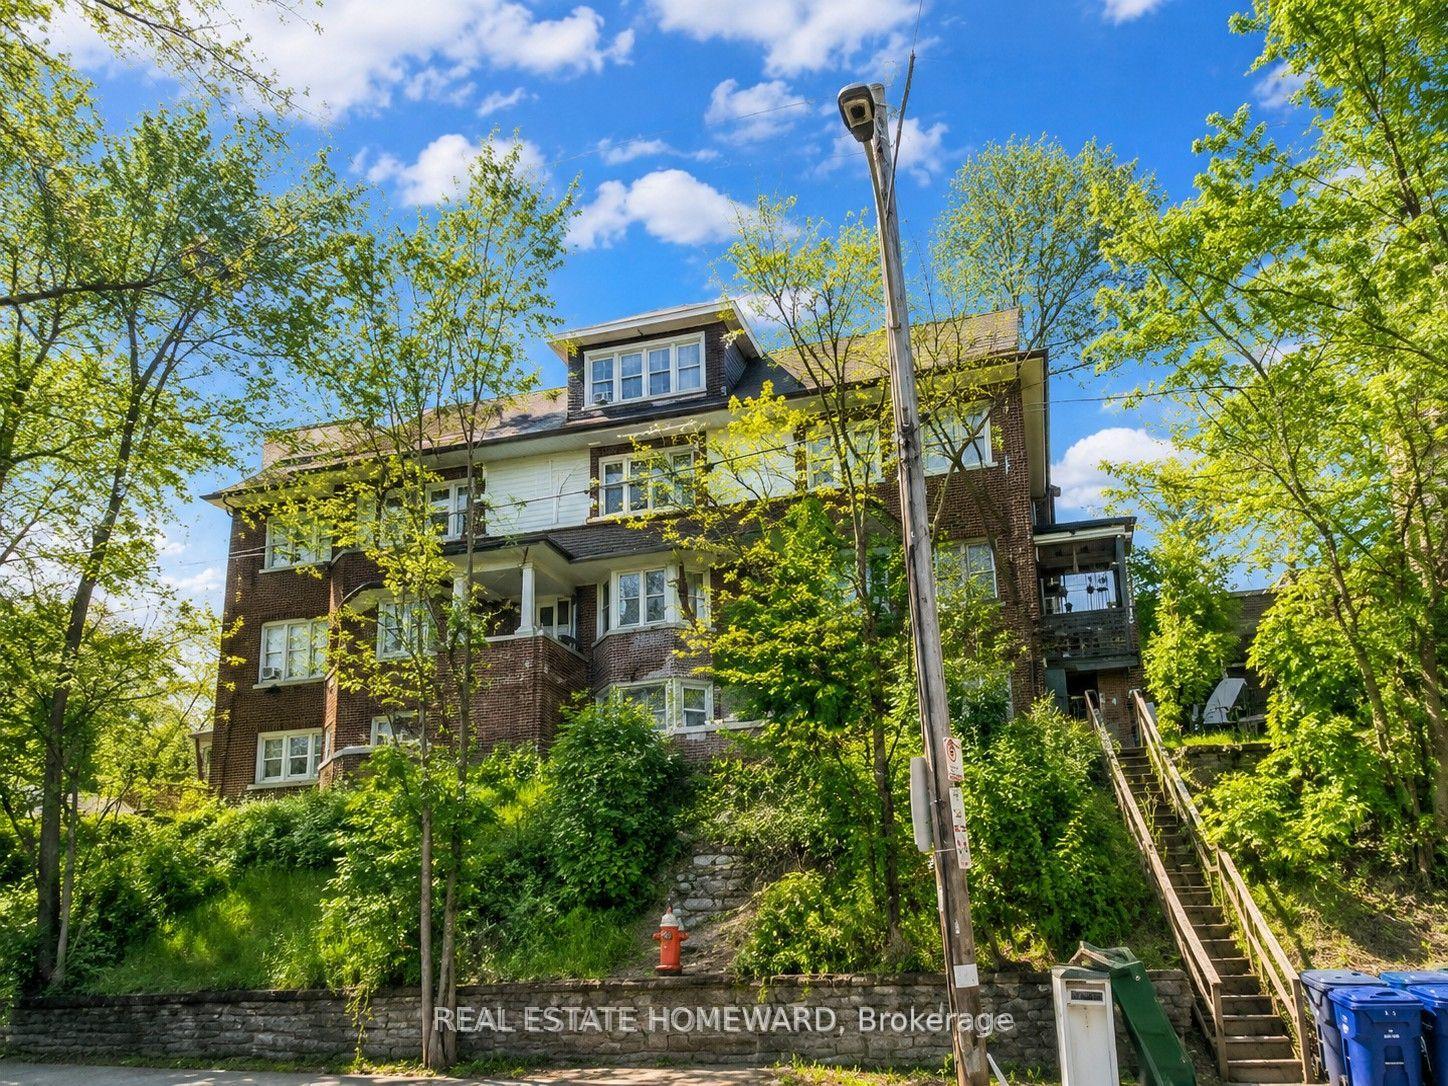
For Lease28 days ago
$2,600
Multiplex
435 Parkside Drive 4 #4, High Park-Swansea
Toronto, ON
1 bd
1 ba
900
0
MLS# W13659710Real Estate Homeward
WhatsApp Aman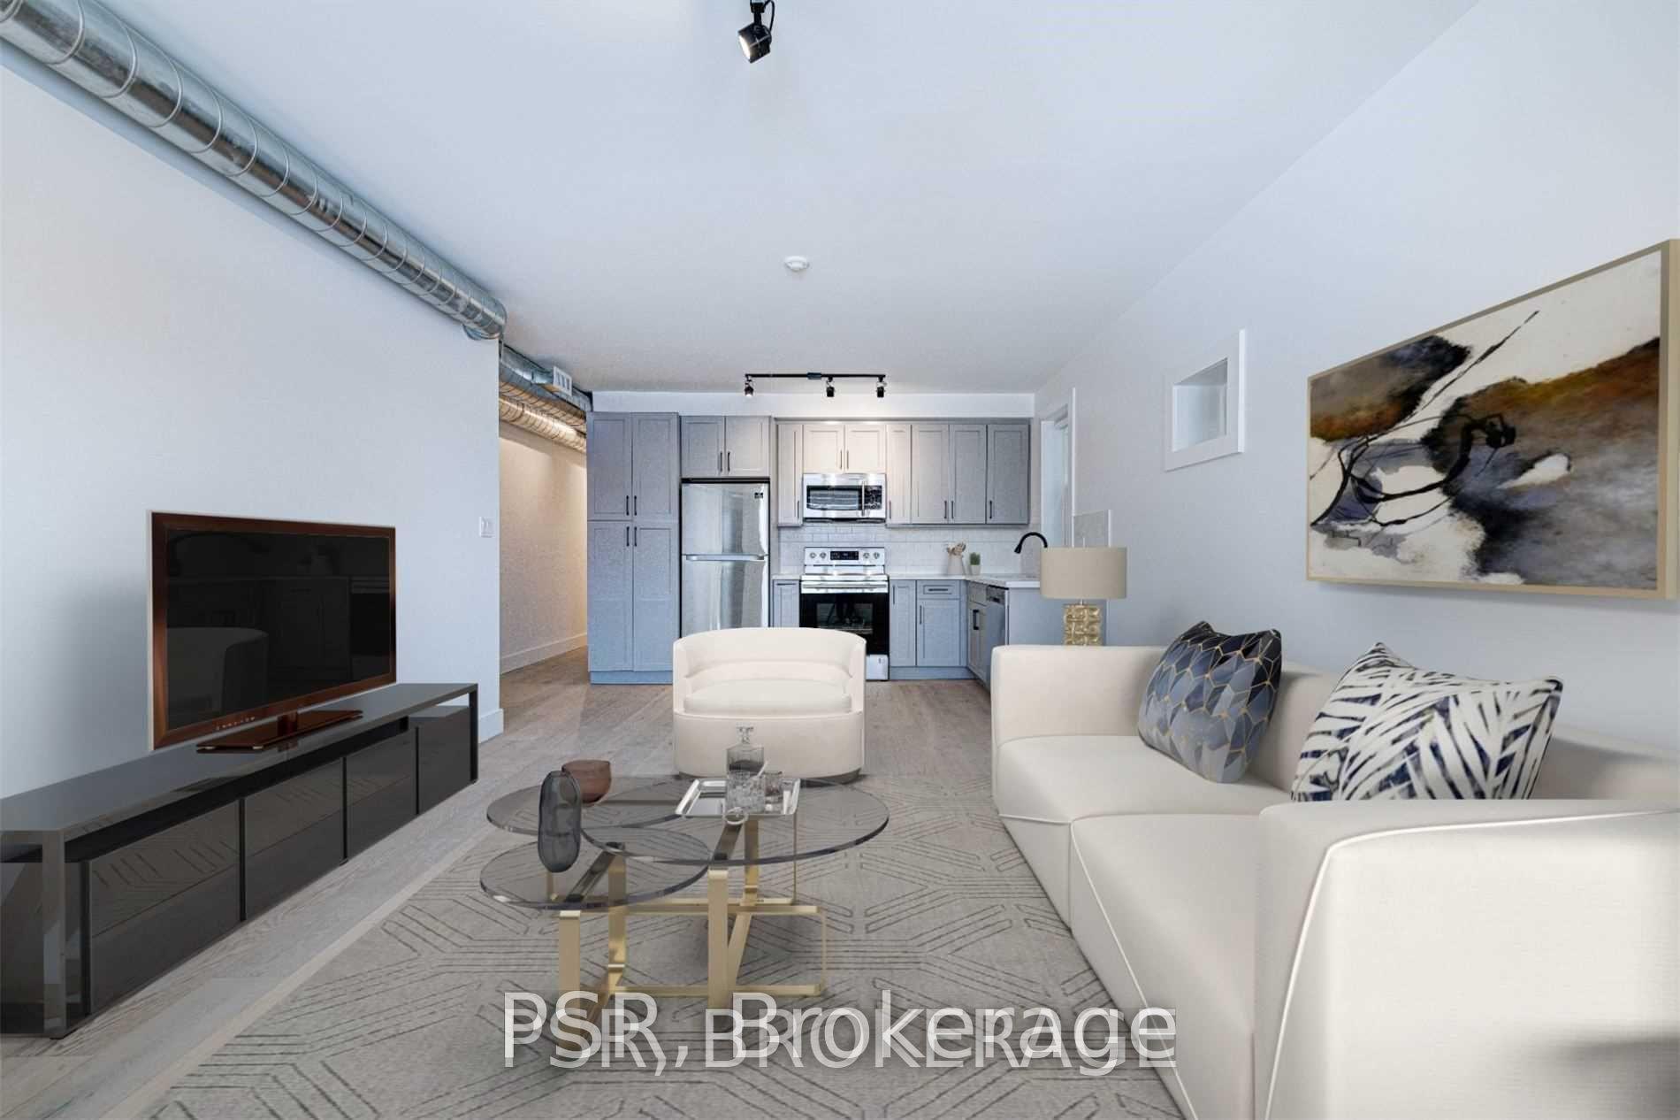
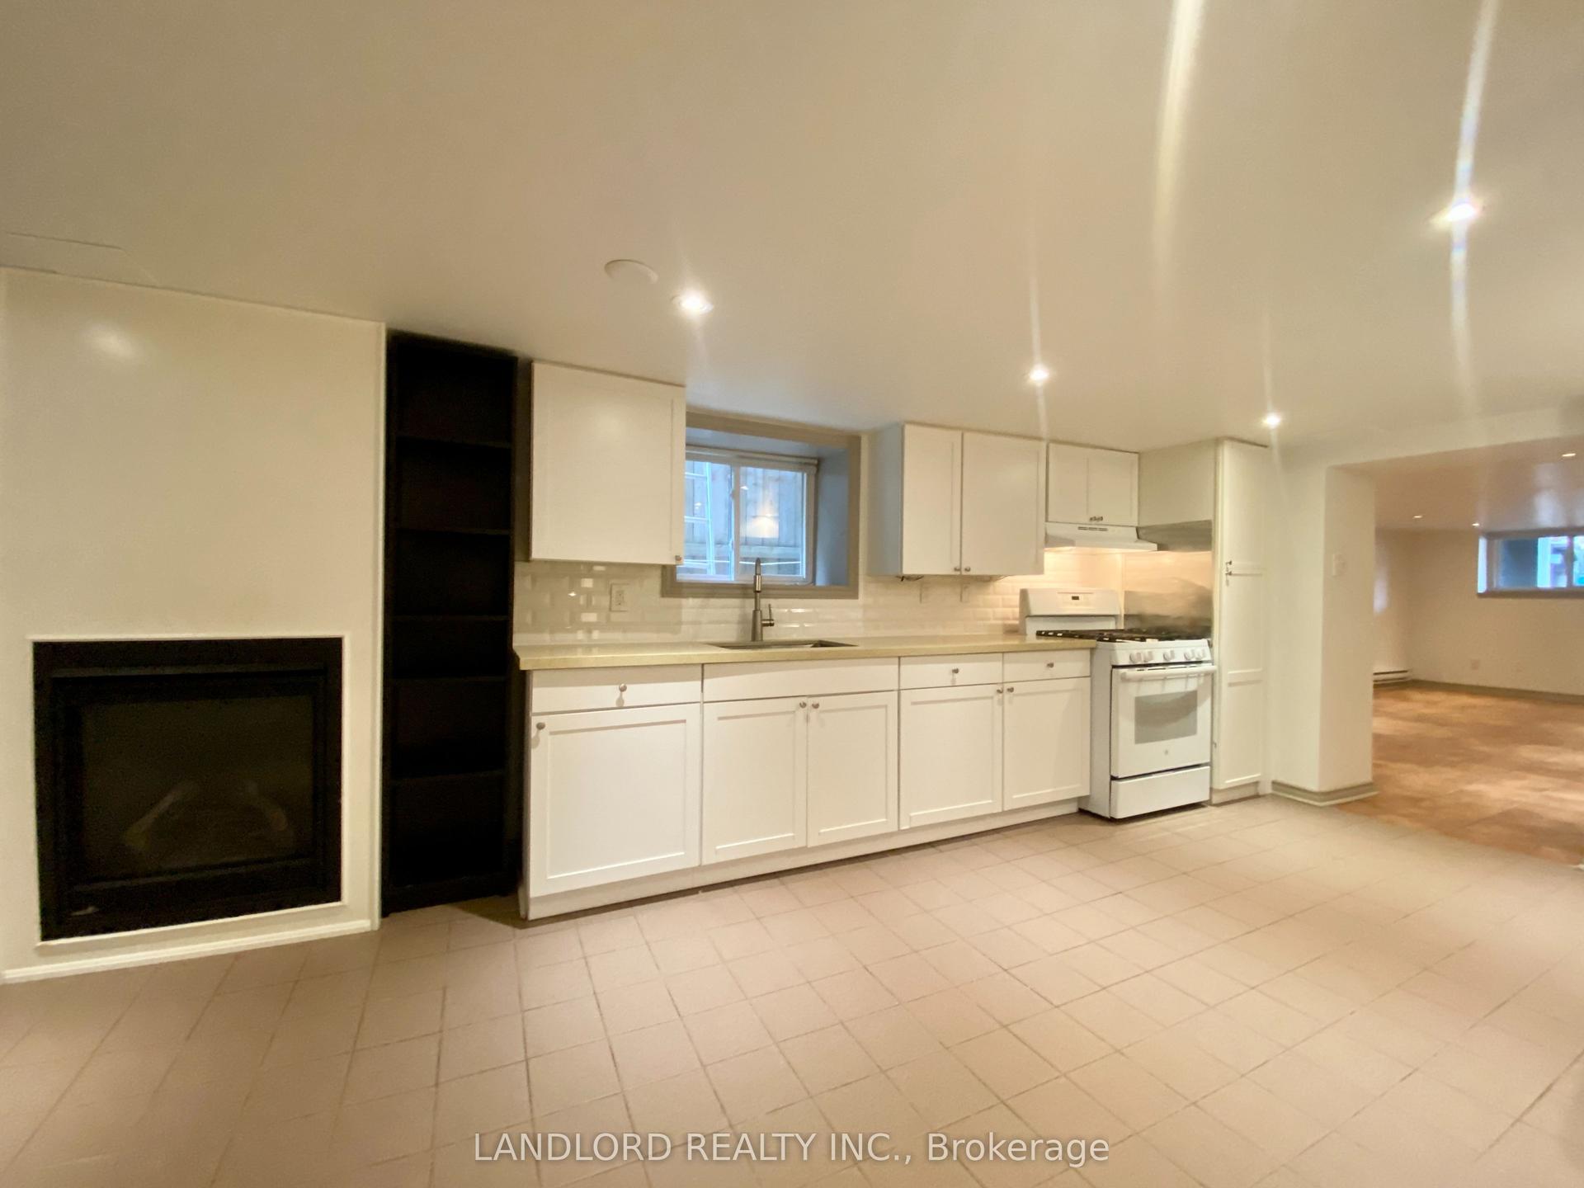
Getting around
How walkable, bikeable, and transit-friendly this neighbourhood is.
65
/ 100
Walk Score
Somewhat Walkable
67
/ 100
Transit Score
Good Transit
71
/ 100
Bike Score
Very Bikeable
Scores are estimates based on neighbourhood data and are for informational purposes only.
MLS® data courtesy of the Toronto Regional Real Estate Board (TRREB).
The information provided herein must only be used by consumers that have a bona fide interest in the purchase, sale, or lease of real estate and may not be used for any commercial purpose or any other purpose. Listing information is deemed reliable but is not guaranteed accurate by the Toronto Regional Real Estate Board, the listing brokerage, or this website. The trademarks REALTOR®, REALTORS® and the REALTOR® logo are controlled by The Canadian Real Estate Association (CREA) and identify real estate professionals who are members of CREA. MLS®, Multiple Listing Service®, and the associated logos are owned by CREA. Not intended to solicit properties currently listed for sale or buyers under contract.