For Sale
Just Listed
96 Mildenhall Place
Brooklin, Whitby, ON
$1,069,900
3+1Bd
4Ba
1,750+sqft
3Parking
30.02 x 115.12 ftlot
$611/sqft
DetachedMLS# E13747290Listed 2026-09-041 DOM
Cooling
Central Vacuum
Just listed! New listings in Whitby often receive offers within the first week.
About this home
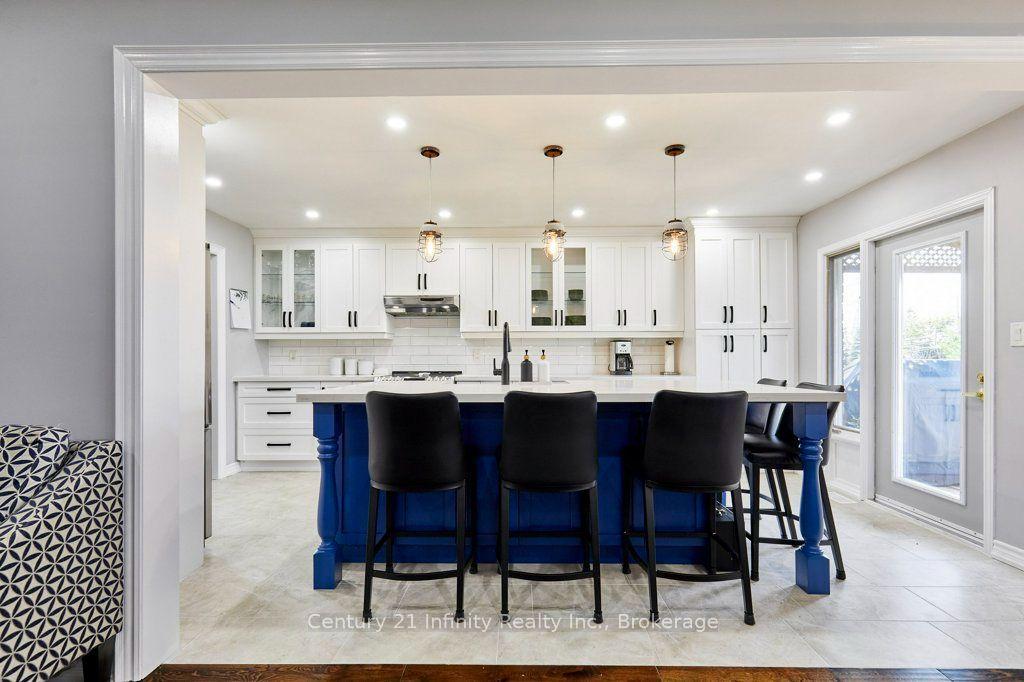
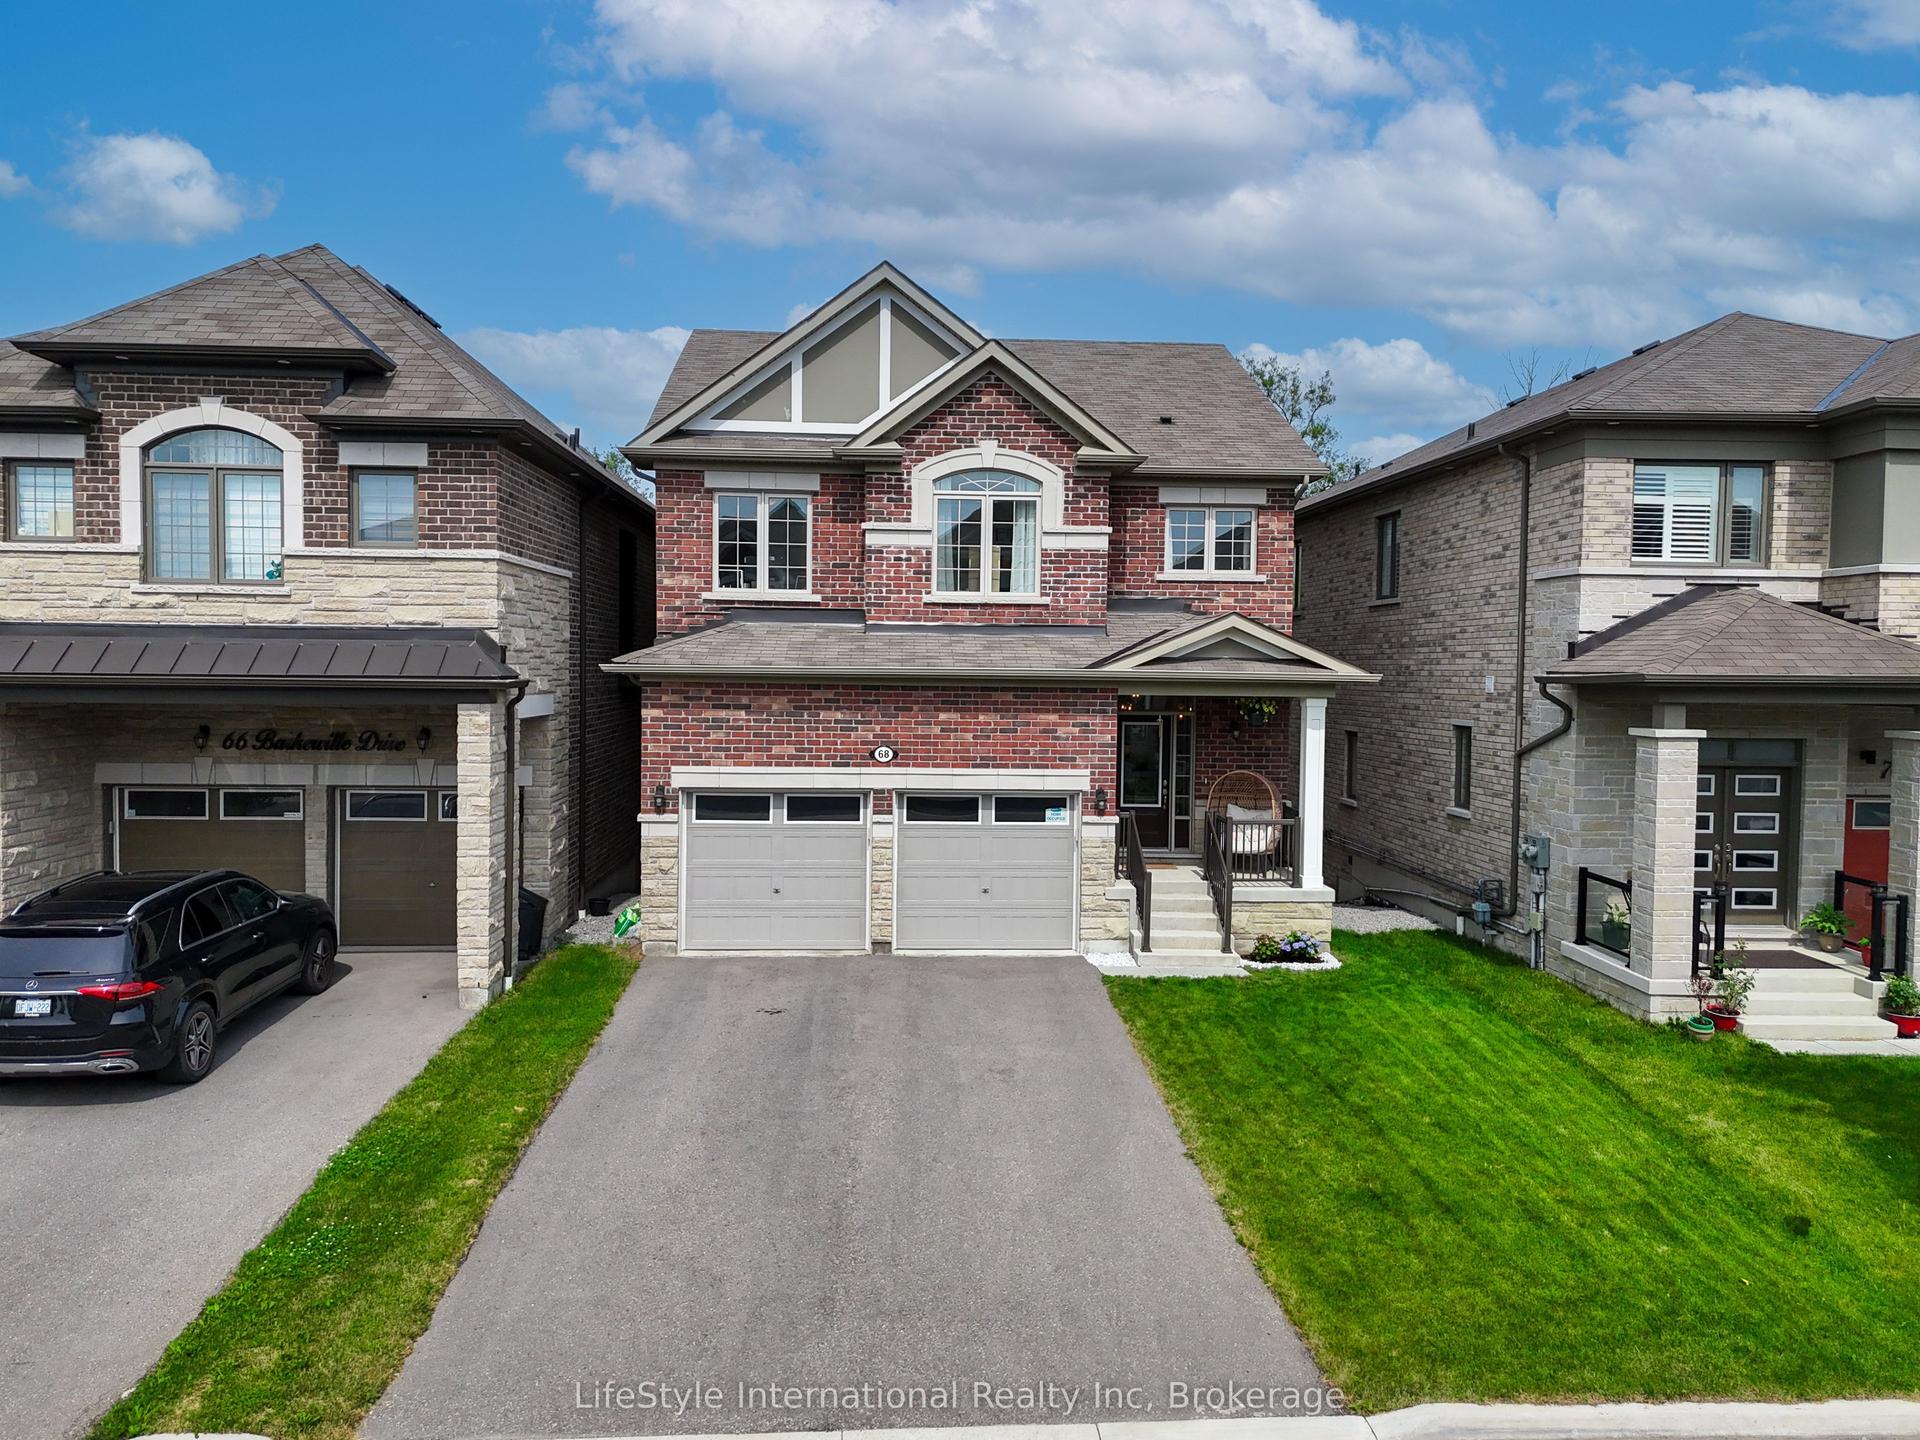
STUNNING 3+1 bedroom Cachet-built family home featuring a LEGAL walk-up basement apartment! Ideal for investors, multi-generational families or those seeking additional income potential. Beautifully renovated from top to bottom with impressive curb appeal, extensive landscaping, interlocking walkways, natural stone entry, mature gardens and a relaxing front porch. The sun-filled, open-concept main floor showcases hardwood flooring, pot lights and an oak staircase with wrought-iron spindles. Formal living and dining rooms provide the perfect setting for entertaining, while the spacious kitchen features maple cabinetry with under-cabinet lighting, backsplash, breakfast bar, stainless steel appliances and ceramic flooring extending into the breakfast area. A garden-door walkout leads to a fully fenced backyard oasis complete with a deck, interlocking patio, hot tub, gardens, large 10' x 12' shed and convenient gated access to the pathway behind. Inviting family room highlighted by a custom quartz-stone feature wall, built-in surround sound and peaceful backyard views. Upstairs offers a separate laundry area and three generous bedrooms, including a spacious primary retreat with walk-in closet and 4-piece ensuite featuring a relaxing corner soaker tub.The legal walk-up basement apartment offers exceptional additional living space with a large family room and cozy electric fireplace, gorgeous kitchen with quartz countertops, built-in cooktop, pantry, subway-tile backsplash, custom range hood and breakfast bar. Completing the lower level is a spacious bedroom with large windows and double closet, a stylish 3-piece bath with glass rain shower, and a separate laundry area. Ideally located just steps to schools, parks and the shops of Downtown Brooklin, with easy access to Hwy 407 for commuters. A beautifully finished, versatile home with outstanding income and multi-generational potential!
RenovatedBasement AptWalkoutHardwoodFireplace
Rooms
Main Floor
| Living Room | 5.73 × 3.30 m | Formal Rm Pot Lights Hardwood Floor |
| Dining Room | 5.73 × 3.30 m | Formal Rm Pot Lights Combined w/Living |
| Kitchen | 3.48 × 3.34 m | Backsplash Breakfast Bar Stainless Steel Appl |
| Breakfast | 2.47 × 3.34 m | W/O To Yard Open Concept Ceramic Floor |
| Family Room | 4.23 × 3.28 m | Overlooks Backyard Open Concept Hardwood Floor |
Second Floor
| Primary Bedroom | 4.22 × 3.76 m | 4 Pc Ensuite Walk-In Closet(s) Broadloom |
| Bedroom 2 | 3.80 × 3.06 m | Window Closet Broadloom |
| Bedroom 3 | 3.32 × 3.03 m | Window Closet Broadloom |
| Laundry | 2.00 × 1.67 m | Window Finished Ceramic Floor |
Basement
| Family Room | 4.40 × 2.84 m | Electric Fireplace Above Grade Window Laminate |
| Kitchen | 6.67 × 2.66 m | Quartz Counter Breakfast Bar B/I Ctr-Top Stove |
| Bedroom | 4.40 × 2.84 m | Above Grade Window Double Closet Laminate |
Features
- Auto Garage Door Remote
- Central Vacuum
- Accessory Apartment
- Guest Accommodations
- In-Law Suite
- Deck
- Landscaped
- Patio
- Privacy
- Porch
- Lawn Sprinkler System
- Hot Tub
- Apartment
- Walk-Up
- Central Air
- 2-Storey
Financials
Annual Taxes
$6,967.75
Estimated Rental Income
Entire property$3,200 – $4,800/mo
Basement apartment$1,800 – $2,500/mo
Rental yield3.6% – 5.4%
*Estimates based on comparable rentals in the area. Actual income may vary.
Market Data — Whitby
Days on market1 days
Buyer's MarketSeller's Market
Based on active listings in Whitby. Data updates daily.
Demographics — Whitby
Population
138,501
Avg Household Income
$120,000
Age Distribution
0-19
23%
20-34
18%
35-49
22%
50-64
21%
65+
16%
Ownership80% own · 20% rent
EnglishFrenchTagalogTamilUrdu
Getting around
How walkable, bikeable, and transit-friendly this neighbourhood is.
55
/ 100
Walk Score
Somewhat Walkable
38
/ 100
Transit Score
Some Transit
49
/ 100
Bike Score
Somewhat Bikeable
Scores are estimates based on neighbourhood data and are for informational purposes only.
MLS® data courtesy of the Toronto Regional Real Estate Board (TRREB).
The information provided herein must only be used by consumers that have a bona fide interest in the purchase, sale, or lease of real estate and may not be used for any commercial purpose or any other purpose. Listing information is deemed reliable but is not guaranteed accurate by the Toronto Regional Real Estate Board, the listing brokerage, or this website. The trademarks REALTOR®, REALTORS® and the REALTOR® logo are controlled by The Canadian Real Estate Association (CREA) and identify real estate professionals who are members of CREA. MLS®, Multiple Listing Service®, and the associated logos are owned by CREA. Not intended to solicit properties currently listed for sale or buyers under contract.
You may also like
More homes in Whitby
Hand-picked listings with a similar price range and style.
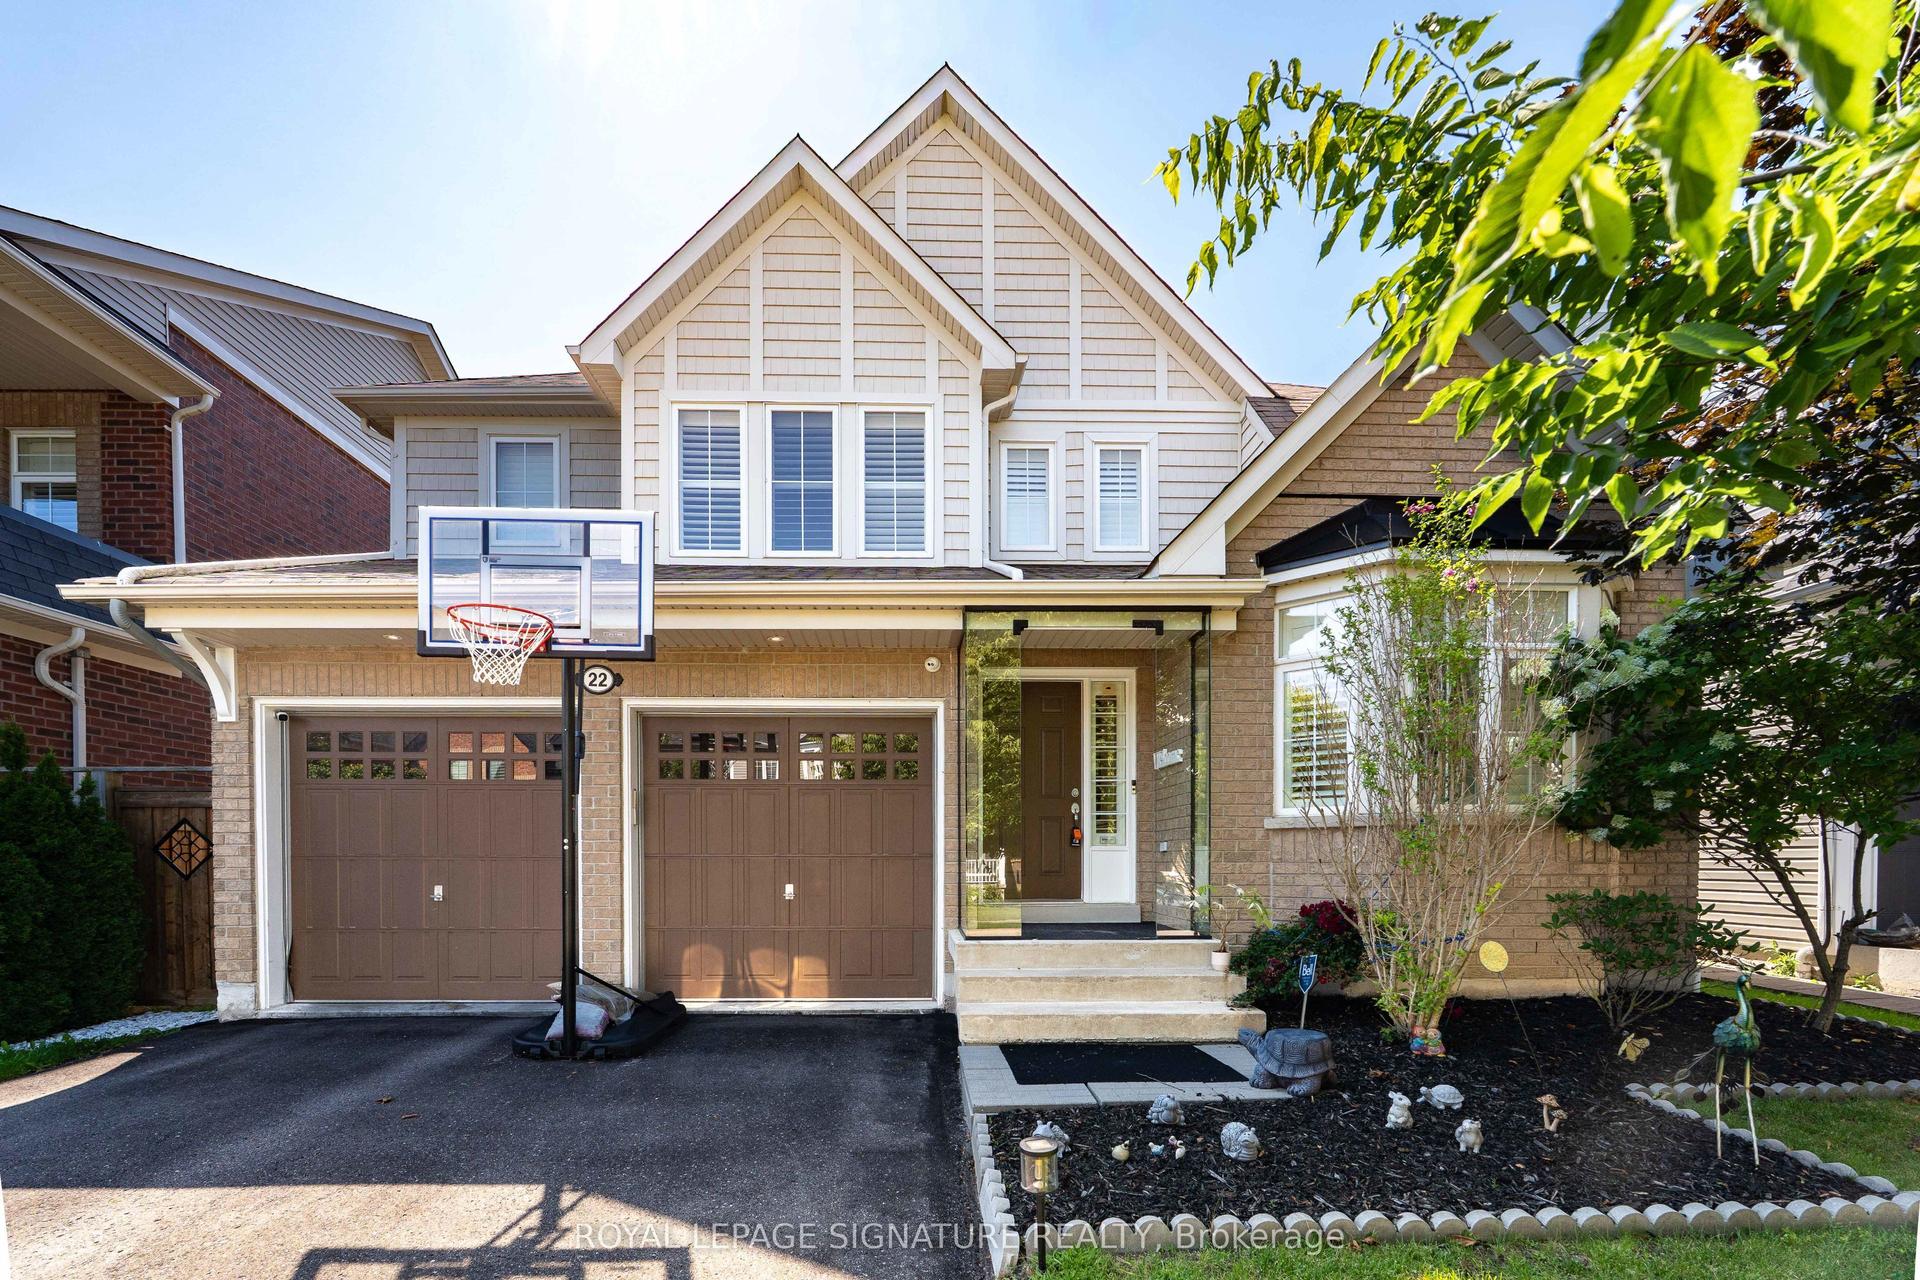
For Sale3 days ago
$1,089,900
Detached
est. $4,778/mo
22 Northcastle Crescent, Brooklin
Whitby, ON
4 bd
3 ba
2,250
6
MLS# E13734656Royal Lepage Signature Realty
WhatsApp Aman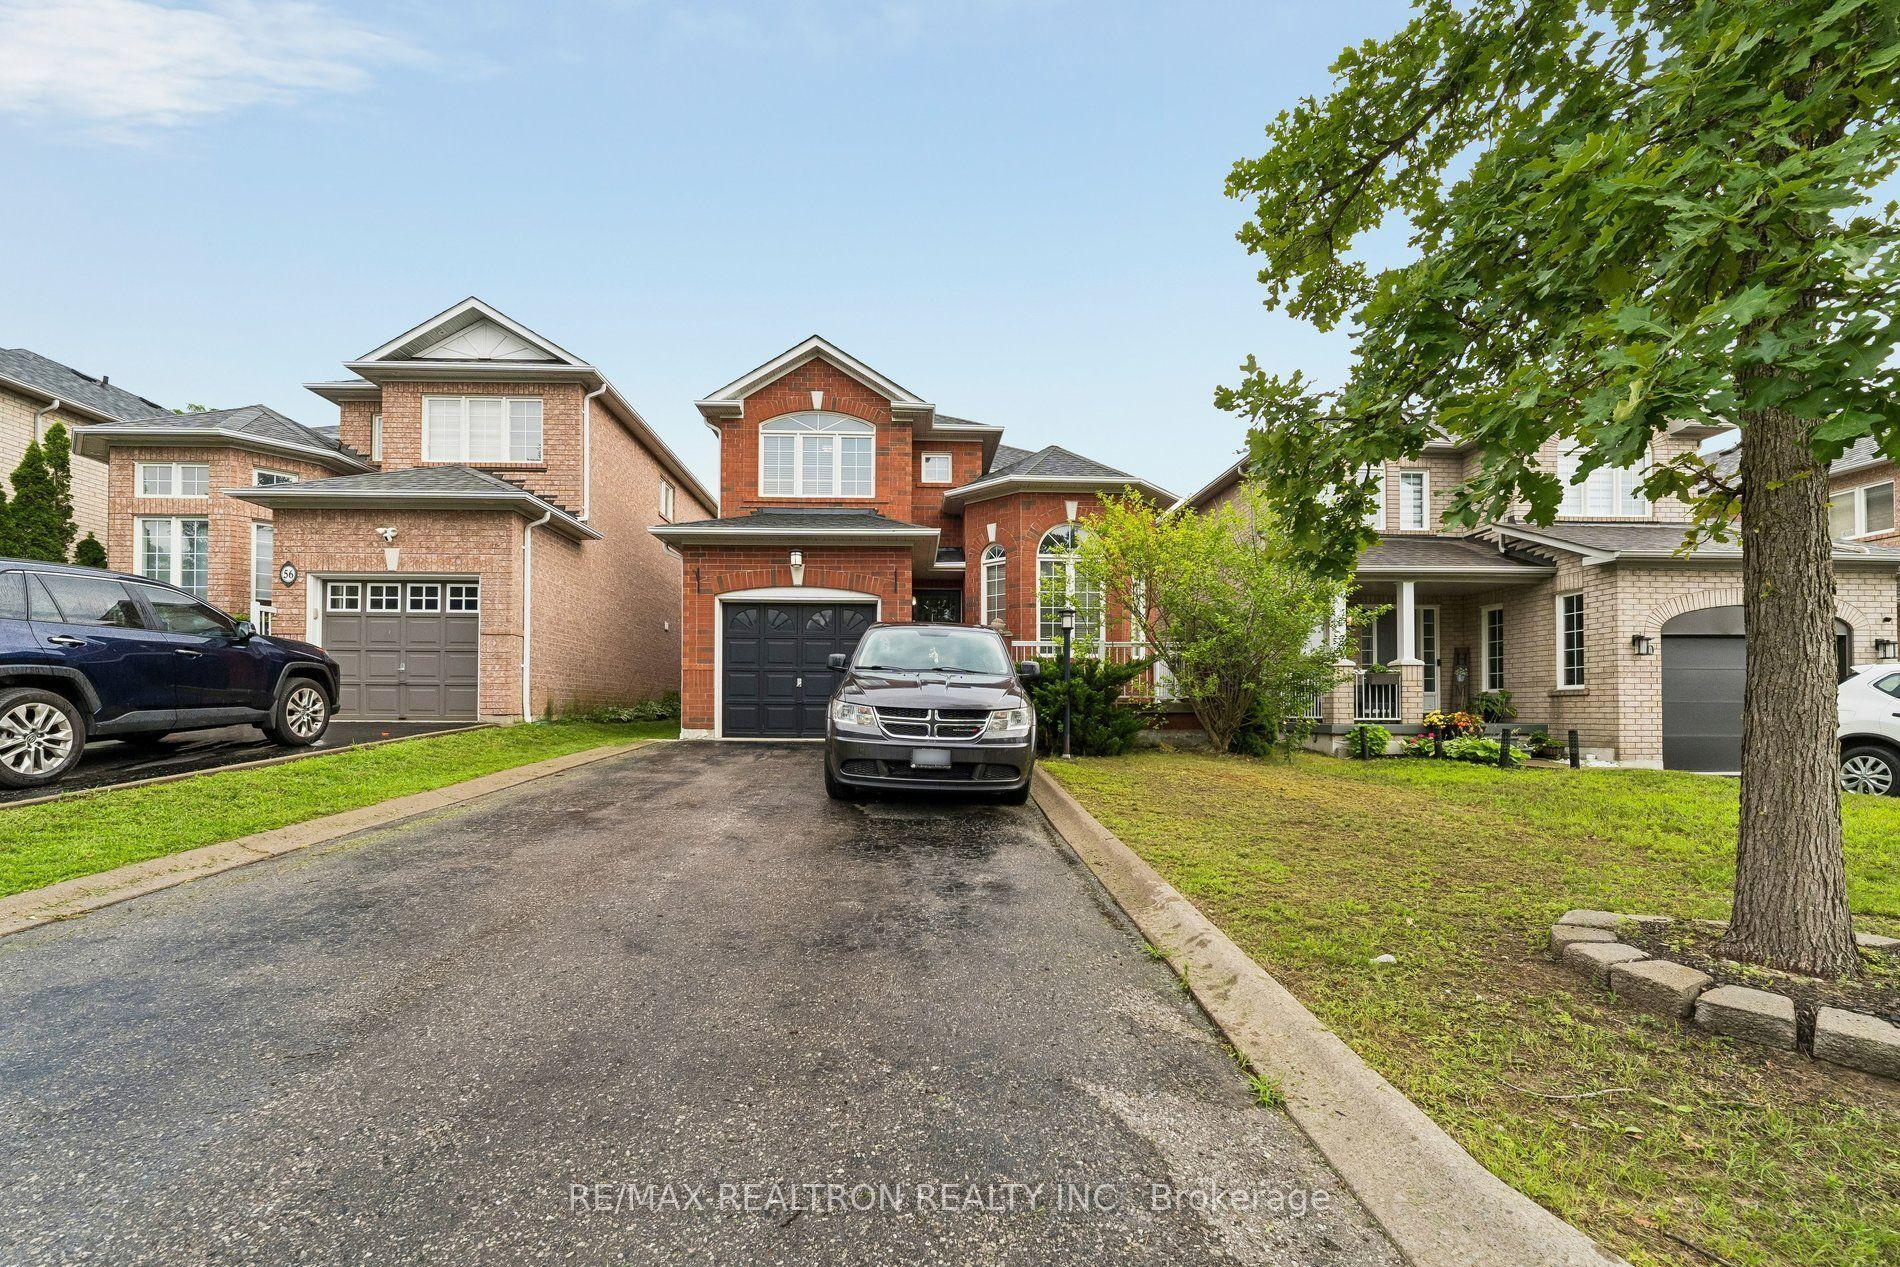
For Sale15 days ago
$938,800
Detached
est. $4,116/mo
58 Lurosa Crescent, Taunton North
Whitby, ON
3+1 bd
3 ba
1,750
5
MLS# E13700942Re/Max Realtron Realty Inc.
WhatsApp Aman