For Lease
Just Listed
2988 Zenith Parkway
Rural Pickering, Pickering, ON
$3,700
4Bd
3Ba
2,250+sqft
4Parking
36 x 82 ftlot
$2/sqft
DetachedMLS# E13748402Listed 2026-09-053 DOM
Cooling
Central Air
Basement
Unfinished
Just listed! New listings in Pickering often receive offers within the first week.
About this home
Never before occupied! Welcome to this beautiful and spacious 4-bedroom, 2.5-bathroom home in Pickering's desirable LebovicSeaton Green Community. Offering approximately 2,256 sq. ft. ofthoughtfully designed living space on a 36-ft lot, this home featuresa bright and functional open-concept layout ideal for comfortablefamily living.The main floor features wood flooring, generous living space and abeautiful, spacious kitchen complete with stainless-steel fridge,stove and dishwasher.Upstairs you'll find 4 well-sized bedrooms, each featuring a closetand large windows providing plenty of natural light. The largeEditprimary bedroom offers awalk-in closet and luxurious ensuite.Convenientupper-floor laundry with washer and dryeradds tothe home's practical layout.The home also features adouble-car garage, driveway parkingand a lookout basementproviding additional natural light.Conveniently located with easy access toHighway 407, PickeringGO Station, Pickering City Centre, Pickering Casino Resort,schools, parks, restaurants, grocery stores, shopping and othereveryday amenities.Available September 15, 2026. Asking $3,700/month. Tenantpays utilities.A fantastic opportunity to be thefirst occupants of this beautifulhome!
Garage
Rooms
Other
| Primary Bedroom | — | |
| Room | — |
Features
- None
- Full
- Unfinished
- Central Air
- 2-Storey
Financials
Estimated Rental Income
Entire property$4,000 – $6,500/mo
Rental yield1297.3% – 2108.1%
*Estimates based on comparable rentals in the area. Actual income may vary.
Market Data — Pickering
Days on market3 days
Buyer's MarketSeller's Market
Based on active listings in Pickering. Data updates daily.
Demographics — Pickering
Population
99,186
Avg Household Income
$116,000
Age Distribution
0-19
22%
20-34
19%
35-49
22%
50-64
21%
65+
16%
Ownership78% own · 22% rent
EnglishTamilTagalogUrduFrench
Other rentals like this
Similar rentals in Pickering
Same property type, similar price, similar size — currently for rent.
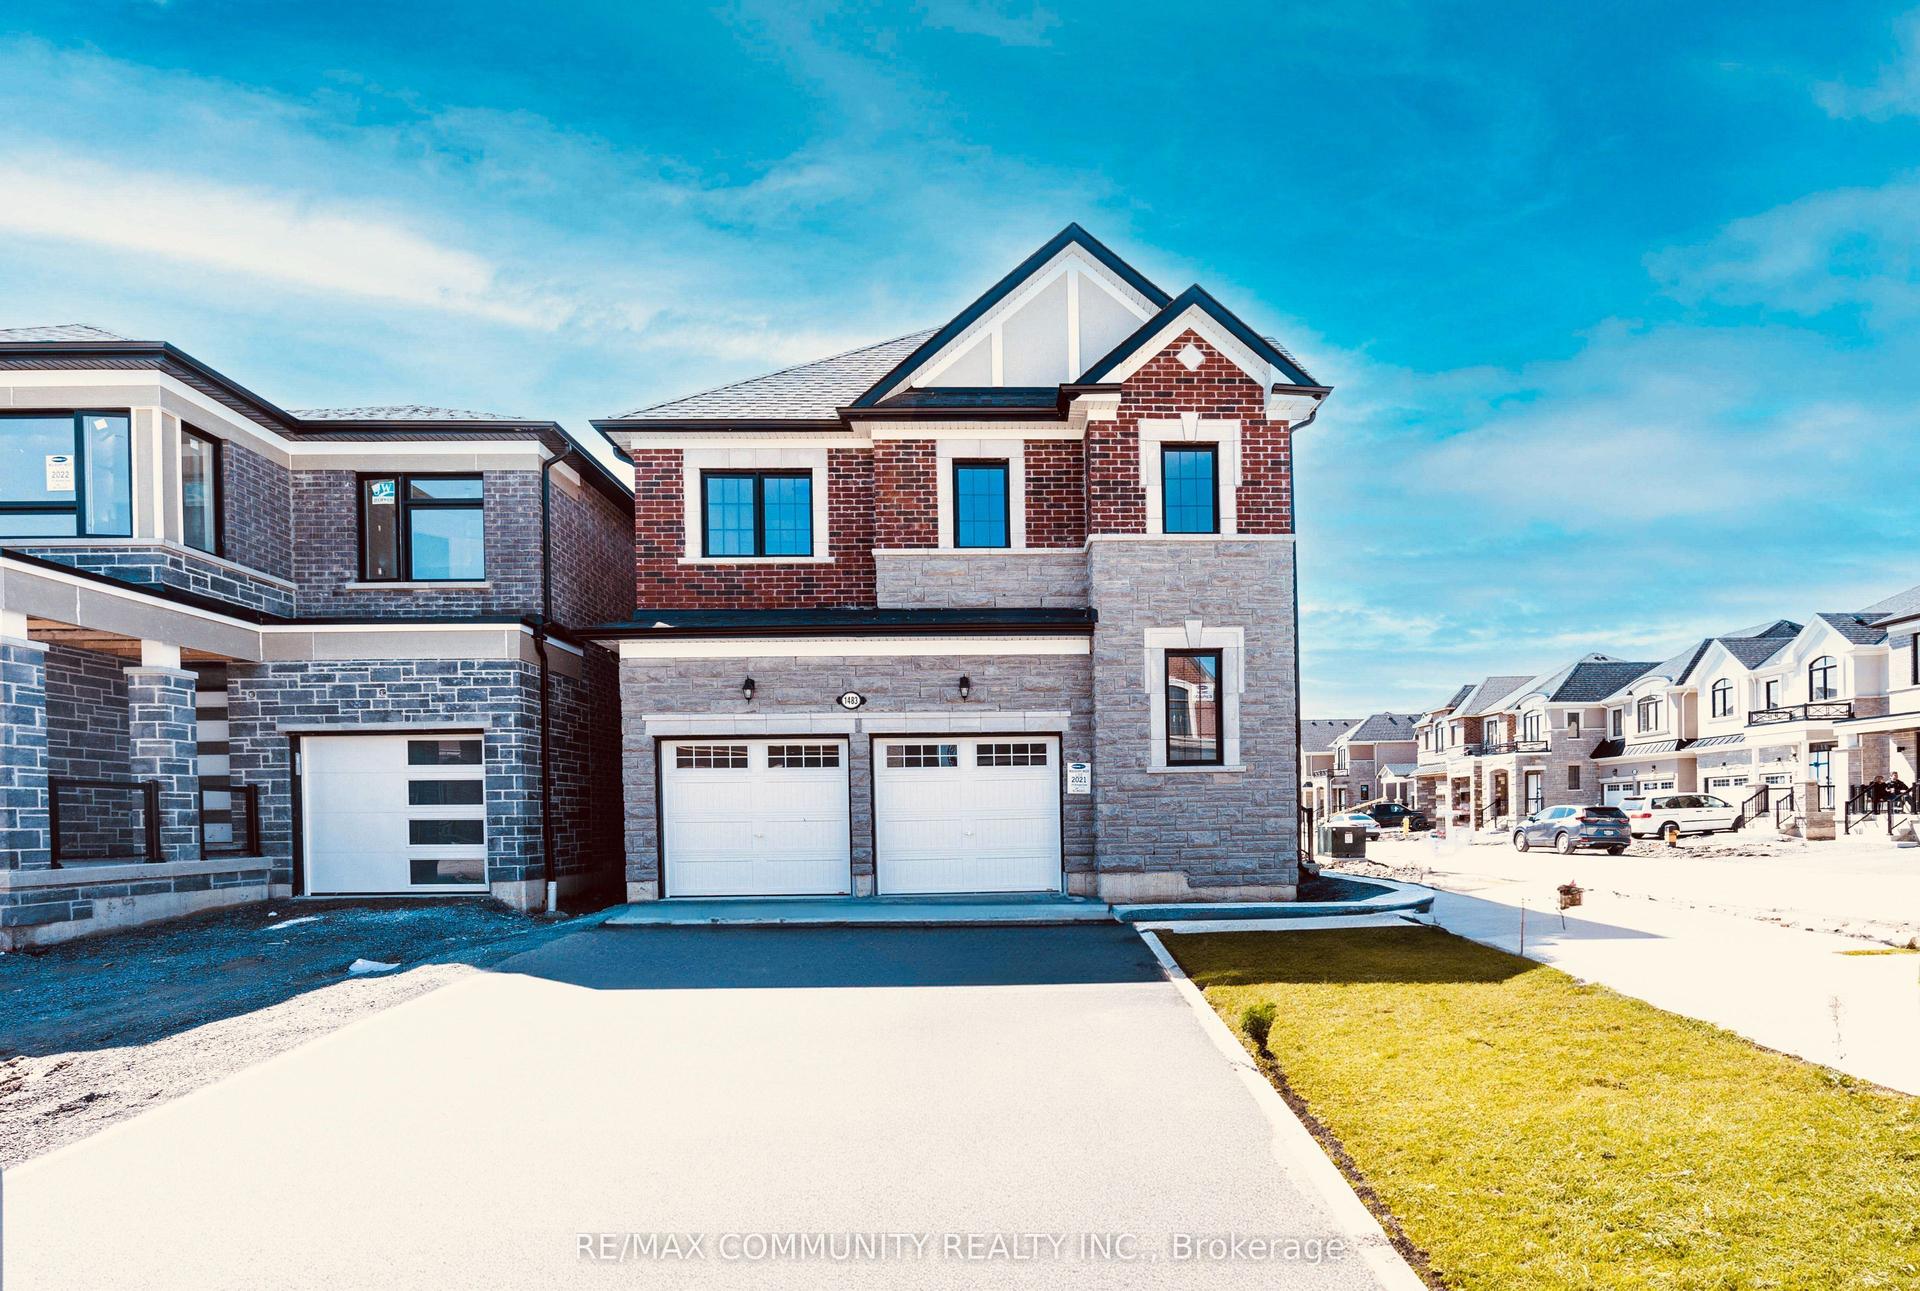
For Lease2 days ago
$3,500
Detached
1483 Mockingbird Square, Rural Pickering
Pickering, ON
4 bd
4 ba
2,250
4
MLS# E13750114Re/Max Community Realty Inc.
WhatsApp Aman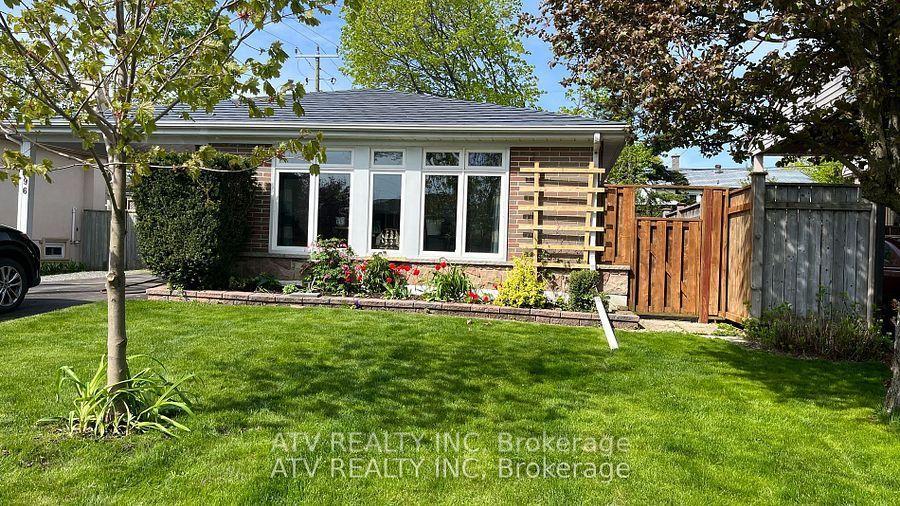
For Lease1 month ago
$2,849
Detached
696 Balaton Avenue, Bay Ridges
Pickering, ON
3 bd
1 ba
900
4
MLS# E13618972Atv Realty Inc
WhatsApp Aman
Getting around
How walkable, bikeable, and transit-friendly this neighbourhood is.
51
/ 100
Walk Score
Somewhat Walkable
42
/ 100
Transit Score
Some Transit
47
/ 100
Bike Score
Somewhat Bikeable
Scores are estimates based on neighbourhood data and are for informational purposes only.
MLS® data courtesy of the Toronto Regional Real Estate Board (TRREB).
The information provided herein must only be used by consumers that have a bona fide interest in the purchase, sale, or lease of real estate and may not be used for any commercial purpose or any other purpose. Listing information is deemed reliable but is not guaranteed accurate by the Toronto Regional Real Estate Board, the listing brokerage, or this website. The trademarks REALTOR®, REALTORS® and the REALTOR® logo are controlled by The Canadian Real Estate Association (CREA) and identify real estate professionals who are members of CREA. MLS®, Multiple Listing Service®, and the associated logos are owned by CREA. Not intended to solicit properties currently listed for sale or buyers under contract.