For Lease
2905 St Clair Avenue E 8 #8
O'Connor-Parkview, Toronto, ON
$1,495
1Bd
1Ba
< 700sqft
0Parking
MultiplexMLS# E13748600Listed 2026-09-0548 DOM
On the market for 48 days — longer than average. The seller may be open to negotiation.
About this home
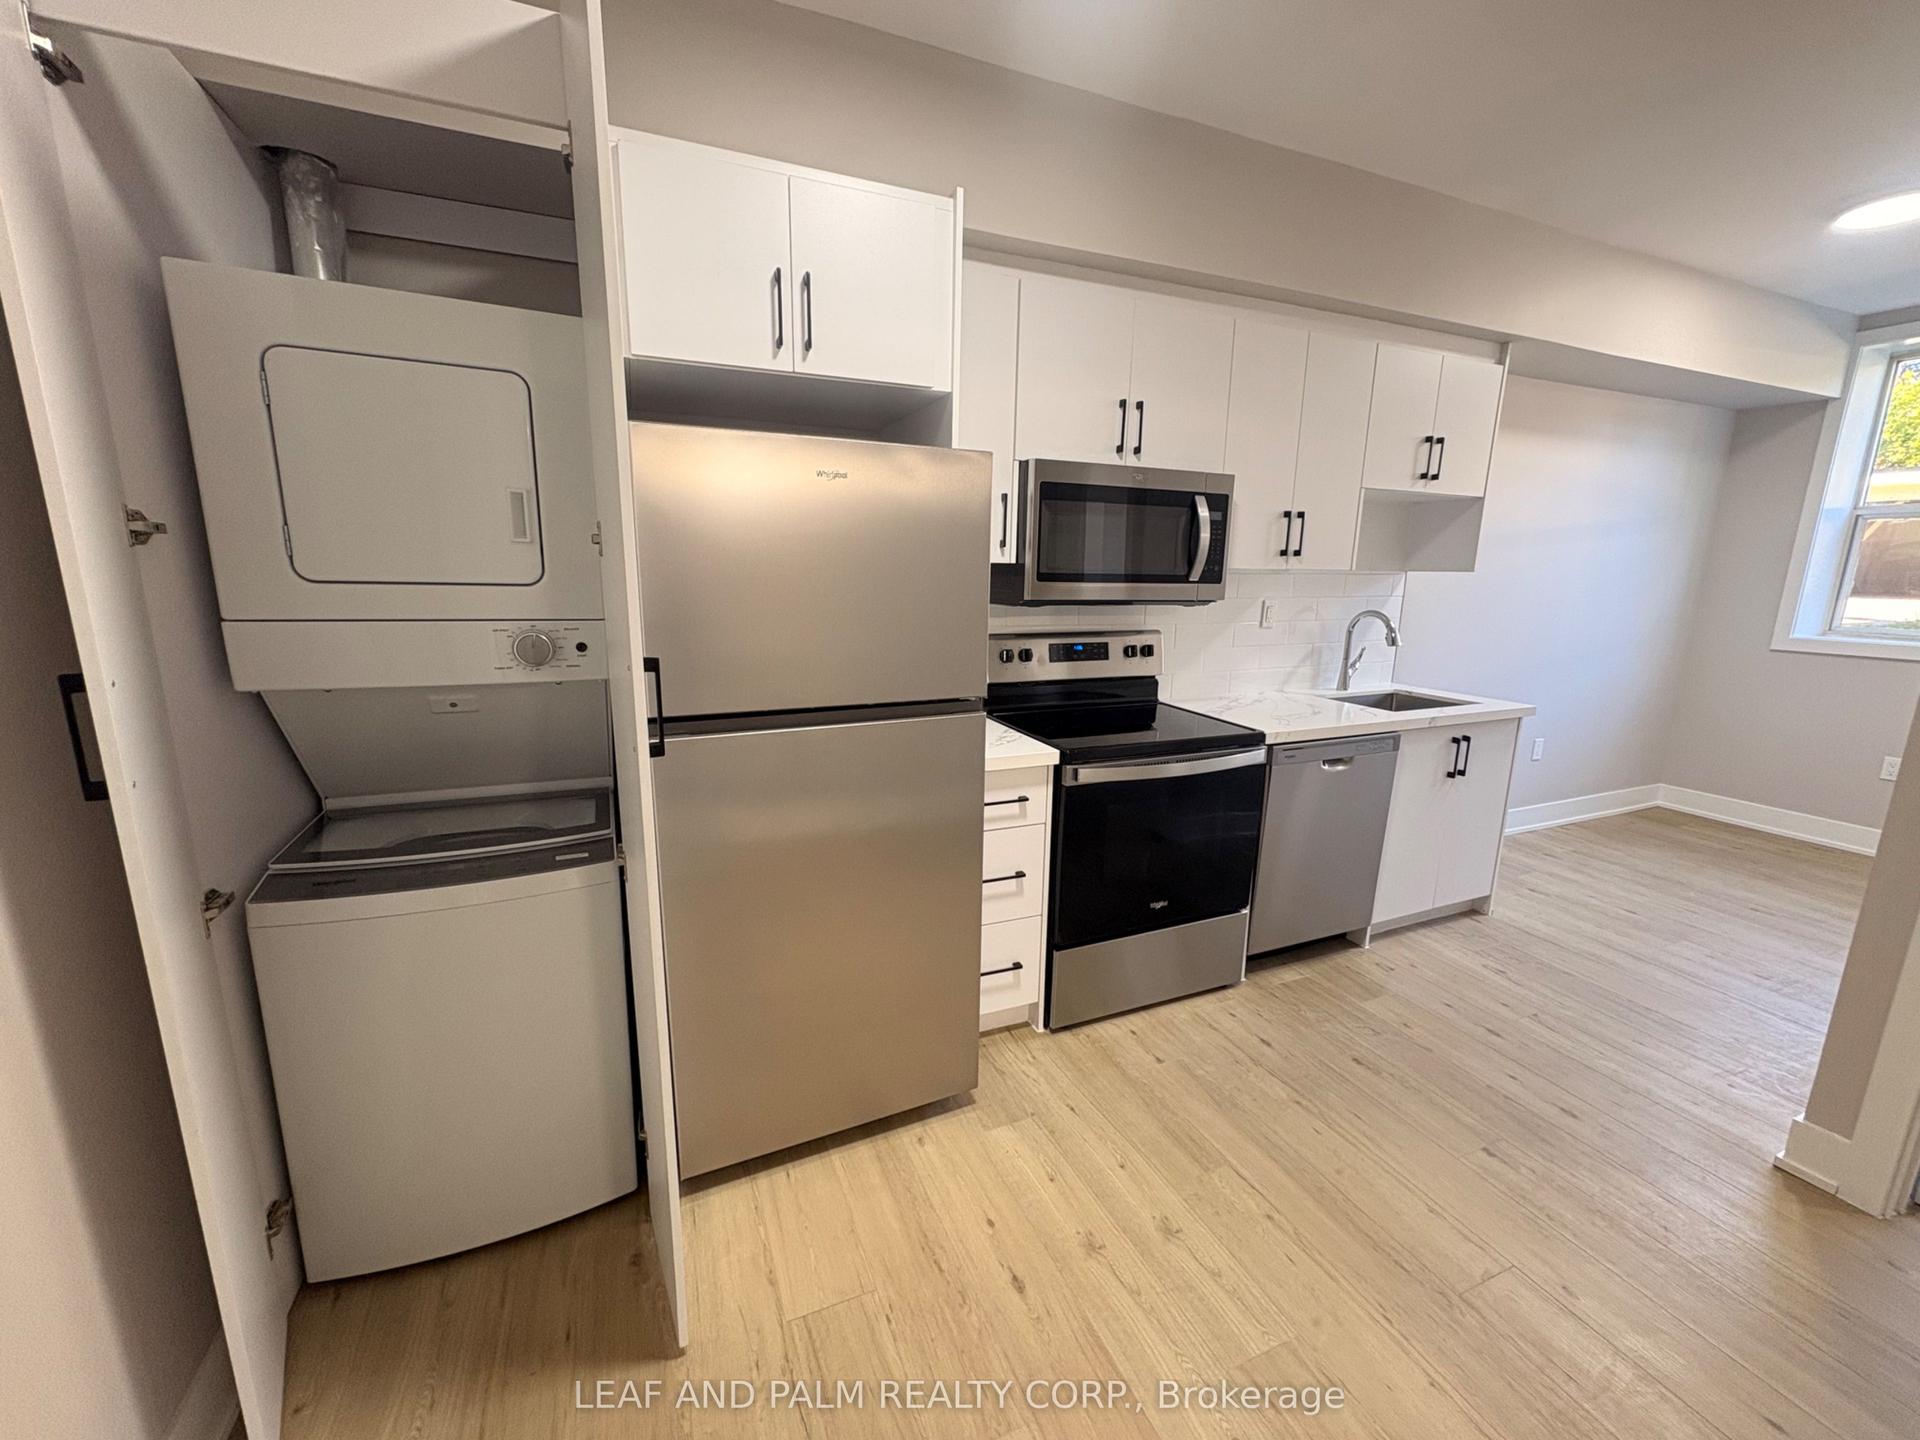
All utilities included! Bright and spacious 1-bedroom, 1-bathroom suite in a charming two storey walk-up building. This suite features laminate flooring throughout. The kitchen is equipped with a fridge, stove, new cabinets, and a pantry, offering plenty of storage, 4 piece bathroom with closet, window, and tiled flooring. Shared laundry is available in the building. Located in the O'Connor-Parkview neighborhood, the building is close to the Don Valley Parkway (DVP), providing easy access to downtown Toronto and major highways. It's a short drive to Eglinton Square Shopping Centre, grocery stores, parks, and a community center. A nearby bus stop also offers convenient public transit options. No pets and non-smokers please. Shared coined laundry in the building. Street parking (tenant to verify with the city).
Rooms
Main Floor
| Living Room | 4.88 × 3.65 m | Large Window Laminate Combined w/Dining |
| Dining Room | 4.88 × 3.65 m | Large Window Laminate Combined w/Living |
| Room | 3.05 × 3.20 m | Window Pantry Laminate |
| Bedroom | 3.50 × 3.20 m | Laminate Separate Room Window |
Features
- Other
- None
- Apartment
Financials
Estimated Rental Income
Entire property$2,000 – $3,000/mo
Rental yield1605.4% – 2408.0%
*Estimates based on comparable rentals in the area. Actual income may vary.
Market Data — Toronto
Days on market48 days
Buyer's MarketSeller's Market
Based on active listings in Toronto. Data updates daily.
Demographics — Toronto
Population
2,794,356
Avg Household Income
$102,000
Age Distribution
0-19
19%
20-34
24%
35-49
21%
50-64
19%
65+
17%
Ownership53% own · 47% rent
EnglishMandarinCantoneseTagalogTamil
Other rentals like this
Similar rentals in Toronto
Same property type, similar price, similar size — currently for rent.
For Lease6 h ago
$1,600
Multiplex
1689 Victoria Pk Avenue 100 #100, Wexford-Maryvale
Toronto, ON
1 bd
1 ba
—
1
MLS# E14109470Leaf And Palm Realty Corp.
WhatsApp Aman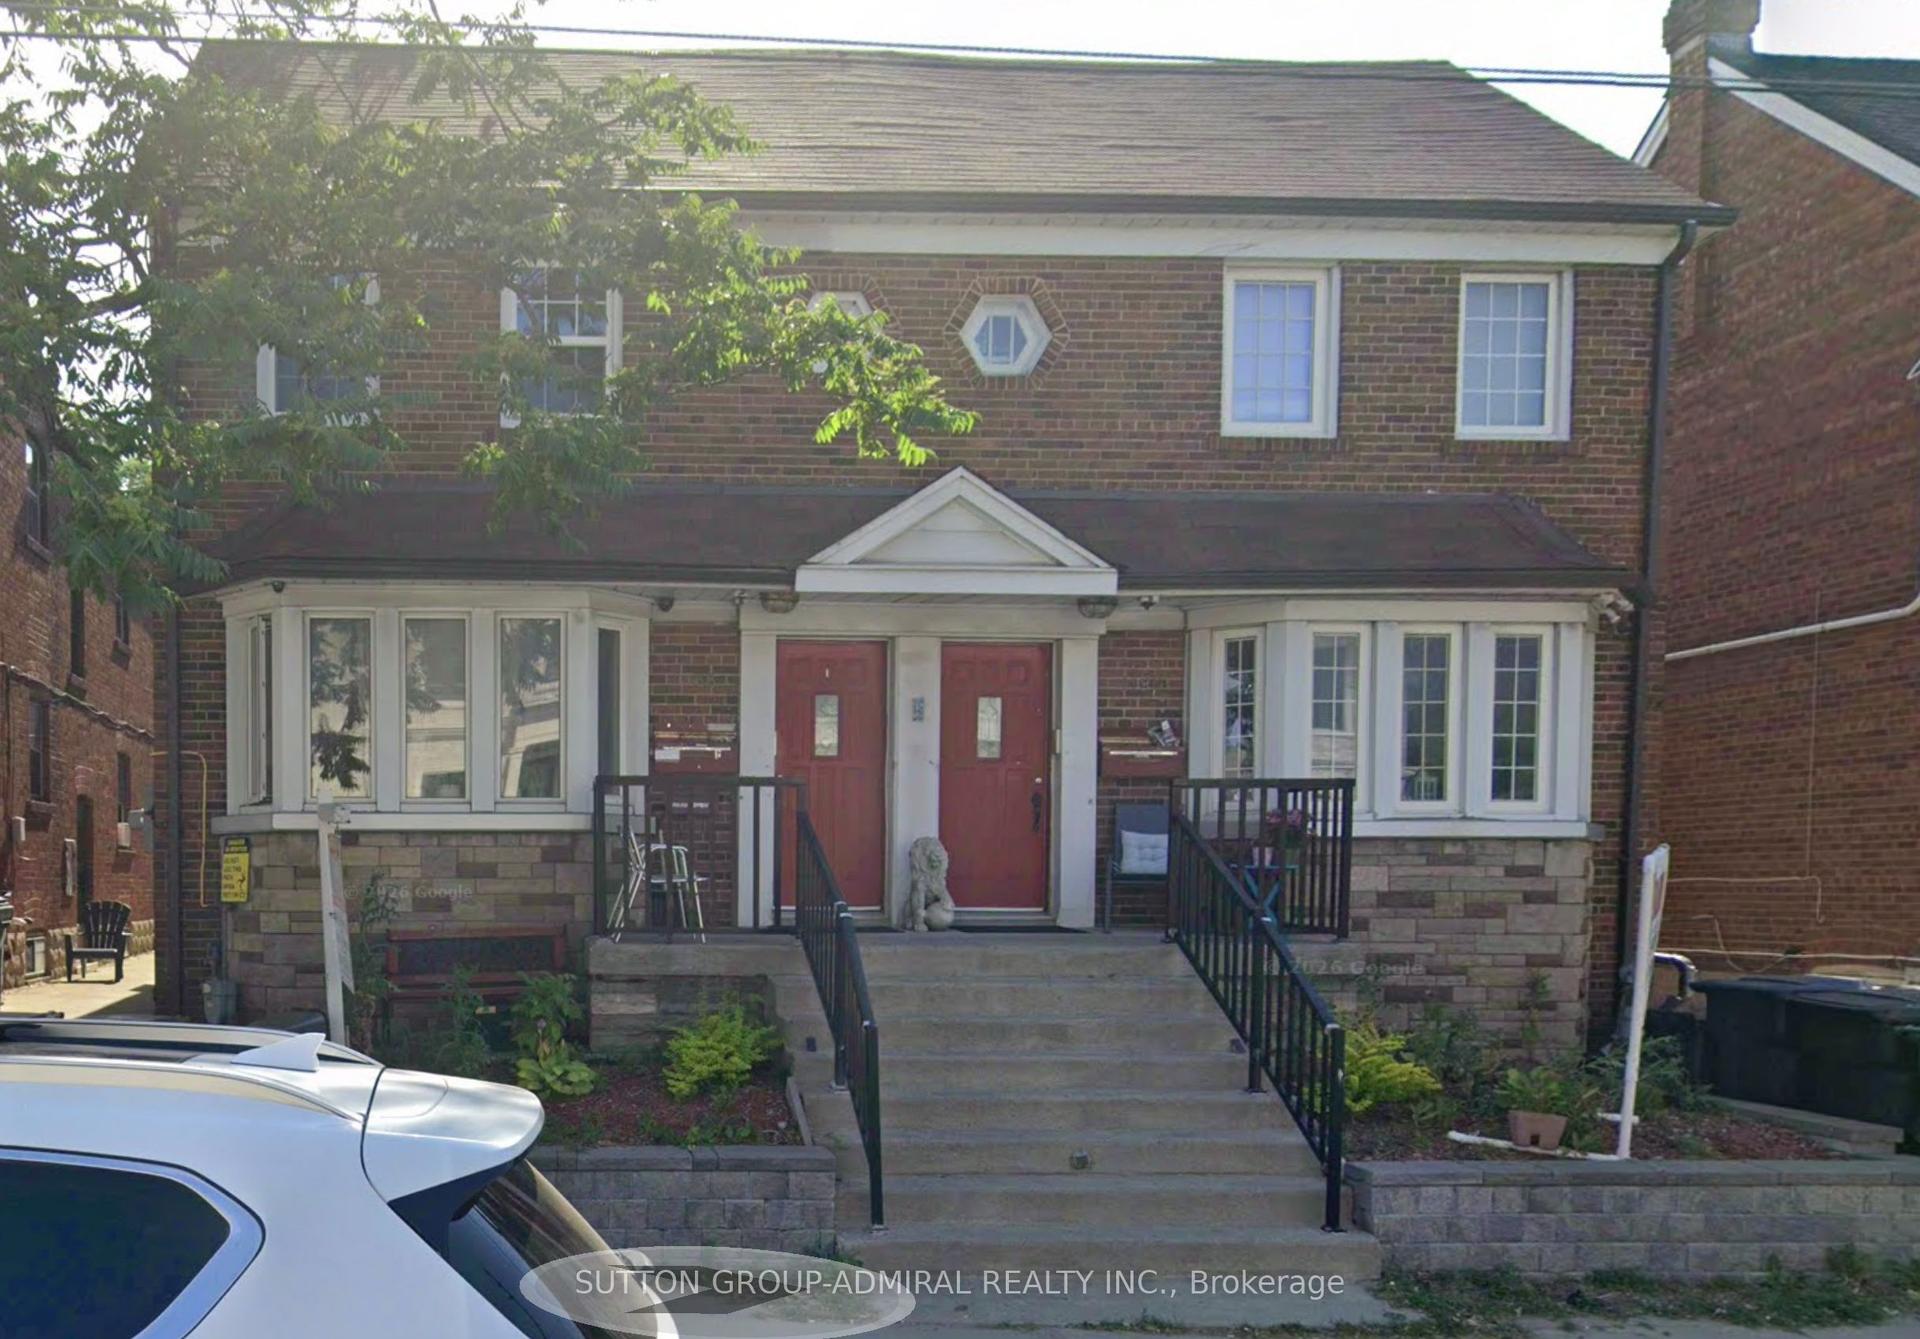
For Lease1 day ago
$1,550
Multiplex
1188 Avenue Road B #B, Lawrence Park South
Toronto, ON
1 bd
1 ba
900
0
MLS# C14108608Sutton Group-Admiral Realty Inc.
WhatsApp Aman

Getting around
How walkable, bikeable, and transit-friendly this neighbourhood is.
65
/ 100
Walk Score
Somewhat Walkable
65
/ 100
Transit Score
Good Transit
71
/ 100
Bike Score
Very Bikeable
Scores are estimates based on neighbourhood data and are for informational purposes only.
MLS® data courtesy of the Toronto Regional Real Estate Board (TRREB).
The information provided herein must only be used by consumers that have a bona fide interest in the purchase, sale, or lease of real estate and may not be used for any commercial purpose or any other purpose. Listing information is deemed reliable but is not guaranteed accurate by the Toronto Regional Real Estate Board, the listing brokerage, or this website. The trademarks REALTOR®, REALTORS® and the REALTOR® logo are controlled by The Canadian Real Estate Association (CREA) and identify real estate professionals who are members of CREA. MLS®, Multiple Listing Service®, and the associated logos are owned by CREA. Not intended to solicit properties currently listed for sale or buyers under contract.