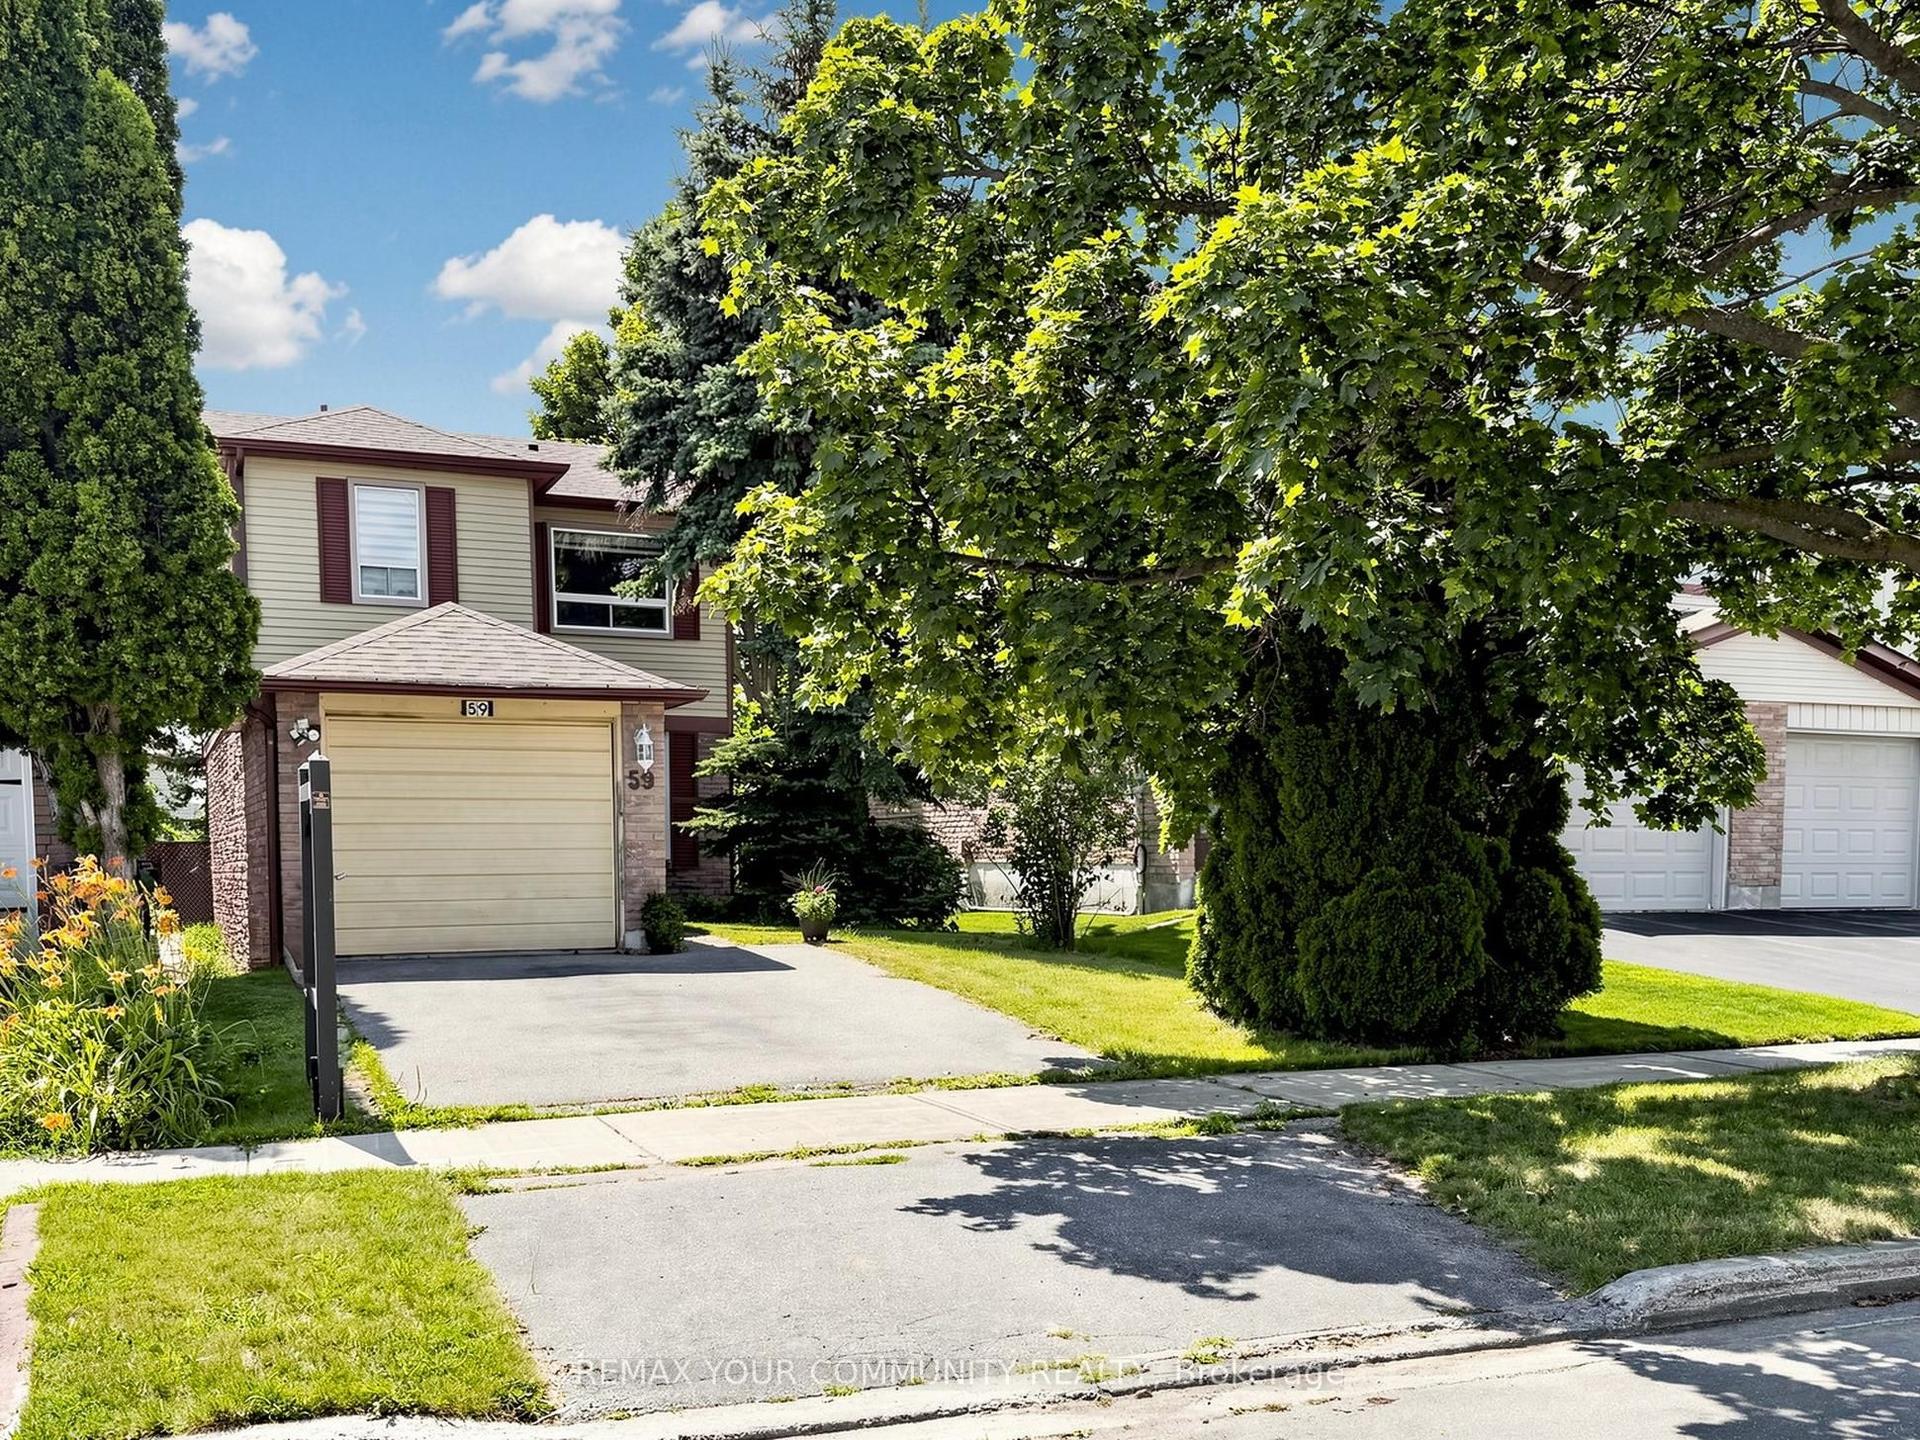
For Sale
Just Listed
Open House Thu 21:30–23
104 Chisholm Avenue
Woodbine-Lumsden, Toronto, ON
$799,000
4Bd
2Ba
1,300+sqft
4Parking
25 x 100 ftlot
$615/sqft
DetachedMLS# E13750380Listed 2026-09-070 DOM
Basement
Unfinished
Just listed! New listings in Toronto often receive offers within the first week.
About this home
Classic East York Charm Meets Endless Potential on a Coveted Corner Lot. Welcome to your next great chapter. This home is a rare and exciting opportunity. Lovingly maintained, it's a true blank slate-the perfect canvas for anyone looking to update a property into their ultimate dream home. Gorgeous original wood framing borders the doors and windows throughout, and a beautiful bay window with built-in seating offers the perfect sunny spot for your morning coffee or a good book. The layout is tailor-made for family life and entertaining. A spacious, open-concept living and dining area provides plenty of room to host, completely separate from the generous eat-in kitchen. Tucked off the back of the home is a versatile extension, offering a space that is an ideal home office, yoga studio, or main-floor bedroom depending on your family's needs. Upstairs, you'll find three bedrooms, including a sprawling primary retreat featuring its own beautiful bay window. One of the additional bedrooms is already roughed-in for a kitchen, making it incredibly easy to convert into a convenient second-floor laundry room or an in-law suite setup. Downstairs, the unfinished basement (currently housing the laundry) is waiting for your vision. Whether you dream of a cozy family rec room, a home gym, or a basement retreat, the space is here to make it happen. The standout feature? The exterior. Beyond the landscaped yard sits a large, detached garage. Unlike most East York properties, this garage isn't crammed down a tight, inaccessible laneway-it boasts direct, easy access right off Gatwick. This is a remarkably rare find in the area, offering incredible, immediate potential for parking, a massive workshop, or a future garden suite. Bring your designer, your contractor, and your Pinterest boards. Properties with this much integrity, charm, and potential in this pocket of East York do not last long.
GarageCorner LotIn-law Suite
Rooms
Main Floor
| Living Room | 3.40 × 4.29 m | Hardwood Floor Bay Window |
| Dining Room | 3.00 × 4.47 m | Hardwood Floor |
| Kitchen | 4.69 × 3.75 m | Eat-in Kitchen |
| Bedroom 4 | 2.74 × 2.93 m | |
| Mud Room | 1.22 × 3.93 m |
Second Floor
| Primary Bedroom | 4.03 × 3.77 m | Bay Window |
| Bedroom 2 | 3.11 × 4.65 m | |
| Bedroom 3 | 3.11 × 3.71 m | Stainless Steel Sink |
Basement
| Laundry | 3.42 × 4.68 m | |
| Utility Room | 8.40 × 4.68 m | Concrete Floor |
Features
- None
- Unfinished
- 2-Storey
Financials
Annual Taxes
$5,316
Estimated Rental Income
Entire property$4,000 – $6,500/mo
Basement apartment$1,800 – $2,500/mo
Rental yield6.0% – 9.8%
*Estimates based on comparable rentals in the area. Actual income may vary.
Market Data — Toronto
Days on market0 days
Buyer's MarketSeller's Market
Based on active listings in Toronto. Data updates daily.
Demographics — Toronto
Population
2,794,356
Avg Household Income
$102,000
Age Distribution
0-19
19%
20-34
24%
35-49
21%
50-64
19%
65+
17%
Ownership53% own · 47% rent
EnglishMandarinCantoneseTagalogTamil
Getting around
How walkable, bikeable, and transit-friendly this neighbourhood is.
77
/ 100
Walk Score
Very Walkable
67
/ 100
Transit Score
Good Transit
73
/ 100
Bike Score
Very Bikeable
Scores are estimates based on neighbourhood data and are for informational purposes only.
MLS® data courtesy of the Toronto Regional Real Estate Board (TRREB).
The information provided herein must only be used by consumers that have a bona fide interest in the purchase, sale, or lease of real estate and may not be used for any commercial purpose or any other purpose. Listing information is deemed reliable but is not guaranteed accurate by the Toronto Regional Real Estate Board, the listing brokerage, or this website. The trademarks REALTOR®, REALTORS® and the REALTOR® logo are controlled by The Canadian Real Estate Association (CREA) and identify real estate professionals who are members of CREA. MLS®, Multiple Listing Service®, and the associated logos are owned by CREA. Not intended to solicit properties currently listed for sale or buyers under contract.
You may also like
More homes in Toronto
Hand-picked listings with a similar price range and style.
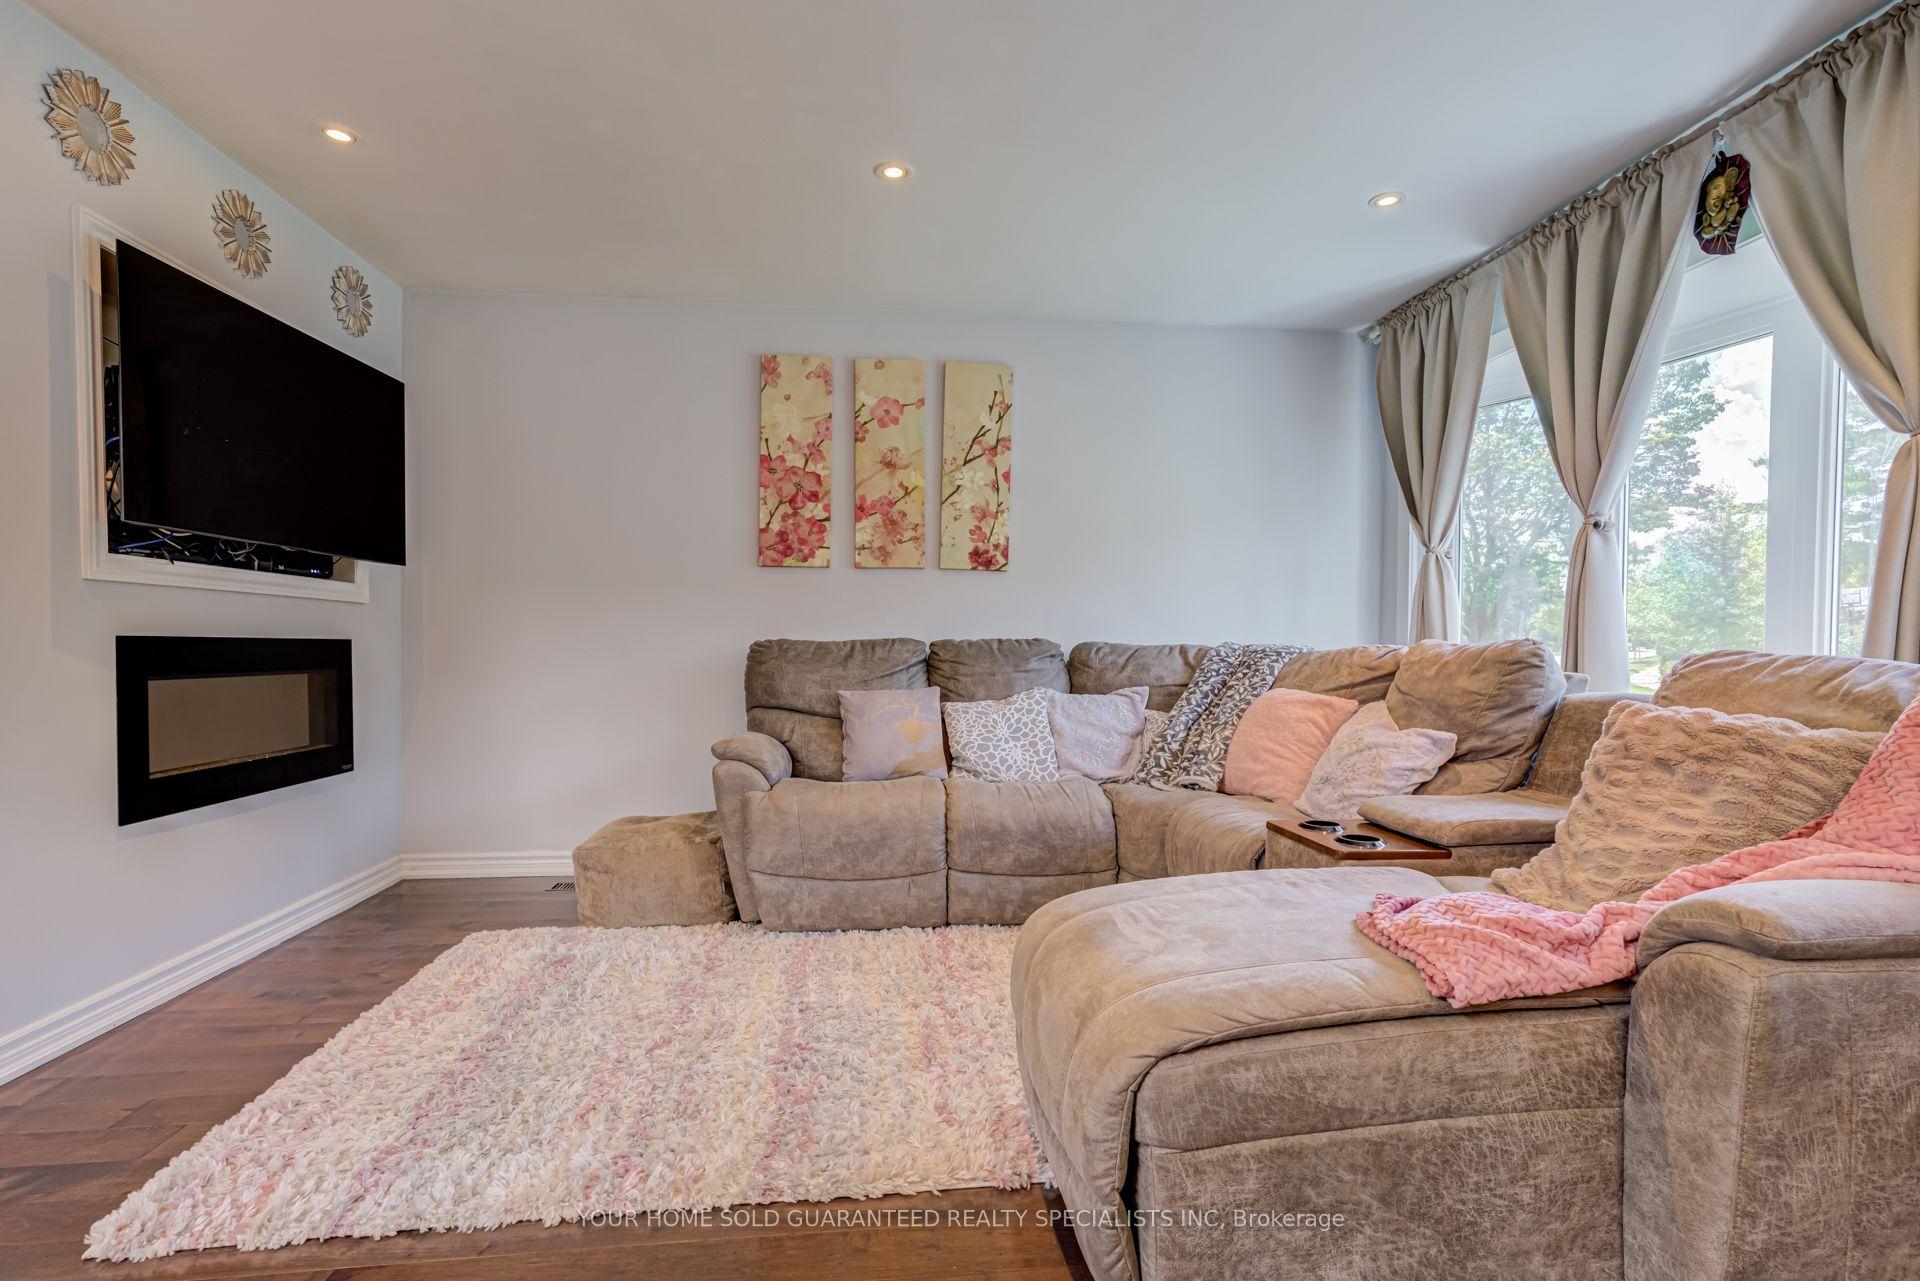
For Sale3 h ago
$929,000
Detached
est. $4,073/mo
5 Hallow Crescent, Rexdale-Kipling
Toronto, ON
3+1 bd
2 ba
1,300
5
MLS# W13750552Your Home Sold Guaranteed Realty…
WhatsApp Aman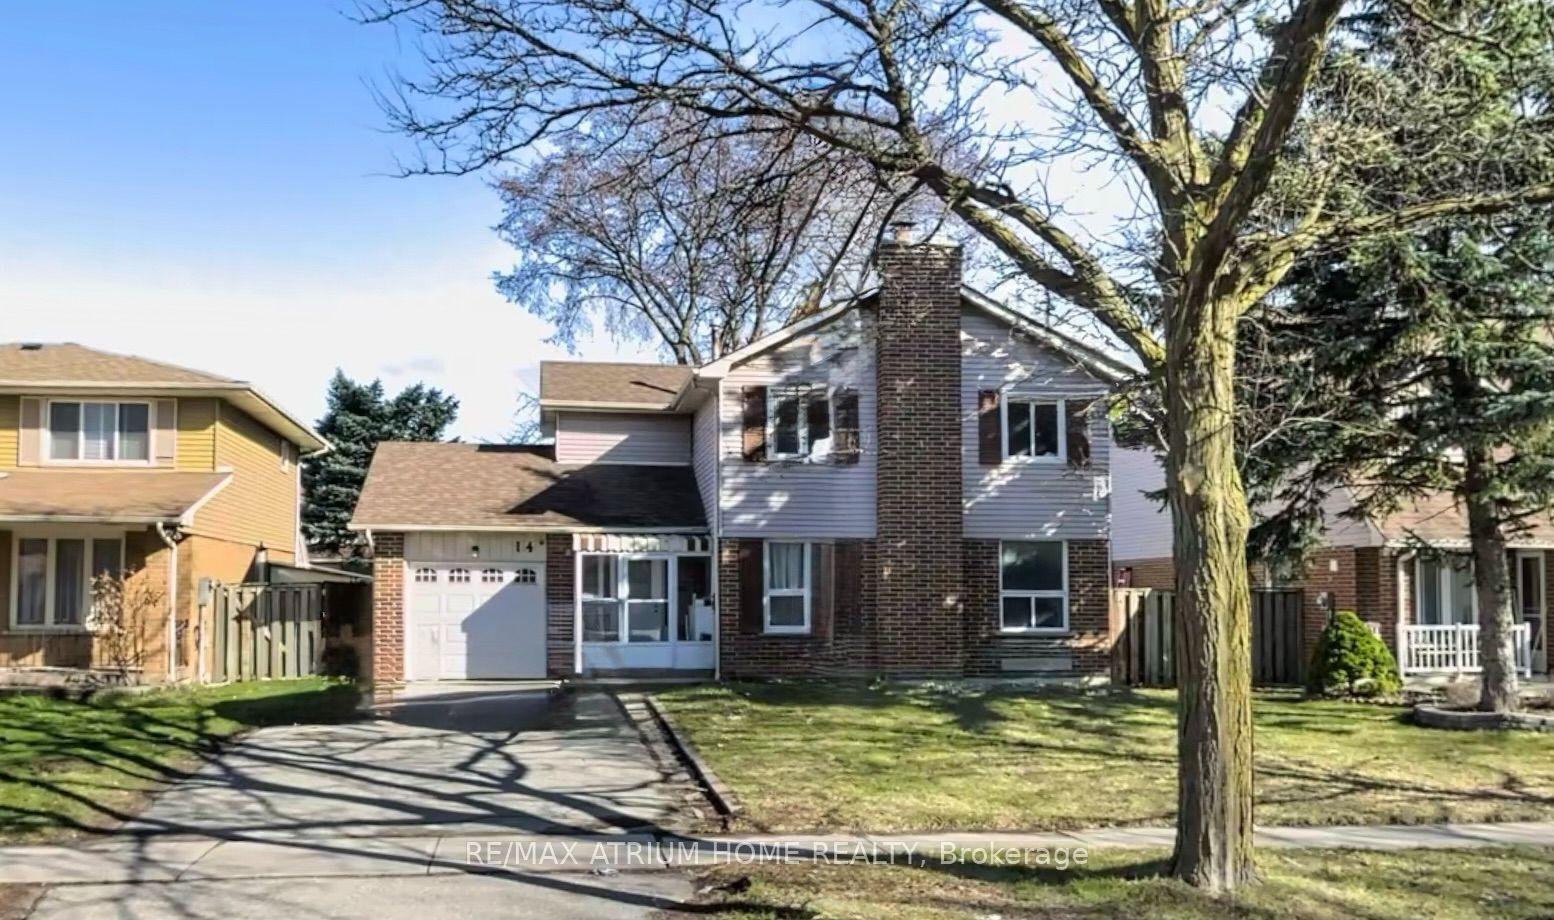
For Sale3 h ago
$899,000
Detached
est. $3,941/mo
14 Copthorne Avenue, Milliken
Toronto, ON
3+2 bd
4 ba
1,750
5
MLS# E13750416Re/Max Atrium Home Realty
WhatsApp Aman