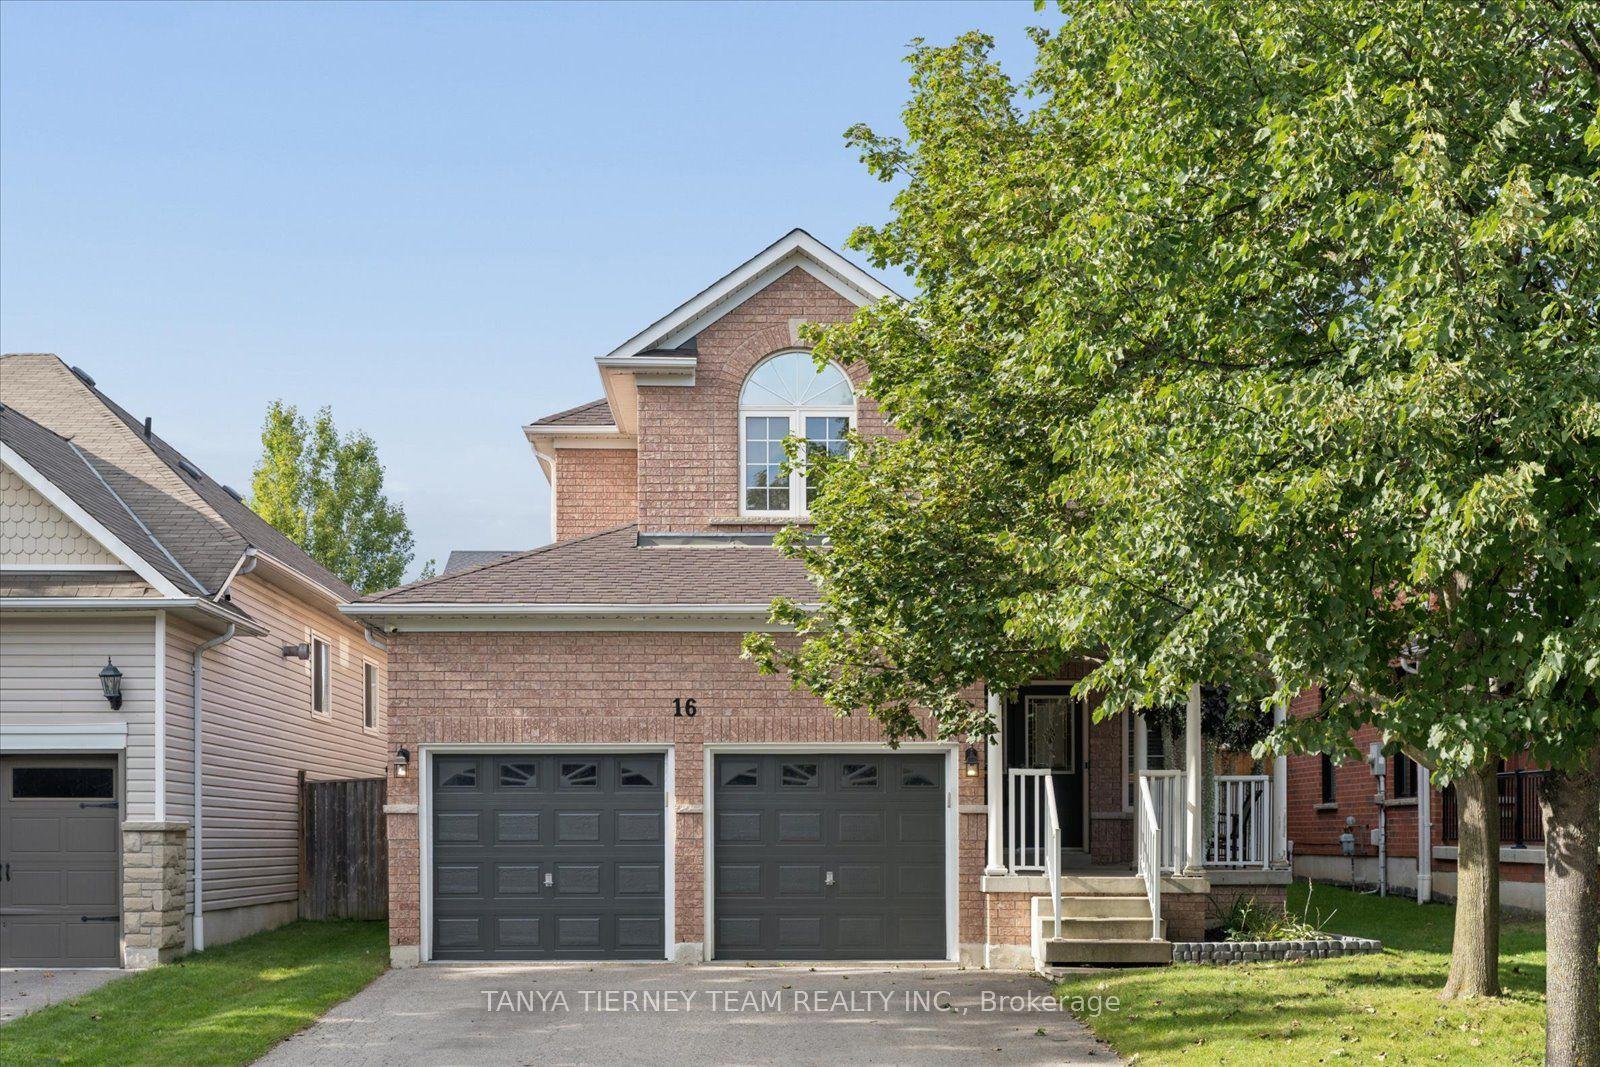
For Sale
Just Listed
Open House Sat 18–20
68 Hawley Crescent
Blue Grass Meadows, Whitby, ON
$899,888
4Bd
3Ba
2,250+sqft
6Parking
50 x 120 ftlot
$400/sqft
DetachedMLS# E13750628Listed 2026-09-071 DOM
Cooling
Central Air
Basement
Unfinished
Just listed! New listings in Whitby often receive offers within the first week.
About this home
Welcome to 68 Hawley Crescent, ideally located in Whitby's family-friendly Blue Grass Meadows community. This spacious 4-bedroom, 3-bathroom backsplit offers a functional layout, generous living space and excellent potential for families, first-time buyers or those looking to personalize a home over time.The main level features a bright living and dining area, an eat-in kitchen and a comfortable family room with a fireplace and walkout to the backyard-perfect for everyday living and entertaining. Four well-proportioned bedrooms provide flexibility for growing families, guests or a home office. The primary bedroom offers ample space and convenient access to a bathroom, while two additional bathrooms provide comfort and practicality.The backsplit design creates excellent separation between living and sleeping areas, with versatile lower-level space ideal for a recreation room, home gym, office or additional living area. A 50 x 120 ft lot provides plenty of room to enjoy the outdoors, with space for children, pets, gardening and summer gatherings. The private driveway and garage offer convenient parking for family and guests.Located close to schools, parks, trails, sports fields, recreational facilities, shopping, public transit and major commuter routes, including Highway 401, Highway 407 and Whitby GO Station. A wonderful opportunity to make this well-located Blue Grass Meadows home your own. Buyer and buyer's agent to verify all measurements and details.
GarageWalkoutFireplace
Rooms
Main Floor
| Foyer | 1.60 × 4.40 m | Closet Tile Floor Access To Garage |
| Living Room | 3.60 × 4.90 m | Bay Window Hardwood Floor Overlooks Dining |
| Dining Room | 3.60 × 3.30 m | Large Window Hardwood Floor Overlooks Living |
| Kitchen | 3.10 × 3.20 m | Stainless Steel Appl Tile Floor Eat-in Kitchen |
| Breakfast | 2.20 × 3.20 m | Large Window Tile Floor Combined w/Kitchen |
| Bedroom | 2.90 × 3.00 m | Window Broadloom Closet |
| Laundry | 2.20 × 2.60 m | W/O To Yard Tile Floor Window |
| Family Room | 9.50 × 3.90 m | Gas Fireplace Hardwood Floor W/O To Yard |
Second Floor
| Primary Bedroom | 4.70 × 3.30 m | 3 Pc Ensuite Hardwood Floor Walk-In Closet(s) |
| Bedroom 3 | 4.00 × 3.30 m | Closet Broadloom Casement Windows |
| Bedroom 4 | 3.90 × 3.60 m | Closet Broadloom Casement Windows |
Basement
| Other | 5.20 × 7.30 m | Window Unfinished |
| Utility Room | 5.20 × 2.70 m | Window Unfinished |
| Cold Room/Cantina | 5.20 × 1.20 m | Unfinished |
Features
- None
- Unfinished
- Central Air
- Backsplit 4
Financials
Annual Taxes
$7,382.5
Estimated Rental Income
Entire property$4,000 – $6,500/mo
Basement apartment$1,800 – $2,500/mo
Rental yield5.3% – 8.7%
*Estimates based on comparable rentals in the area. Actual income may vary.
Market Data — Whitby
Days on market1 days
Buyer's MarketSeller's Market
Based on active listings in Whitby. Data updates daily.
Demographics — Whitby
Population
138,501
Avg Household Income
$120,000
Age Distribution
0-19
23%
20-34
18%
35-49
22%
50-64
21%
65+
16%
Ownership80% own · 20% rent
EnglishFrenchTagalogTamilUrdu
Getting around
How walkable, bikeable, and transit-friendly this neighbourhood is.
52
/ 100
Walk Score
Somewhat Walkable
37
/ 100
Transit Score
Some Transit
52
/ 100
Bike Score
Bikeable
Scores are estimates based on neighbourhood data and are for informational purposes only.
MLS® data courtesy of the Toronto Regional Real Estate Board (TRREB).
The information provided herein must only be used by consumers that have a bona fide interest in the purchase, sale, or lease of real estate and may not be used for any commercial purpose or any other purpose. Listing information is deemed reliable but is not guaranteed accurate by the Toronto Regional Real Estate Board, the listing brokerage, or this website. The trademarks REALTOR®, REALTORS® and the REALTOR® logo are controlled by The Canadian Real Estate Association (CREA) and identify real estate professionals who are members of CREA. MLS®, Multiple Listing Service®, and the associated logos are owned by CREA. Not intended to solicit properties currently listed for sale or buyers under contract.
You may also like
More homes in Whitby
Hand-picked listings with a similar price range and style.
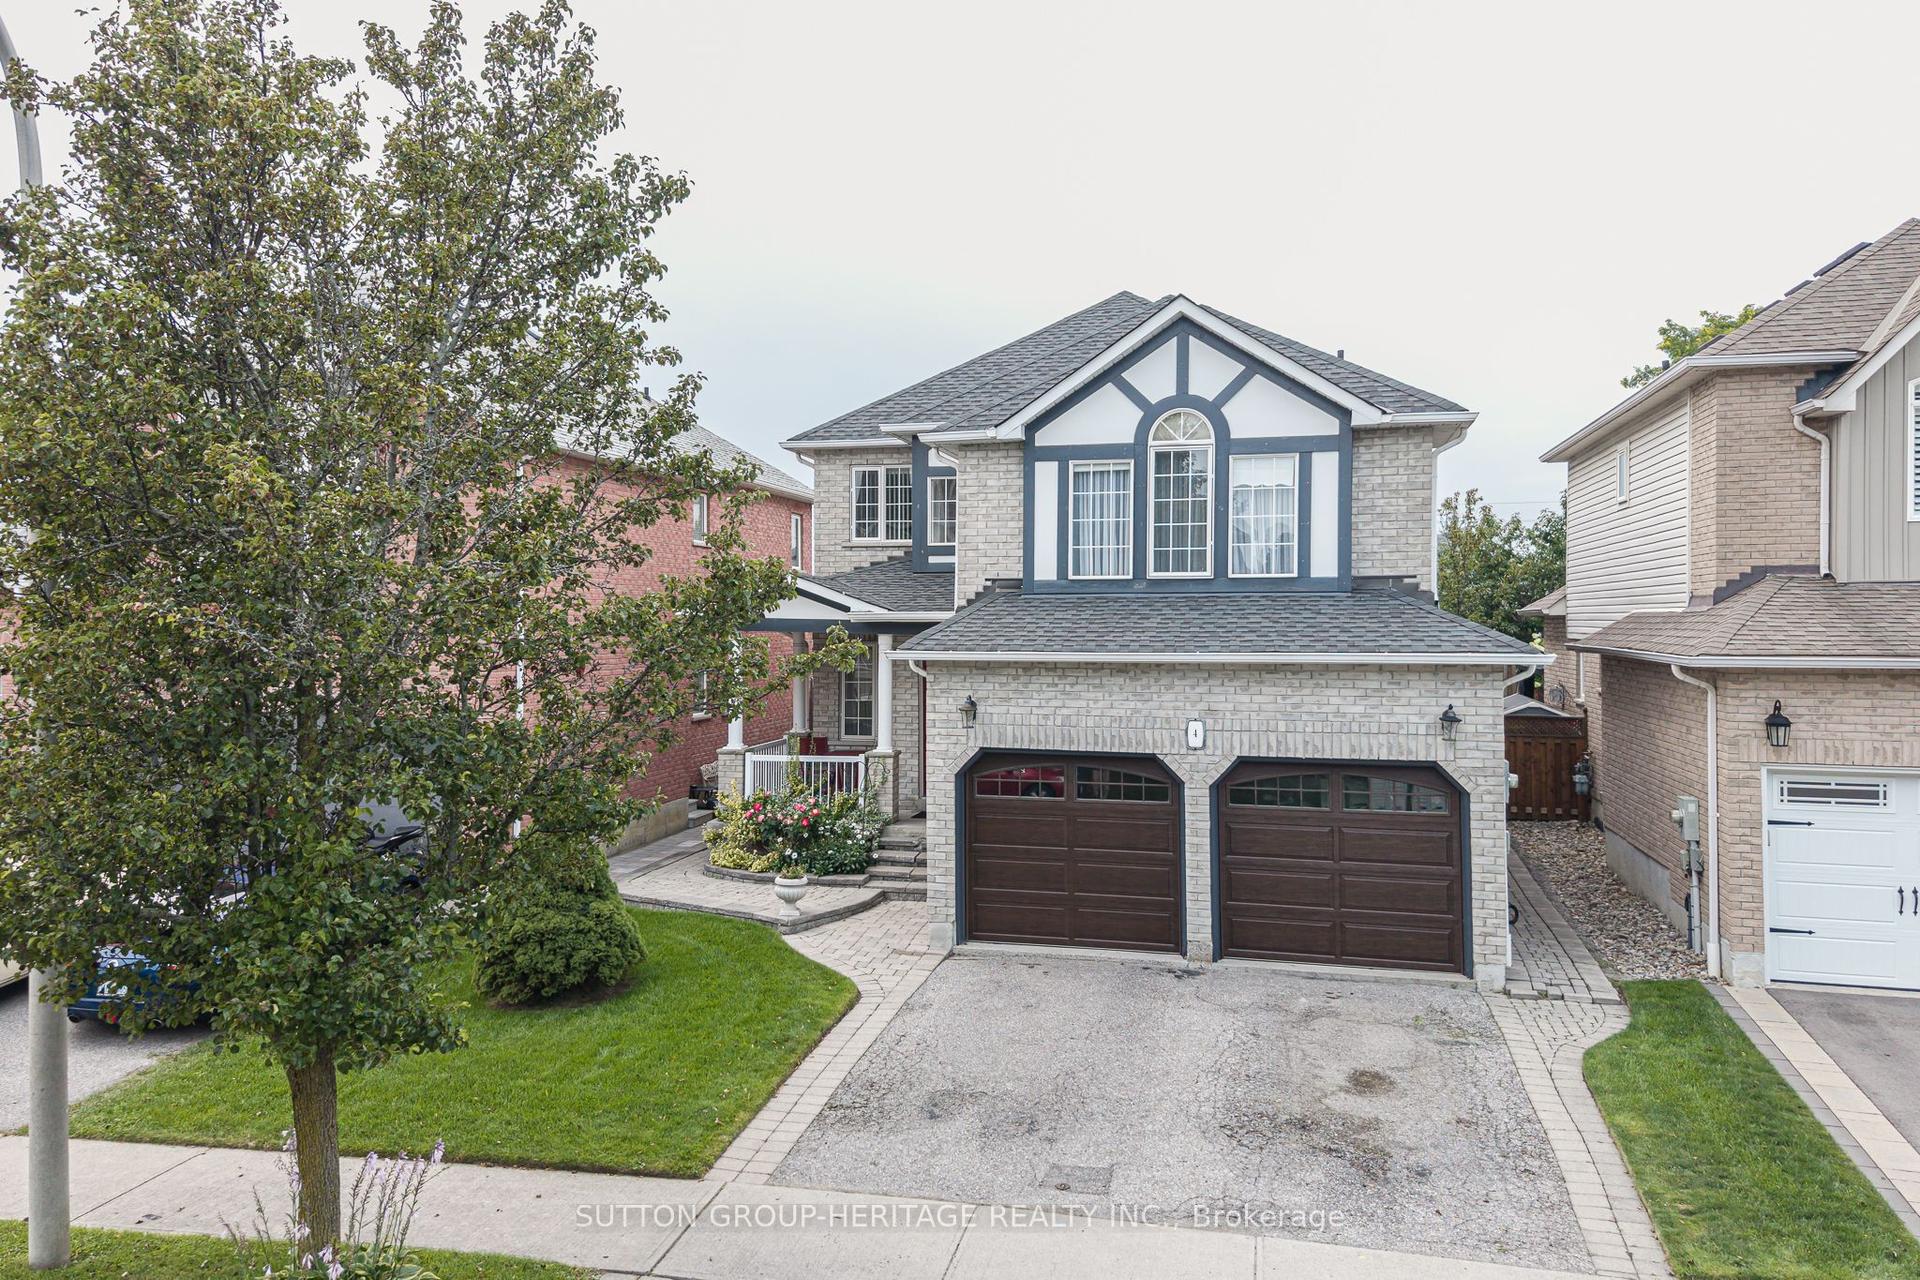
For Sale26 days ago
$1,079,000
Detached
est. $4,730/mo
4 Divine Drive, Rolling Acres
Whitby, ON
4+1 bd
4 ba
2,750
4
MLS# E13672542Sutton Group-Heritage Realty Inc.
WhatsApp Aman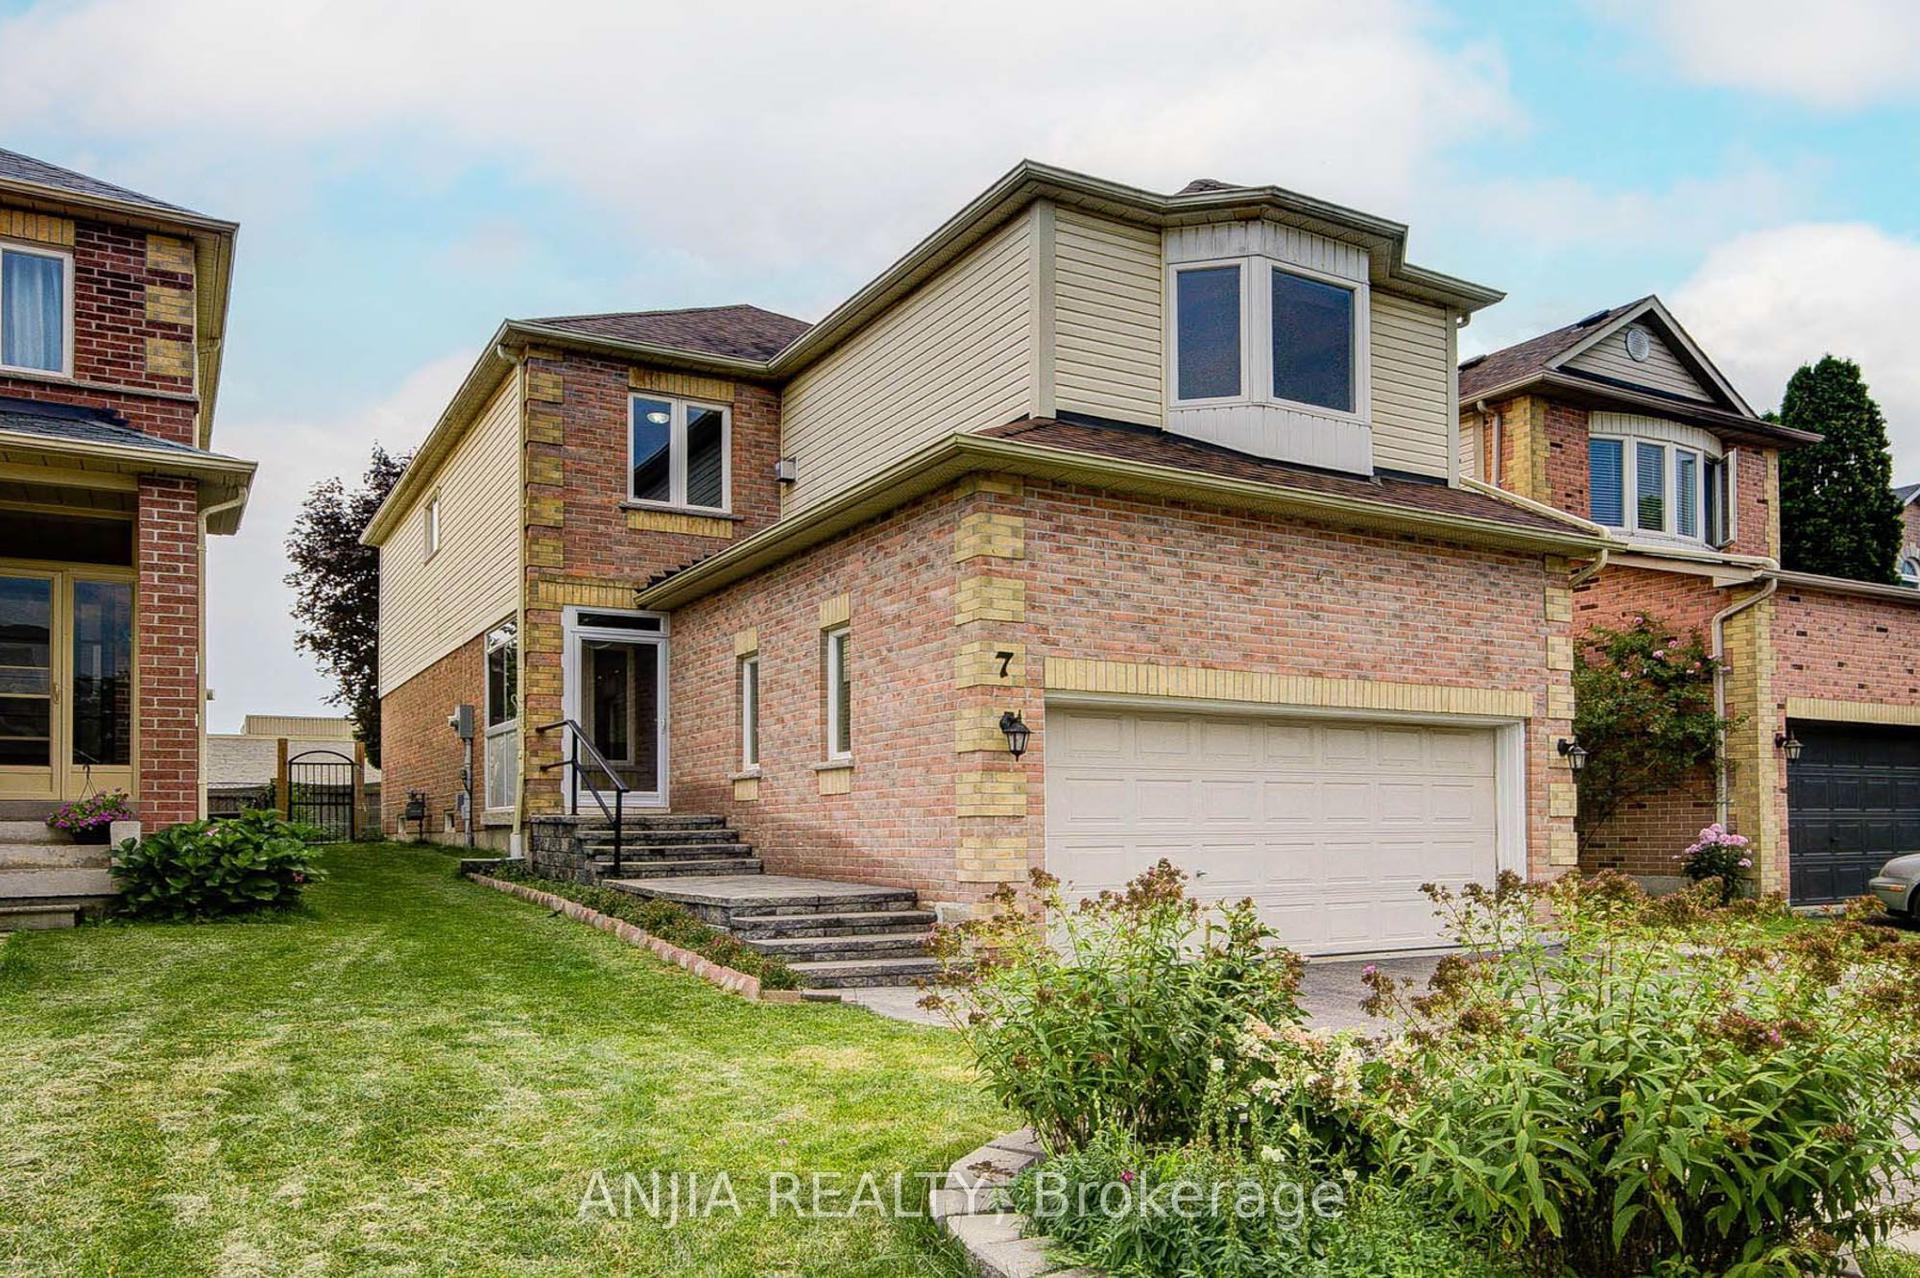
For Sale28 days ago
$899,000
Detached
est. $3,941/mo
7 Allayden Drive, Lynde Creek
Whitby, ON
3 bd
4 ba
1,750
4
MLS# E13660548Anjia Realty
WhatsApp Aman