For Lease
Just Listed
2339 Dress Circle Crescent
Windfields, Oshawa, ON
$3,200
4Bd
4Ba
1,750+sqft
2Parking
22.47 x 100.07 ftlot
$2/sqft
Semi-DetachedMLS# E13750776Listed 2026-09-071 DOM
Cooling
Central Air
Basement
Finished
Just listed! New listings in Oshawa often receive offers within the first week.
About this home
***Occupancy Oct 1st*** Finished Basement *** Welcome To 2339 Dress Circle! Spacious And Bright 4-Bedroom, 4-Washroom Home In North Oshawa's Popular Windfields Farm Community, Ideal For A Growing Family. Open-Concept And Functional Layout With Direct Garage Access. Finished Basement Offers Additional Living Space With A Recreation Room And Washroom. 2 Parking Spaces. Conveniently Located Minutes From Shopping, Restaurants, Banks, Schools, Durham College, Parks And Trails. Easy Access To Hwy 407, Hwy 7 And Hwy 401, With Oshawa Transit Within Walking Distance. Tenant Pays All Utilities. $300 Key Deposit. First And Last Month's Rent Deposit Required. Tenant Insurance Required. **Some Listing Photos May Have Been Digitally Edited To Remove Tenant Personal Belongings.**
Garage
Rooms
Main Floor
| Living Room | 5.18 × 3.66 m | Laminate Open Concept Combined w/Dining |
| Breakfast | 5.18 × 6.58 m | Tile Floor Open Concept |
| Kitchen | 5.18 × 3.84 m | Tile Floor Centre Island |
Second Floor
| Primary Bedroom | 5.11 × 3.35 m | Broadloom 4 Pc Ensuite B/I Closet |
| Bedroom 2 | 3.86 × 2.67 m | Broadloom Window |
| Bedroom 3 | 4.11 × 2.44 m | Broadloom |
| Bedroom 4 | 3.05 × 2.54 m | Broadloom |
Basement
| Recreation | 7.62 × 3.75 m |
Features
- None
- Finished
- Central Air
- 2-Storey
Financials
Estimated Rental Income
Entire property$4,000 – $6,500/mo
Basement apartment$1,800 – $2,500/mo
Rental yield1500.0% – 2437.5%
*Estimates based on comparable rentals in the area. Actual income may vary.
Market Data — Oshawa
Days on market1 days
Buyer's MarketSeller's Market
Based on active listings in Oshawa. Data updates daily.
Demographics — Oshawa
Population
175,383
Avg Household Income
$87,000
Age Distribution
0-19
22%
20-34
22%
35-49
19%
50-64
20%
65+
17%
Ownership63% own · 37% rent
EnglishFrenchArabicUrduTagalog
Other rentals like this
Similar rentals in Oshawa
Same property type, similar price, similar size — currently for rent.
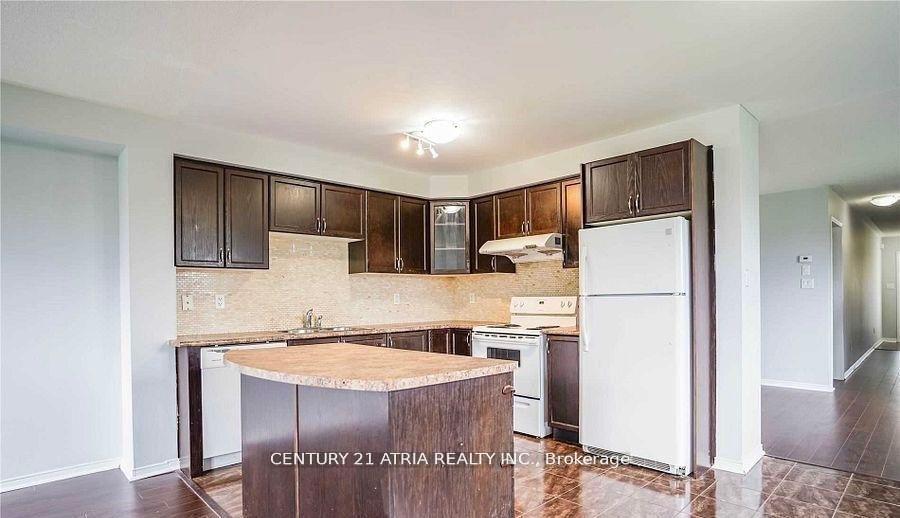
For Lease2 days ago
$2,700
Semi-Detached
1424 Rennie Street Upper #Upper, Taunton
Oshawa, ON
4 bd
2 ba
1,300
2
MLS# E13750068Century 21 Atria Realty Inc.
WhatsApp Aman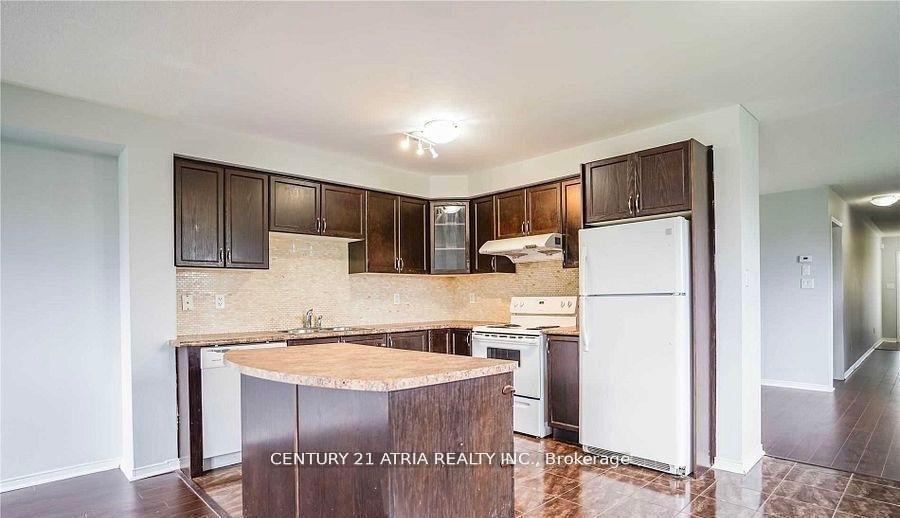
For Lease2 days ago
$3,300
Semi-Detached
1424 Rennie Street, Taunton
Oshawa, ON
4 bd
2 ba
1,300
2
MLS# E13750060Century 21 Atria Realty Inc.
WhatsApp Aman
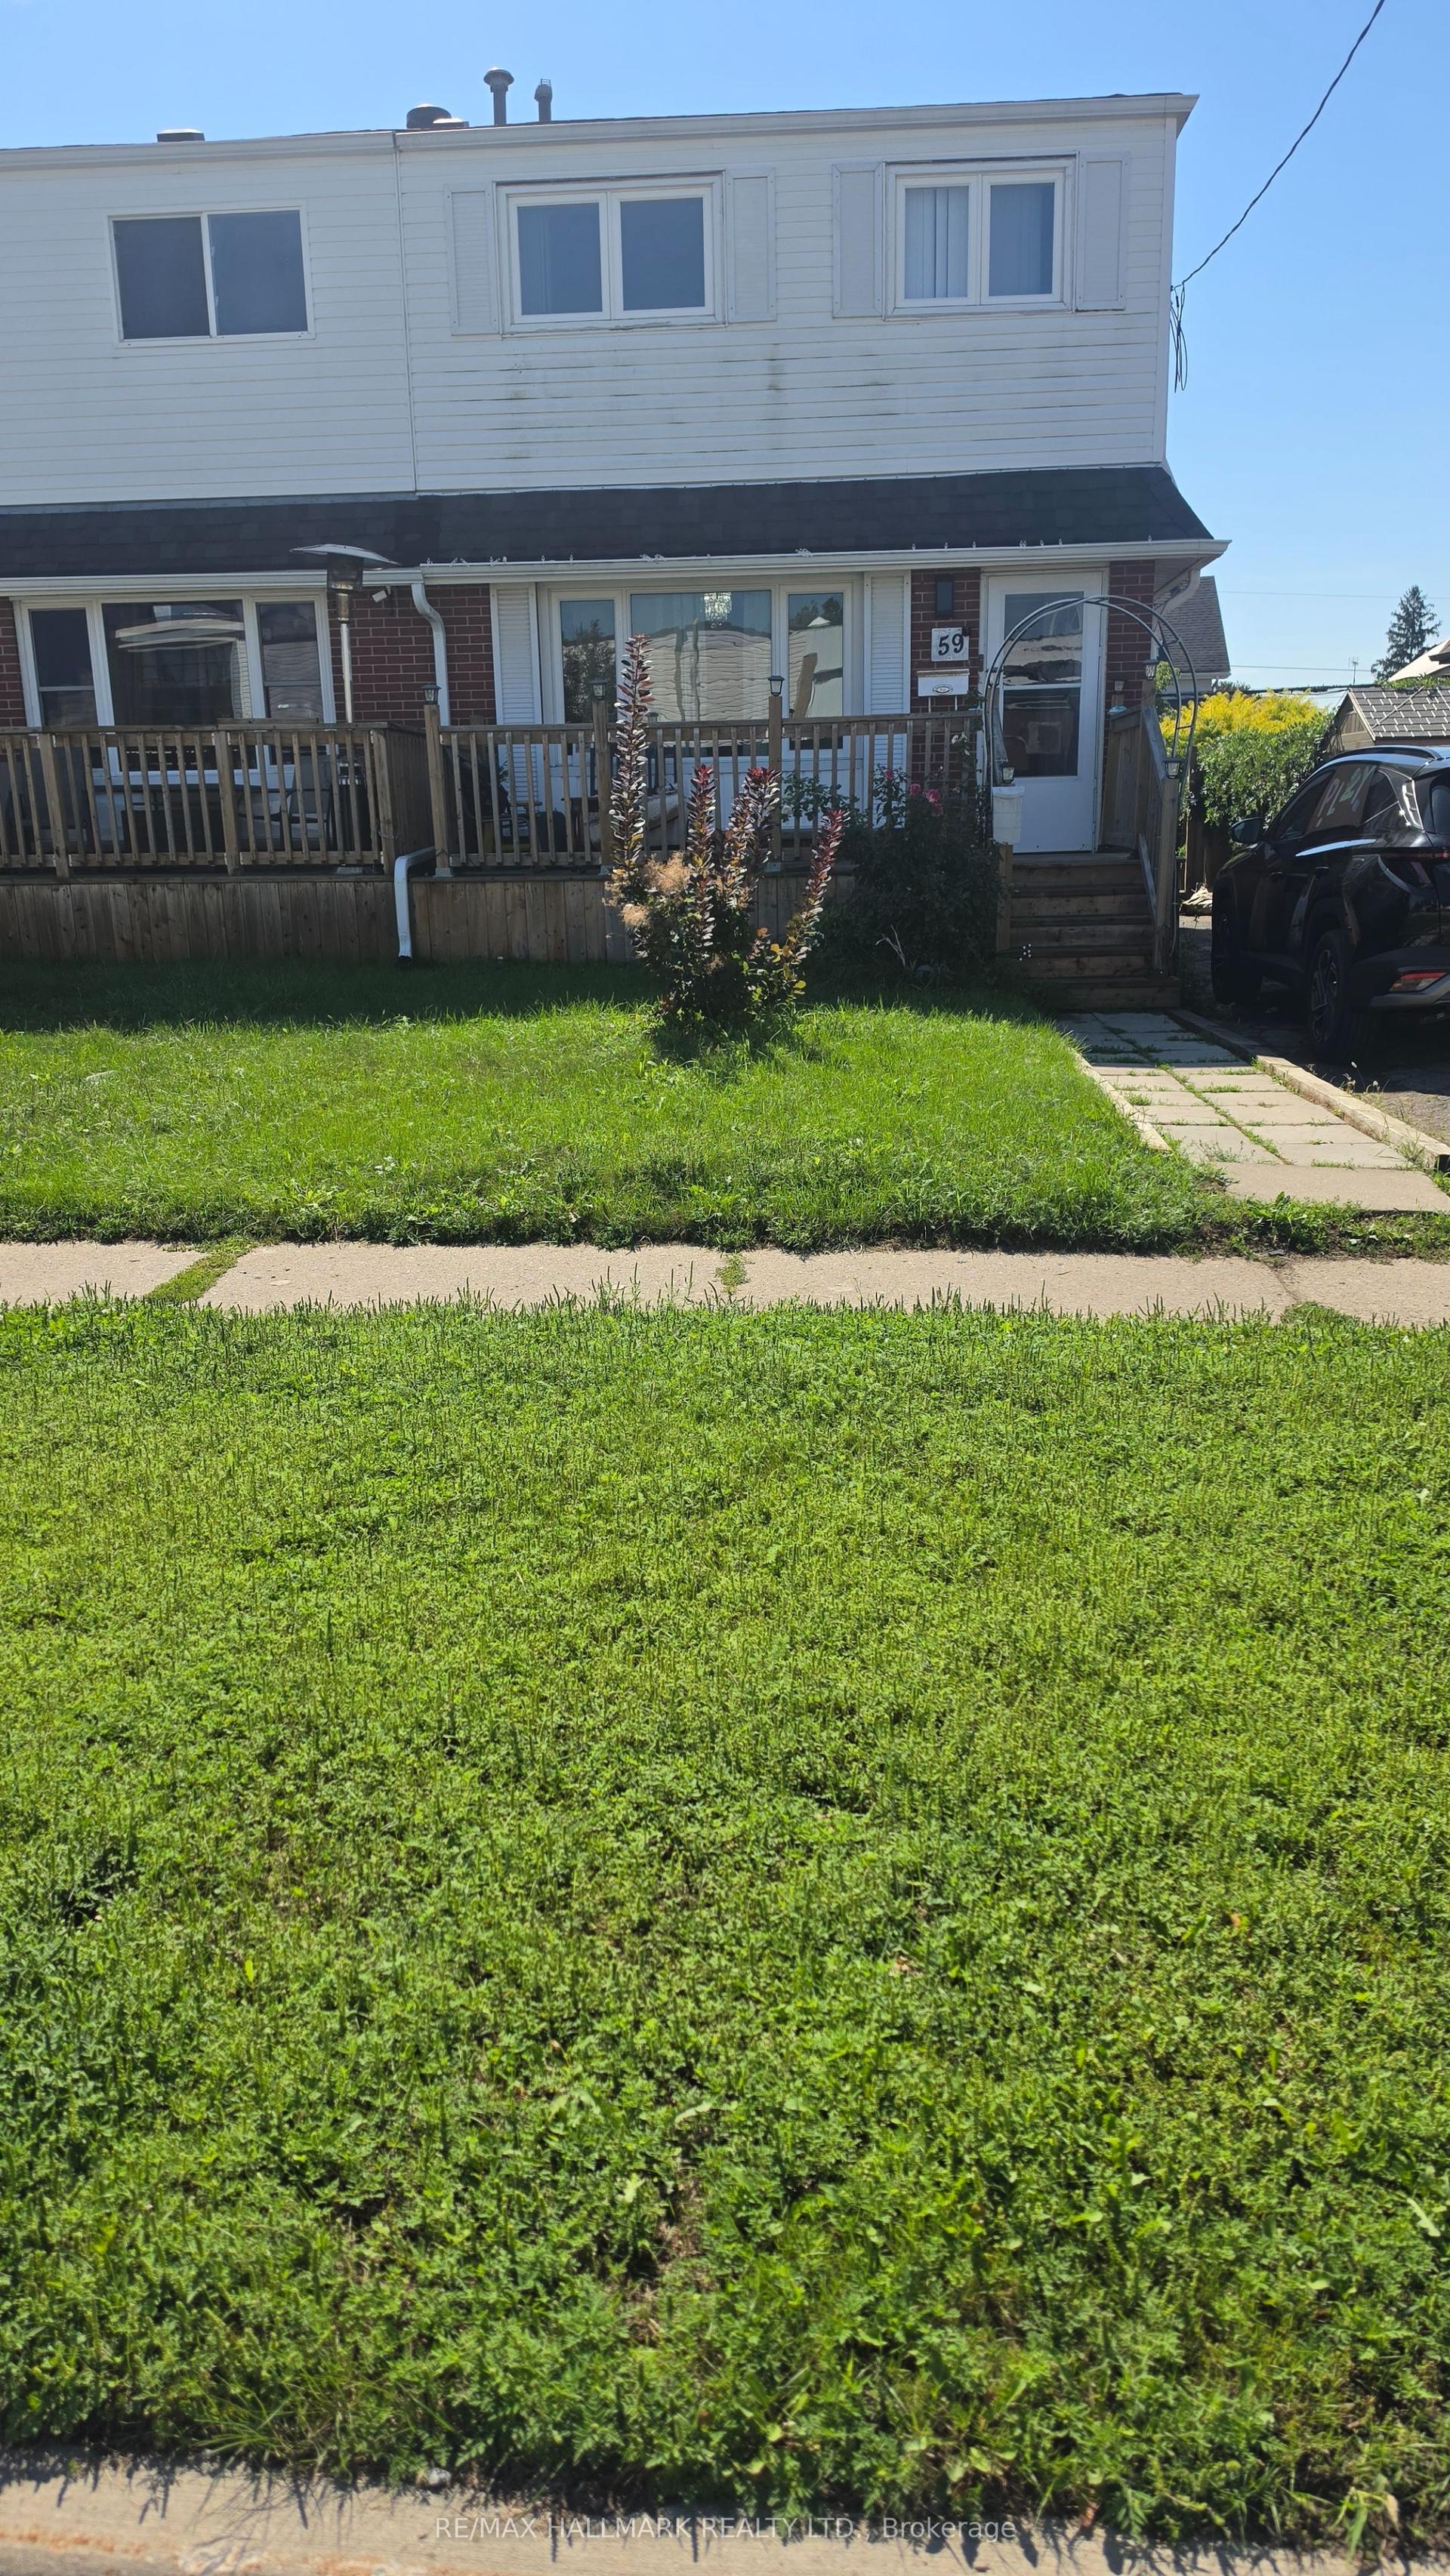
Getting around
How walkable, bikeable, and transit-friendly this neighbourhood is.
64
/ 100
Walk Score
Somewhat Walkable
35
/ 100
Transit Score
Some Transit
42
/ 100
Bike Score
Somewhat Bikeable
Scores are estimates based on neighbourhood data and are for informational purposes only.
MLS® data courtesy of the Toronto Regional Real Estate Board (TRREB).
The information provided herein must only be used by consumers that have a bona fide interest in the purchase, sale, or lease of real estate and may not be used for any commercial purpose or any other purpose. Listing information is deemed reliable but is not guaranteed accurate by the Toronto Regional Real Estate Board, the listing brokerage, or this website. The trademarks REALTOR®, REALTORS® and the REALTOR® logo are controlled by The Canadian Real Estate Association (CREA) and identify real estate professionals who are members of CREA. MLS®, Multiple Listing Service®, and the associated logos are owned by CREA. Not intended to solicit properties currently listed for sale or buyers under contract.