For Sale
Just Listed
18 Mondeo Drive 1229 #1229
Dorset Park, Toronto, ON
$489,000
1+1Bd
1Ba
650+sqft
1Parking
$752/sqft
CondoMLS# E13750954Listed 2026-09-071 DOM
Cooling
Central Air
Just listed! New listings in Toronto often receive offers within the first week.
About this home
Welcome to this exceptionally spacious 1+1 bedroom condo at 18 Mondeo Drive, Unit 1229. Offering an ideal blend of comfort, functionality, and generous living space, this bright unit features laminate flooring throughout, an updated kitchen with convenient pass-through counter, and an updated 4-piece bathroom with a modern new vanity. The large primary bedroom provides plenty of space for a king-size bed with plenty of room to spare, along with an abundance of closet storage. The spacious den offers even more flexibility and features a large closet and built-in storage, making it ideal for a home office or additional living space. Enjoy distinct living and dining areas, creating a comfortable layout for both everyday living and entertaining. Enjoy your morning coffee or unwind at the end of the day on you very own north-facing balcony. Residents enjoy an impressive array of amenities, including 24-hour concierge service, indoor pool, gym, games room, media room, party room, and guest suites. A spacious and well-appointed home in a well-equipped building-perfect for first-time buyers, downsizers, or investors.
Pool
Rooms
Main Floor
| Living Room | 2.87 × 3.23 m | Laminate Combined w/Dining Balcony |
| Dining Room | 2.84 × 3.66 m | Combined w/Living Laminate |
| Kitchen | 2.87 × 2.59 m | Stainless Steel Appl Ceramic Floor |
| Bedroom | 4.17 × 2.90 m | Laminate Large Window Large Closet |
| Den | 2.44 × 3.28 m | B/I Closet Laminate Large Closet |
| Bathroom | 1.52 × 2.44 m | 4 Pc Bath Tile Floor |
Features
- Primary Bedroom - Main Floor
- None
- Central Air
- Apartment
Financials
Annual Taxes
$1,956.64
Estimated Rental Income
Entire property$2,100 – $2,800/mo
Rental yield5.2% – 6.9%
*Estimates based on comparable rentals in the area. Actual income may vary.
Market Data — Toronto
Days on market1 days
Buyer's MarketSeller's Market
Based on active listings in Toronto. Data updates daily.
Demographics — Toronto
Population
2,794,356
Avg Household Income
$102,000
Age Distribution
0-19
19%
20-34
24%
35-49
21%
50-64
19%
65+
17%
Ownership53% own · 47% rent
EnglishMandarinCantoneseTagalogTamil
Getting around
How walkable, bikeable, and transit-friendly this neighbourhood is.
81
/ 100
Walk Score
Very Walkable
81
/ 100
Transit Score
Excellent Transit
70
/ 100
Bike Score
Very Bikeable
Scores are estimates based on neighbourhood data and are for informational purposes only.
MLS® data courtesy of the Toronto Regional Real Estate Board (TRREB).
The information provided herein must only be used by consumers that have a bona fide interest in the purchase, sale, or lease of real estate and may not be used for any commercial purpose or any other purpose. Listing information is deemed reliable but is not guaranteed accurate by the Toronto Regional Real Estate Board, the listing brokerage, or this website. The trademarks REALTOR®, REALTORS® and the REALTOR® logo are controlled by The Canadian Real Estate Association (CREA) and identify real estate professionals who are members of CREA. MLS®, Multiple Listing Service®, and the associated logos are owned by CREA. Not intended to solicit properties currently listed for sale or buyers under contract.
You may also like
More homes in Toronto
Hand-picked listings with a similar price range and style.
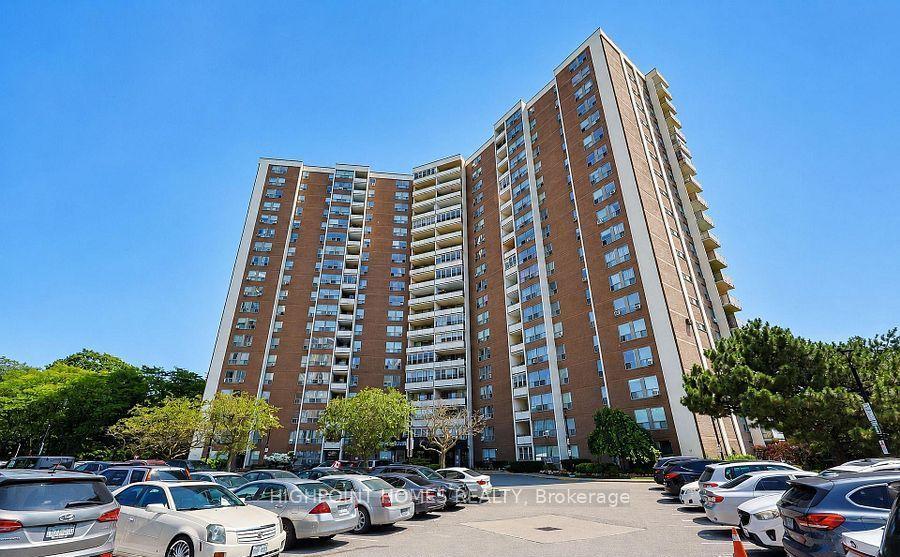
For Sale9 h ago
$449,000
Condo
est. $1,968/mo
60 Pavane Linkway Way 301 #301, Flemingdon Park
Toronto, ON
3 bd
2 ba
1,100
1
MLS# C13756462Highpoint Homes Realty
WhatsApp Aman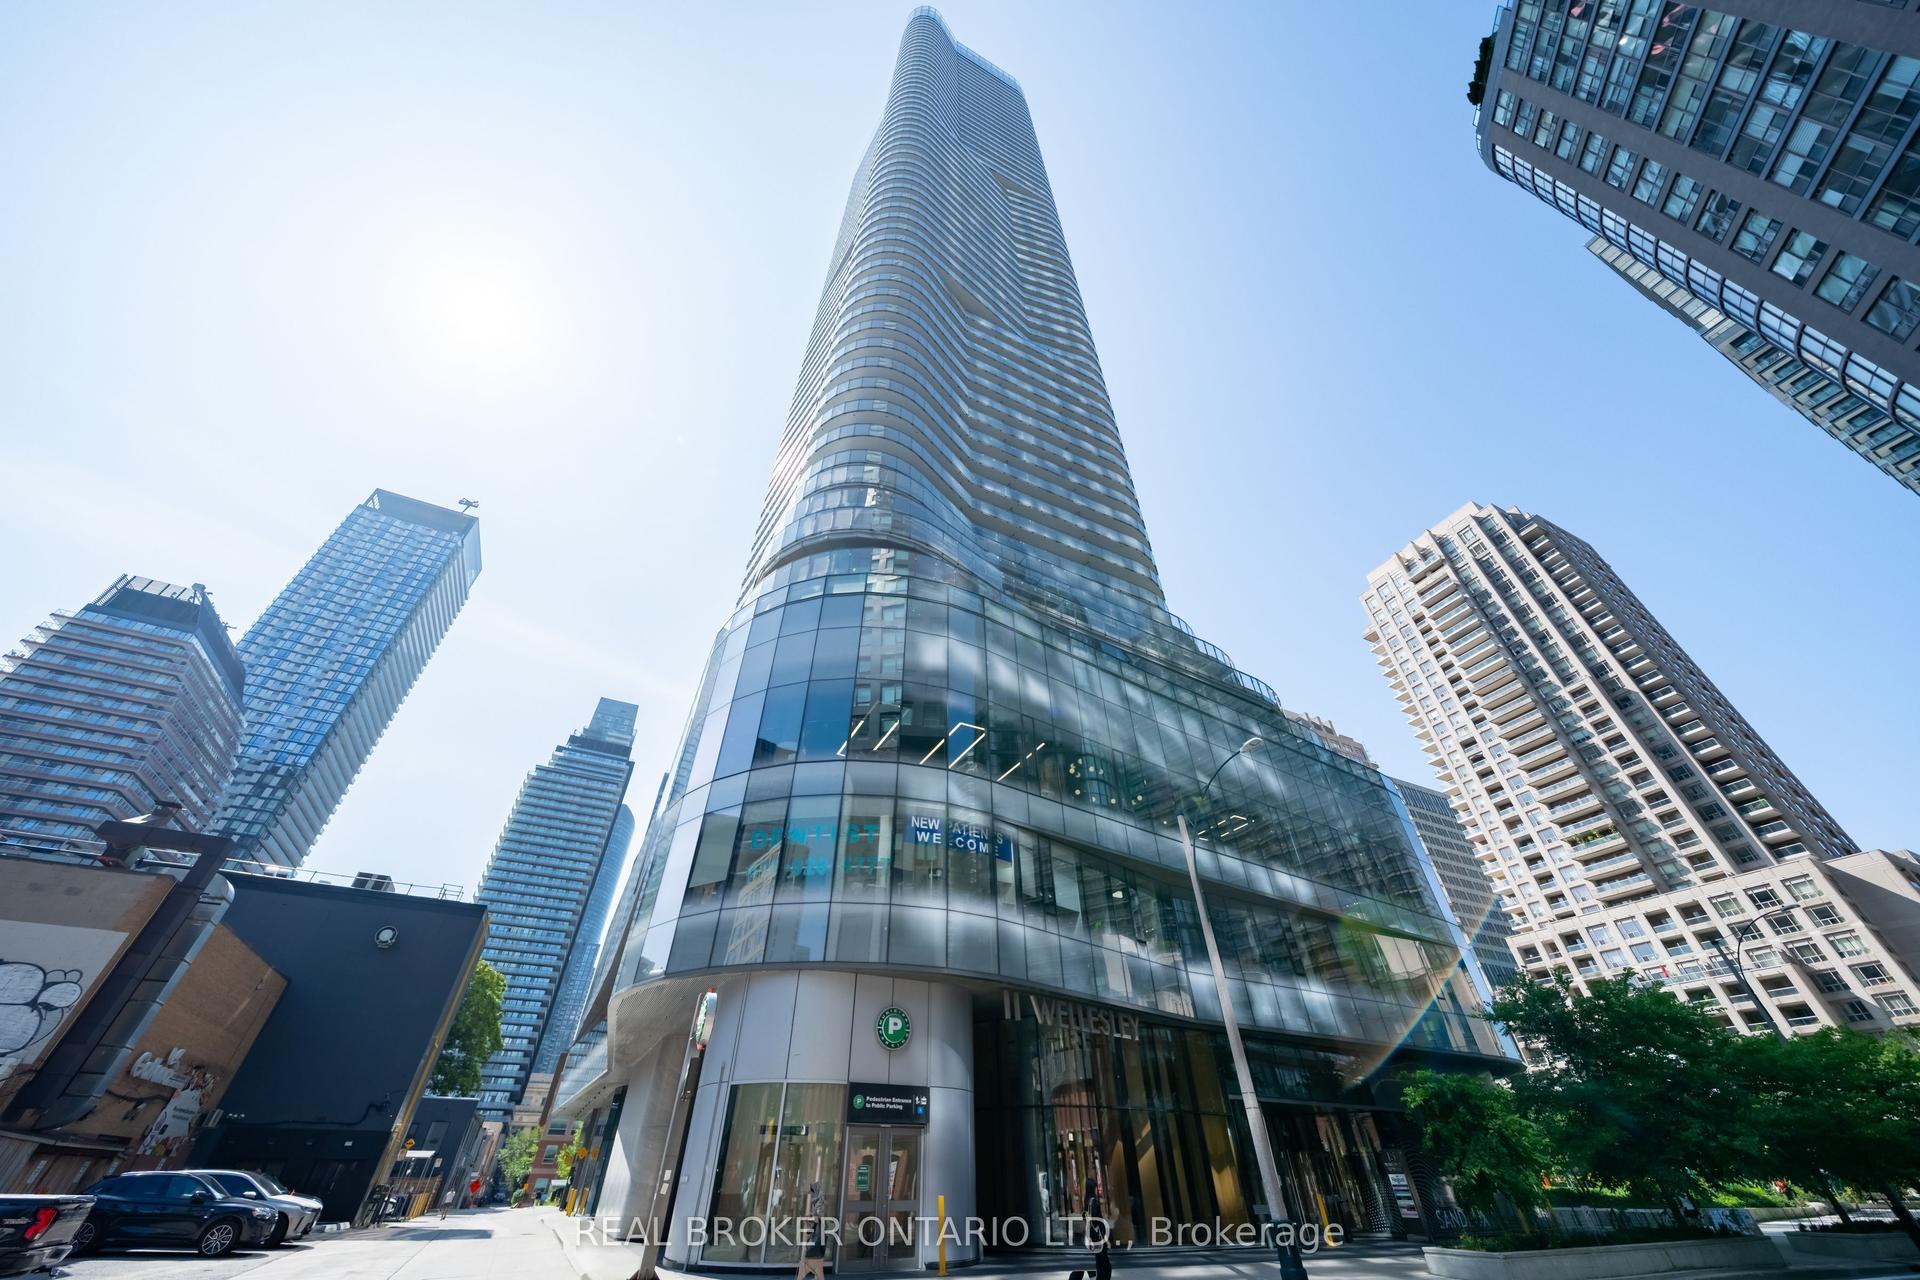
For Sale9 h ago
$598,000
Condo
est. $2,622/mo
11 Wellesley Street W 5311 #5311, Bay Street Corridor
Toronto, ON
1+1 bd
1 ba
550
0
MLS# C13753856Real Broker Ontario Ltd.
WhatsApp Aman