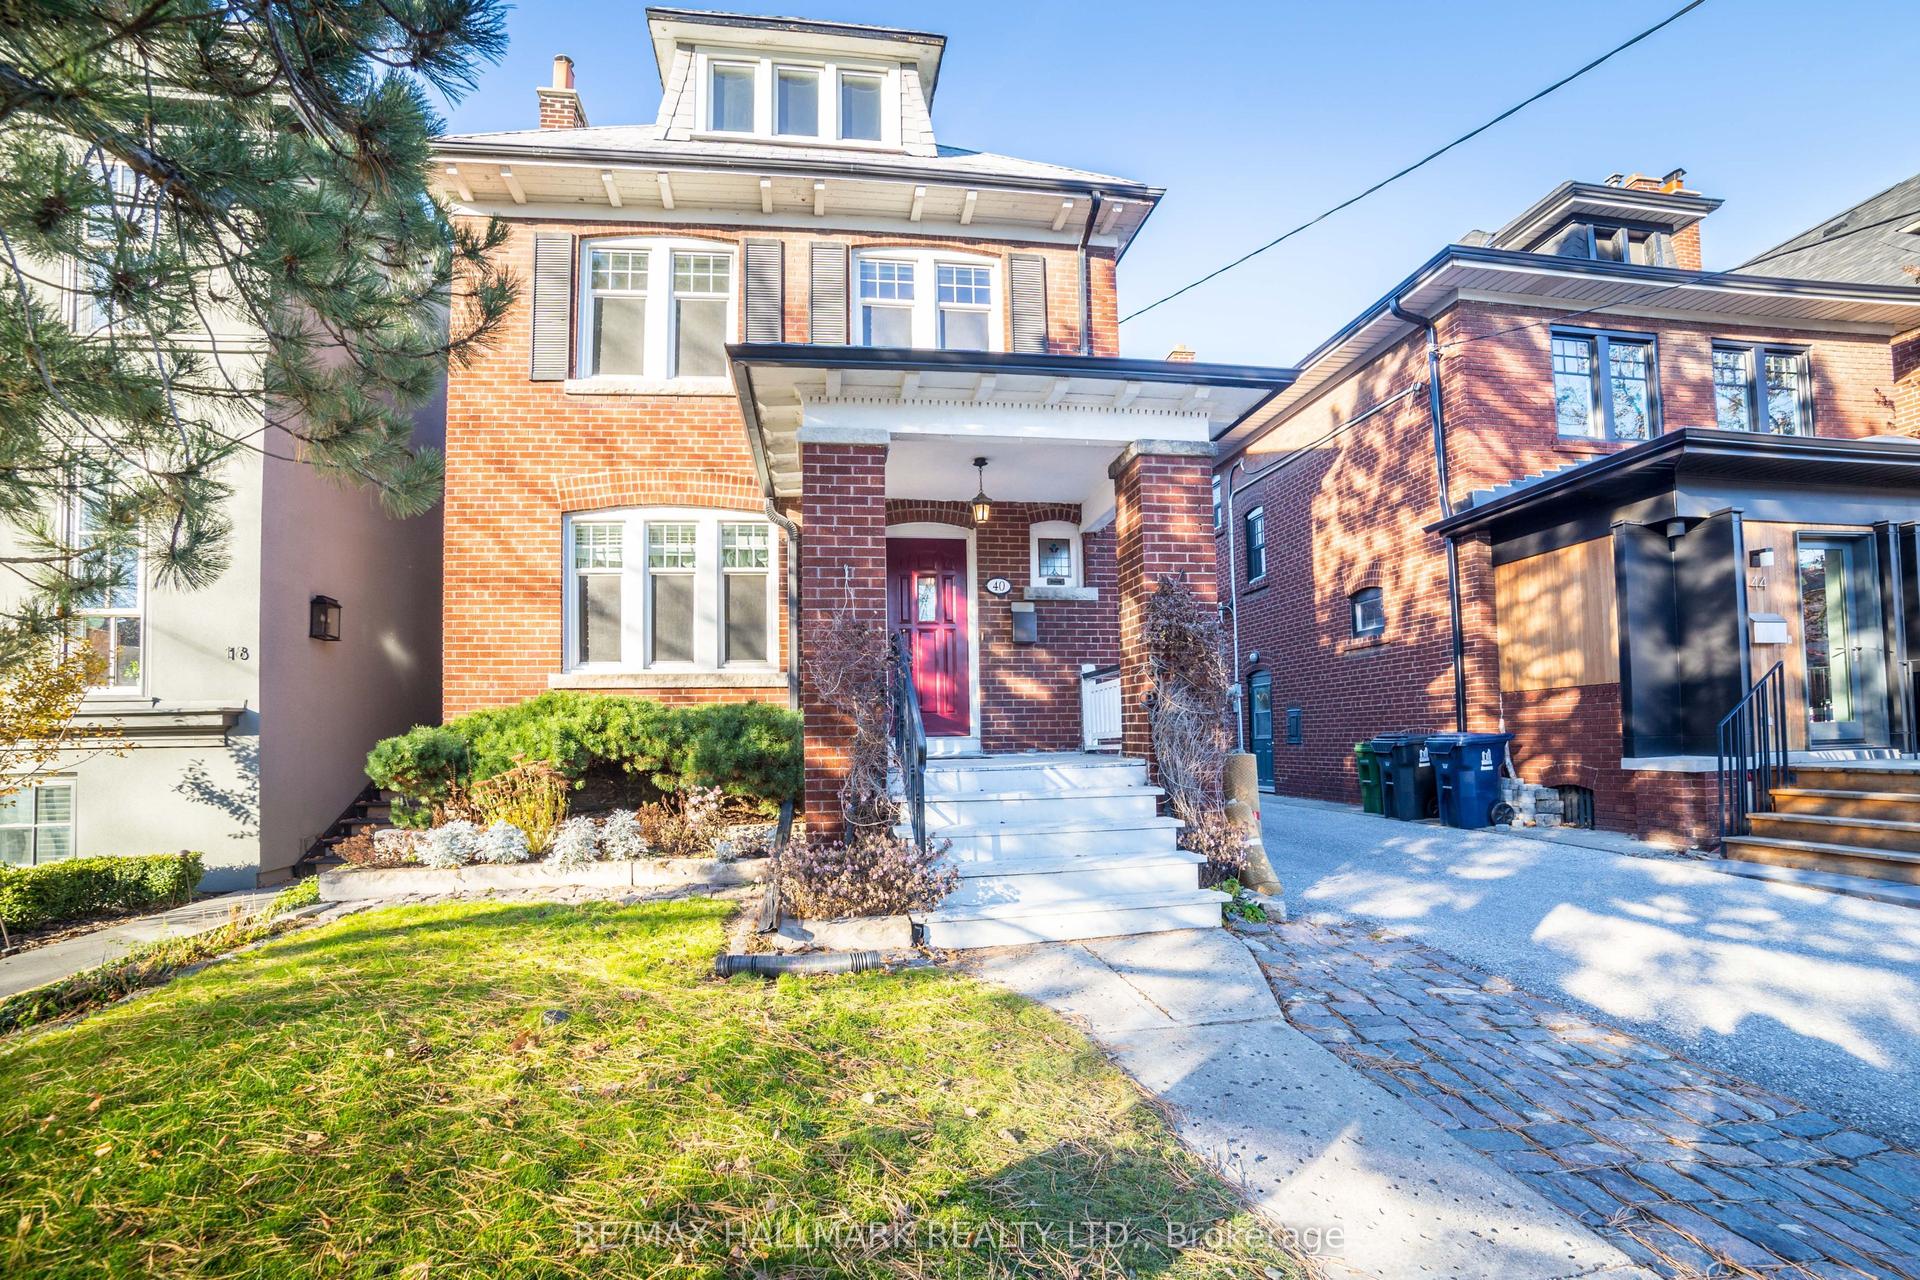
For Sale
Open House Sun 18–20
7 Mendip Crescent
Dorset Park, Toronto, ON
$2,088,000
4+2Bd
4Ba
3,250+sqft
5Parking
47 x 110 ftlot
$642/sqft
DetachedMLS# E13751564Listed 2026-09-0831 DOM
Cooling
Central Vacuum
Basement
Finished with Walk-Out
On the market for 31 days — longer than average. The seller may be open to negotiation.
About this home
Welcome to 7 Mendip Crescent, an exquisite custom-built solid brick residence offering 4+2 bedrooms, 4 bathrooms and over 4,300 sq. ft. of beautifully finished living space across three levels including the Walk Out Basement, situated on a premium 47 x 110 ft lot in a quiet Dorset Park crescent. The grand two-storey foyer features soaring windows, an upper walkway, custom millwork, 50+ LED pot lights and elegant architectural details throughout. The main level showcases spacious formal principal rooms, solid oak hardwood floors and a gourmet chef's kitchen appointed with quartz countertops, custom ceramic backsplash, custom cabinetry, a professional Monogram appliance package and dual integrated beverage fridges. The family room features a stunning cast-stone surround wood-burning fireplace. Both Stair Cases and spindles are crafted from Solid Oak. Upstairs, the primary retreat offers a luxurious 6-piece ensuite with Jacuzzi, bidet and quartz finishes, along with three additional generously sized bedrooms.The bright, fully finished lower level is a standout feature, offering a completely independent 2-bedroom walk-out suite with above-grade windows, its own full kitchen, 3-piece bathroom, private laundry and dedicated outdoor patio - ideal for extended family, guests or for future potential. The home also features two laundry rooms, two full kitchens, two dedicated wine cold rooms, custom built-in storage, central vacuum, premium casement windows, new roof and eavestroughs, high-efficiency furnace and central A/C. Outside, enjoy two separate patios, stamped concrete walkways, a private fenced yard, double garage and three additional parking spaces. Conveniently located minutes from the 401 and 404, shopping, restaurants, schools, transit, parks and just 15 minutes from the Scarborough Bluffs.
GarageHardwoodFireplace
Rooms
Main Floor
| Living Room | 3.35 × 4.91 m | Hardwood Floor Crown Moulding Formal Rm |
| Dining Room | 3.35 × 4.09 m | Hardwood Floor Crown Moulding French Doors |
| Kitchen | 3.35 × 4.66 m | Quartz Counter Centre Island Tile Floor |
| Breakfast | 2.58 × 5.07 m | Combined w/Kitchen Pot Lights Crown Moulding |
| Family Room | 4.44 × 5.28 m | Hardwood Floor Fireplace Pot Lights |
| Den | 4.00 × 3.19 m | Hardwood Floor Pot Lights Formal Rm |
Second Floor
| Primary Bedroom | 6.99 × 3.94 m | Hardwood Floor 6 Pc Ensuite B/I Closet |
| Bedroom 2 | 4.00 × 3.57 m | Hardwood Floor His and Hers Closets B/I Closet |
| Bedroom 3 | 3.84 × 3.86 m | Hardwood Floor Double Closet B/I Closet |
| Bedroom 4 | 3.35 × 5.50 m | Hardwood Floor Double Closet B/I Closet |
| Laundry | 3.35 × 1.86 m | Quartz Counter B/I Closet Laundry Sink |
Basement
| Kitchen | 3.24 × 3.69 m | Granite Counters Centre Island Pot Lights |
| Bedroom | — | |
| Family Room | 6.73 × 8.08 m | Laminate B/I Shelves Pot Lights |
| Dining Room | 673.00 × 8.08 m | Laminate Pot Lights Combined w/Family |
| Bedroom | 3.35 × 4.72 m | Laminate Mirrored Closet Above Grade Window |
| Bedroom 2 | 3.35 × 5.39 m | Laminate Above Grade Window |
| Laundry | 2.49 × 2.29 m | Tile Floor Laundry Sink |
Other
| Room | — |
Features
- None
- Central Vacuum
- Finished with Walk-Out
- Central Air
- 2-Storey
Financials
Annual Taxes
$7,864.93
Estimated Rental Income
Entire property$4,000 – $6,500/mo
Basement apartment$1,800 – $2,500/mo
Rental yield2.3% – 3.7%
*Estimates based on comparable rentals in the area. Actual income may vary.
Market Data — Toronto
Days on market31 days
Buyer's MarketSeller's Market
Based on active listings in Toronto. Data updates daily.
Demographics — Toronto
Population
2,794,356
Avg Household Income
$102,000
Age Distribution
0-19
19%
20-34
24%
35-49
21%
50-64
19%
65+
17%
Ownership53% own · 47% rent
EnglishMandarinCantoneseTagalogTamil
Getting around
How walkable, bikeable, and transit-friendly this neighbourhood is.
76
/ 100
Walk Score
Very Walkable
70
/ 100
Transit Score
Excellent Transit
64
/ 100
Bike Score
Bikeable
Scores are estimates based on neighbourhood data and are for informational purposes only.
MLS® data courtesy of the Toronto Regional Real Estate Board (TRREB).
The information provided herein must only be used by consumers that have a bona fide interest in the purchase, sale, or lease of real estate and may not be used for any commercial purpose or any other purpose. Listing information is deemed reliable but is not guaranteed accurate by the Toronto Regional Real Estate Board, the listing brokerage, or this website. The trademarks REALTOR®, REALTORS® and the REALTOR® logo are controlled by The Canadian Real Estate Association (CREA) and identify real estate professionals who are members of CREA. MLS®, Multiple Listing Service®, and the associated logos are owned by CREA. Not intended to solicit properties currently listed for sale or buyers under contract.
You may also like
More homes in Toronto
Hand-picked listings with a similar price range and style.
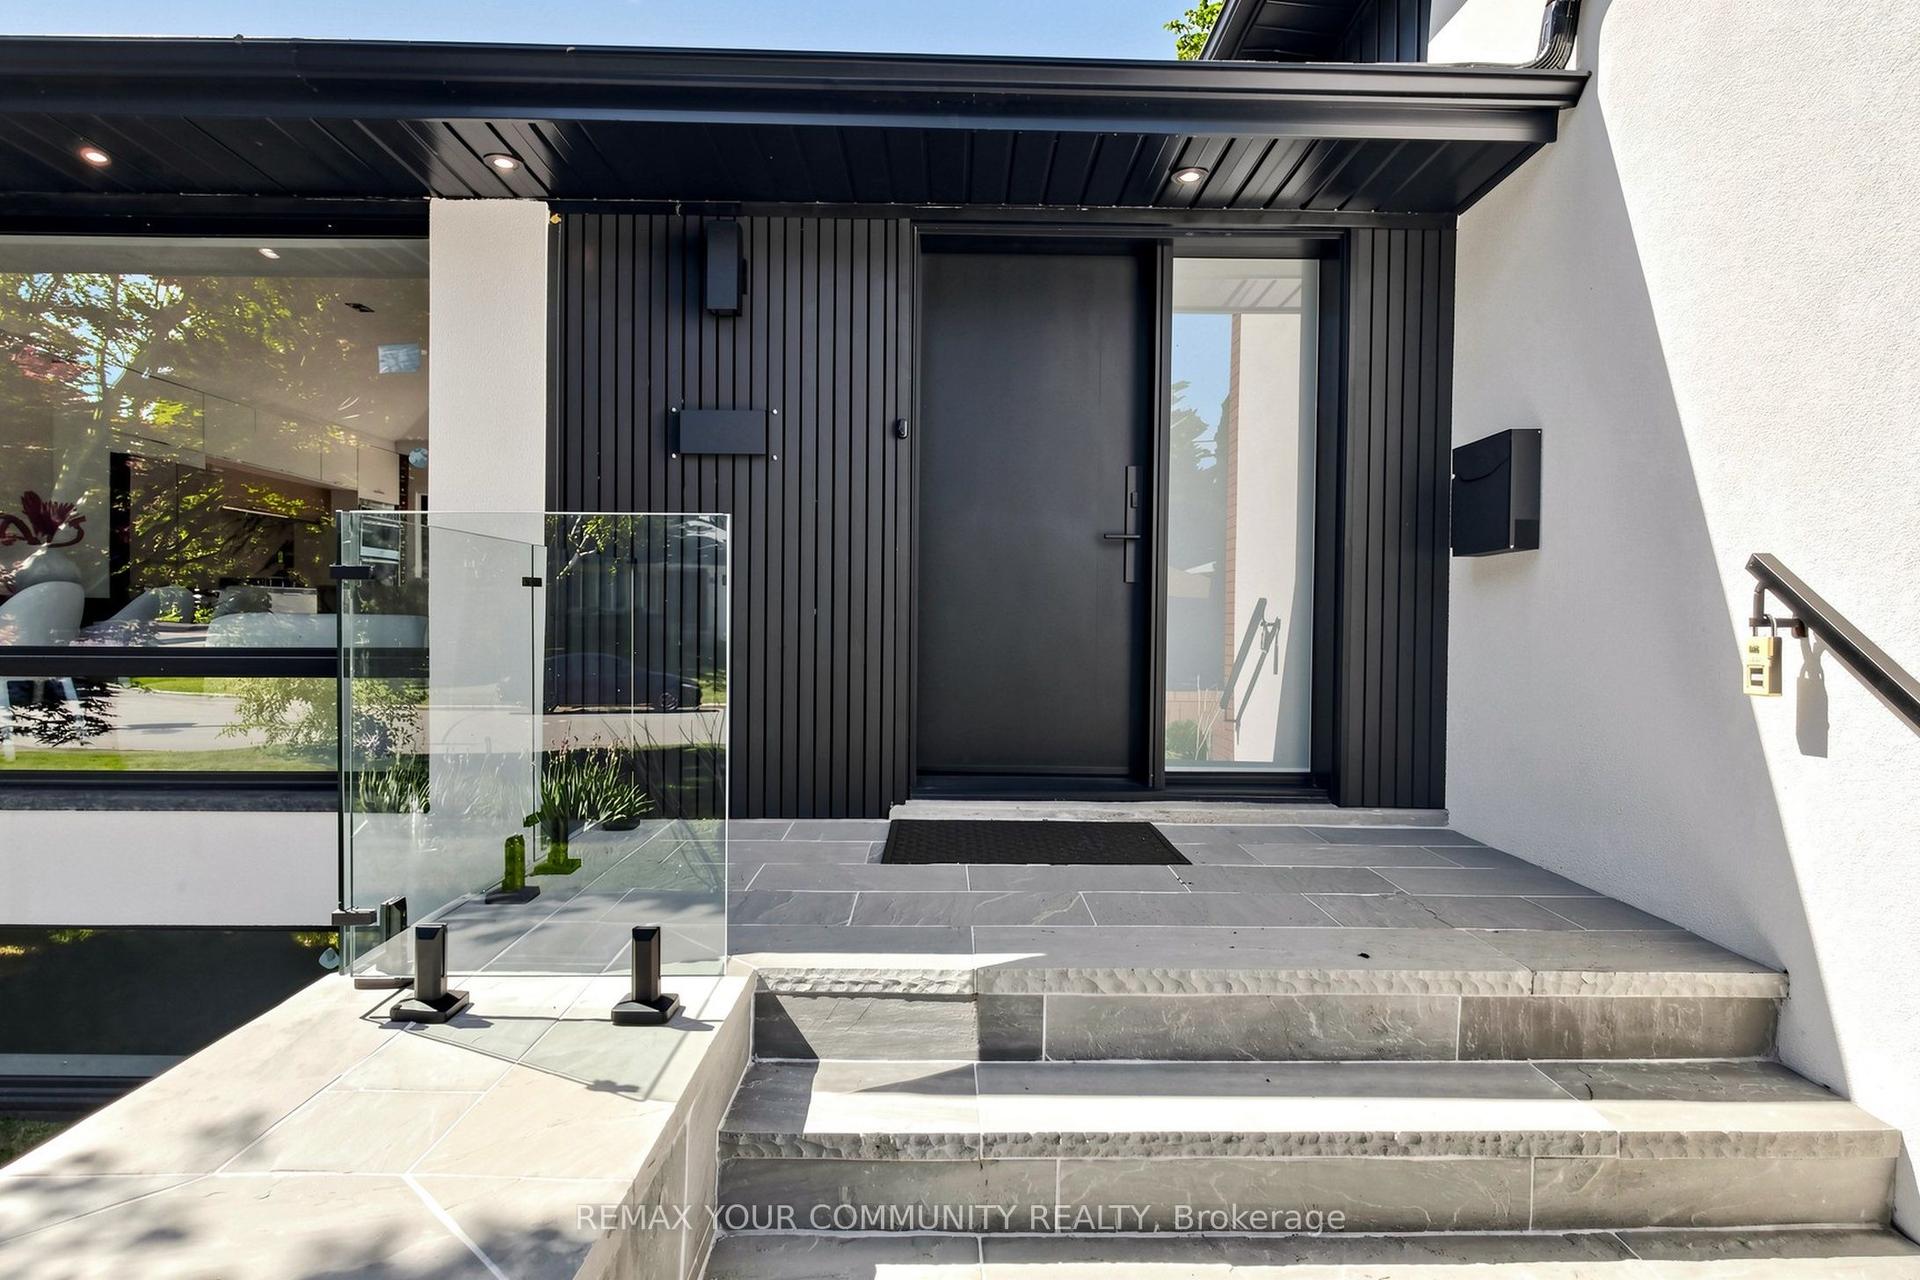
For Sale2 months ago
$2,288,888
Detached
est. $10,035/mo
35 Geraldton Crescent, Bayview Village
Toronto, ON
4+1 bd
4 ba
1,750
8
MLS# C13661570Remax Your Community Realty
WhatsApp Aman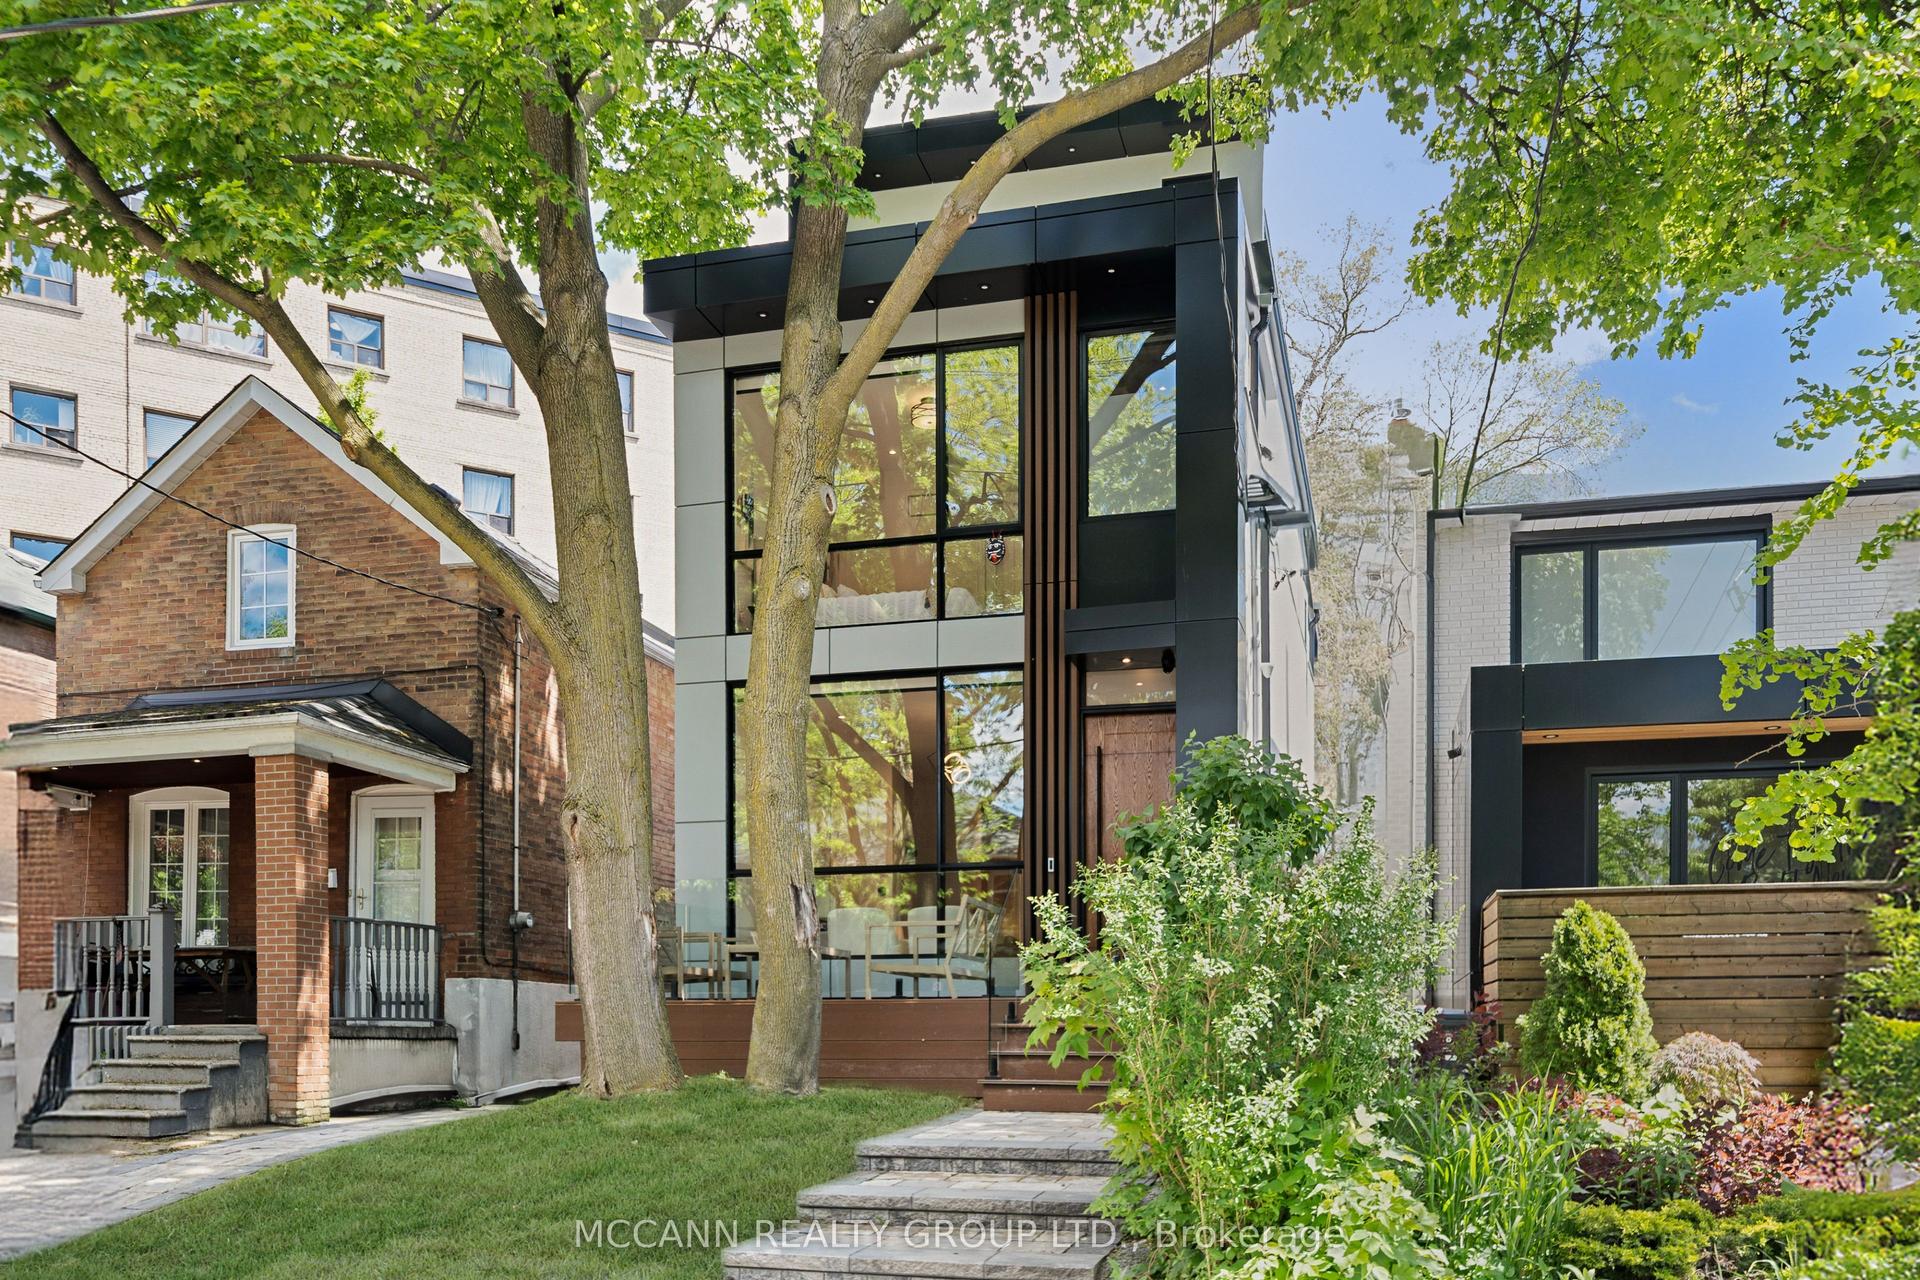
For Sale7 h ago
$2,349,000
Detached
est. $10,298/mo
311 Wychwood Avenue, Humewood-Cedarvale
Toronto, ON
4+1 bd
6 ba
1,750
2
MLS# C13882696Mccann Realty Group Ltd.
WhatsApp Aman