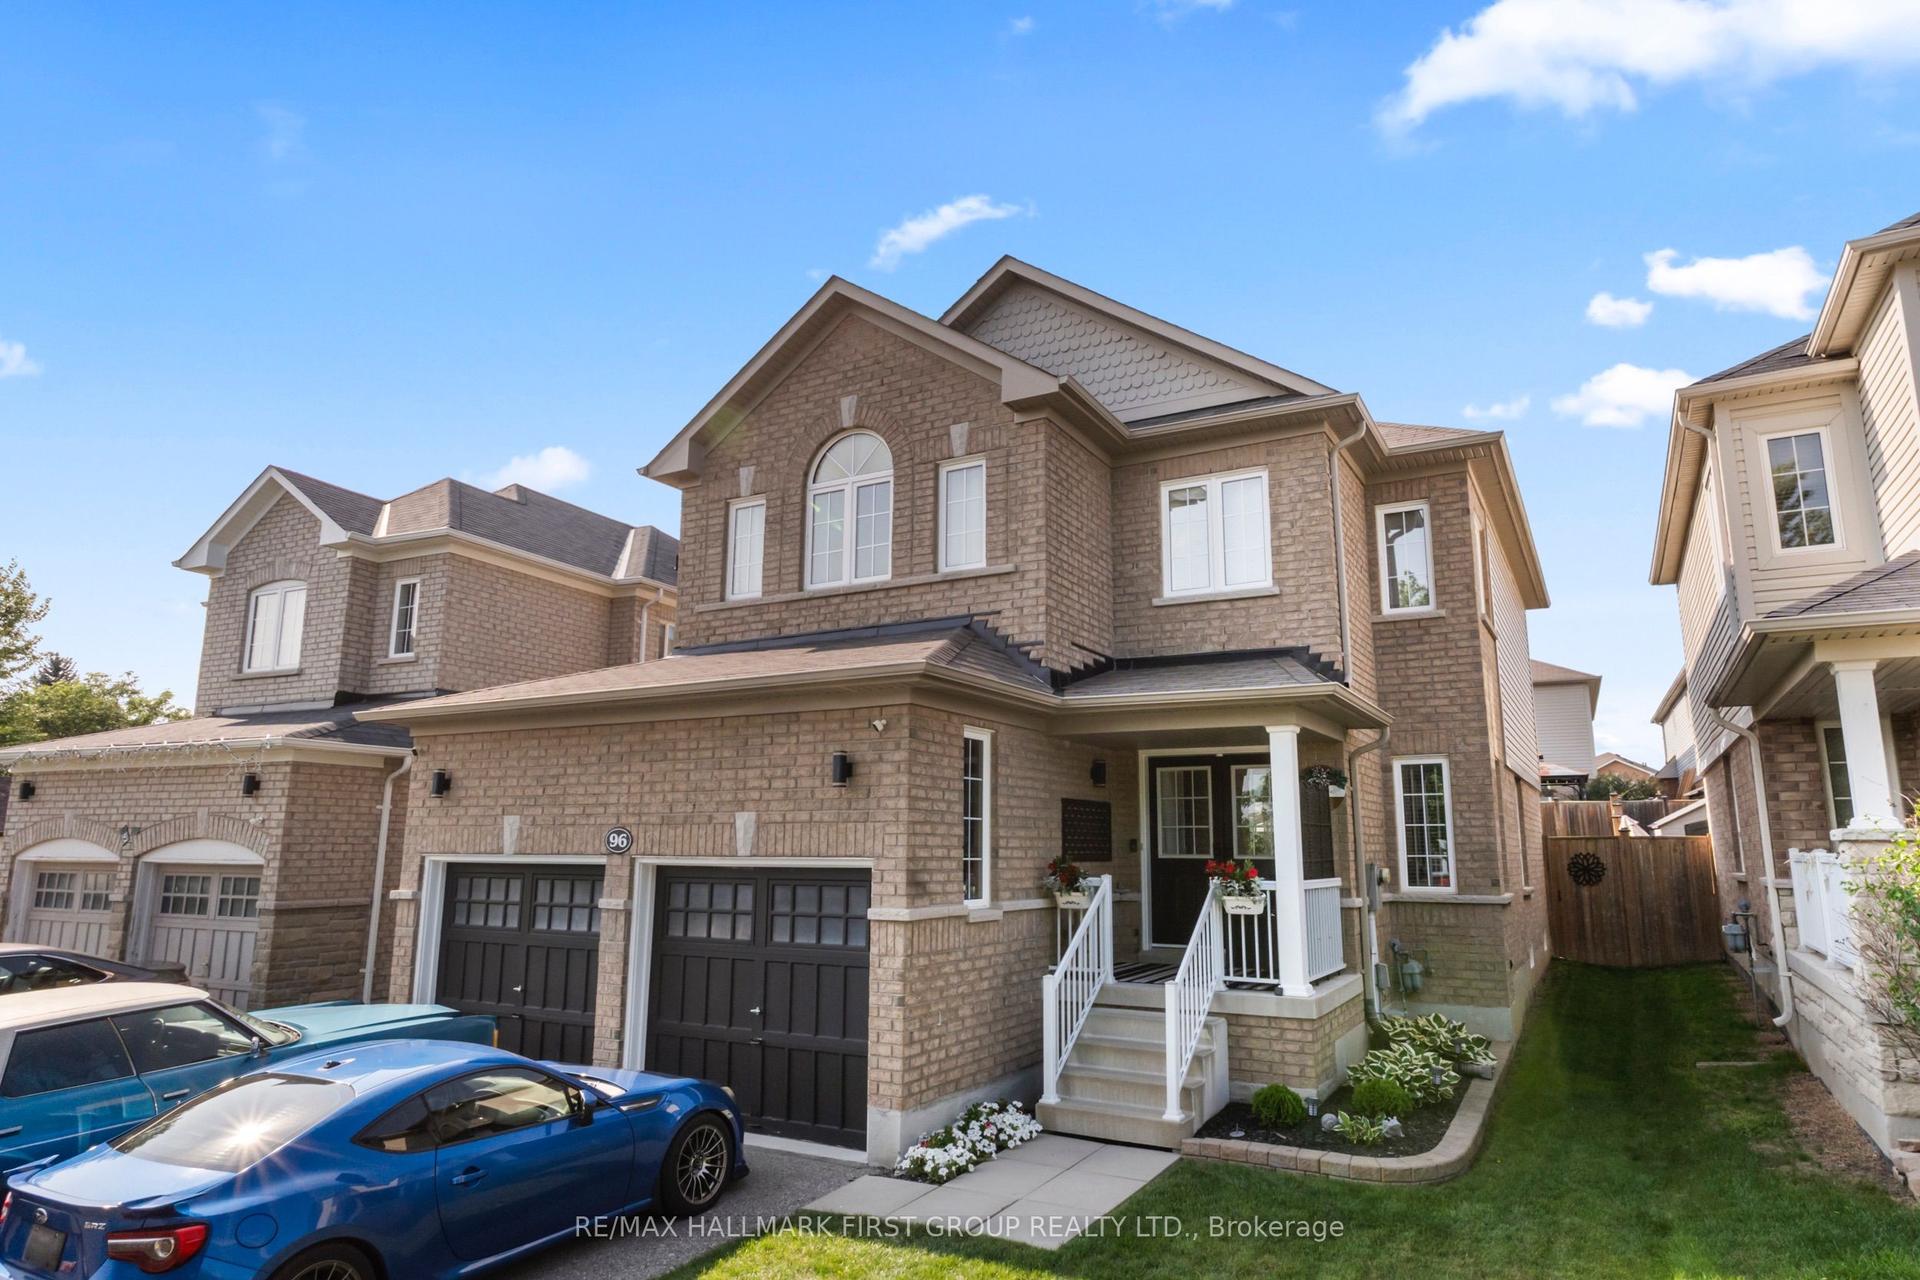
For Sale
Just Listed
Open House Sat 15–17
50 Orono Division Street
Orono, Clarington, ON
$829,900
2+1Bd
3Ba
1,300+sqft
8Parking
63.44 x 162.29 ftlot
$638/sqft
DetachedMLS# E13752508Listed 2026-09-080 DOM
Heating
Water Heater Owned
Cooling
Central Air
Basement
Finished
Just listed! New listings in Clarington often receive offers within the first week.
About this home
Welcome to 50 Orono Division Street, a solid brick bungalow tucked into a sought-after Orono pocket - close to the village's historic Main Street, Orono Park, arena, library and local schools. Highway 35/115 is nearby, with Highways 401 and 407 just minutes away, providing convenient access to the GTA for commuters. Set on a deep, level lot with approximately 63 feet of frontage and 150+ feet of depth, this home offers 1,210 sq. ft. above grade plus an estimated 1,000 sq. ft. of finished lower-level living space. Walls between the kitchen and living area have been removed, creating a seamless open-concept main living space with solid hardwood flooring. The kitchen features granite counters, a centre island and black stainless steel appliances, including a gas/convection range. Two main-floor bedrooms include a comfortable primary suite with a heated-floor three-piece ensuite, complemented by a four-piece main bath. The finished basement adds a third bedroom, family room with bar area and 25,000-BTU gas fireplace with blower, a two-piece bath, laundry, utility room and cold room. Outside, the standout heated, oversized detached double-depth garage/workshop offers exceptional space for vehicles, hobbies and projects. A freshly paved driveway completed in 2025 provides parking for up to eight vehicles. Practical features include a heat pump, central air, wiring for a generator and Bell Fibe, a sump pump and an owned water heater, with no rental items. Enjoy Orono's small-town character and year-round recreation nearby, including Orono Park's pool, playground, sports courts and ball diamond, the trails of the Orono Crown Lands and Ganaraska Forest, and skiing at Brimacombe. A rare combination of bungalow living, flexible finished space, an exceptional heated shop, and a generous lot in a special Orono setting.
PoolGarageHardwoodFireplace
Rooms
Main Floor
| Kitchen | 3.56 × 4.30 m | |
| Dining Room | 2.88 × 4.30 m | |
| Living Room | 4.10 × 3.95 m | |
| Primary Bedroom | 5.20 × 3.53 m | |
| Bathroom | 2.12 × 3.53 m | 3 Pc Ensuite |
| Bedroom 2 | 3.75 × 3.19 m | 4 Pc Bath |
| Bathroom | 2.53 × 1.87 m | 4 Pc Bath |
| Foyer | 1.25 × 1.35 m | |
| Mud Room | 5.63 × 1.61 m |
Basement
| Family Room | 9.04 × 3.98 m | Fireplace |
| Utility Room | 4.72 × 4.19 m | |
| Bedroom 3 | 3.52 × 3.36 m | |
| Bathroom | 1.27 × 1.48 m | 2 Pc Bath |
| Other | 3.40 × 4.10 m | Dry Bar |
| Other | 4.37 × 4.10 m |
Other
| Bedroom 3 | — |
Features
- Auto Garage Door Remote
- Bar Fridge
- Floor Drain
- Primary Bedroom - Main Floor
- Sump Pump
- Water Heater Owned
- Awnings
- Patio
- Finished
- Central Air
- Bungalow
Financials
Annual Taxes
$4,709
Estimated Rental Income
Entire property$2,600 – $3,800/mo
Basement apartment$1,800 – $2,500/mo
Rental yield3.8% – 5.5%
*Estimates based on comparable rentals in the area. Actual income may vary.
Market Data — Clarington
Days on market0 days
Buyer's MarketSeller's Market
Based on active listings in Clarington. Data updates daily.
Getting around
How walkable, bikeable, and transit-friendly this neighbourhood is.
57
/ 100
Walk Score
Somewhat Walkable
48
/ 100
Transit Score
Some Transit
55
/ 100
Bike Score
Bikeable
Scores are estimates based on neighbourhood data and are for informational purposes only.
MLS® data courtesy of the Toronto Regional Real Estate Board (TRREB).
The information provided herein must only be used by consumers that have a bona fide interest in the purchase, sale, or lease of real estate and may not be used for any commercial purpose or any other purpose. Listing information is deemed reliable but is not guaranteed accurate by the Toronto Regional Real Estate Board, the listing brokerage, or this website. The trademarks REALTOR®, REALTORS® and the REALTOR® logo are controlled by The Canadian Real Estate Association (CREA) and identify real estate professionals who are members of CREA. MLS®, Multiple Listing Service®, and the associated logos are owned by CREA. Not intended to solicit properties currently listed for sale or buyers under contract.
You may also like
More homes in Clarington
Hand-picked listings with a similar price range and style.
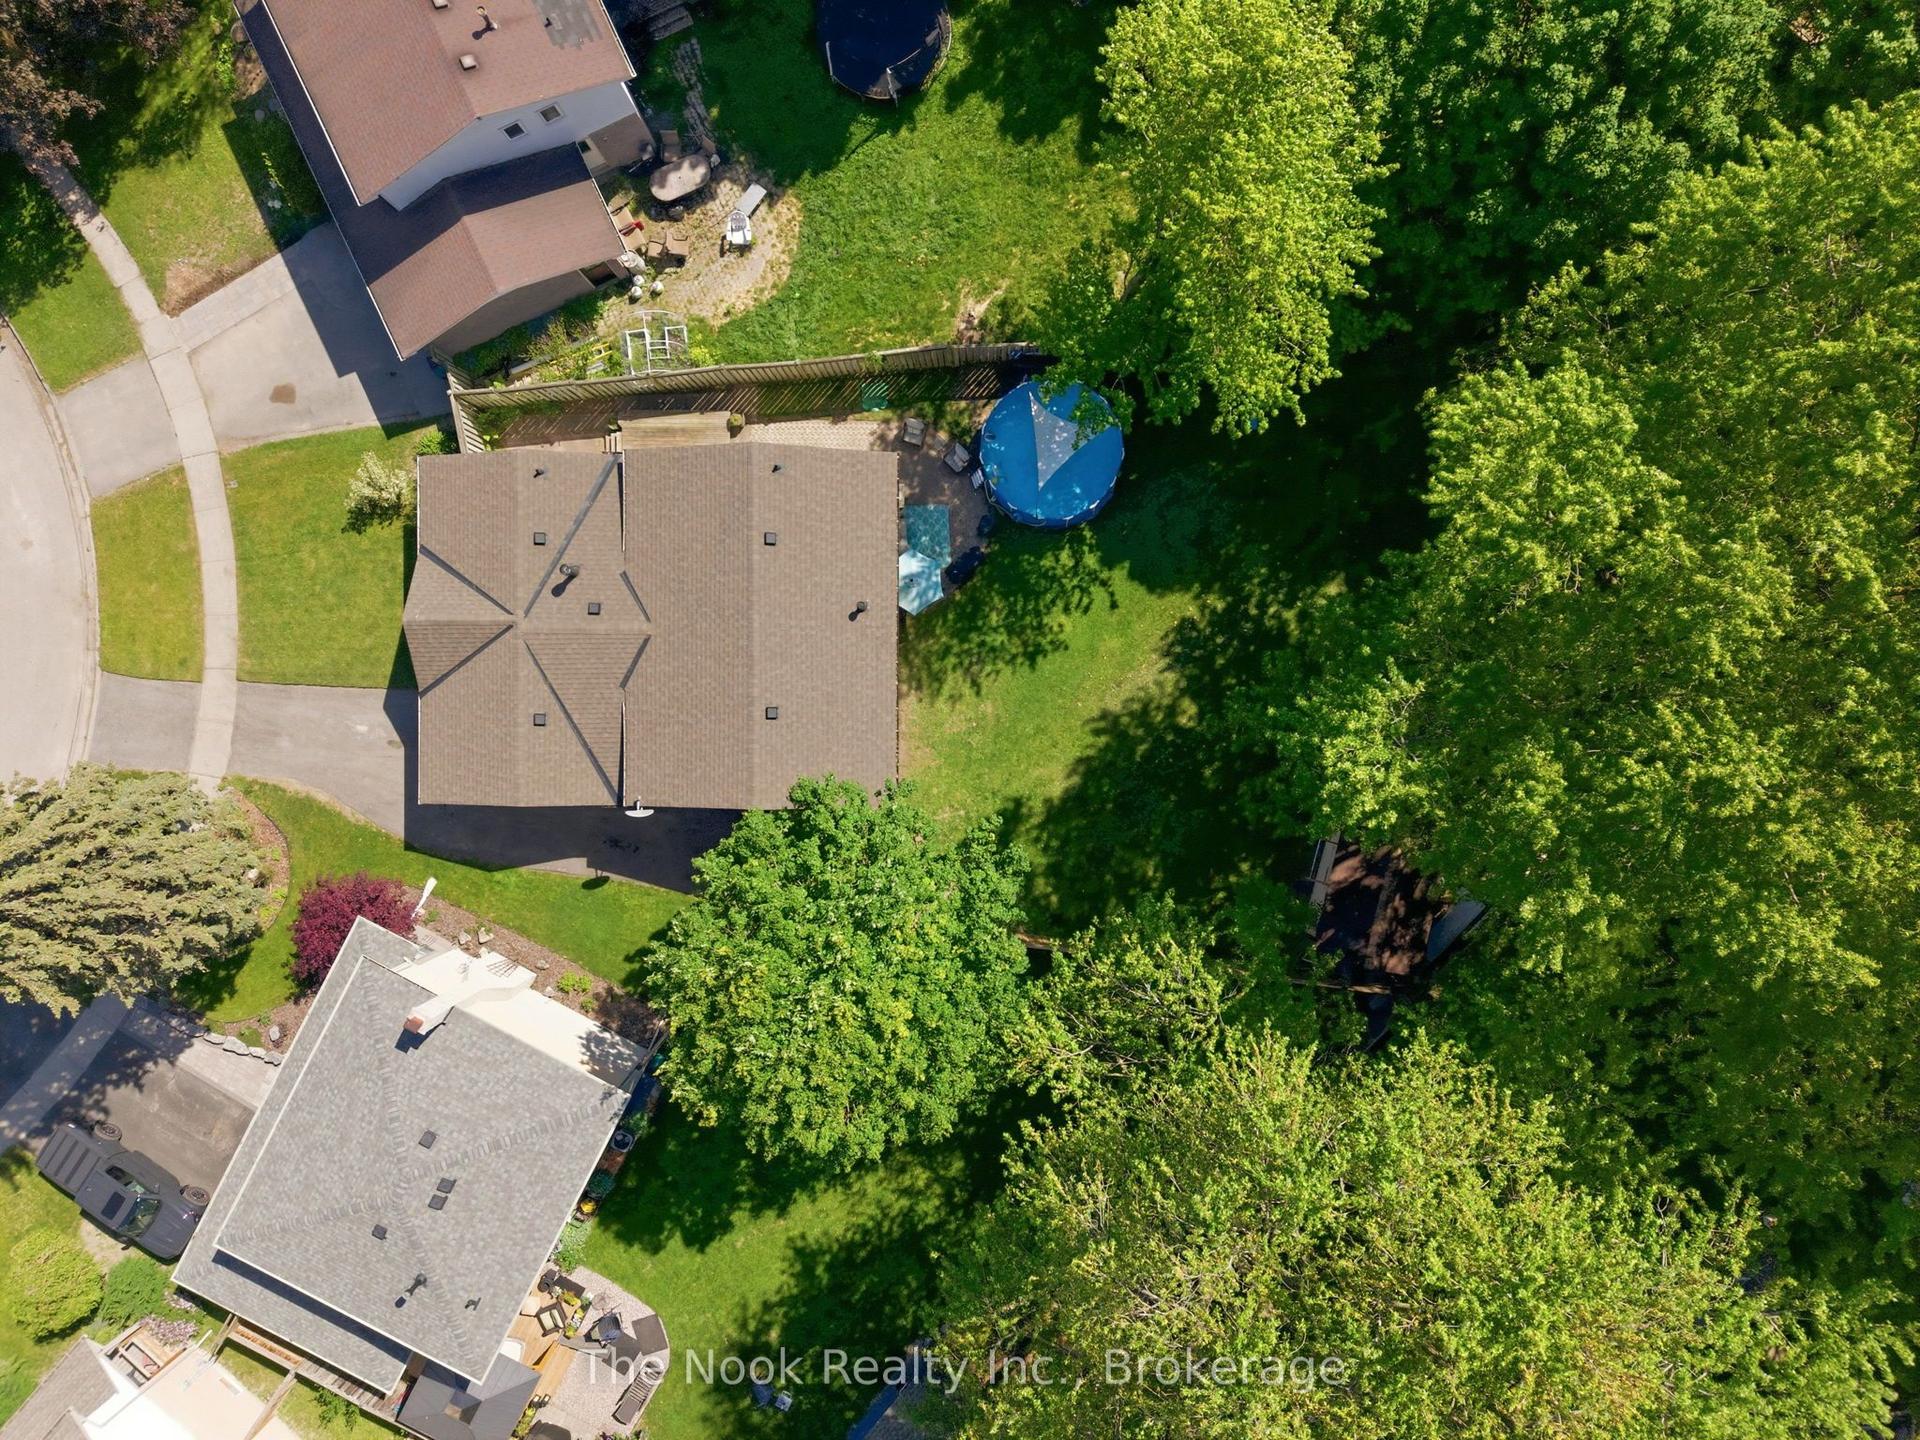
For Sale3 h ago
$689,900
Detached
est. $3,025/mo
30 Deerpark Crescent, Bowmanville
Clarington, ON
3+1 bd
1 ba
1,300
4
MLS# E13752512The Nook Realty Inc.
WhatsApp Aman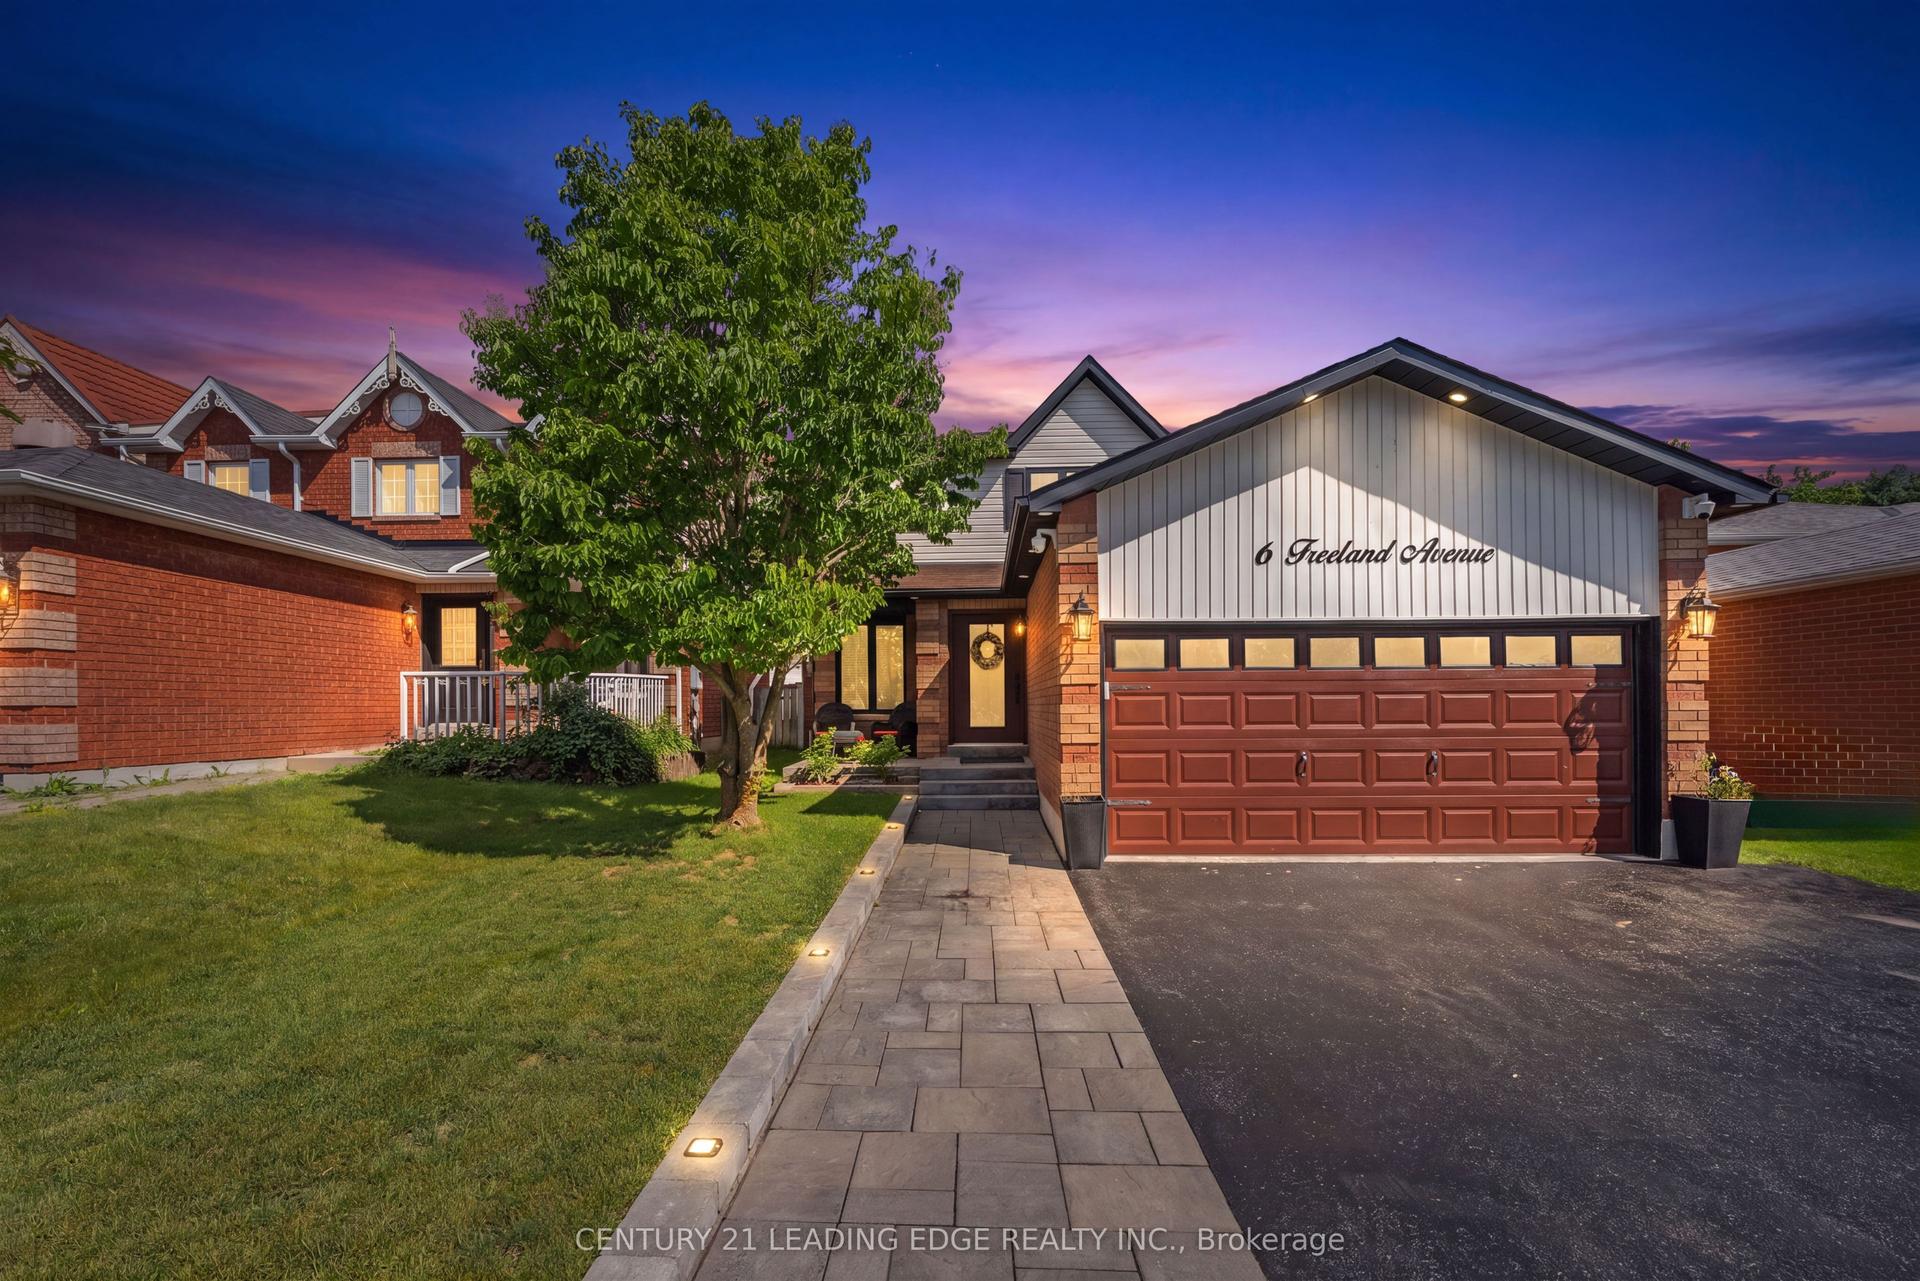
For Sale2 months ago
$799,000
Detached
est. $3,503/mo
6 Freeland Avenue, Bowmanville
Clarington, ON
3+1 bd
3 ba
1,750
4
MLS# E13573410Century 21 Leading Edge Realty In…
WhatsApp Aman