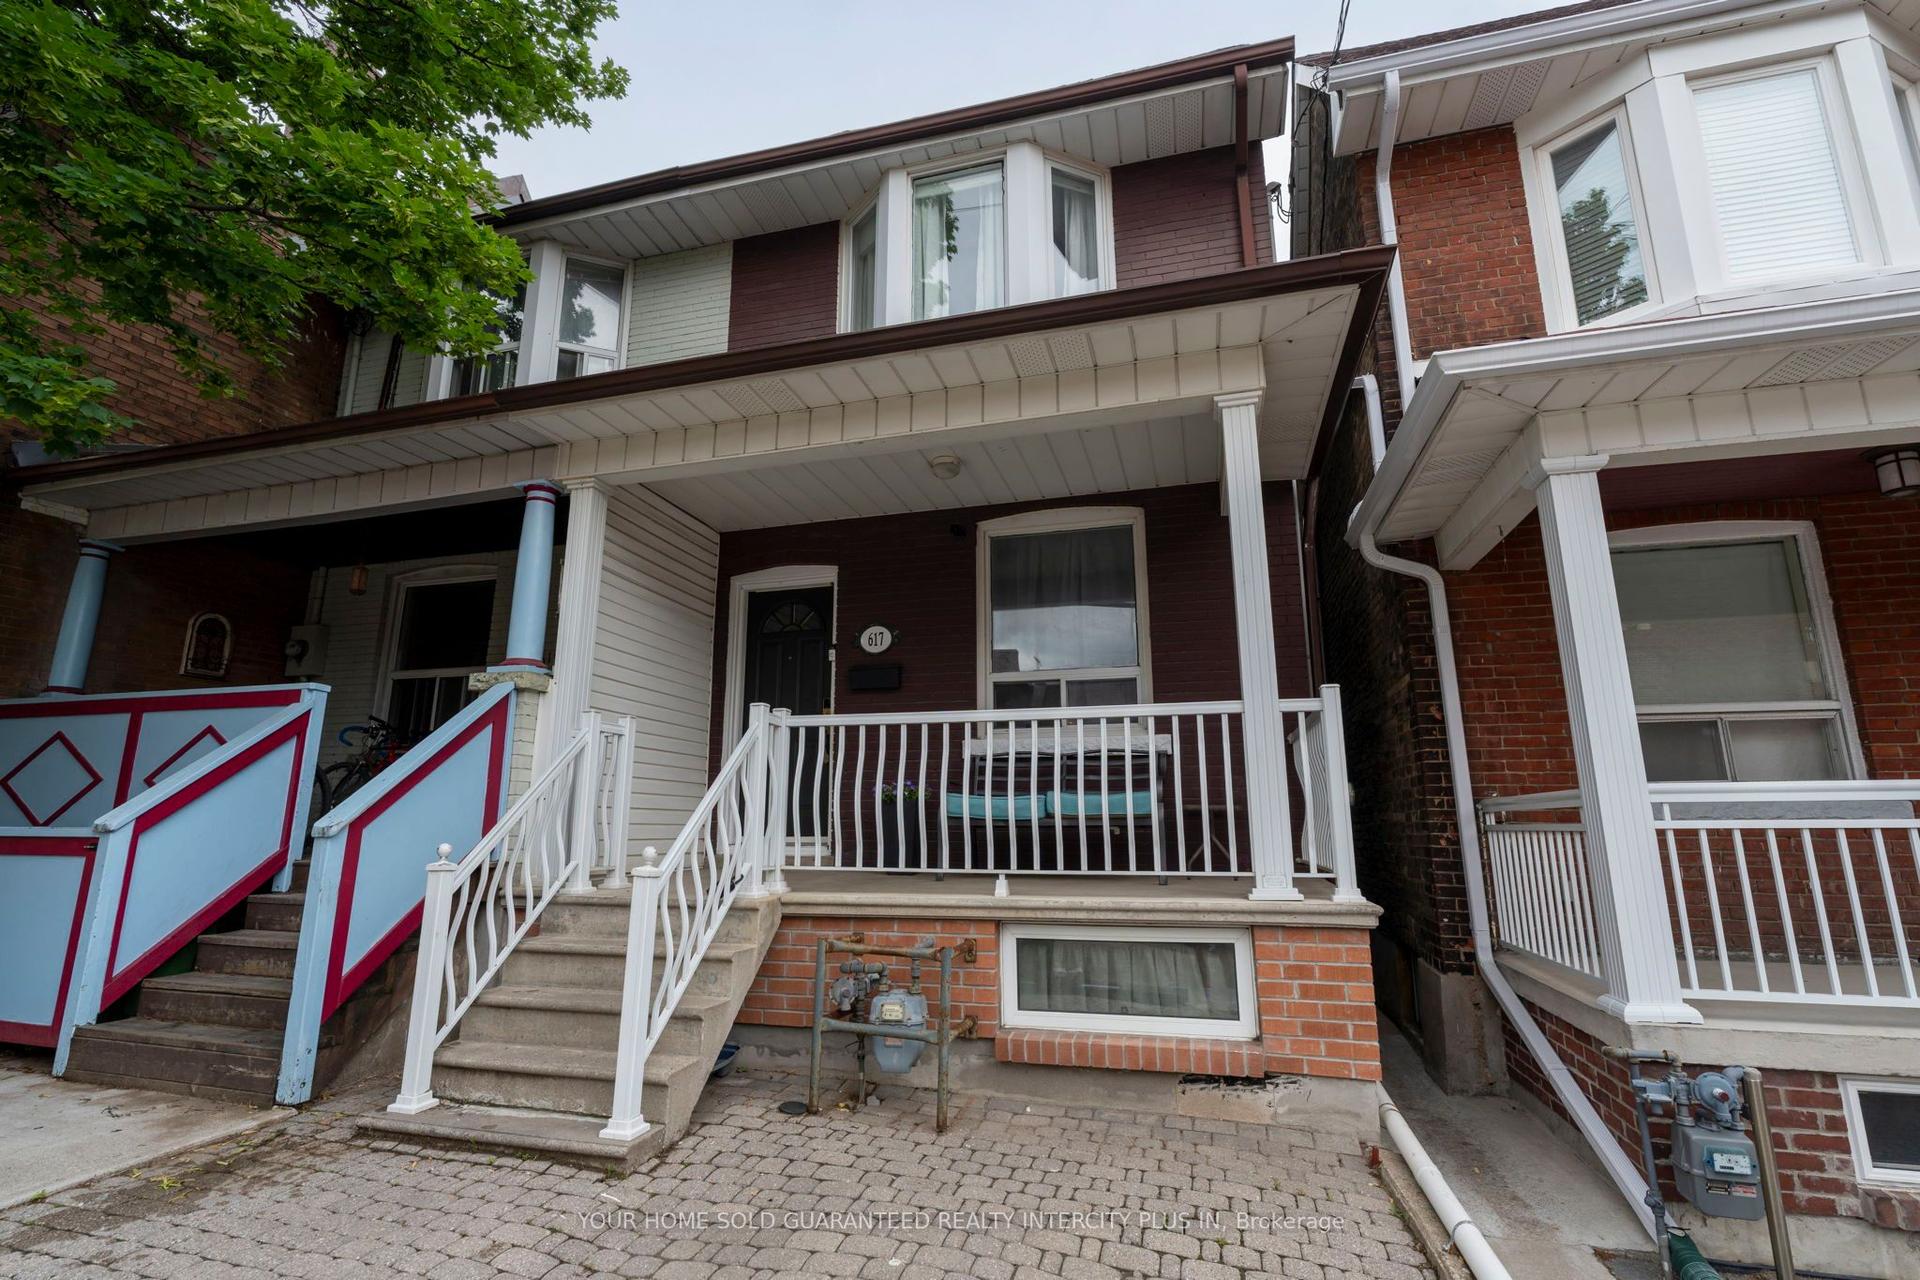
For Sale
Just Listed
733 Woodbine Avenue
East End-Danforth, Toronto, ON
$996,000
3+1Bd
3Ba
1,300+sqft
1Parking
18.04 x 110 ftlot
$766/sqft
Semi-DetachedMLS# E13753428Listed 2026-09-080 DOM
Cooling
Central Air
Basement
Finished
Just listed! New listings in Toronto often receive offers within the first week.
About this home
Wonderful on Woodbine! Welcome to 733 Woodbine Avenue. Offered to market for the first time in 15 years, this immaculately restored and turn-key family home blends timeless character with thoughtful modern updates. Bright and spacious, the open-concept main floor showcases beautiful exposed brick, an inviting kitchen with granite countertops and a generous island, professionally refinished cabinetry, new backsplash and under-cabinet lighting. With 3+1 bedrooms and 3 bathrooms, the home offers a flexible den/bedroom for a home office, guest space or additional living arrangement. The loft-style primary retreat features beautiful exposed brick, generous closet space and a spacious, airy feel. The lower level offers excellent versatility and potential for an in-law suite or rental opportunity, complete with a separate entrance, kitchen and bathroom. A rare one-car parking space at the rear, accessed by laneway, adds exceptional convenience, while the second-floor terrace is perfect for morning coffee or dinners among the treetops. Extensive updates include new wiring, plumbing and lighting, a new roof (2021), owned 40-gallon Rheem hot water tank (2025), central air conditioning and a thermostatically heated floor. Step outside to a lush, private backyard oasis surrounded by mature trees, cedar, boxwood shrubs and privacy fencing - a true green escape in the heart of the city. Ideally located just a short walk or drive to the Beaches, Queen Street shops and restaurants, Woodbine Park, Ashbridge's Bay and Woodbine Beach, with History, excellent transit and easy Lakeshore/Gardiner access all nearby. A rare opportunity to own a beautifully maintained home with exceptional character, meaningful updates, private outdoor space and parking in one of Toronto's most sought-after east-end neighbourhoods.
In-law Suite
Rooms
Second Floor
| Primary Bedroom | 4.57 × 4.06 m | Cathedral Ceiling(s) Double Closet |
| Bedroom 2 | 4.27 × 2.86 m | Hardwood Floor Double Closet |
| Bedroom 3 | 3.05 × 3.03 m | W/O To Sundeck Overlooks Backyard Hardwood Floor |
Basement
| Kitchen | 6.40 × 4.27 m | Ceramic Floor W/O To Yard |
| Breakfast | 6.40 × 4.27 m | Ceramic Floor Combined w/Kitchen Halogen Lighting |
| Bedroom | 4.65 × 4.27 m | Double Closet Broadloom Halogen Lighting |
Other
| Living Room | 7.62 × 4.47 m | Hardwood Floor Fireplace Halogen Lighting |
| Dining Room | 7.62 × 4.47 m | Hardwood Floor Combined w/Living |
| Kitchen | 4.47 × 3.66 m | Stainless Steel Appl W/O To Deck |
| Laundry | 2.44 × 8.01 m | Heated Floor Ceramic Floor 2 Pc Ensuite |
Features
- Other
- Finished
- Separate Entrance
- Central Air
- 2-Storey
Financials
Annual Taxes
$4,465.75
Estimated Rental Income
Entire property$3,200 – $4,800/mo
Basement apartment$1,800 – $2,500/mo
Rental yield3.9% – 5.8%
*Estimates based on comparable rentals in the area. Actual income may vary.
Market Data — Toronto
Days on market0 days
Buyer's MarketSeller's Market
Based on active listings in Toronto. Data updates daily.
Demographics — Toronto
Population
2,794,356
Avg Household Income
$102,000
Age Distribution
0-19
19%
20-34
24%
35-49
21%
50-64
19%
65+
17%
Ownership53% own · 47% rent
EnglishMandarinCantoneseTagalogTamil
Getting around
How walkable, bikeable, and transit-friendly this neighbourhood is.
69
/ 100
Walk Score
Somewhat Walkable
69
/ 100
Transit Score
Good Transit
61
/ 100
Bike Score
Bikeable
Scores are estimates based on neighbourhood data and are for informational purposes only.
MLS® data courtesy of the Toronto Regional Real Estate Board (TRREB).
The information provided herein must only be used by consumers that have a bona fide interest in the purchase, sale, or lease of real estate and may not be used for any commercial purpose or any other purpose. Listing information is deemed reliable but is not guaranteed accurate by the Toronto Regional Real Estate Board, the listing brokerage, or this website. The trademarks REALTOR®, REALTORS® and the REALTOR® logo are controlled by The Canadian Real Estate Association (CREA) and identify real estate professionals who are members of CREA. MLS®, Multiple Listing Service®, and the associated logos are owned by CREA. Not intended to solicit properties currently listed for sale or buyers under contract.
You may also like
More homes in Toronto
Hand-picked listings with a similar price range and style.
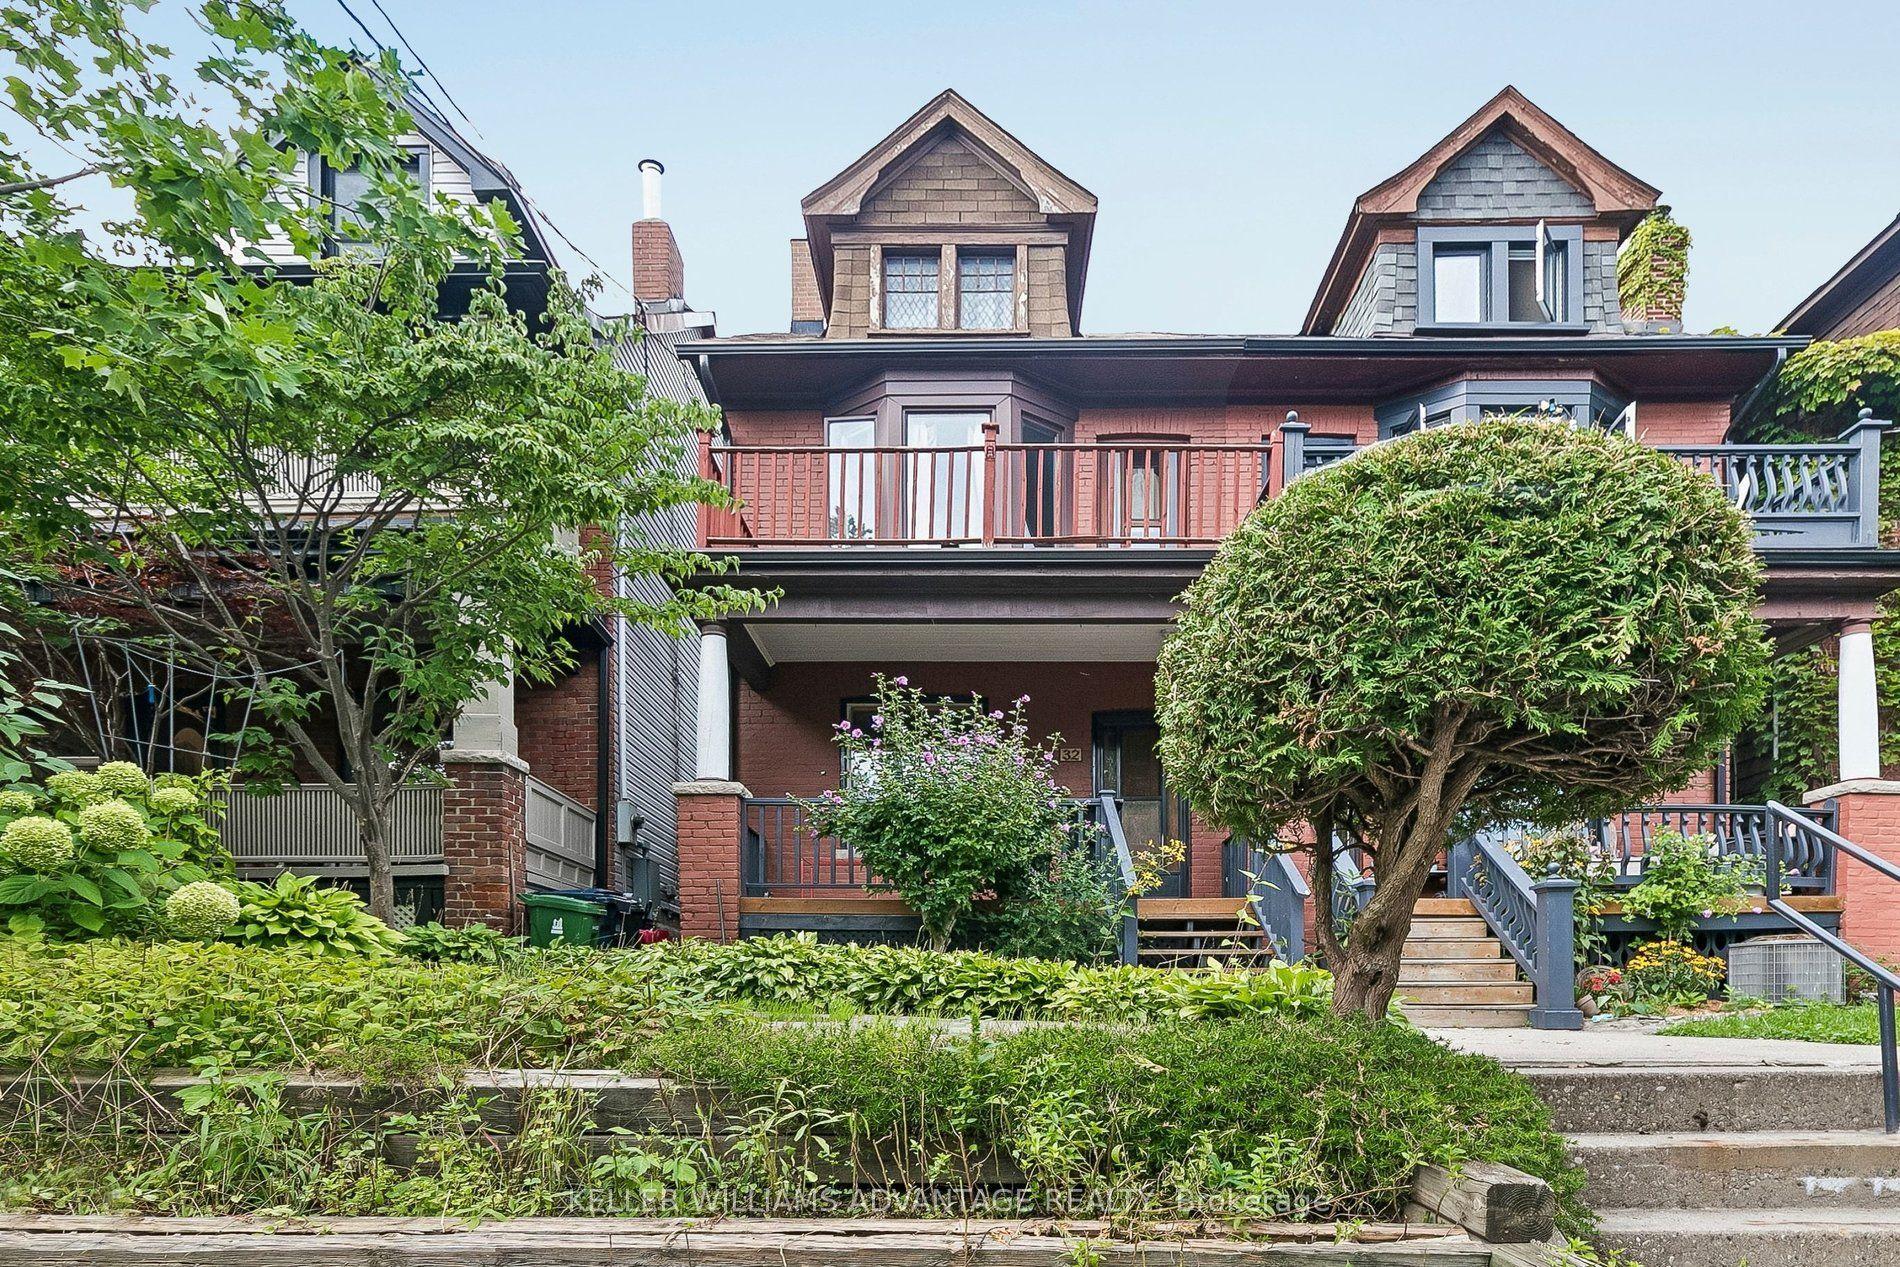
For Sale4 h ago
$988,000
Semi-Detached
est. $4,331/mo
32 Dingwall Avenue E, Blake-Jones
Toronto, ON
3 bd
2 ba
1,300
1
MLS# E13754092Keller Williams Advantage Realty
WhatsApp Aman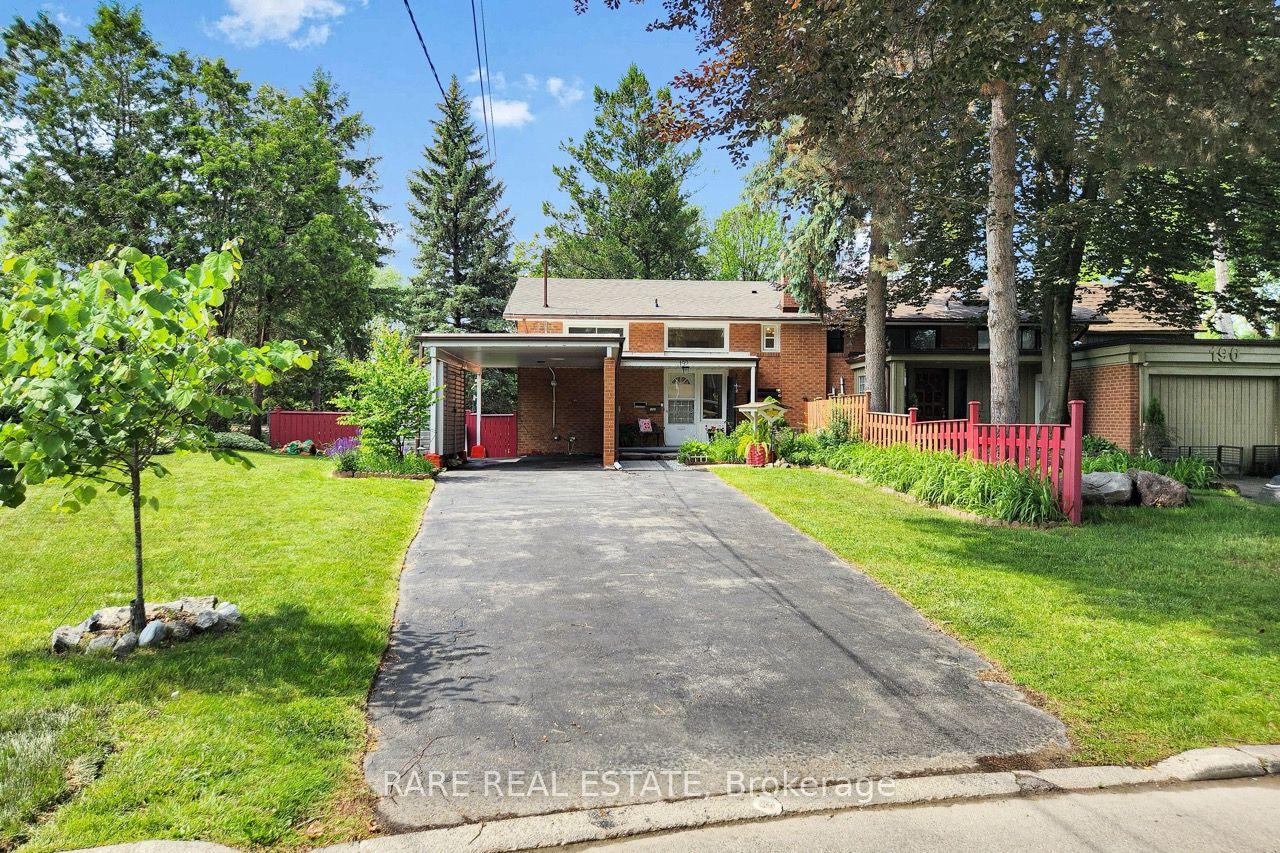
For Sale4 h ago
$1,199,000
Semi-Detached
est. $5,256/mo
192 Three Valleys Drive, Parkwoods-Donalda
Toronto, ON
3 bd
2 ba
1,300
4
MLS# C13753818Rare Real Estate
WhatsApp Aman