For Sale
Just Listed
Open House Thu 21–23
92 Chisholm Avenue
Woodbine-Lumsden, Toronto, ON
$899,999
2+1Bd
2Ba
1,750+sqft
1Parking
25 x 100 ftlot
$514/sqft
DetachedMLS# E13754078Listed 2026-09-080 DOM
Heating
Water Heater
Cooling
Central Air
Basement
Finished
Just listed! New listings in Toronto often receive offers within the first week.
About this home
One home. So many possibilities. Featured in Dwell Magazine and thoughtfully designed by architects, 92 Chisholm Ave offers a rare combination of modern design and incredible flexibility. Currently configured for multigenerational living or income potential, this unique home can also be easily converted into a traditional 3-bedroom single-family residence with the option for a main-floor bedroom or home office. Whether you're looking to live with extended family, generate additional income, or create one beautifully connected family home, 92 Chisholm was designed to adapt. Bright, modern and intelligently planned, with an East York location close to parks, schools, transit, shops and the Danforth. Ask us how it converts - proposed single-family plans are available through the listing agents.
Rooms
Main Floor
| Living Room | 3.96 × 4.88 m | Combined w/Dining Hardwood Floor W/O To Deck |
| Dining Room | 2.13 × 2.62 m | Combined w/Living Hardwood Floor Large Window |
| Bedroom | 2.87 × 2.93 m | Large Closet Large Window Hardwood Floor |
| Kitchen | 2.93 × 4.05 m | Hardwood Floor Granite Counters |
Second Floor
| Living Room | 5.36 × 4.54 m | Combined w/Dining Hardwood Floor Combined w/Kitchen |
| Dining Room | 5.36 × 4.54 m | Combined w/Living Hardwood Floor Large Window |
| Bedroom 2 | 2.62 × 3.02 m | Hardwood Floor Large Closet |
Basement
| Bedroom 3 | 3.05 × 3.35 m | Laminate Combined w/Den |
Features
- In-Law Suite
- Water Heater
- Finished
- Full
- Central Air
- 1 1/2 Storey
Financials
Annual Taxes
$5,957.29
Estimated Rental Income
Entire property$2,600 – $3,800/mo
Basement apartment$1,800 – $2,500/mo
Rental yield3.5% – 5.1%
*Estimates based on comparable rentals in the area. Actual income may vary.
Market Data — Toronto
Days on market0 days
Buyer's MarketSeller's Market
Based on active listings in Toronto. Data updates daily.
Demographics — Toronto
Population
2,794,356
Avg Household Income
$102,000
Age Distribution
0-19
19%
20-34
24%
35-49
21%
50-64
19%
65+
17%
Ownership53% own · 47% rent
EnglishMandarinCantoneseTagalogTamil
Getting around
How walkable, bikeable, and transit-friendly this neighbourhood is.
75
/ 100
Walk Score
Very Walkable
63
/ 100
Transit Score
Good Transit
61
/ 100
Bike Score
Bikeable
Scores are estimates based on neighbourhood data and are for informational purposes only.
MLS® data courtesy of the Toronto Regional Real Estate Board (TRREB).
The information provided herein must only be used by consumers that have a bona fide interest in the purchase, sale, or lease of real estate and may not be used for any commercial purpose or any other purpose. Listing information is deemed reliable but is not guaranteed accurate by the Toronto Regional Real Estate Board, the listing brokerage, or this website. The trademarks REALTOR®, REALTORS® and the REALTOR® logo are controlled by The Canadian Real Estate Association (CREA) and identify real estate professionals who are members of CREA. MLS®, Multiple Listing Service®, and the associated logos are owned by CREA. Not intended to solicit properties currently listed for sale or buyers under contract.
You may also like
More homes in Toronto
Hand-picked listings with a similar price range and style.
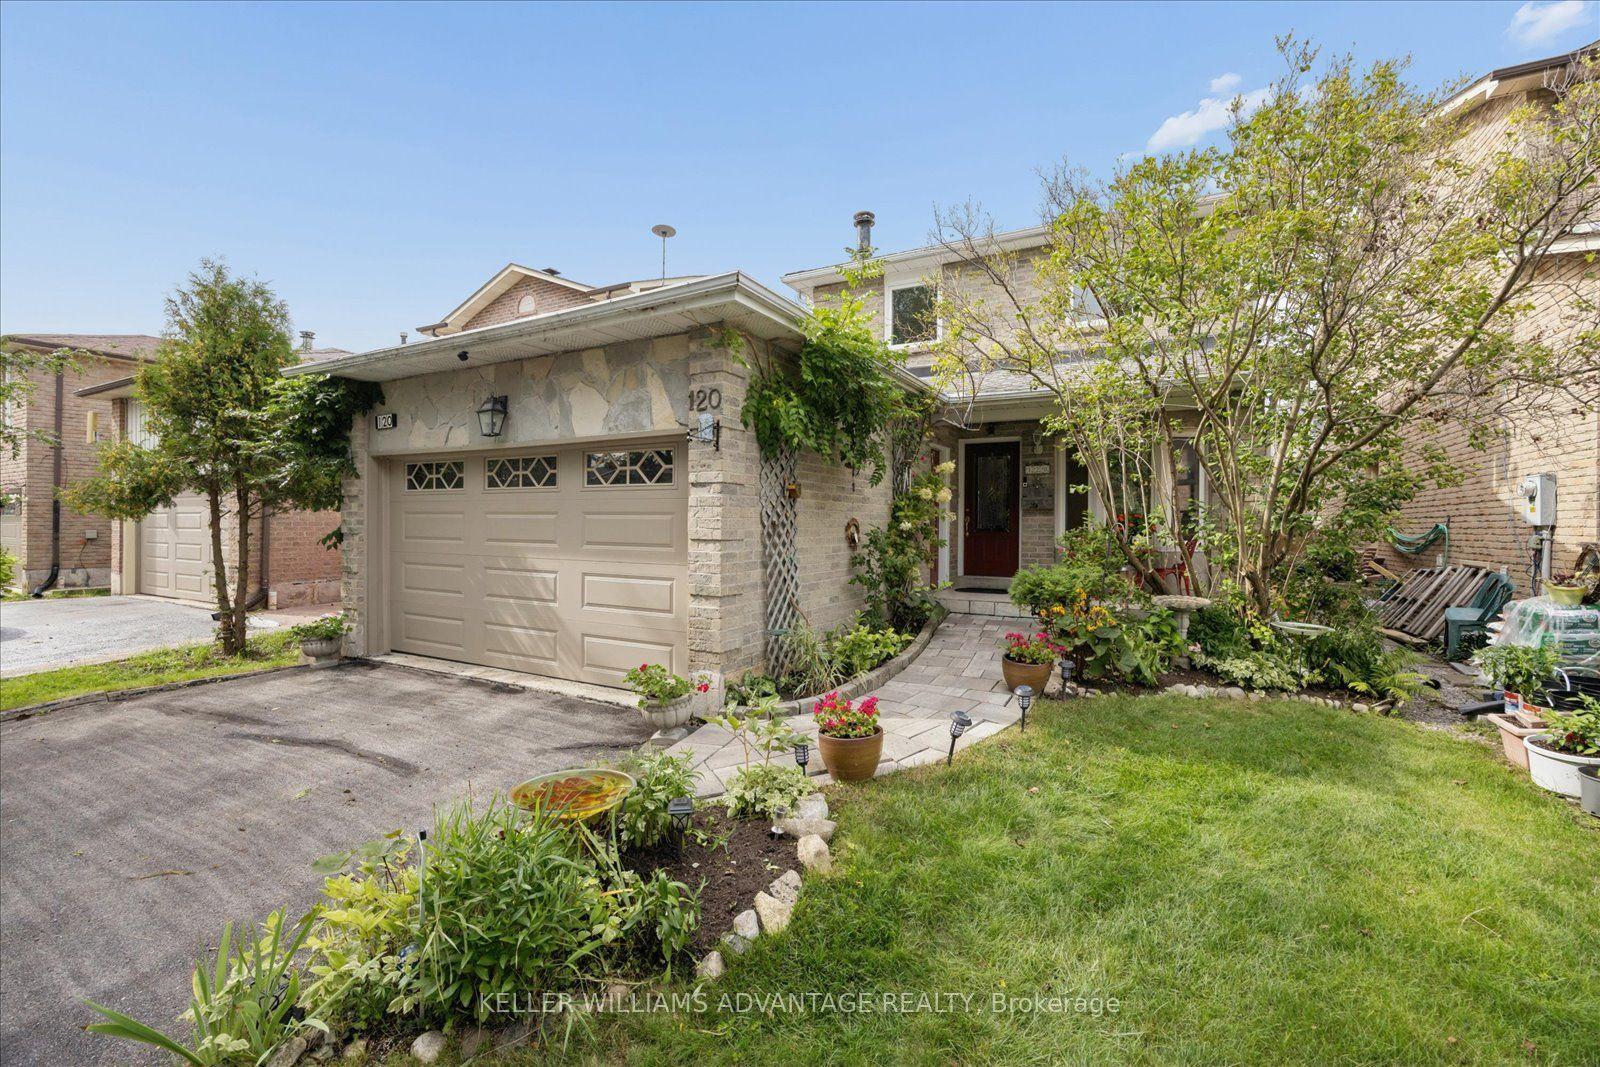
For Sale5 h ago
$1,020,000
Detached
est. $4,472/mo
120 Winter Gardens Trail, Rouge E10
Toronto, ON
3+1 bd
3 ba
1,750
4
MLS# E13754860Keller Williams Advantage Realty
WhatsApp Aman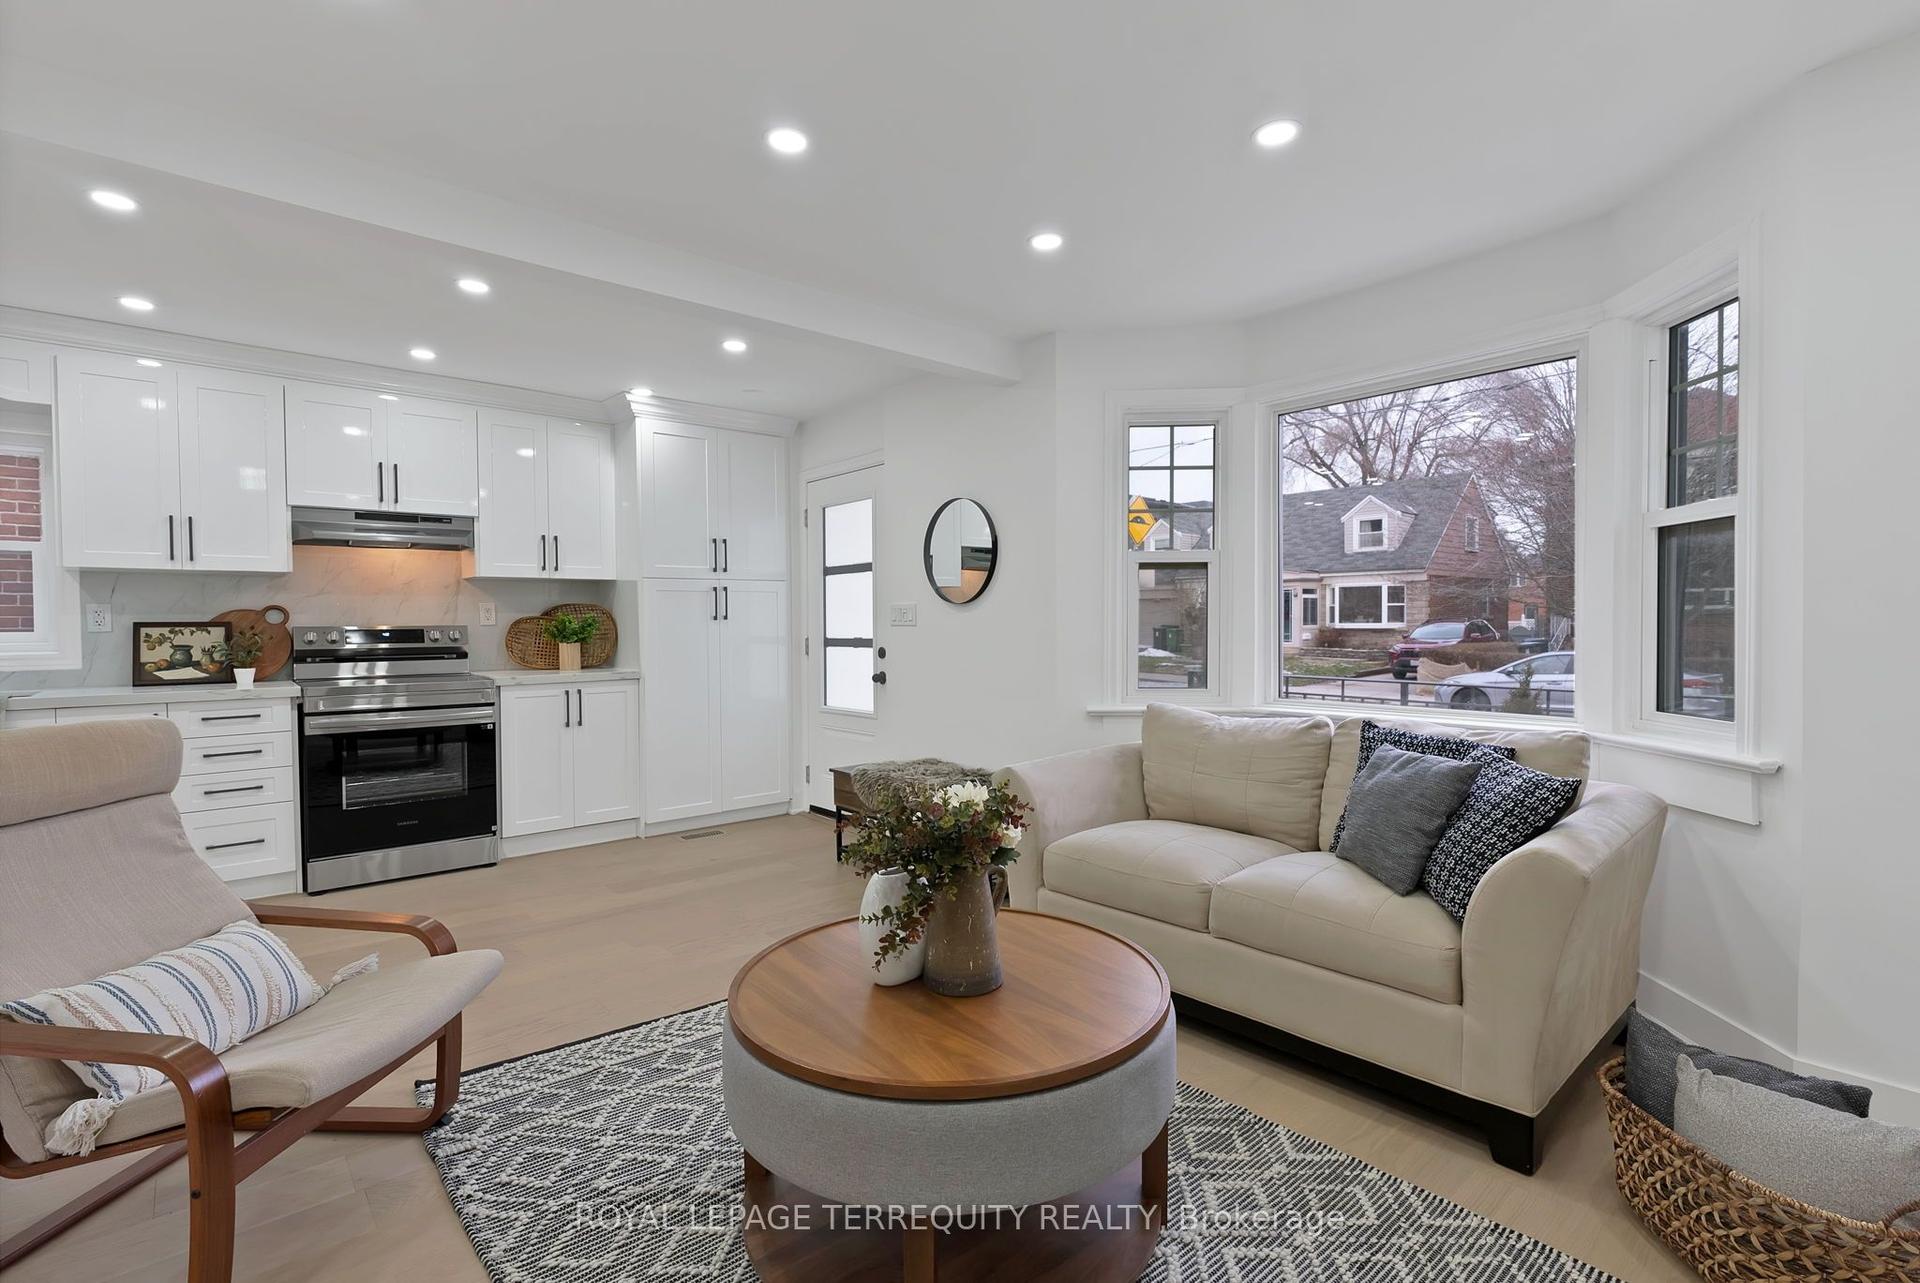
For Sale5 h ago
$1,099,000
Detached
est. $4,818/mo
40 Leroy Avenue, Danforth Village-East York
Toronto, ON
3+1 bd
2 ba
1,300
4
MLS# E13754840Royal Lepage Terrequity Realty
WhatsApp Aman
