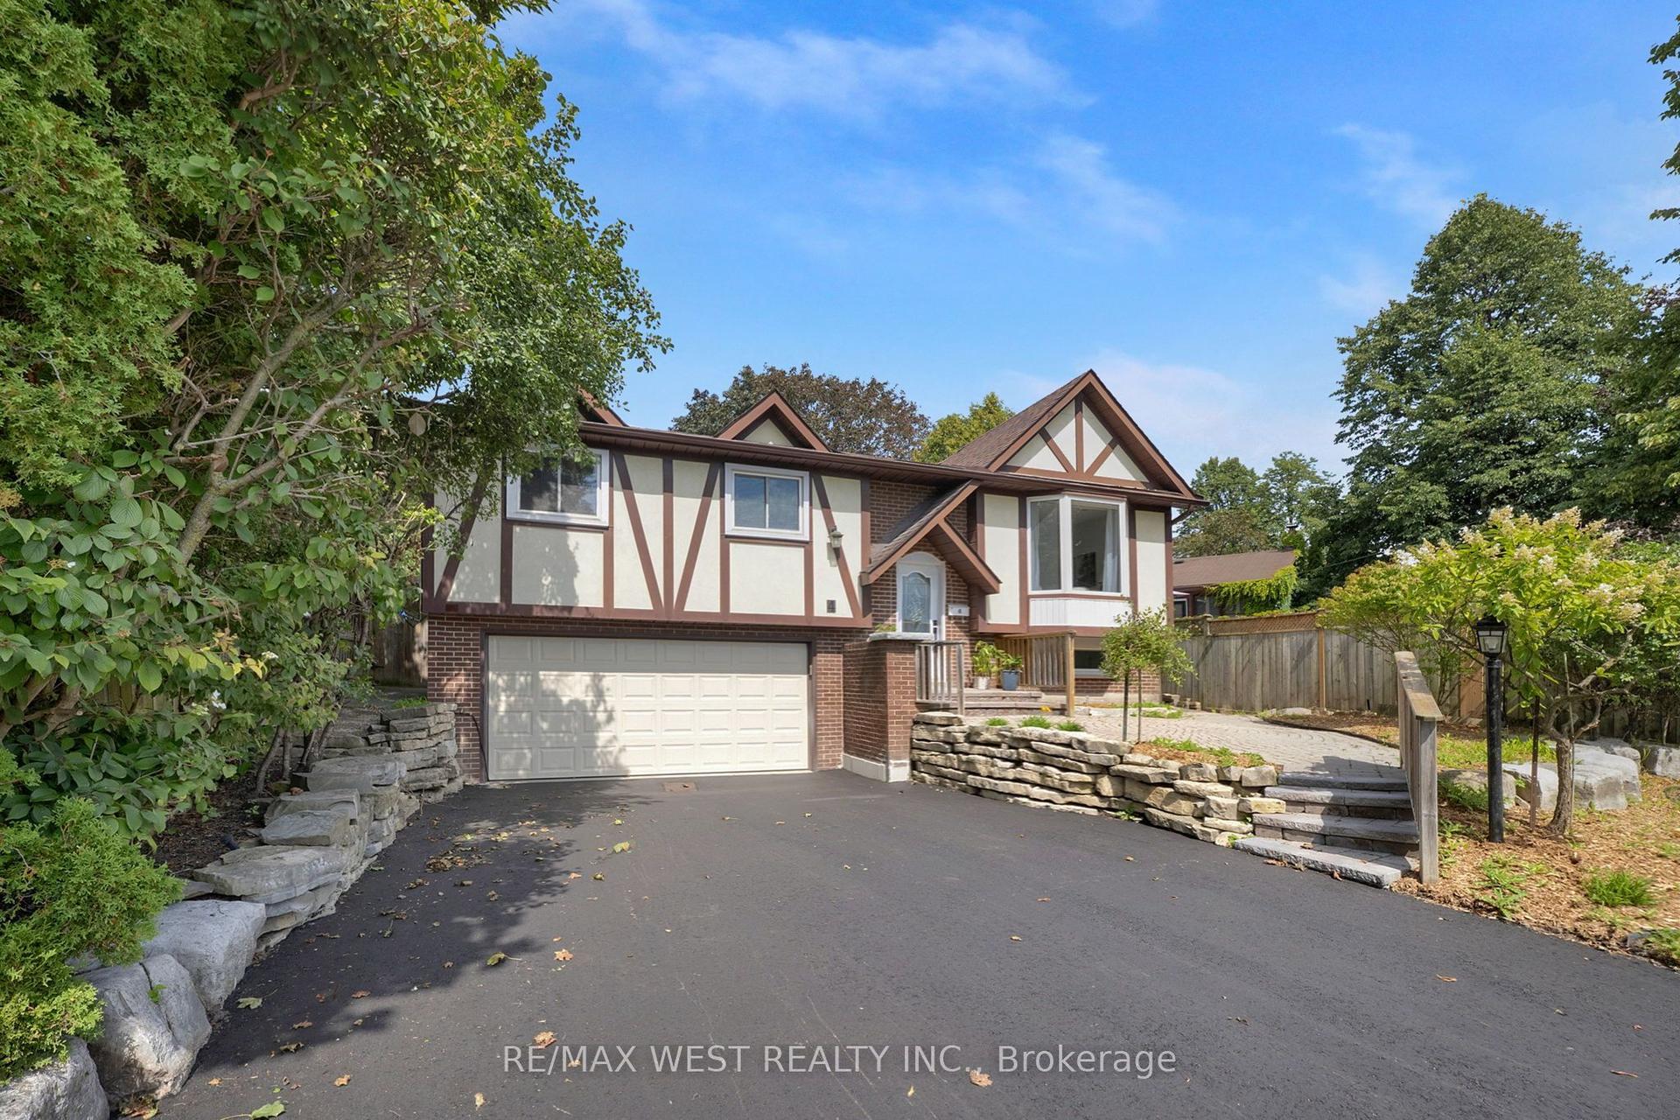
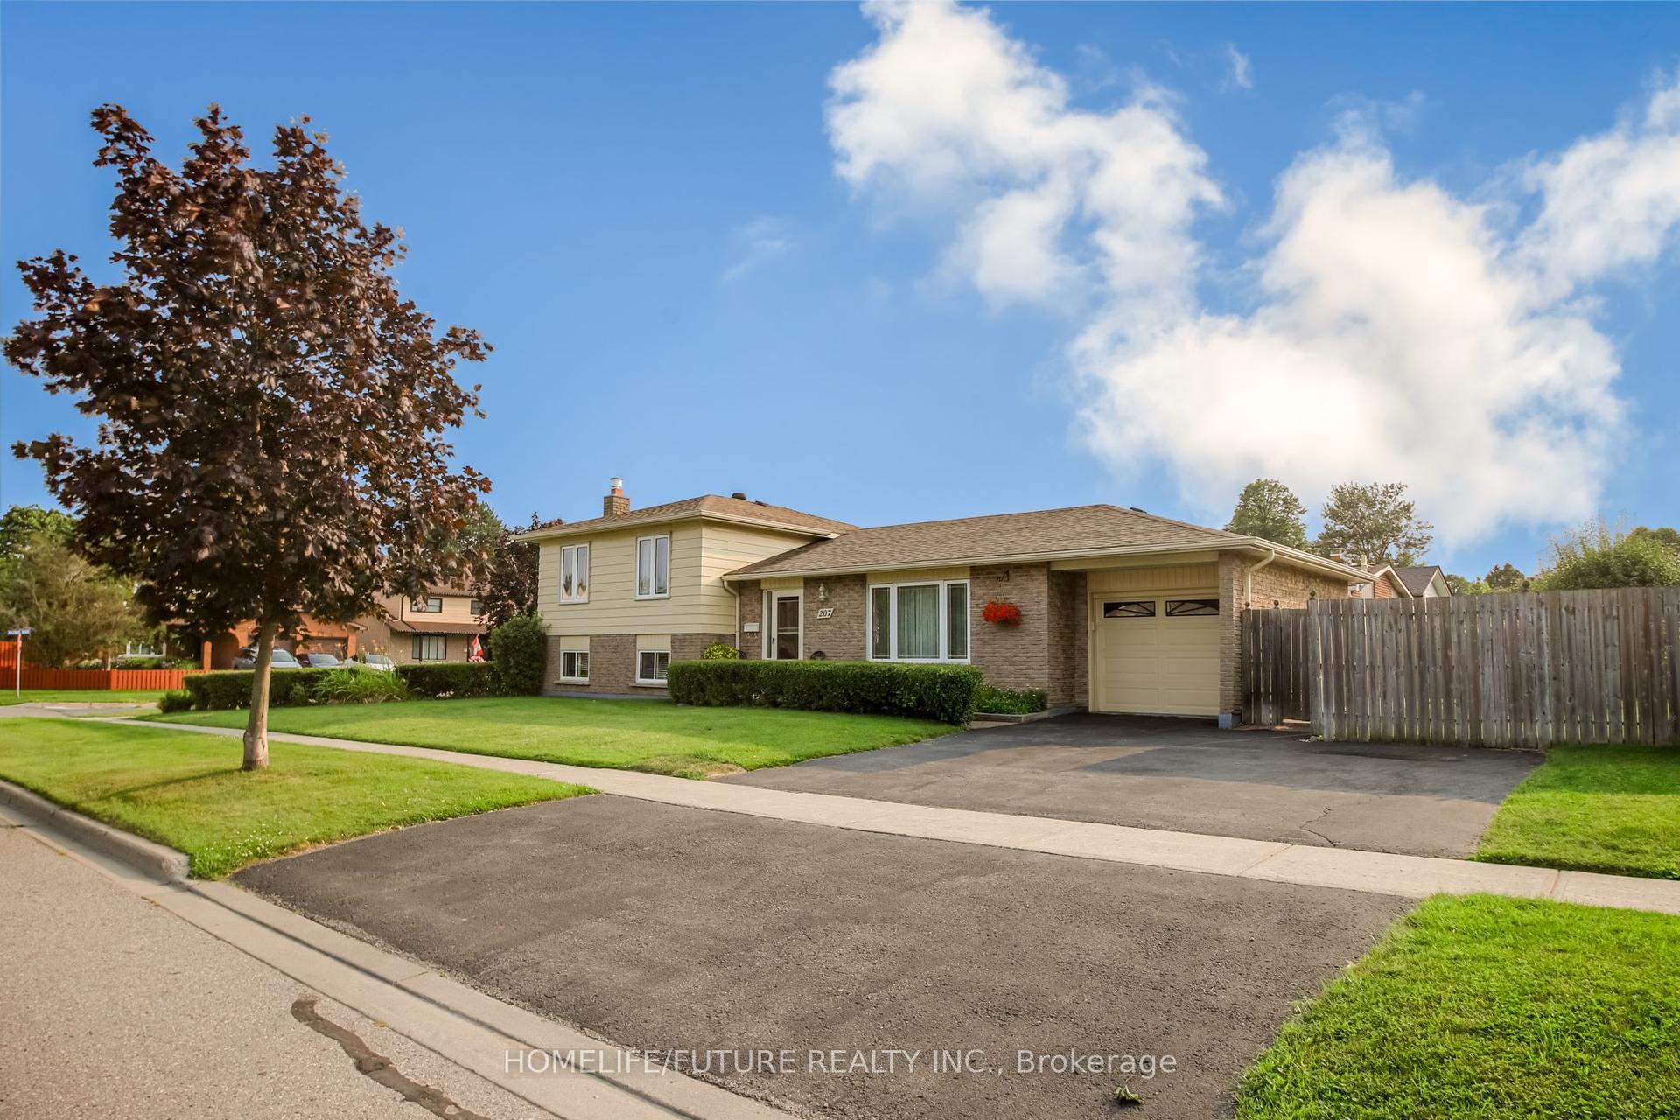
For Sale
Just Listed
400 Harris Street
Downtown Whitby, Whitby, ON
$839,900
3+1Bd
2Ba
900+sqft
4Parking
52.33 x 158 ftlot
$933/sqft
DetachedMLS# E13754138Listed 2026-09-080 DOM
Cooling
Central Air
Just listed! New listings in Whitby often receive offers within the first week.
About this home
Location, Location, Location! Fully detached solid brick bungalow in a charming neighbourhood right in the heart of downtown Whitby. Legal basement apartment presents an excellent opportunity for the savvy buyer to generate rental income with flexible living options. Incredible versatility for multi-generational families or investors. The main floor delivers a great layout, step inside to the spacious living room with picture window and open to the dining room, while the eat-in kitchen is beautifully updated and includes a convenient pantry & stackable laundry unit. 3 Bedrooms, 4 pc bathroom and a delightful 3 Season Sunroom provides a bright and relaxing extension of the main floor. The lower level apartment features a separate side entrance, private patio, 1 bedroom plus a den/office, open concept kitchen & living area, in unit laundry, and a 3 pc bathroom with stunning glass shower. Beautifully completed and includes all appliances, bringing an outstanding opportunity for those seeking income potential. Exceptional curb appeal, custom stone patios and walkway showcase the premium outdoor finishes. One of the home's unexpected treasures is the expansive rear yard, an extra deep lot of 158 feet, fully fenced and offering a greenspace for peace and play and a gardener's delight. Steps to highly rated EA Fairman Public School & Henry Street High School. Embrace one of Durham Region's most sought-after walkable Lifestyles. Commuters will love the easy access to 401, 407, 412 & Go Transit. Updated top to bottom and move-in ready!
Basement Apt
Rooms
Main Floor
| Living Room | 3.26 × 3.88 m | Picture Window Combined w/Dining |
| Dining Room | 2.54 × 3.88 m | Combined w/Living |
| Kitchen | 4.65 × 3.04 m | Eat-in Kitchen |
| Laundry | 1.01 × 2.00 m | Closet |
| Primary Bedroom | 3.45 × 3.04 m | |
| Bedroom 2 | 2.66 × 2.79 m | |
| Bedroom 3 | 2.62 × 2.79 m | French Doors W/O To Sunroom |
| Sunroom | — | W/O To Deck W/O To Yard |
| Sunroom | 6.40 × 3.54 m | W/O To Sundeck W/O To Yard |
Basement
| Kitchen | 2.67 × 3.42 m | Combined w/Living |
| Living Room | 4.62 × 3.42 m | Combined w/Kitchen |
| Bedroom | 4.68 × 3.41 m | |
| Den | 3.36 × 3.50 m | |
| Laundry | — | |
| Utility Room | 3.63 × 3.49 m | |
| Bathroom | 2.76 × 1.94 m | 3 Pc Bath |
Other
| Room | — |
Features
- Accessory Apartment
- Auto Garage Door Remote
- Storage
- Deck
- Landscaped
- Patio
- Porch Enclosed
- Apartment
- Separate Entrance
- Full
- Walk-Up
- Central Air
- Bungalow
Financials
Annual Taxes
$6,497.71
Estimated Rental Income
Entire property$3,200 – $4,800/mo
Basement apartment$1,800 – $2,500/mo
Rental yield4.6% – 6.9%
*Estimates based on comparable rentals in the area. Actual income may vary.
Market Data — Whitby
Days on market0 days
Buyer's MarketSeller's Market
Based on active listings in Whitby. Data updates daily.
Demographics — Whitby
Population
138,501
Avg Household Income
$120,000
Age Distribution
0-19
23%
20-34
18%
35-49
22%
50-64
21%
65+
16%
Ownership80% own · 20% rent
EnglishFrenchTagalogTamilUrdu
Getting around
How walkable, bikeable, and transit-friendly this neighbourhood is.
64
/ 100
Walk Score
Somewhat Walkable
35
/ 100
Transit Score
Some Transit
56
/ 100
Bike Score
Bikeable
Scores are estimates based on neighbourhood data and are for informational purposes only.
MLS® data courtesy of the Toronto Regional Real Estate Board (TRREB).
The information provided herein must only be used by consumers that have a bona fide interest in the purchase, sale, or lease of real estate and may not be used for any commercial purpose or any other purpose. Listing information is deemed reliable but is not guaranteed accurate by the Toronto Regional Real Estate Board, the listing brokerage, or this website. The trademarks REALTOR®, REALTORS® and the REALTOR® logo are controlled by The Canadian Real Estate Association (CREA) and identify real estate professionals who are members of CREA. MLS®, Multiple Listing Service®, and the associated logos are owned by CREA. Not intended to solicit properties currently listed for sale or buyers under contract.
You may also like
More homes in Whitby
Hand-picked listings with a similar price range and style.
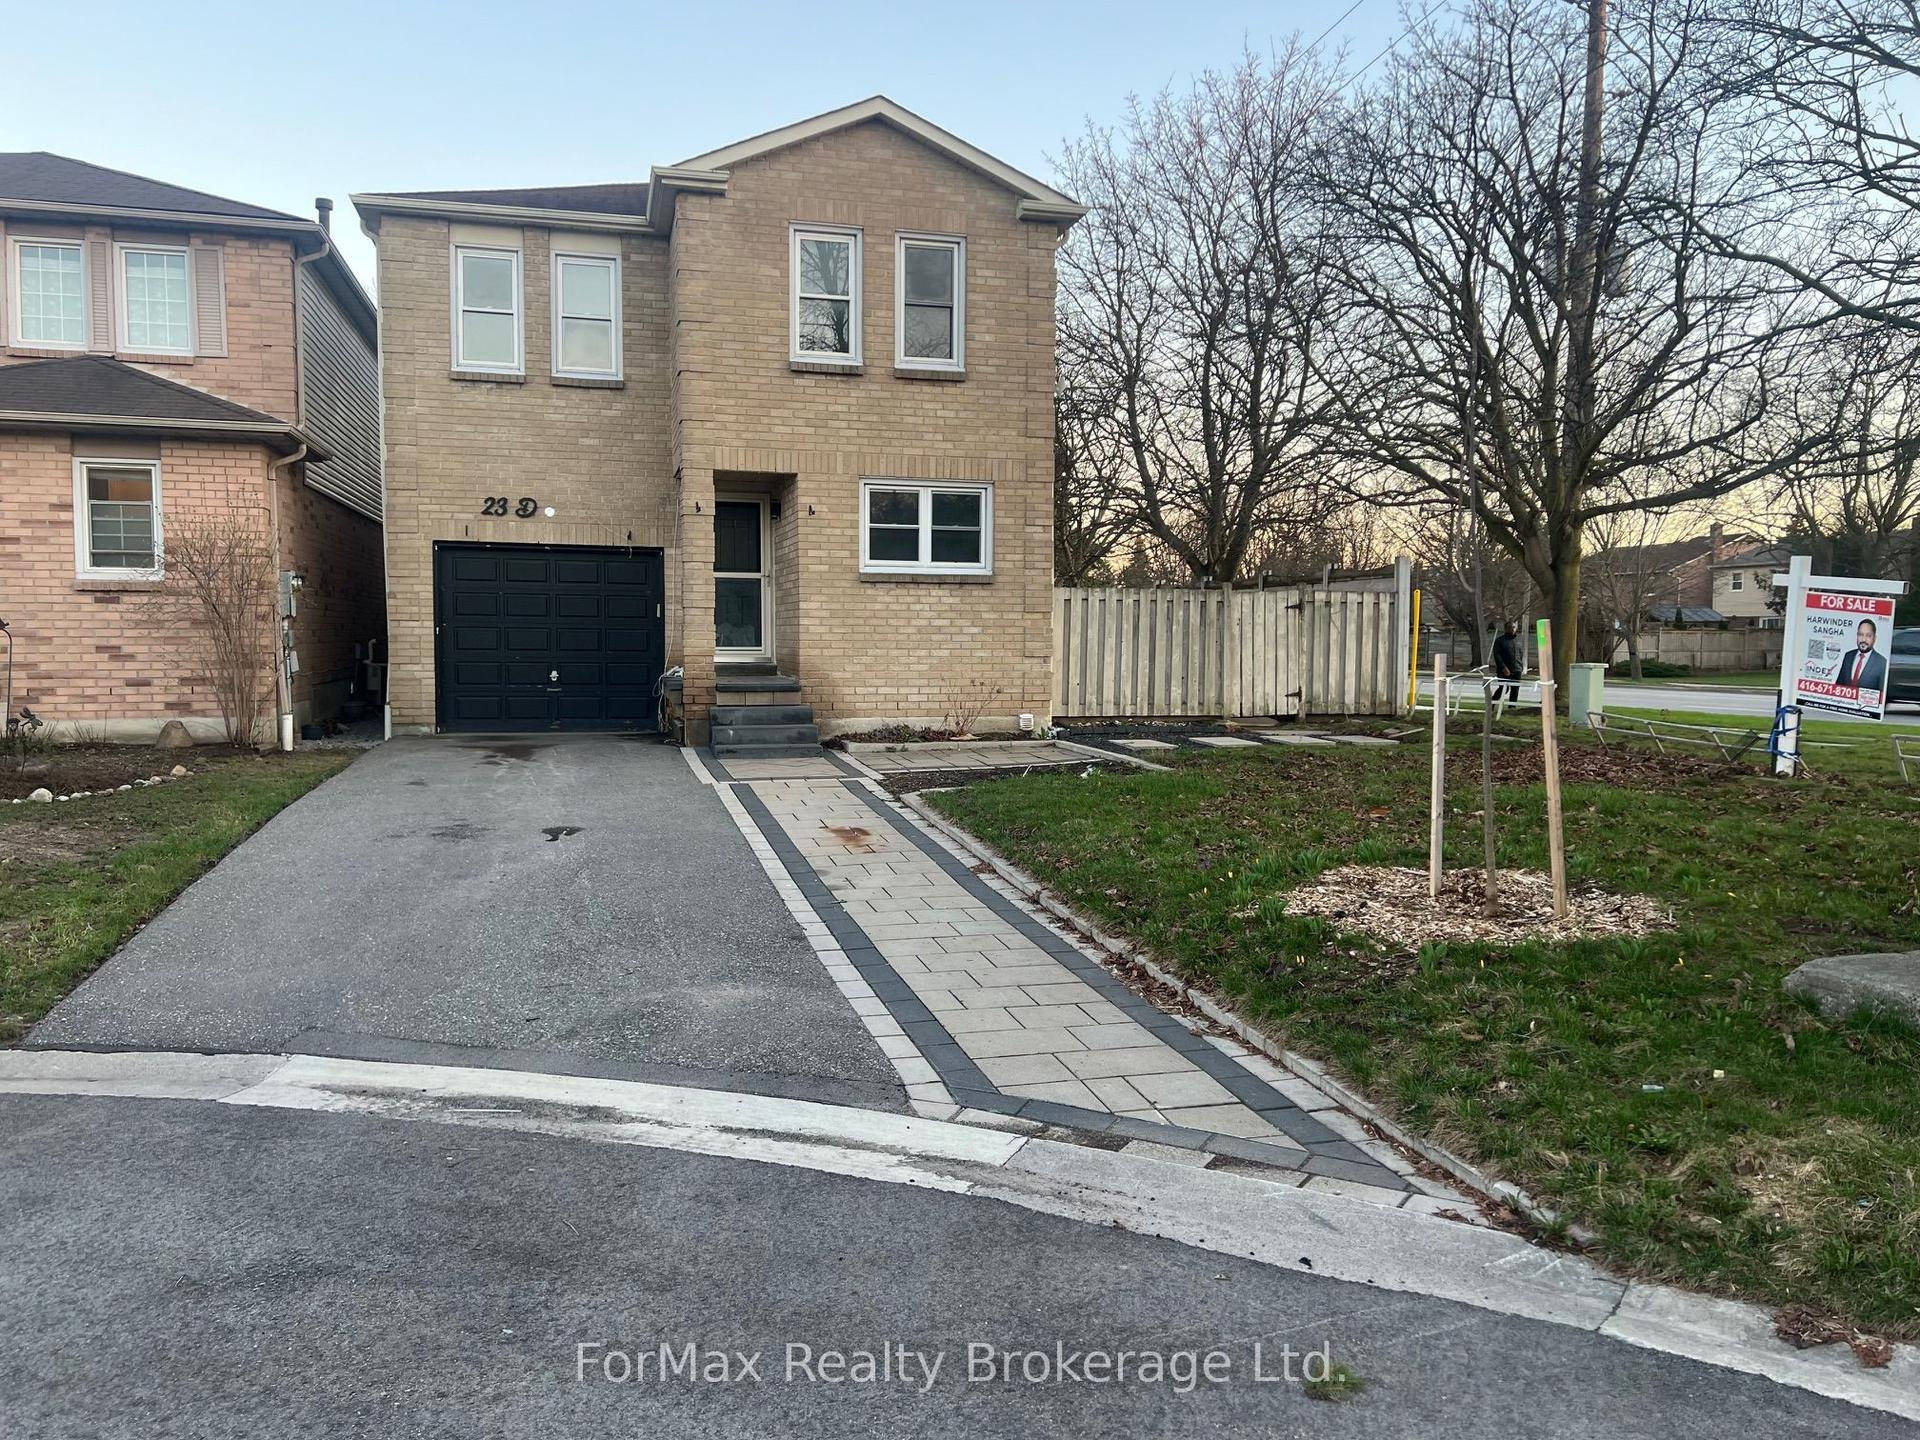
For Sale22 days ago
$799,999
Detached
est. $3,507/mo
23 Drew Court, Pringle Creek
Whitby, ON
4+1 bd
3 ba
1,750
5
MLS# E13684286ForMax Realty Brokerage Ltd.
WhatsApp Aman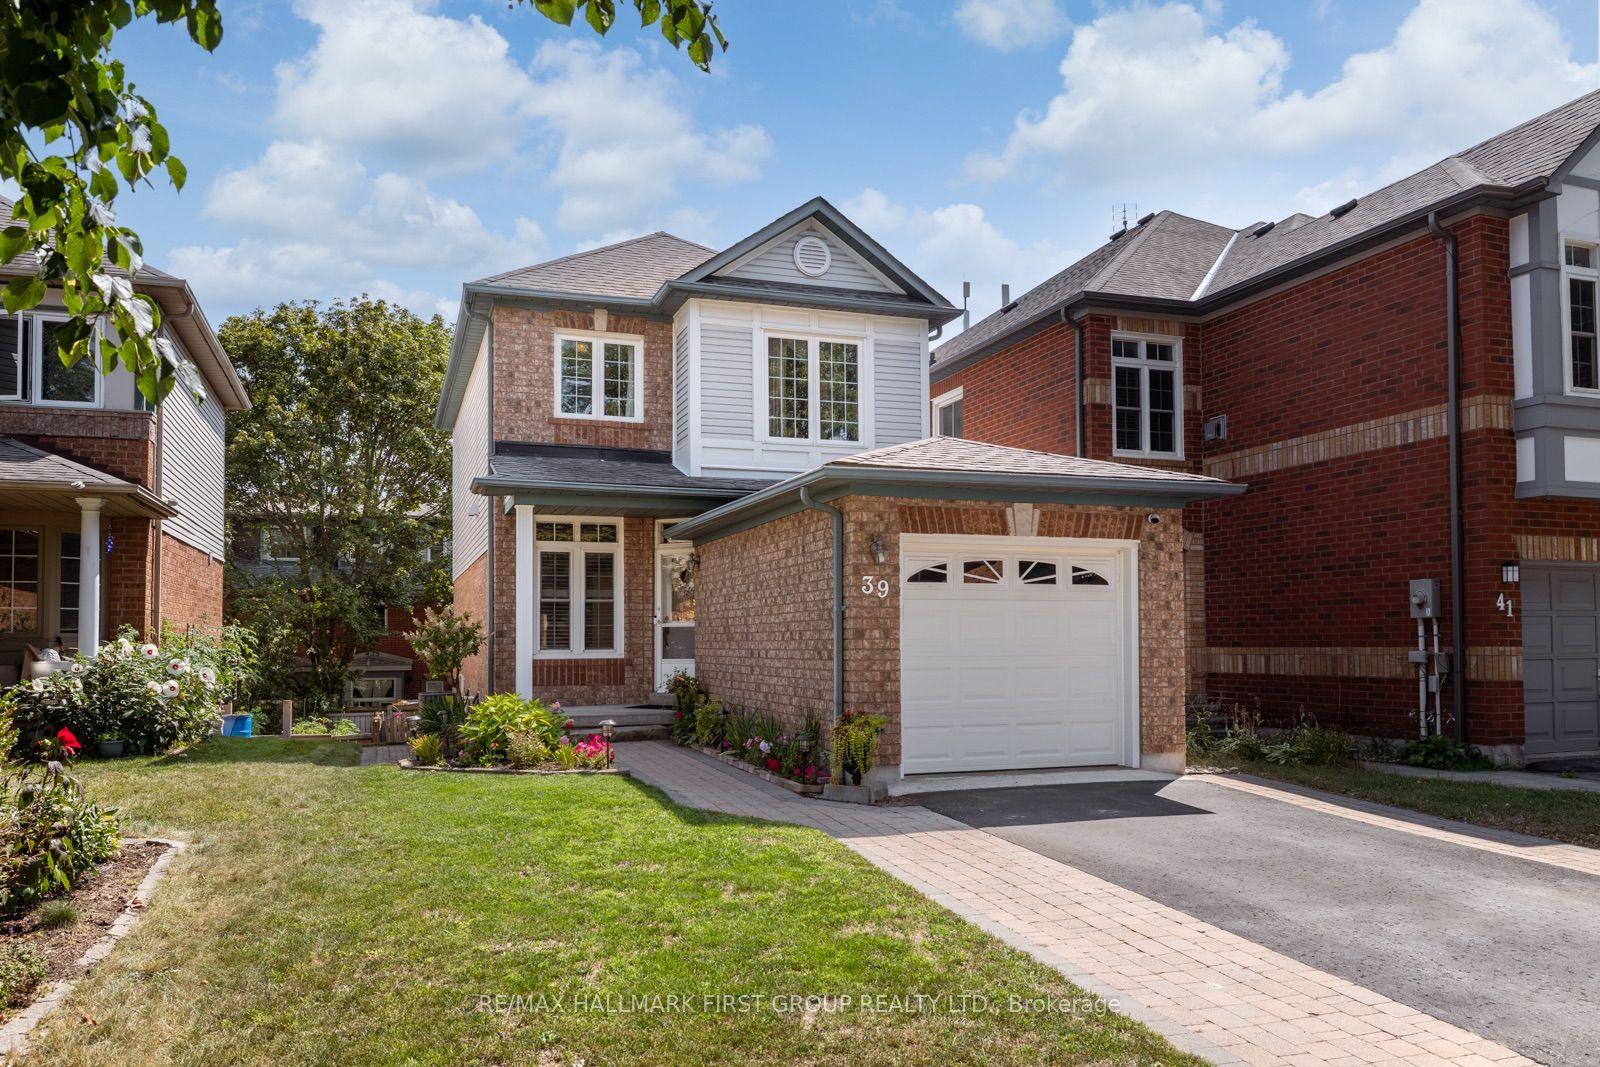
For Sale5 h ago
$749,900
Detached
est. $3,288/mo
39 Bach Avenue, Rolling Acres
Whitby, ON
3 bd
3 ba
1,300
3
MLS# E13751776Re/Max Hallmark First Group Realt…
WhatsApp Aman