For Sale
Just Listed
257 Wilson Road S
Donevan, Oshawa, ON
$599,900
2+1Bd
2Ba
900+sqft
4Parking
50.04 x 136.33 ftlot
$667/sqft
DetachedMLS# E13754684Listed 2026-09-080 DOM
Cooling
Central Air
Basement
Finished
Just listed! New listings in Oshawa often receive offers within the first week.
About this home
Solid Brick Bungalow On A Premium 50 X 136 Ft Lot In An Established Oshawa Neighbourhood, Offering A Fantastic Combination Of Space, Updates And Value! With A Practical Layout, Finished Basement And Spacious Private Backyard, This Well-Maintained Home Is Move-In Ready And An Excellent Opportunity For First-Time Buyers, Investors Or Downsizers. The Main Floor Offers A Bright, Welcoming Feel With An Open Concept Layout That Features Spacious Eat-In Kitchen With Ample Cabinetry And A Walkout To The Covered Rear Deck/Sunroom Perfect For Morning Coffee, Outdoor Dining Or Enjoying The Backyard In Any Season. The Main Level Also Features A Generous Living Room, Two Bedrooms And An Updated Washroom With Walk-In Shower. The Fully Finished Basement Adds Valuable Living Space With A Large Recreation Room Featuring A Cozy Gas Fireplace, A Third Bedroom, 4-Piece Bathroom And Separate Laundry Room. Step Outside To Enjoy The Extra-Deep Backyard, Offering Plenty Of Room For Gardening, Play Or Simply Relaxing. An Oversized Shed Provides Convenient Additional Storage. 4 Car Driveway Parking. Numerous Updates Have Been Completed, Including The Furnace (2017), Hot Water Tank (2018), Electrical Panel Upgrade (2021), A/C (2022), Front Door, Sliding Back Door And Nursery Window (2025). Roof Is Approximately 10 Years Old. A Wonderful Opportunity To Own A Solid Brick Home On A Generous Lot At An Affordable Price Point In A Beautiful Oshawa Neighbourhood!
WalkoutFireplace
Rooms
Main Floor
| Living Room | 7.04 × 3.28 m | Hardwood Floor Bay Window Crown Moulding |
| Kitchen | 6.09 × 3.23 m | Eat-in Kitchen W/O To Deck Tile Floor |
| Bedroom | 3.65 × 3.56 m | Vinyl Floor Double Closet Crown Moulding |
| Bedroom 2 | 3.08 × 2.43 m | Large Window Closet Crown Moulding |
Basement
| Recreation | 6.45 × 4.77 m | Gas Fireplace Window |
| Bedroom 3 | 3.87 × 3.02 m | Window Closet |
| Laundry | 2.26 × 1.67 m | Laundry Sink |
| Utility Room | 3.04 × 2.78 m | Pot Lights Laundry Sink |
Features
- Primary Bedroom - Main Floor
- Storage
- Finished
- Central Air
- Bungalow
Financials
Annual Taxes
$4,568.49
Estimated Rental Income
Entire property$2,600 – $3,800/mo
Basement apartment$1,800 – $2,500/mo
Rental yield5.2% – 7.6%
*Estimates based on comparable rentals in the area. Actual income may vary.
Market Data — Oshawa
Days on market0 days
Buyer's MarketSeller's Market
Based on active listings in Oshawa. Data updates daily.
Demographics — Oshawa
Population
175,383
Avg Household Income
$87,000
Age Distribution
0-19
22%
20-34
22%
35-49
19%
50-64
20%
65+
17%
Ownership63% own · 37% rent
EnglishFrenchArabicUrduTagalog
Getting around
How walkable, bikeable, and transit-friendly this neighbourhood is.
60
/ 100
Walk Score
Somewhat Walkable
37
/ 100
Transit Score
Some Transit
50
/ 100
Bike Score
Bikeable
Scores are estimates based on neighbourhood data and are for informational purposes only.
MLS® data courtesy of the Toronto Regional Real Estate Board (TRREB).
The information provided herein must only be used by consumers that have a bona fide interest in the purchase, sale, or lease of real estate and may not be used for any commercial purpose or any other purpose. Listing information is deemed reliable but is not guaranteed accurate by the Toronto Regional Real Estate Board, the listing brokerage, or this website. The trademarks REALTOR®, REALTORS® and the REALTOR® logo are controlled by The Canadian Real Estate Association (CREA) and identify real estate professionals who are members of CREA. MLS®, Multiple Listing Service®, and the associated logos are owned by CREA. Not intended to solicit properties currently listed for sale or buyers under contract.
You may also like
More homes in Oshawa
Hand-picked listings with a similar price range and style.
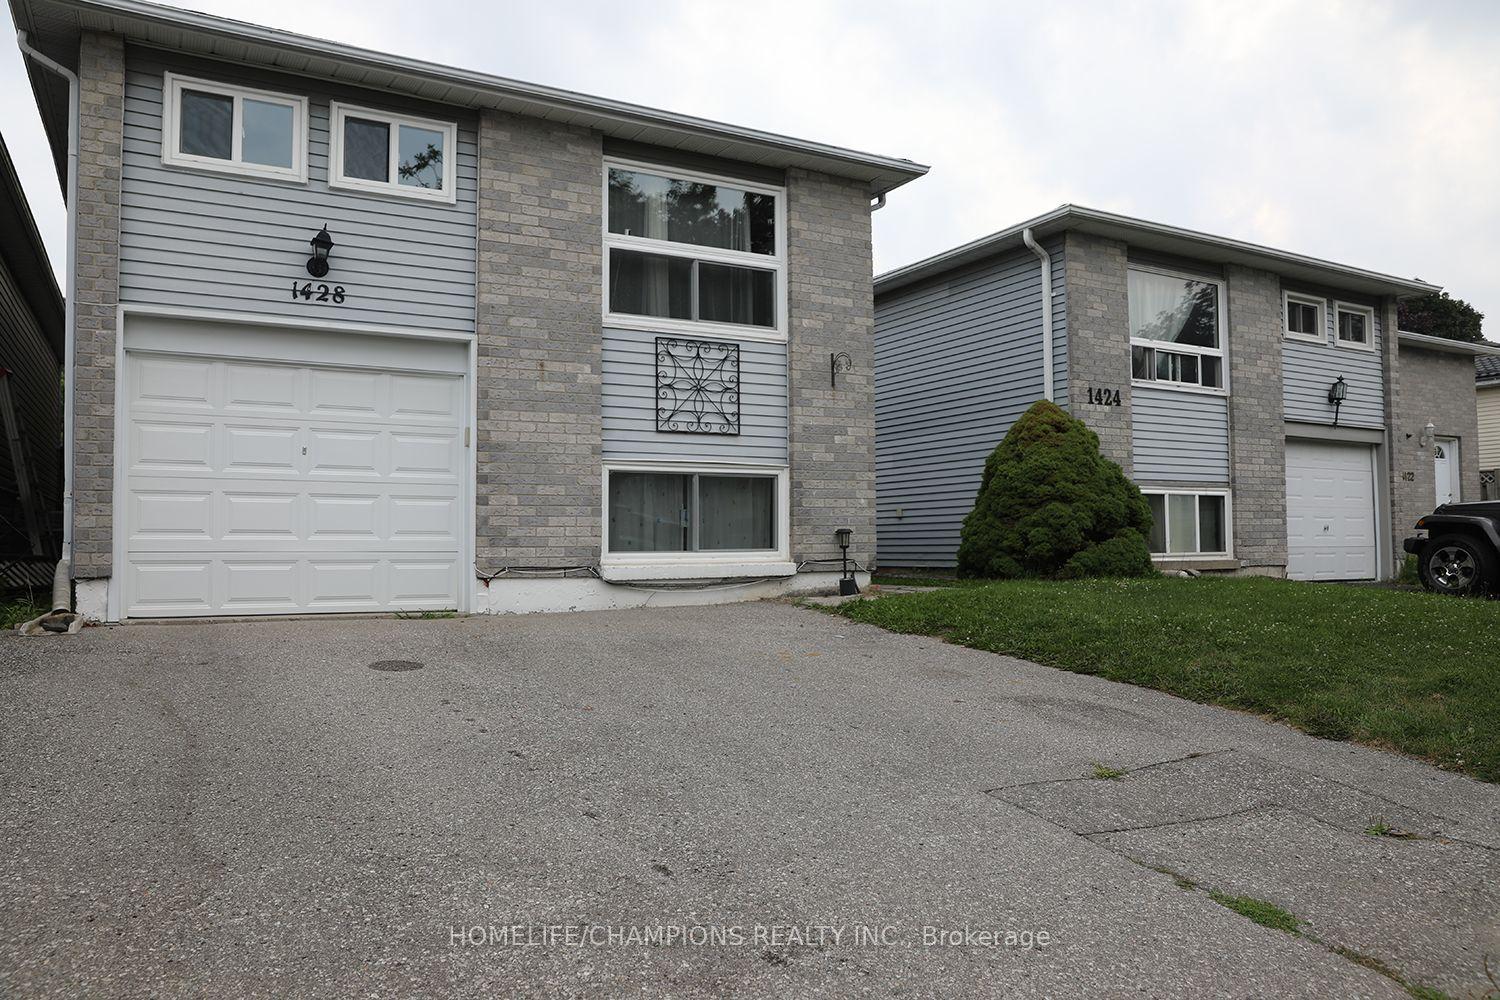
For Sale1 month ago
$625,000
Detached
est. $2,740/mo
1428 Outlet Drive, Lakeview
Oshawa, ON
2+3 bd
2 ba
900
4
MLS# E13629068Homelife/Champions Realty Inc.
WhatsApp Aman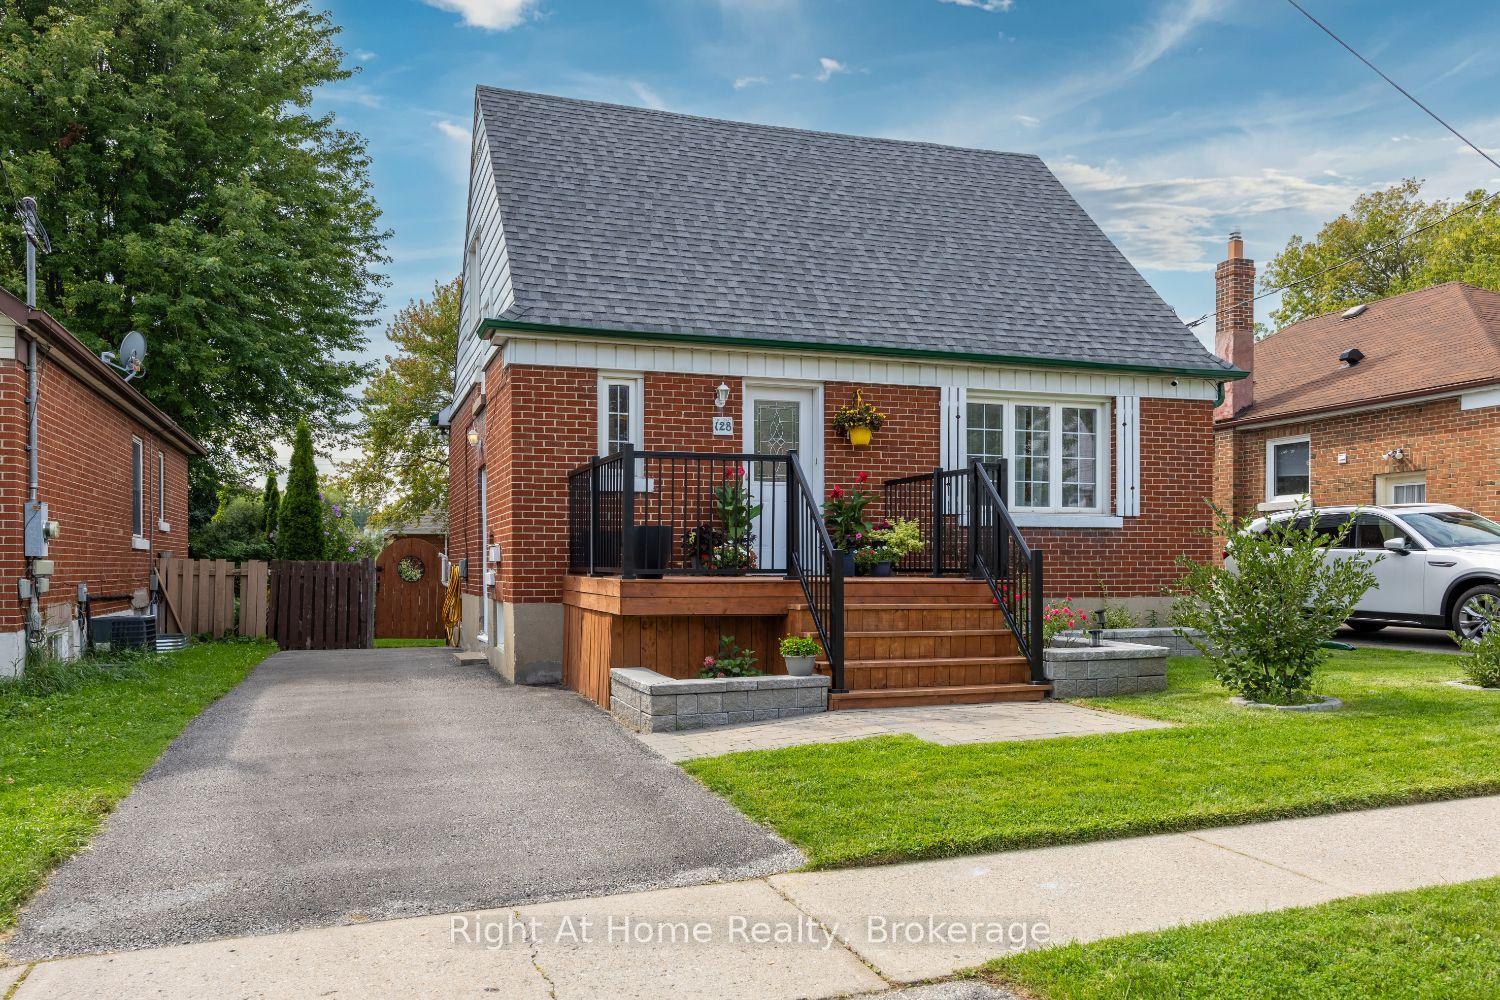
For Sale5 h ago
$619,000
Detached
est. $2,714/mo
128 Lasalle Avenue, Central
Oshawa, ON
3 bd
2 ba
1,300
3
MLS# E13751554Right At Home Realty
WhatsApp Aman