For Lease
Just Listed
54 Inniswood Drive
Wexford-Maryvale, Toronto, ON
$1,900
2Bd
1Ba
900+sqft
2Parking
36.22 x 121.41 ftlot
$2/sqft
DetachedMLS# E13754738Listed 2026-09-080 DOM
Cooling
Central Air
Basement
Finished
Just listed! New listings in Toronto often receive offers within the first week.
About this home
Welcome to 54 Inniswood Drive, where modern style and comfortable living come together in this beautifully renovated 2-bedroom basement apartment. Thoughtfully designed with a bright, open-concept layout and contemporary finishes throughout, this inviting suite offers a fantastic opportunity to live in one of Toronto's established and convenient east-end communities.The spacious open-concept living, dining and kitchen area features sleek laminate flooring throughout, modern LED pot lights and multiple above-grade windows that bring in an abundance of natural light. The stylish contemporary kitchen is equipped with quartz countertops, a generous quartz centre island and ample cabinetry, offering both functionality and a polished modern aesthetic.Both bedrooms are generously sized and feature above-grade windows and large closets, providing comfortable living space and excellent storage. The thoughtful layout makes this basement apartment an ideal home for professionals, a couple or roommates seeking a clean, modern and move-in-ready space.Enjoy the added convenience of two parking spaces on the driveway, a rare and valuable feature in the city.Located in the desirable Wexford-Maryvale neighbourhood, this home is surrounded by established residential streets and offers excellent access to everyday amenities. Enjoy being close to parks, schools, grocery stores, restaurants, cafés, shops and a variety of local services. With TTC access just steps away, commuting throughout the city is convenient and straightforward. Major roads, transit connections and the many amenities along Lawrence Avenue East and Victoria Park Avenue are all within easy reach.
RenovatedBasement Apt
Rooms
Basement
| Foyer | 3.20 × 2.70 m | Closet Laminate LED Lighting |
| Living Room | 5.30 × 2.80 m | Above Grade Window Laminate Open Concept |
| Kitchen | 4.00 × 3.20 m | Above Grade Window Laminate Open Concept |
| Primary Bedroom | 3.20 × 2.90 m | Walk-In Closet(s) Above Grade Window Laminate |
| Bedroom 2 | 3.20 × 3.20 m | Closet Above Grade Window Laminate |
Features
- Carpet Free
- Apartment
- Finished
- Separate Entrance
- Central Air
- Bungalow
Financials
Estimated Rental Income
Entire property$2,600 – $3,800/mo
Basement apartment$1,800 – $2,500/mo
Rental yield1642.1% – 2400.0%
*Estimates based on comparable rentals in the area. Actual income may vary.
Market Data — Toronto
Days on market0 days
Buyer's MarketSeller's Market
Based on active listings in Toronto. Data updates daily.
Demographics — Toronto
Population
2,794,356
Avg Household Income
$102,000
Age Distribution
0-19
19%
20-34
24%
35-49
21%
50-64
19%
65+
17%
Ownership53% own · 47% rent
EnglishMandarinCantoneseTagalogTamil
Other rentals like this
Similar rentals in Toronto
Same property type, similar price, similar size — currently for rent.
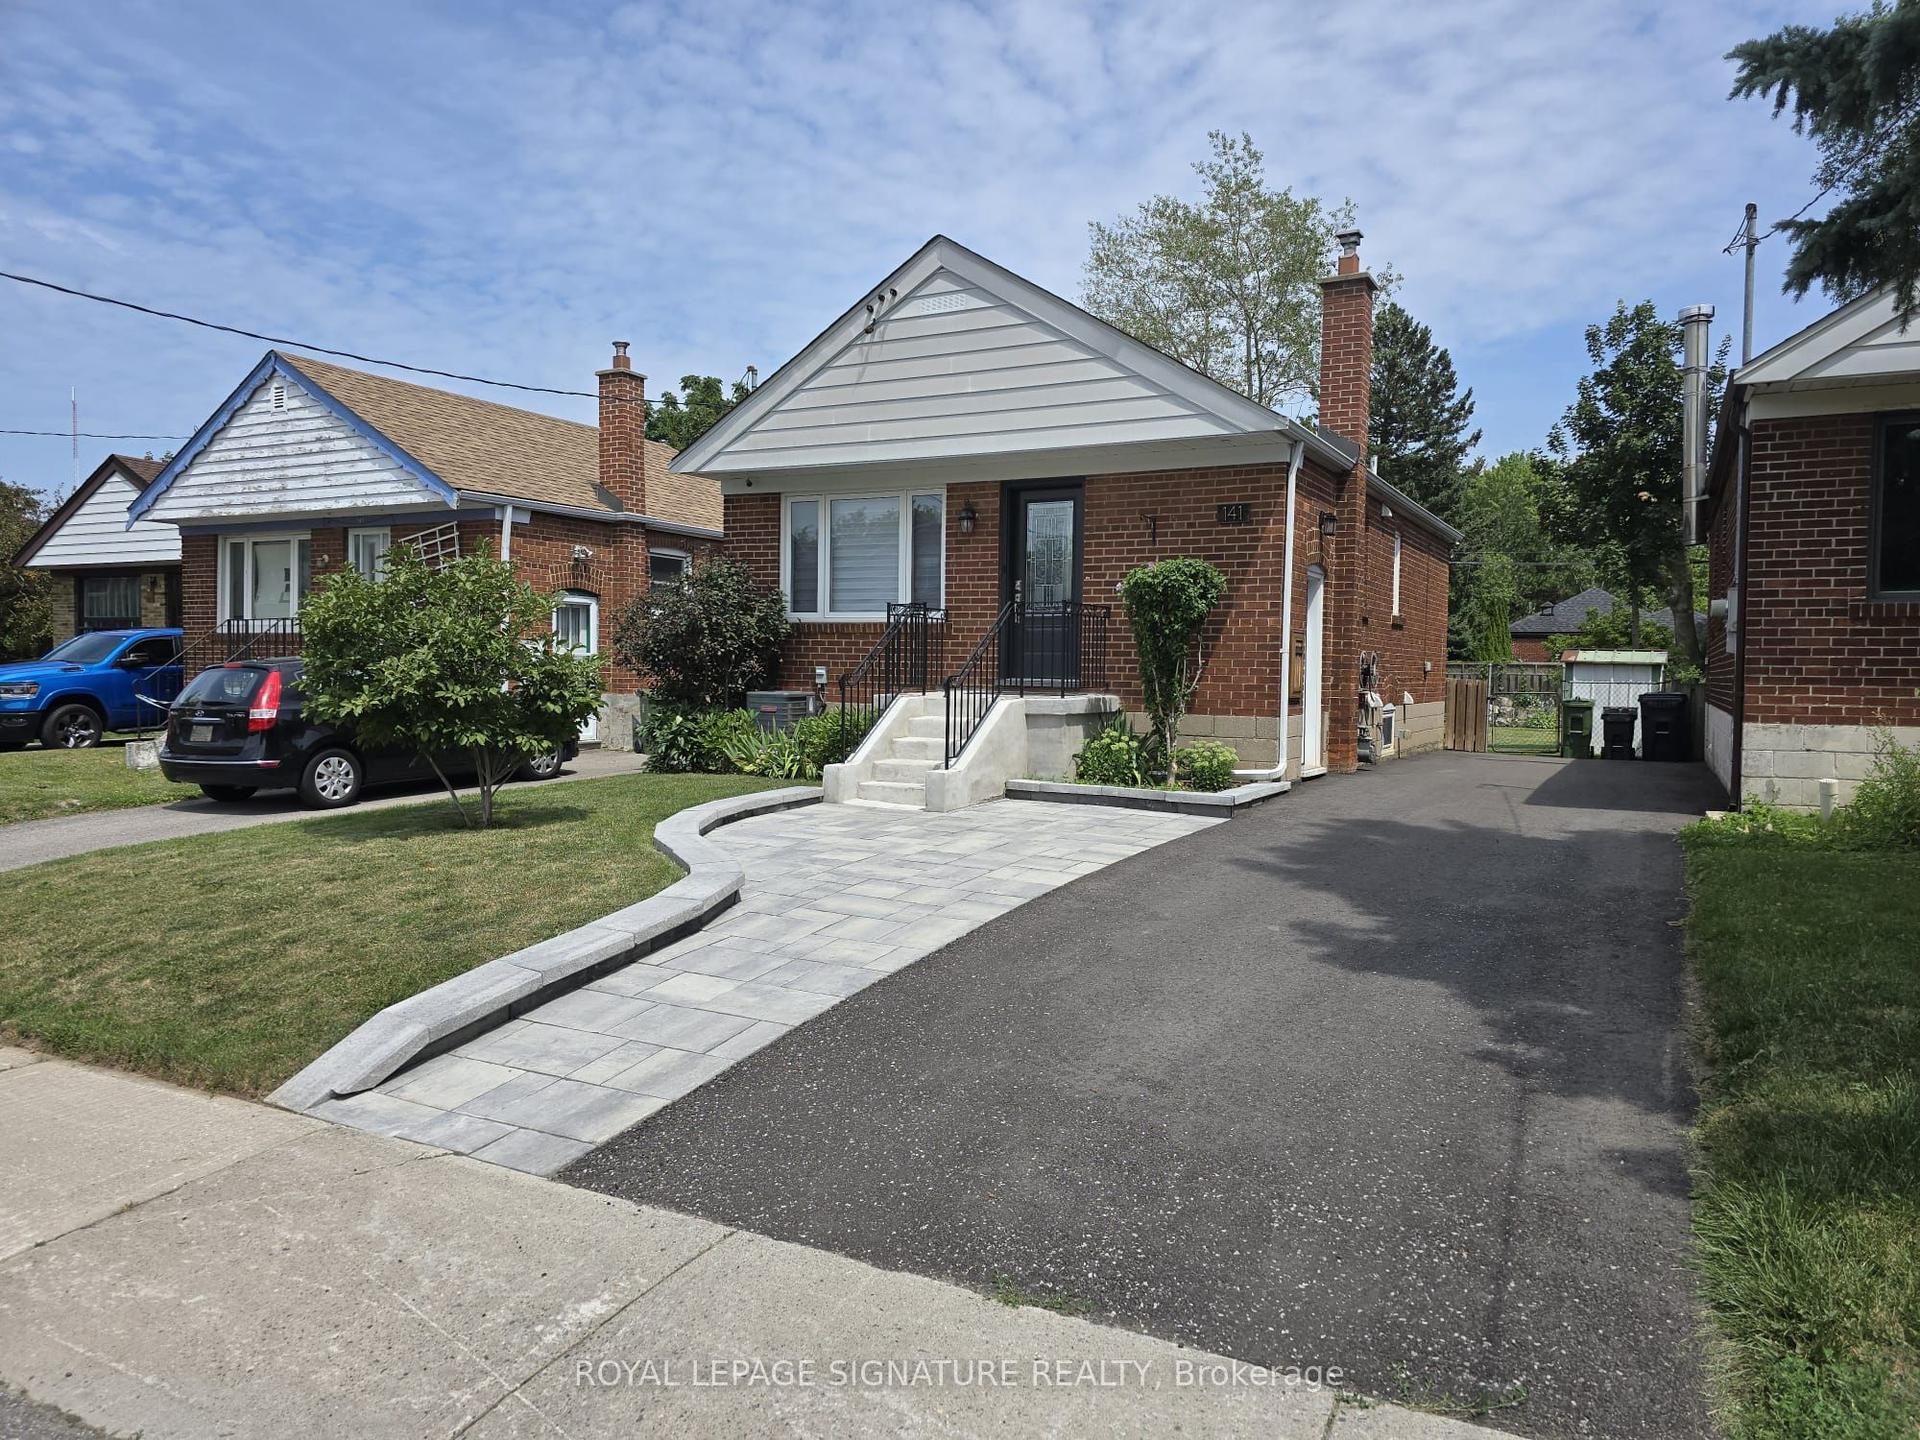
For Lease1 month ago
$1,600
Detached
141 Phillip Avenue Lower #Lower, Birchcliffe-Cliffside
Toronto, ON
1 bd
1 ba
—
1
MLS# E13653022Royal Lepage Signature Realty
WhatsApp Aman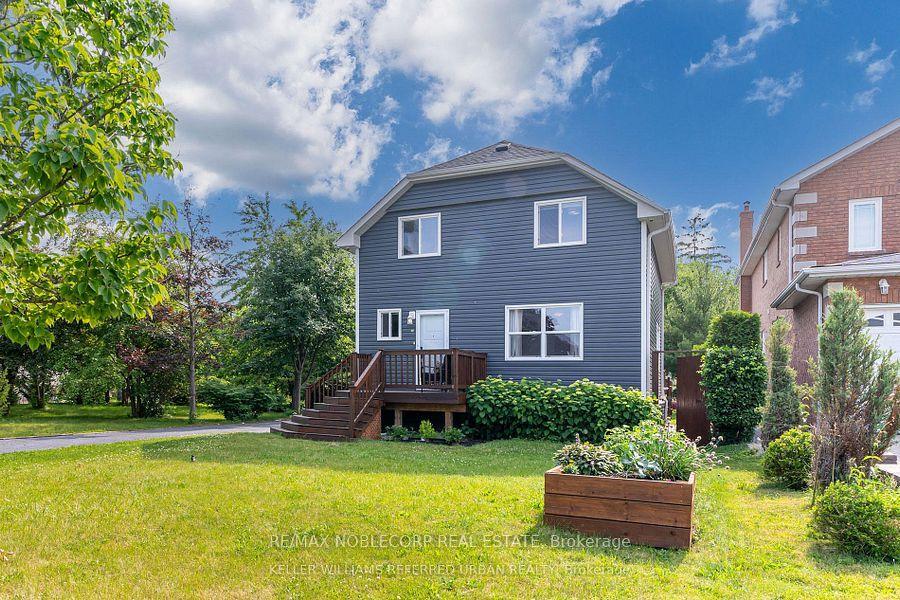
For Lease16 days ago
$1,600
Detached
20 PAYZAC Avenue, West Hill
Toronto, ON
2 bd
1 ba
1,750
1
MLS# E13708046Re/Max Noblecorp Real Estate
WhatsApp Aman
Getting around
How walkable, bikeable, and transit-friendly this neighbourhood is.
70
/ 100
Walk Score
Very Walkable
70
/ 100
Transit Score
Excellent Transit
64
/ 100
Bike Score
Bikeable
Scores are estimates based on neighbourhood data and are for informational purposes only.
MLS® data courtesy of the Toronto Regional Real Estate Board (TRREB).
The information provided herein must only be used by consumers that have a bona fide interest in the purchase, sale, or lease of real estate and may not be used for any commercial purpose or any other purpose. Listing information is deemed reliable but is not guaranteed accurate by the Toronto Regional Real Estate Board, the listing brokerage, or this website. The trademarks REALTOR®, REALTORS® and the REALTOR® logo are controlled by The Canadian Real Estate Association (CREA) and identify real estate professionals who are members of CREA. MLS®, Multiple Listing Service®, and the associated logos are owned by CREA. Not intended to solicit properties currently listed for sale or buyers under contract.