For Sale
Just Listed
91 Glenstroke Drive
Agincourt South-Malvern West, Toronto, ON
$899,900
4Bd
3Ba
1,750+sqft
3Parking
40.87 x 109.12 ftlot
$514/sqft
Semi-DetachedMLS# E13754908Listed 2026-09-080 DOM
Cooling
Central Air
Basement
Finished
Just listed! New listings in Toronto often receive offers within the first week.
About this home
Welcome to 91 Glenstroke Drive, a meticulously maintained 4-bedroom, 3-bathroom semi-detached home nestled on a rare, expansive corner lot in the quiet, family-friendly, and highly desirable Agincourt community in Scarborough.Situated on a 4,500 sq. ft. lot (40' x 110') that widens to 46 feet at the rear, this property offers tremendous curb appeal and living potential with a massive backyard and side yard surrounded by mature trees, interlocked patio space, and interlocked garden beds. See the aerial images for the approximate property line and potential fence location.The main level features upgraded tile flooring, a coat closet, and a fully renovated powder room. The bright, south-facing open-concept living and dining rooms are bathed in natural light and feature hardwood flooring with a step-down walk-out to the backyard. The upgraded kitchen is equipped with stainless steel appliances, abundant cabinetry, a spacious eat-in area, and a convenient separate side-entrance.Upstairs, find 4 generously sized bedrooms-all accommodating queen beds-with the primary fitting a king bed-along with a 4-piece semi-ensuite bathroom with a large vanity with ample storage. The finished basement offers a cozy lower-level family room complete with a wood-burning fireplace, a wet bar, and a 3-piece bathroom with a standing shower. The garage has an updated insulated garage door, smart garage door opener and remote and it also features a practical side entrance with a covered front porch.The home is located in a prime location within walking distance to TTC transit, local shops, restaurants, top-rated schools-including the acclaimed Agincourt Collegiate Institute-and the future Scarborough Subway Extension. Just a short drive to Scarborough Town Centre, Agincourt GO Station, and Highway 401 for an effortless commute.
GarageRenovatedCorner LotHardwoodFireplace
Rooms
Main Floor
| Foyer | 2.20 × 4.91 m | Tile Floor Mirrored Closet 2 Pc Bath |
| Living Room | 4.58 × 4.02 m | Hardwood Floor Overlooks Backyard Large Window |
| Dining Room | 2.42 × 3.40 m | Hardwood Floor Large Window South View |
| Kitchen | 2.42 × 2.57 m | Tile Floor Stainless Steel Appl Backsplash |
| Breakfast | 2.32 × 2.96 m | Tile Floor Large Window |
Second Floor
| Primary Bedroom | 3.00 × 4.12 m | Hardwood Floor Closet Semi Ensuite |
| Bedroom 2 | 3.23 × 2.93 m | Hardwood Floor Closet Large Window |
| Bedroom 3 | 2.89 × 4.03 m | Hardwood Floor Closet Large Window |
| Bedroom 4 | 4.00 × 2.64 m | Hardwood Floor Closet Large Window |
Basement
| Family Room | 3.41 × 5.56 m | Wood Stove Window 3 Pc Bath |
| Laundry | 3.46 × 4.03 m | Tile Floor Separate Room |
| Utility Room | 2.93 × 2.00 m |
Features
- Auto Garage Door Remote
- Carpet Free
- Landscaped
- Porch
- Finished
- Central Air
- 2-Storey
Financials
Annual Taxes
$4,042
Estimated Rental Income
Entire property$4,000 – $6,500/mo
Basement apartment$1,800 – $2,500/mo
Rental yield5.3% – 8.7%
*Estimates based on comparable rentals in the area. Actual income may vary.
Market Data — Toronto
Days on market0 days
Buyer's MarketSeller's Market
Based on active listings in Toronto. Data updates daily.
Demographics — Toronto
Population
2,794,356
Avg Household Income
$102,000
Age Distribution
0-19
19%
20-34
24%
35-49
21%
50-64
19%
65+
17%
Ownership53% own · 47% rent
EnglishMandarinCantoneseTagalogTamil
Getting around
How walkable, bikeable, and transit-friendly this neighbourhood is.
71
/ 100
Walk Score
Very Walkable
63
/ 100
Transit Score
Good Transit
67
/ 100
Bike Score
Bikeable
Scores are estimates based on neighbourhood data and are for informational purposes only.
MLS® data courtesy of the Toronto Regional Real Estate Board (TRREB).
The information provided herein must only be used by consumers that have a bona fide interest in the purchase, sale, or lease of real estate and may not be used for any commercial purpose or any other purpose. Listing information is deemed reliable but is not guaranteed accurate by the Toronto Regional Real Estate Board, the listing brokerage, or this website. The trademarks REALTOR®, REALTORS® and the REALTOR® logo are controlled by The Canadian Real Estate Association (CREA) and identify real estate professionals who are members of CREA. MLS®, Multiple Listing Service®, and the associated logos are owned by CREA. Not intended to solicit properties currently listed for sale or buyers under contract.
You may also like
More homes in Toronto
Hand-picked listings with a similar price range and style.
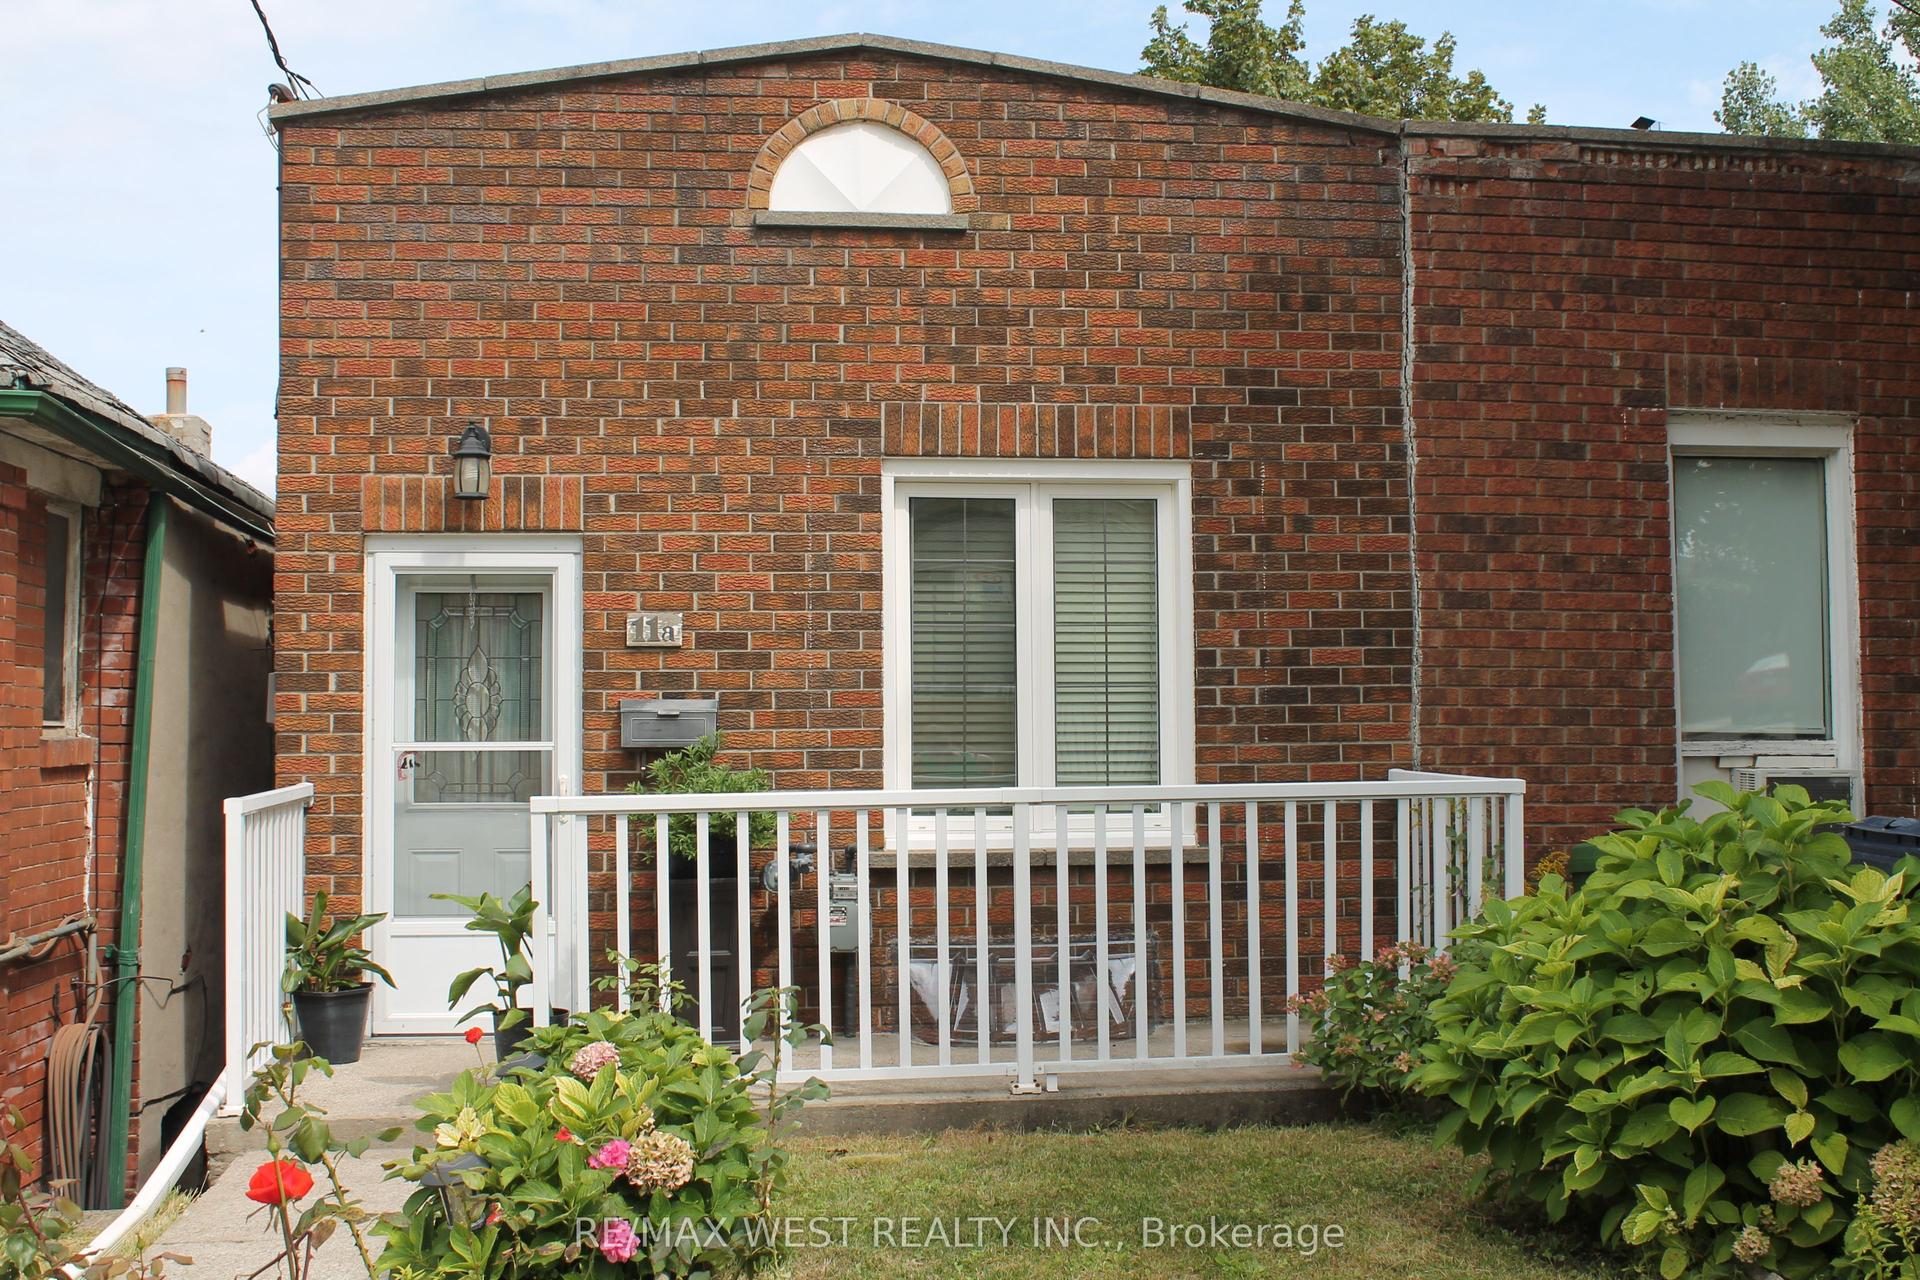
For Sale5 h ago
$679,000
Semi-Detached
est. $2,977/mo
11A Woodcroft Crescent, Caledonia-Fairbank
Toronto, ON
2+1 bd
1 ba
—
0
MLS# W13755076Re/Max West Realty Inc.
WhatsApp Aman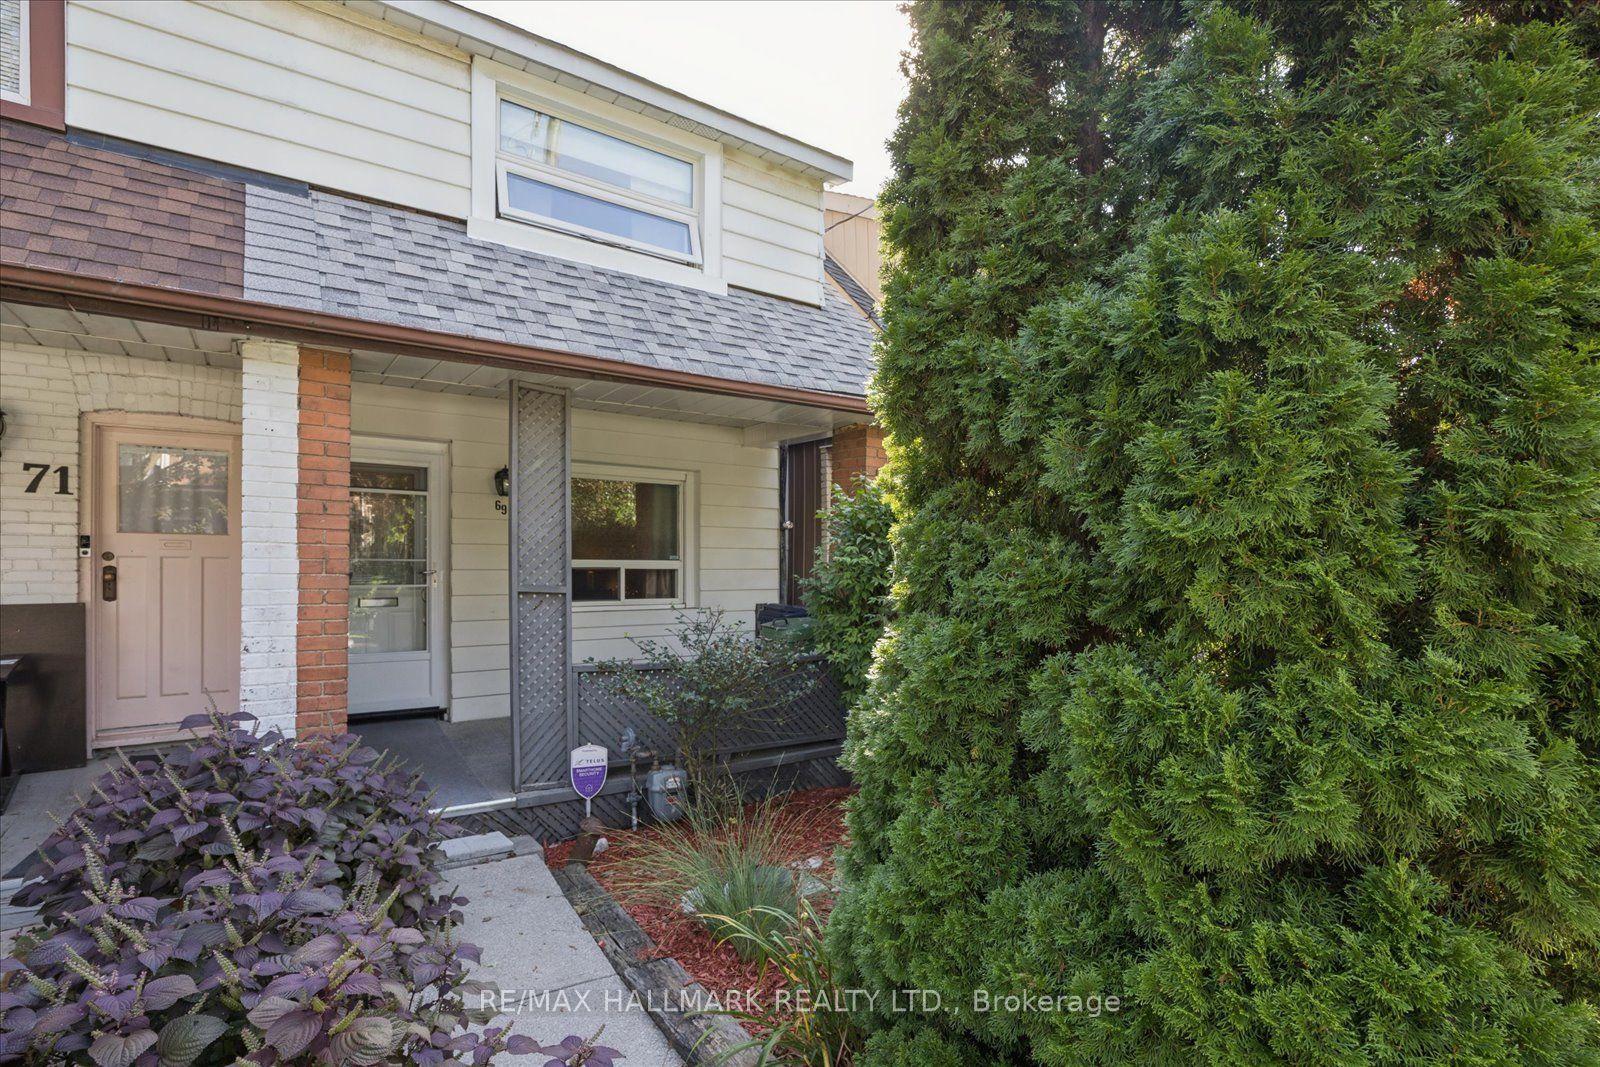
For Sale5 h ago
$949,000
Semi-Detached
est. $4,160/mo
69 Alton Avenue, South Riverdale
Toronto, ON
3 bd
1 ba
1,300
1
MLS# E13753978Re/Max Hallmark Realty Ltd.
WhatsApp Aman