For Sale
Just Listed
625 Queen Street E 410 #410
South Riverdale, Toronto, ON
$699,000
1+1Bd
2Ba
750+sqft
1Parking
$932/sqft
CondoMLS# E13755004Listed 2026-09-080 DOM
Cooling
Central Air
Just listed! New listings in Toronto often receive offers within the first week.
About this home
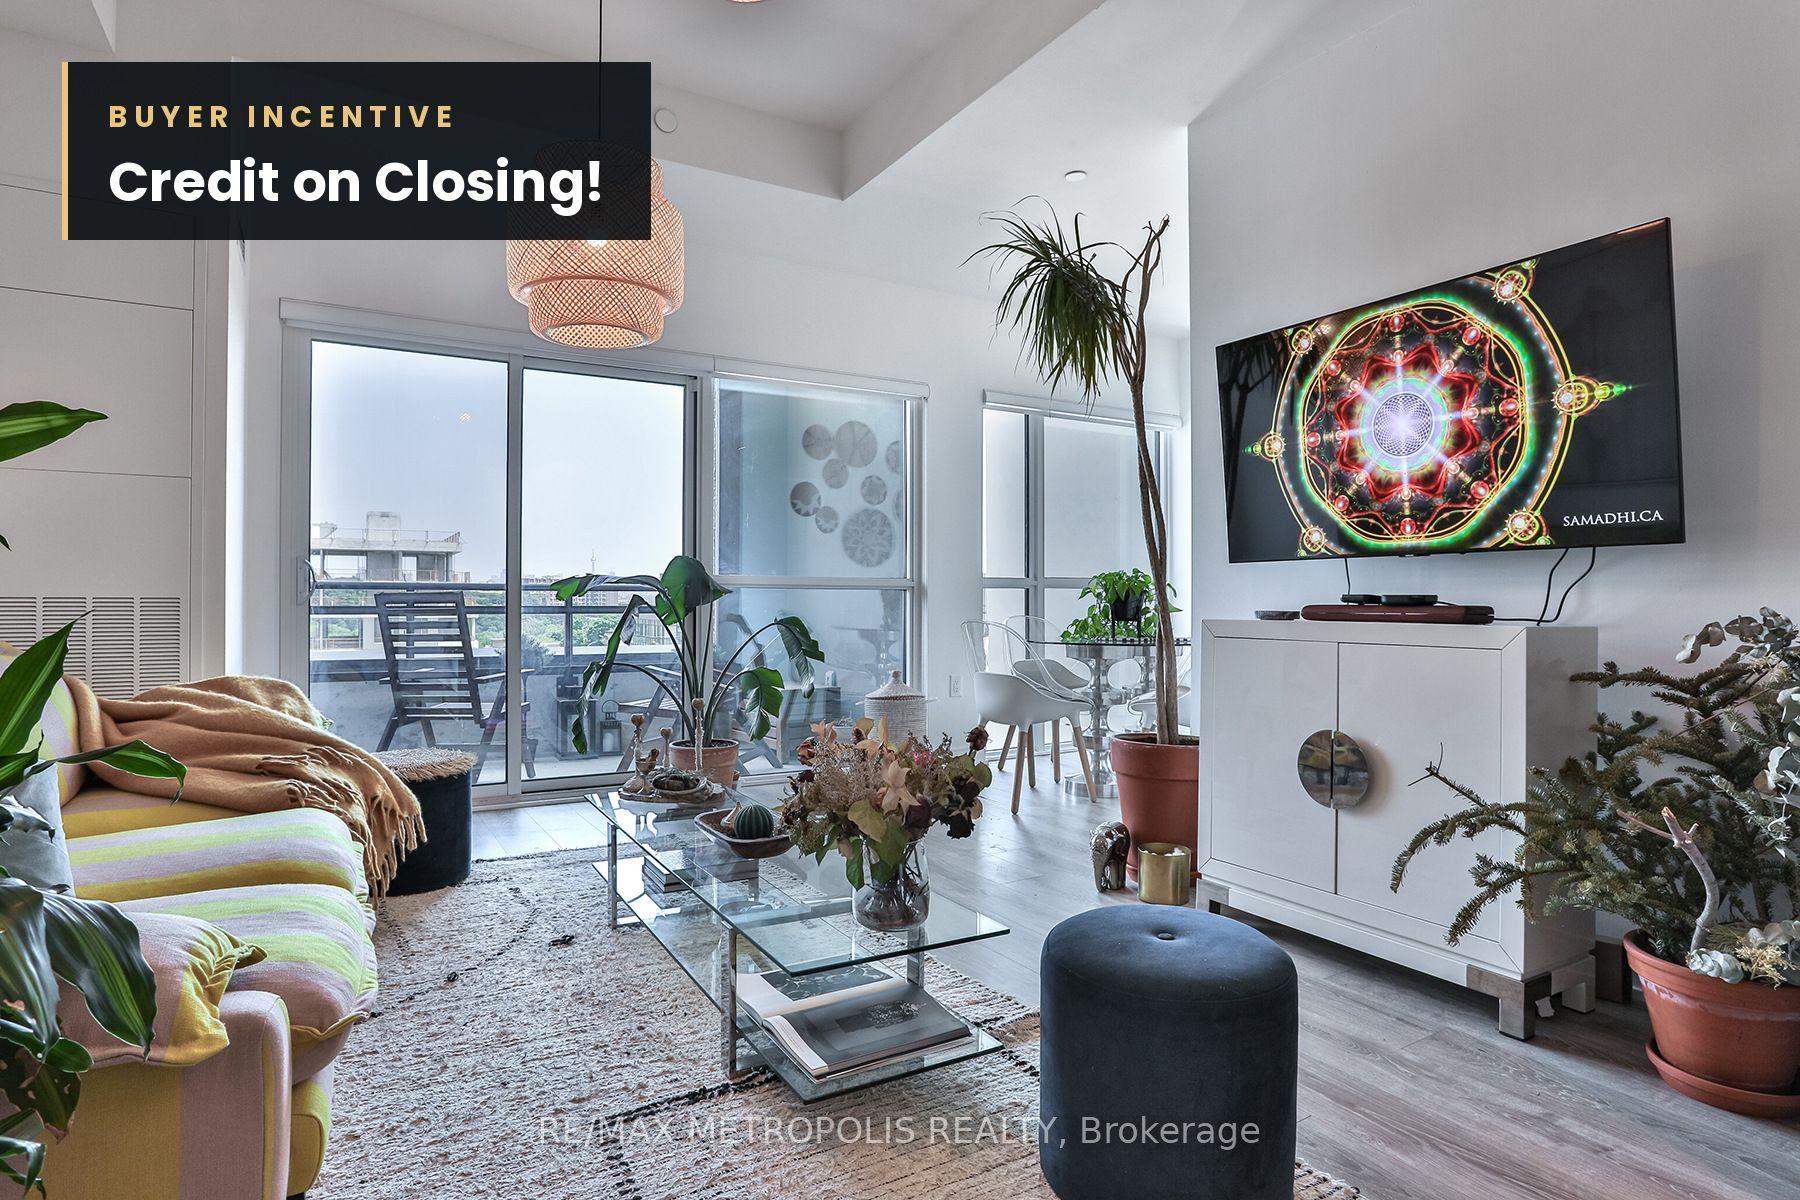
A refined urban loft in the heart of Riverdale, this beautifully appointed one-bedroom-plus-den residence offers approximately 755 sq ft of interior living space plus a private covered balcony. Soaring 10-foot ceilings and dramatic floor-to-ceiling corner windows create an airy, sophisticated atmosphere filled with soft natural light. The open-concept living and dining areas provide an elegant setting for everyday living and entertaining, enhanced by polished concrete floors, open city views, and direct access to the balcony. The contemporary kitchen features streamlined cabinetry, stone countertops, stainless steel appliances, and sleek modern finishes. There serene primary bedroom is finished with contemporary tile flooring and features generous custom built-in storage and a private ensuite. The versatile den offers hardwood flooring and integrated storage, making it ideal as a stylish home office, extended closet, or flexible multipurpose space. the residence also includes a tiled entryway, two bathrooms, ensuite laundry, one underground parking space, and one locker. Set within Edge Lofts, an intimate boutique soft-loft residence, Suite 410 places the best of Riverside at your doorstep. Riverdale Park, Riverside Common, celebrated restaurants, independent cafes, fitness studios, local boutiques, and everyday conveniences are all nearby. With the Queen streetcar steps away, Broadview subway station easily accessible, and convenient access to the Don Valley Parkway, travelling throughout the city is effortless. This is sophisticated, vibrant and connected east-end living at its finest.
Hardwood
Rooms
Other
| Living Room | 7.83 × 3.31 m | Concrete Floor Large Window Combined w/Dining |
| Kitchen | 3.34 × 3.31 m | Concrete Floor Marble Counter Breakfast Area |
| Primary Bedroom | 3.23 × 2.90 m | 4 Pc Ensuite Closet Large Window |
| Den | 2.74 × 2.56 m | Hardwood Floor B/I Shelves Concrete Floor |
| Other | 2.56 × 2.90 m | Balcony NW View |
Features
- None
- Central Air
- Loft
Financials
Annual Taxes
$3,347.21
Estimated Rental Income
Entire property$2,100 – $2,800/mo
Rental yield3.6% – 4.8%
*Estimates based on comparable rentals in the area. Actual income may vary.
Market Data — Toronto
Days on market0 days
Buyer's MarketSeller's Market
Based on active listings in Toronto. Data updates daily.
Demographics — Toronto
Population
2,794,356
Avg Household Income
$102,000
Age Distribution
0-19
19%
20-34
24%
35-49
21%
50-64
19%
65+
17%
Ownership53% own · 47% rent
EnglishMandarinCantoneseTagalogTamil
Getting around
How walkable, bikeable, and transit-friendly this neighbourhood is.
88
/ 100
Walk Score
Very Walkable
74
/ 100
Transit Score
Excellent Transit
69
/ 100
Bike Score
Bikeable
Scores are estimates based on neighbourhood data and are for informational purposes only.
MLS® data courtesy of the Toronto Regional Real Estate Board (TRREB).
The information provided herein must only be used by consumers that have a bona fide interest in the purchase, sale, or lease of real estate and may not be used for any commercial purpose or any other purpose. Listing information is deemed reliable but is not guaranteed accurate by the Toronto Regional Real Estate Board, the listing brokerage, or this website. The trademarks REALTOR®, REALTORS® and the REALTOR® logo are controlled by The Canadian Real Estate Association (CREA) and identify real estate professionals who are members of CREA. MLS®, Multiple Listing Service®, and the associated logos are owned by CREA. Not intended to solicit properties currently listed for sale or buyers under contract.
You may also like
More homes in Toronto
Hand-picked listings with a similar price range and style.
For Sale9 h ago
$629,900
Condo
est. $2,761/mo
1040 The Queensway 917 #917, Stonegate-Queensway
Toronto, ON
1 bd
1 ba
750
1
MLS# W13754520Royal Lepage Signature Realty
WhatsApp Aman
For Sale3 months ago
$549,900
Condo
est. $2,411/mo
700 Humberwood Boulevard 1019 #1019, West Humber-Clairville
Toronto, ON
2 bd
1 ba
750
1
MLS# W13467348Century 21 People`S Choice Realty…
WhatsApp Aman