For Lease
Just Listed
272 King Edward Avenue
Woodbine-Lumsden, Toronto, ON
$3,650
2Bd
2Ba
900+sqft
1Parking
100.7 x 37.75 ftlot
$4/sqft
MultiplexMLS# E13755496Listed 2026-09-081 DOM
Just listed! New listings in Toronto often receive offers within the first week.
About this home
Quality craftsmanship throughout this 2-level home. Open concept main floor with vaulted ceilings, white lacquer kitchen, oversized island with built-in microwave, undermount lighting & backsplash. Durable faux wood ceramic tile flooring throughout.2 spacious bedrooms - primary with large walk-in closet. 4-piece ensuite with double sinks & oversized glass shower. Custom single-stringer staircase leads to a huge private rooftop terrace with built-in storage cabinets.LED lighting throughout, built-in HEOS wired sound system. 1 parking spot included (outdoor driveway, not inside garage), plus free street parking out front.Steps to the Danforth - restaurants, shops, and TTC access. Turnkey home in a prime location. Front yard and terrace for exclusive for tenants use.
Garage
Rooms
Main Floor
| Primary Bedroom | 4.19 × 3.48 m | |
| Bedroom | 3.25 × 3.48 m | |
| Bathroom | 2.26 × 2.66 m | 4 Pc Bath Double Sink |
Upper
| Living Room | 4.92 × 3.79 m | |
| Dining Room | 4.17 × 2.45 m | |
| Kitchen | 3.36 × 4.56 m | |
| Bathroom | 2.54 × 1.58 m | 3 Pc Bath |
Features
- Other
- None
- Wall Unit(s)
- 2-Storey
Financials
Estimated Rental Income
Entire property$2,600 – $3,800/mo
Rental yield854.8% – 1249.3%
*Estimates based on comparable rentals in the area. Actual income may vary.
Market Data — Toronto
Days on market1 days
Buyer's MarketSeller's Market
Based on active listings in Toronto. Data updates daily.
Demographics — Toronto
Population
2,794,356
Avg Household Income
$102,000
Age Distribution
0-19
19%
20-34
24%
35-49
21%
50-64
19%
65+
17%
Ownership53% own · 47% rent
EnglishMandarinCantoneseTagalogTamil
Other rentals like this
Similar rentals in Toronto
Same property type, similar price, similar size — currently for rent.
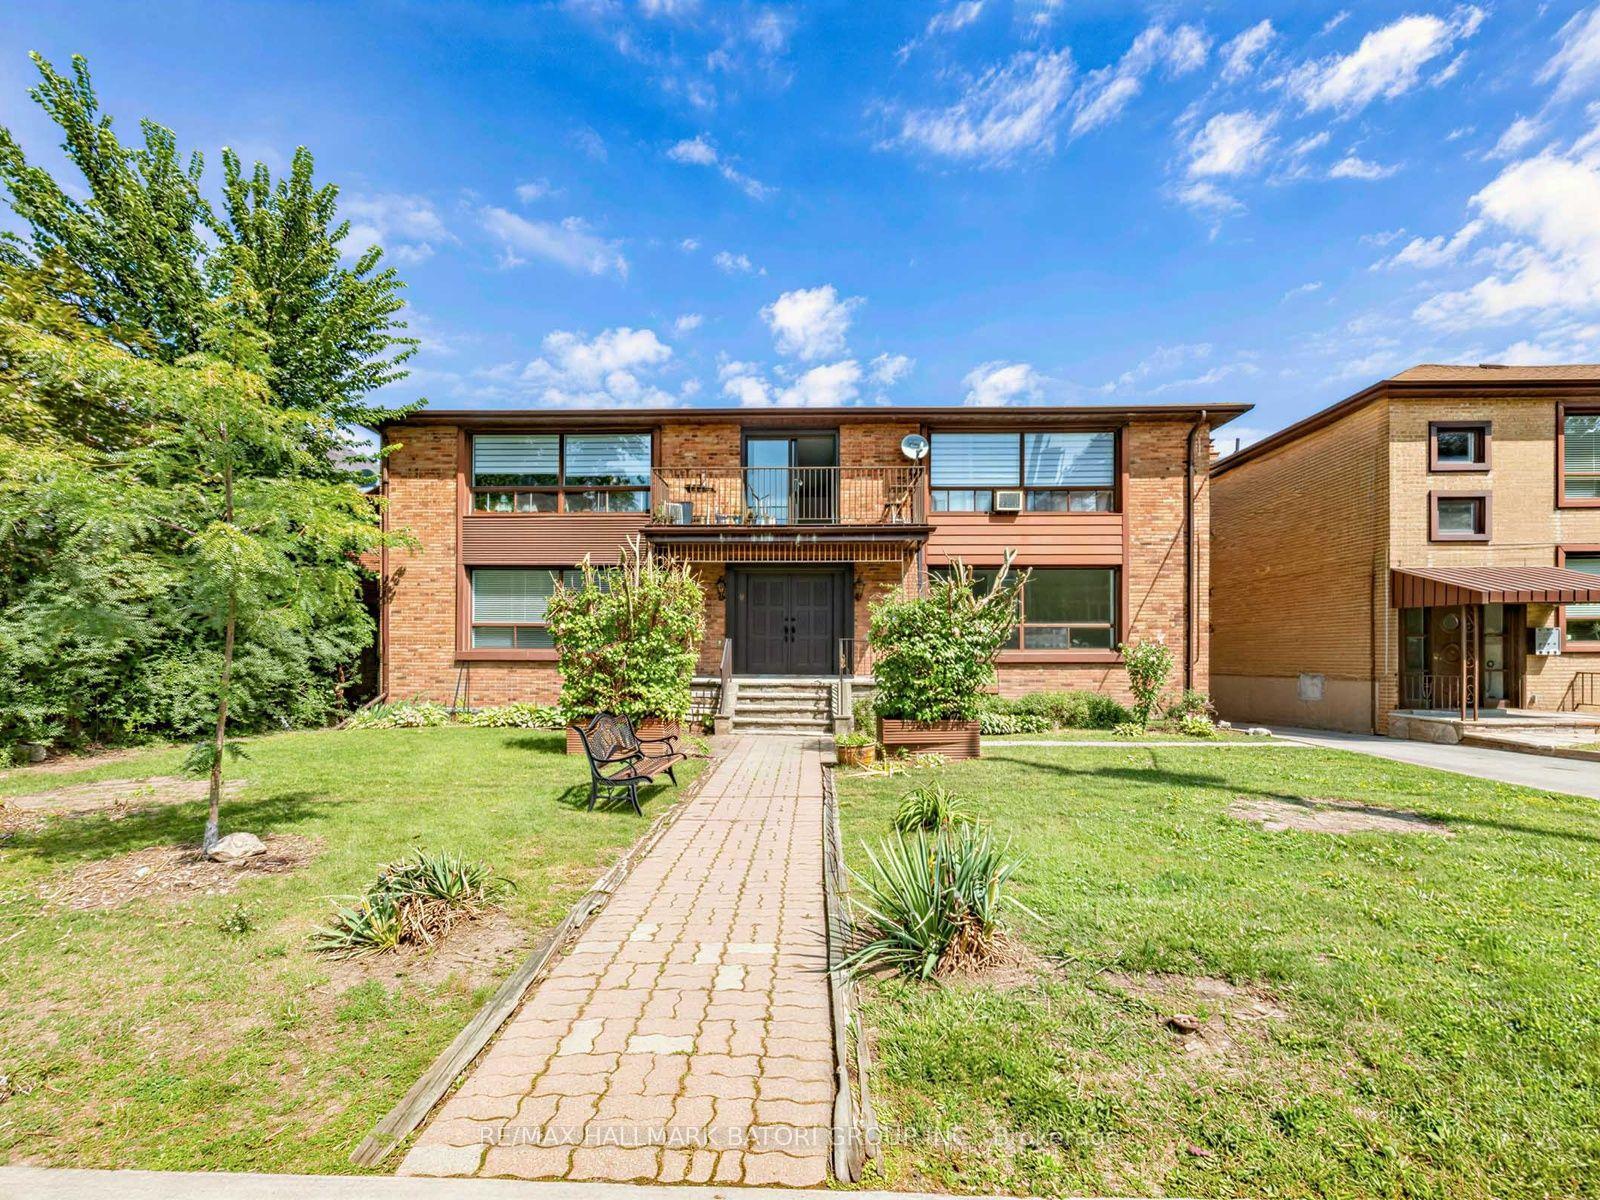
For Lease20 days ago
$3,700
Multiplex
6 Croydon Road 2 #2, Humewood-Cedarvale
Toronto, ON
2 bd
2 ba
1,300
1
MLS# C13697742Re/Max Hallmark Batori Group Inc.
WhatsApp Aman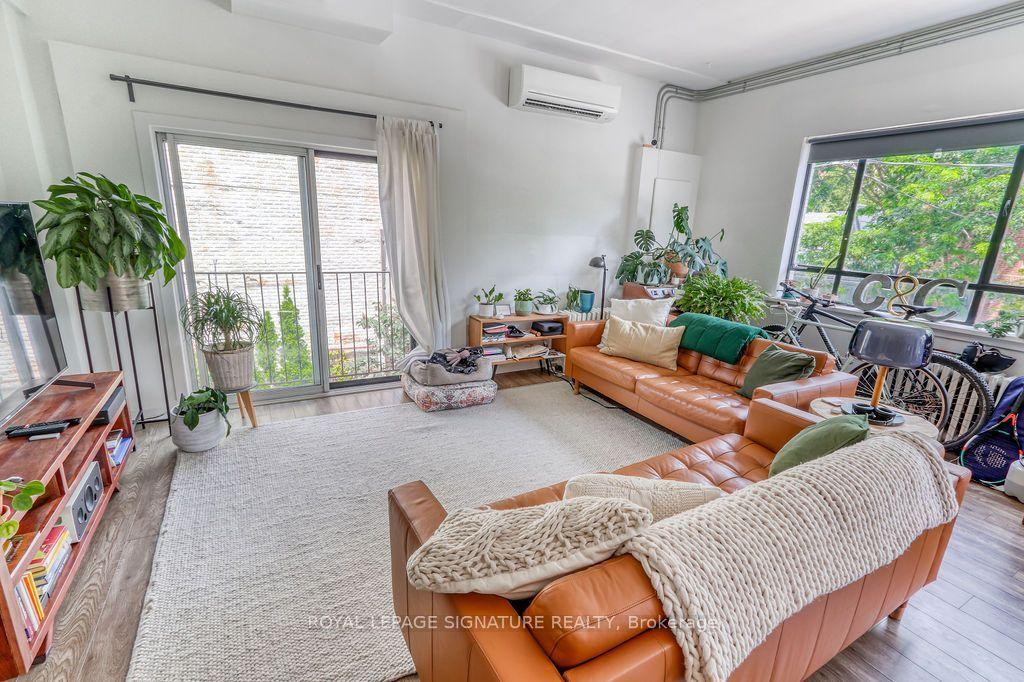
For Lease2 months ago
$3,800
Multiplex
44 Stafford Street Unit B #Unit B, Niagara
Toronto, ON
2 bd
1 ba
1,300
0
MLS# C13606910Royal Lepage Signature Realty
WhatsApp Aman

Getting around
How walkable, bikeable, and transit-friendly this neighbourhood is.
74
/ 100
Walk Score
Very Walkable
60
/ 100
Transit Score
Good Transit
76
/ 100
Bike Score
Very Bikeable
Scores are estimates based on neighbourhood data and are for informational purposes only.
MLS® data courtesy of the Toronto Regional Real Estate Board (TRREB).
The information provided herein must only be used by consumers that have a bona fide interest in the purchase, sale, or lease of real estate and may not be used for any commercial purpose or any other purpose. Listing information is deemed reliable but is not guaranteed accurate by the Toronto Regional Real Estate Board, the listing brokerage, or this website. The trademarks REALTOR®, REALTORS® and the REALTOR® logo are controlled by The Canadian Real Estate Association (CREA) and identify real estate professionals who are members of CREA. MLS®, Multiple Listing Service®, and the associated logos are owned by CREA. Not intended to solicit properties currently listed for sale or buyers under contract.