For Sale
Just Listed
Open House Sat 17–20
167 Goldhawk Trail
Milliken, Toronto, ON
$799,000
3+2Bd
4Ba
1,300+sqft
3Parking
40 x 125 ftlot
$615/sqft
DetachedMLS# E13755538Listed 2026-09-080 DOM
Heating
On Demand Water Heater
Cooling
Central Air
Basement
Finished
Just listed! New listings in Toronto often receive offers within the first week.
About this home
Welcome to this beautifully maintained 2-storey home in the sought-after Milliken neighbourhood of Scarborough, offering approximately 2,275 sqft of versatile living space. Featuring strong curb appeal, mature trees, and a peaceful, family-friendly setting, this home offers an ideal combination of comfort, functionality, and investment potential. Freshly painted throughout, the home features a spacious and functional layout perfect for families. The lower level includes a separate entrance and is currently rented to amazing tenants, providing excellent rental income while offering flexibility for an in-law suite, extended family, or room to grow into. Enjoy 3 parking spaces, a private backyard with established garden beds, and plenty of outdoor space for gardening, entertaining, or relaxing. Mature trees add privacy and enhance the home's welcoming character. Ideally located close to GO Transit stations, bus stops, parks, and elementary schools, with everyday conveniences including grocery stores, medical clinics, and countless amenities just minutes away. Food lovers will appreciate the incredible selection of Asian restaurants and markets that make this area one of Scarborough's most exciting culinary destinations. A fantastic opportunity to own a spacious home in a quiet neighbourhood with rental potential, ample parking, outdoor space, and exceptional convenience. Don't miss your chance to make this wonderful property home for your family!
In-law Suite
Rooms
Second Floor
| Primary Bedroom | 3.73 × 3.51 m | Hardwood Floor 4 Pc Ensuite Closet |
| Bedroom 2 | 4.42 × 2.82 m | Hardwood Floor Closet |
| Bedroom 3 | 3.33 × 2.97 m | Hardwood Floor Closet |
| Bathroom | 2.36 × 1.40 m | 4 Pc Ensuite |
| Bathroom | 1.99 × 2.54 m | 4 Pc Bath |
Basement
| Kitchen | 4.01 × 2.41 m | Ceramic Floor W/O To Yard Closet |
| Bedroom | 3.05 × 3.20 m | Laminate Closet |
| Bedroom | 3.40 × 3.30 m | Laminate Closet |
| Living Room | 3.12 × 2.41 m | Laminate Pot Lights |
| Other | 1.50 × 1.75 m | Laminate |
| Laundry | 2.55 × 2.25 m | |
| Bathroom | 2.21 × 1.50 m | 4 Pc Bath |
Other
| Living Room | 4.67 × 3.23 m | Hardwood Floor Crown Moulding Pot Lights |
| Dining Room | 3.23 × 2.74 m | Hardwood Floor Crown Moulding Pot Lights |
| Kitchen | 3.23 × 3.38 m | Quartz Counter Backsplash Pot Lights |
| Family Room | 3.58 × 3.94 m | Hardwood Floor Fireplace W/O To Yard |
| Powder Room | 1.67 × 1.35 m | 2 Pc Bath |
Features
- Built-In Oven
- Carpet Free
- Countertop Range
- In-Law Suite
- On Demand Water Heater
- Auto Garage Door Remote
- Water Heater
- Apartment
- Finished
- Separate Entrance
- Central Air
- 2-Storey
Financials
Annual Taxes
$5,286
Estimated Rental Income
Entire property$3,200 – $4,800/mo
Basement apartment$1,800 – $2,500/mo
Rental yield4.8% – 7.2%
*Estimates based on comparable rentals in the area. Actual income may vary.
Market Data — Toronto
Days on market0 days
Buyer's MarketSeller's Market
Based on active listings in Toronto. Data updates daily.
Demographics — Toronto
Population
2,794,356
Avg Household Income
$102,000
Age Distribution
0-19
19%
20-34
24%
35-49
21%
50-64
19%
65+
17%
Ownership53% own · 47% rent
EnglishMandarinCantoneseTagalogTamil
Getting around
How walkable, bikeable, and transit-friendly this neighbourhood is.
75
/ 100
Walk Score
Very Walkable
61
/ 100
Transit Score
Good Transit
61
/ 100
Bike Score
Bikeable
Scores are estimates based on neighbourhood data and are for informational purposes only.
MLS® data courtesy of the Toronto Regional Real Estate Board (TRREB).
The information provided herein must only be used by consumers that have a bona fide interest in the purchase, sale, or lease of real estate and may not be used for any commercial purpose or any other purpose. Listing information is deemed reliable but is not guaranteed accurate by the Toronto Regional Real Estate Board, the listing brokerage, or this website. The trademarks REALTOR®, REALTORS® and the REALTOR® logo are controlled by The Canadian Real Estate Association (CREA) and identify real estate professionals who are members of CREA. MLS®, Multiple Listing Service®, and the associated logos are owned by CREA. Not intended to solicit properties currently listed for sale or buyers under contract.
You may also like
More homes in Toronto
Hand-picked listings with a similar price range and style.
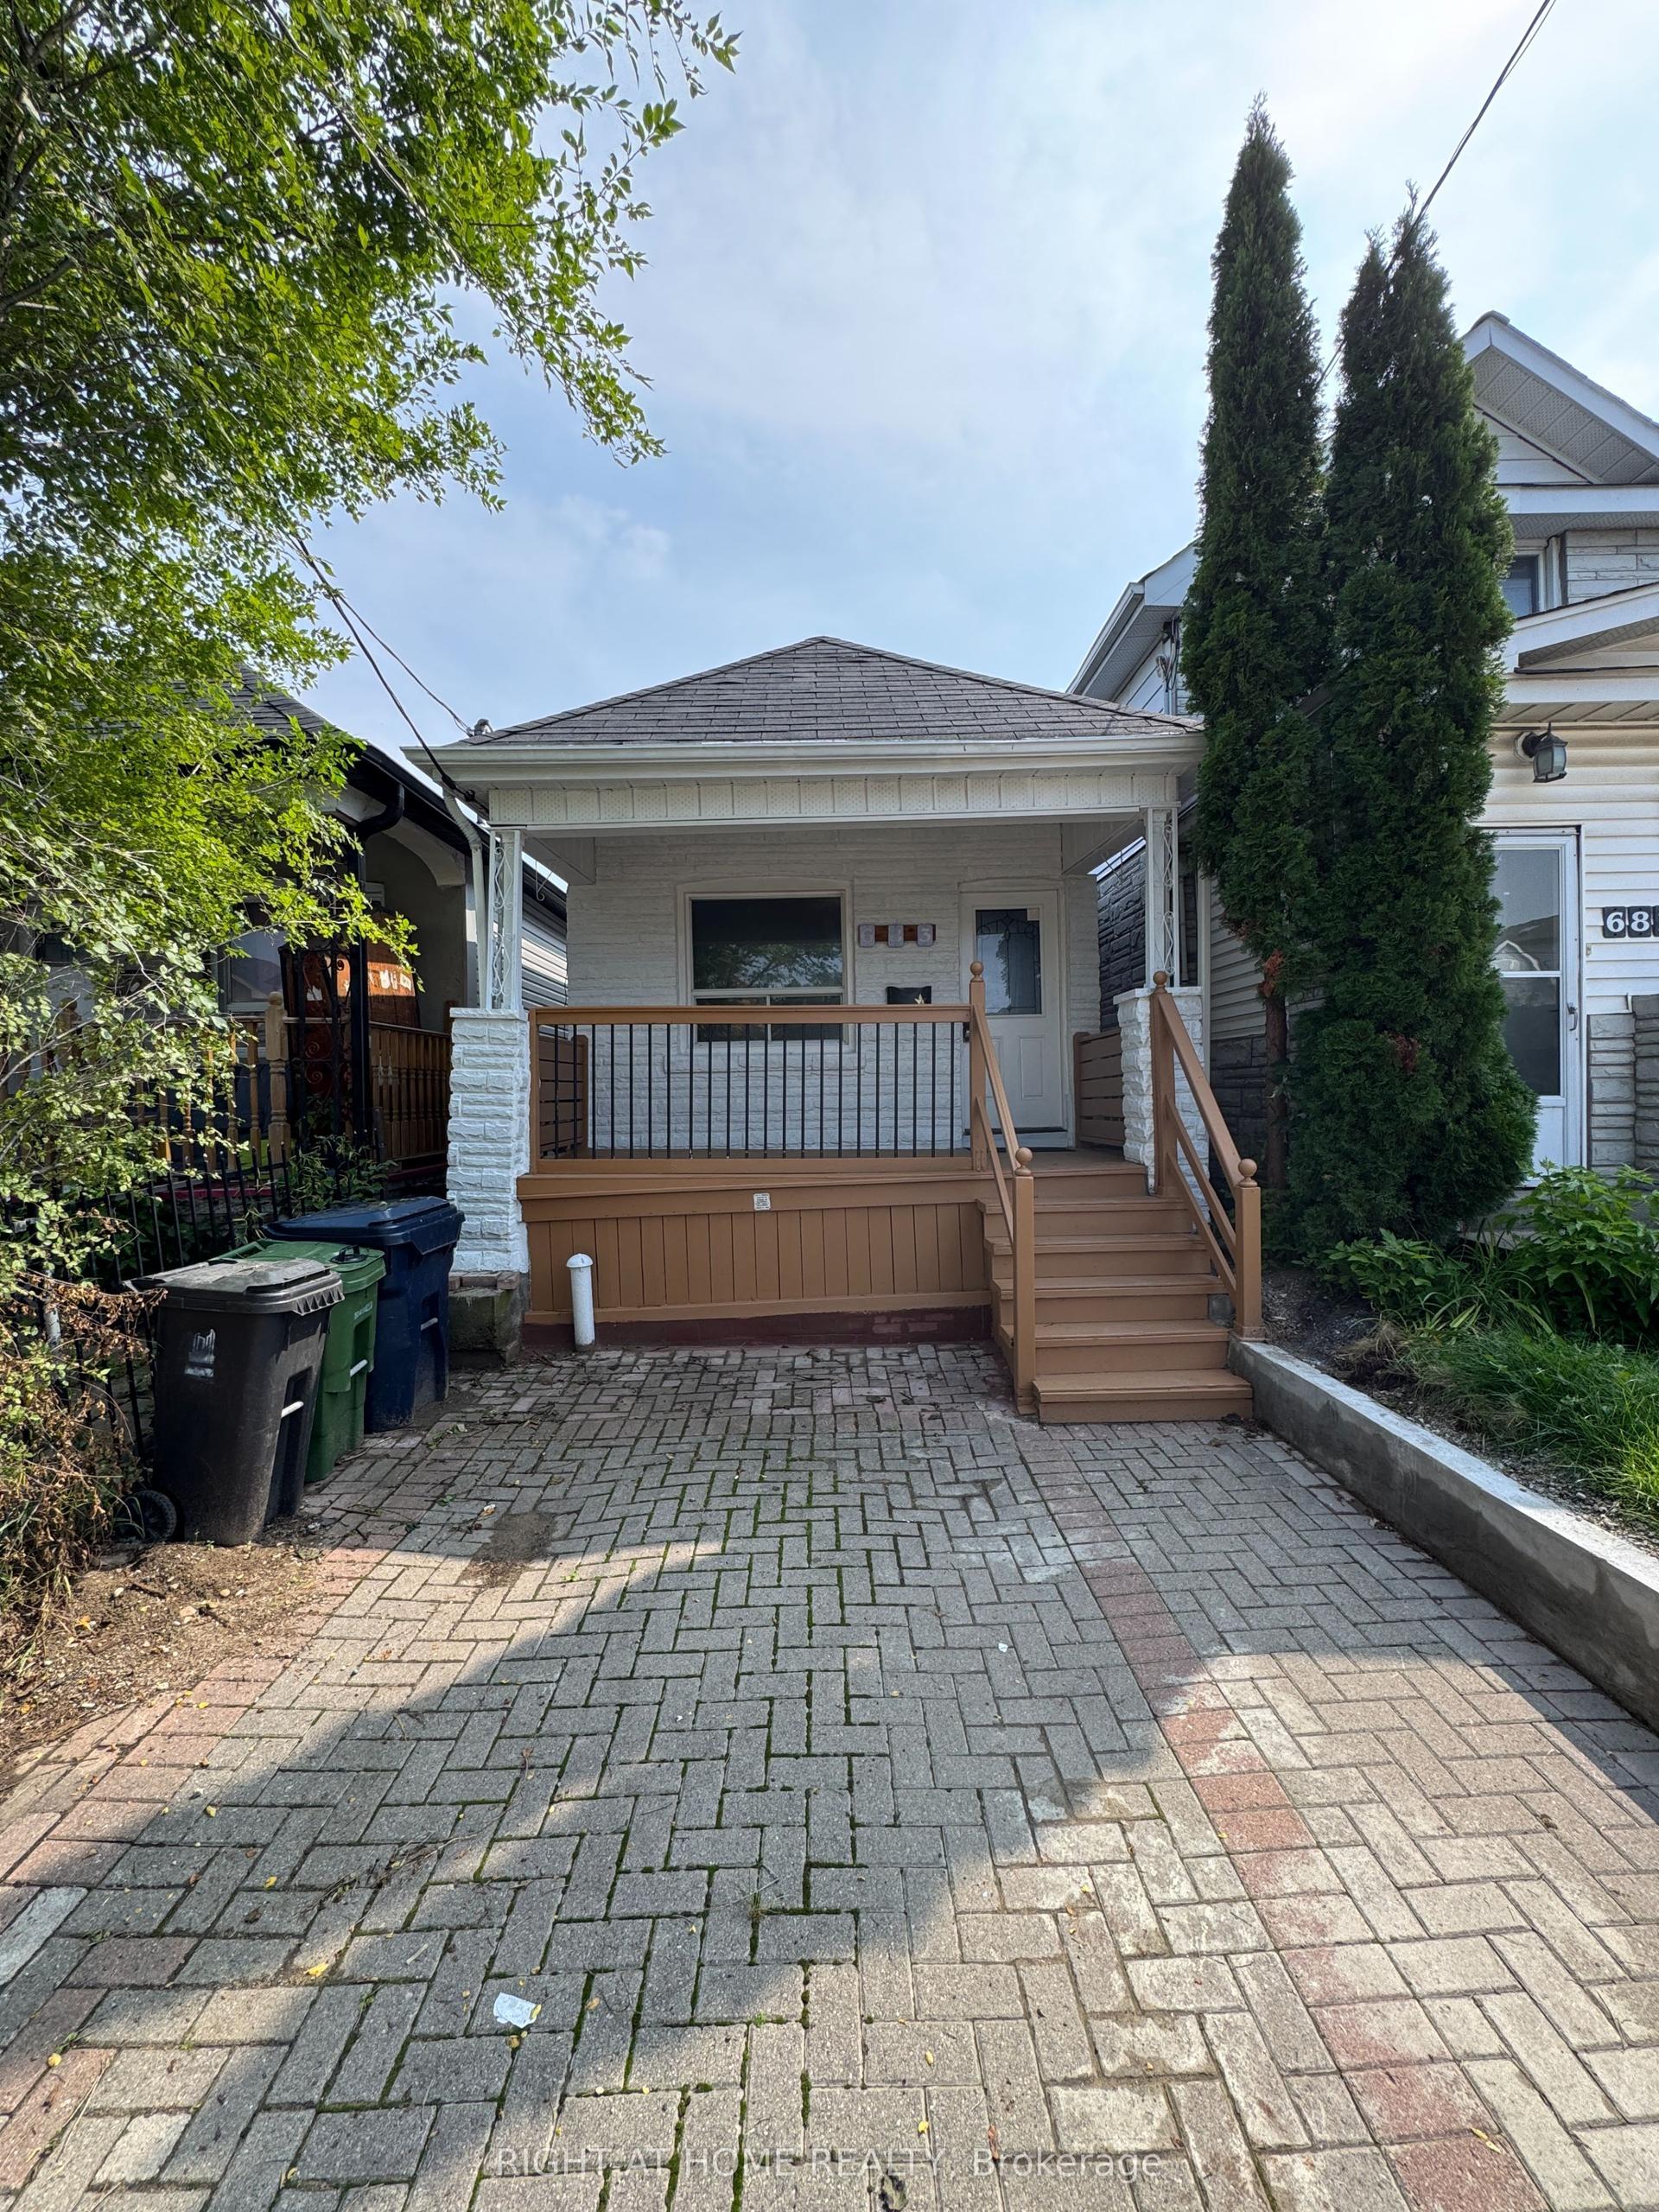
For Sale9 days ago
$789,000
Detached
est. $3,459/mo
683 Mortimer Avenue, Danforth Village-East York
Toronto, ON
2+1 bd
2 ba
900
1
MLS# E13725816Right At Home Realty
WhatsApp Aman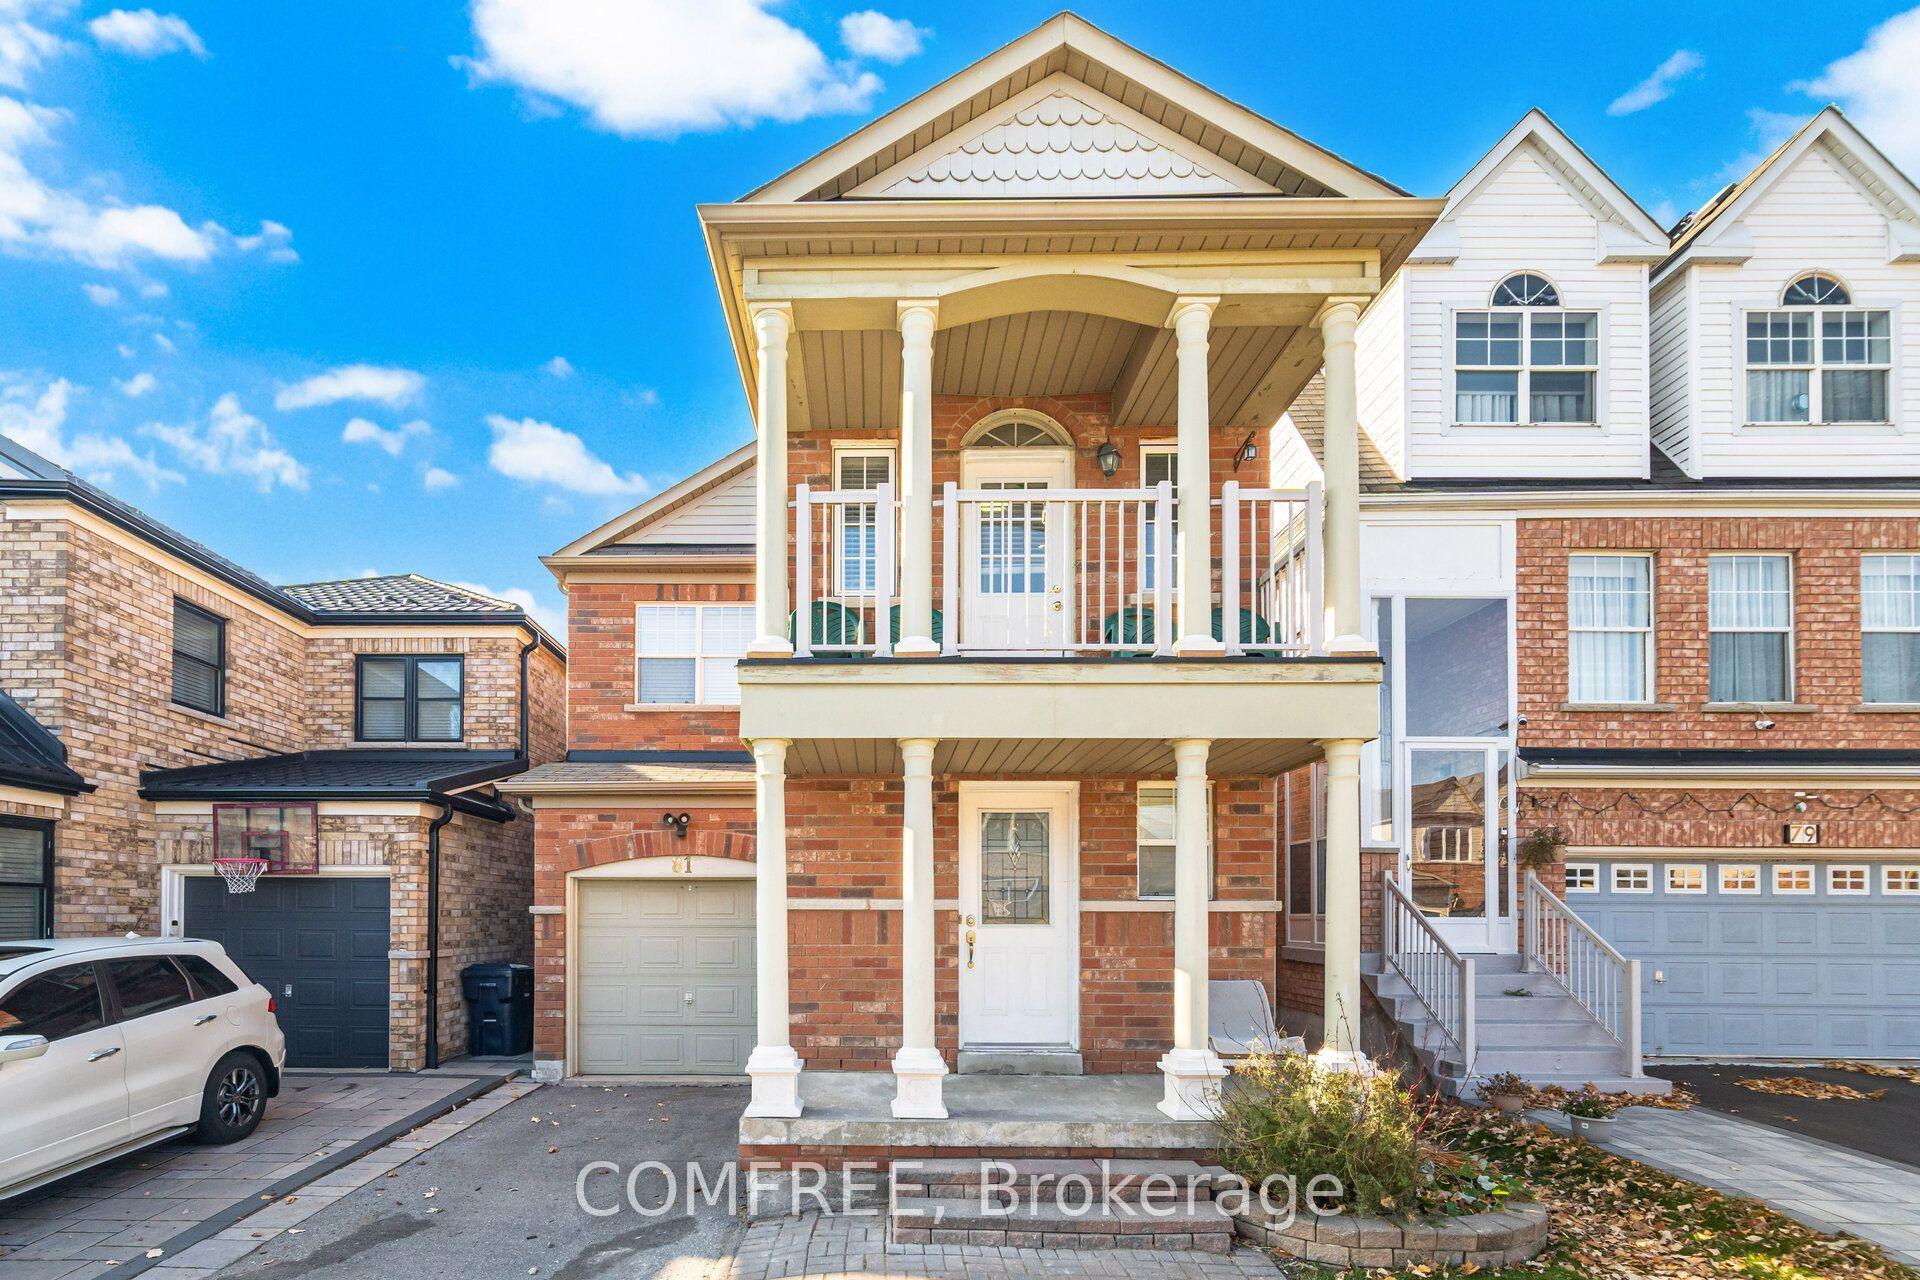
For Sale26 days ago
$988,000
Detached
est. $4,331/mo
81 Vessel Crescent, Centennial Scarborough
Toronto, ON
3+1 bd
4 ba
1,750
2
MLS# E13673326Comfree
WhatsApp Aman