For Lease
Just Listed
68 Grangeway Avenue 1515 #1515
Woburn, Toronto, ON
$2,400
1+1Bd
1Ba
650+sqft
1Parking
$4/sqft
CondoMLS# E13755614Listed 2026-09-080 DOM
Cooling
Central Air
Just listed! New listings in Toronto often receive offers within the first week.
About this home
Welcome to Skyscape. This beautifully maintained 1 bedroom + den suite offering comfort, convenience and unobstructed west-facing views. Sun-filled living space with laminate flooring throughout and updated lighting, including modern track lighting in the primary. The kitchen features granite countertops, glass tile backsplash. 6 appliances included. Generous primary bedroom easily accommodates a queen bed plus sitting area, with a walk-in closet, floor-to-ceiling windows and a walk-out to the private balcony overlooking the city skyline and greenery below. The separate den is a true bonus room - large enough for a full home office, music room or guest space, with room for multiple workstations. Includes ALL utilities - heat, hydro and water (cable/internet extra) making budgeting simple. Move-in ready and ideal for professionals or couples seeking a well-appointed suite in a sought-after building. Locker and 1 parking spot included. Close to transit at 90 walk score and 90 transit score! You can't get much better than this!
Rooms
Other
| Kitchen | 2.44 × 2.44 m | Ceramic Floor Backsplash Breakfast Bar |
| Dining Room | 6.16 × 3.11 m | Laminate Combined w/Living |
| Living Room | 6.16 × 3.11 m | Laminate Combined w/Dining W/O To Balcony |
| Primary Bedroom | 4.30 × 3.05 m | Laminate Walk-In Closet(s) Large Window |
| Den | 2.50 × 2.13 m | Laminate |
| Foyer | 1.22 × 1.22 m | Ceramic Floor Large Closet |
Features
- Carpet Free
- None
- Central Air
- Apartment
Financials
Estimated Rental Income
Entire property$2,100 – $2,800/mo
Rental yield1050.0% – 1400.0%
*Estimates based on comparable rentals in the area. Actual income may vary.
Market Data — Toronto
Days on market0 days
Buyer's MarketSeller's Market
Based on active listings in Toronto. Data updates daily.
Demographics — Toronto
Population
2,794,356
Avg Household Income
$102,000
Age Distribution
0-19
19%
20-34
24%
35-49
21%
50-64
19%
65+
17%
Ownership53% own · 47% rent
EnglishMandarinCantoneseTagalogTamil
Other rentals like this
Similar rentals in Toronto
Same property type, similar price, similar size — currently for rent.
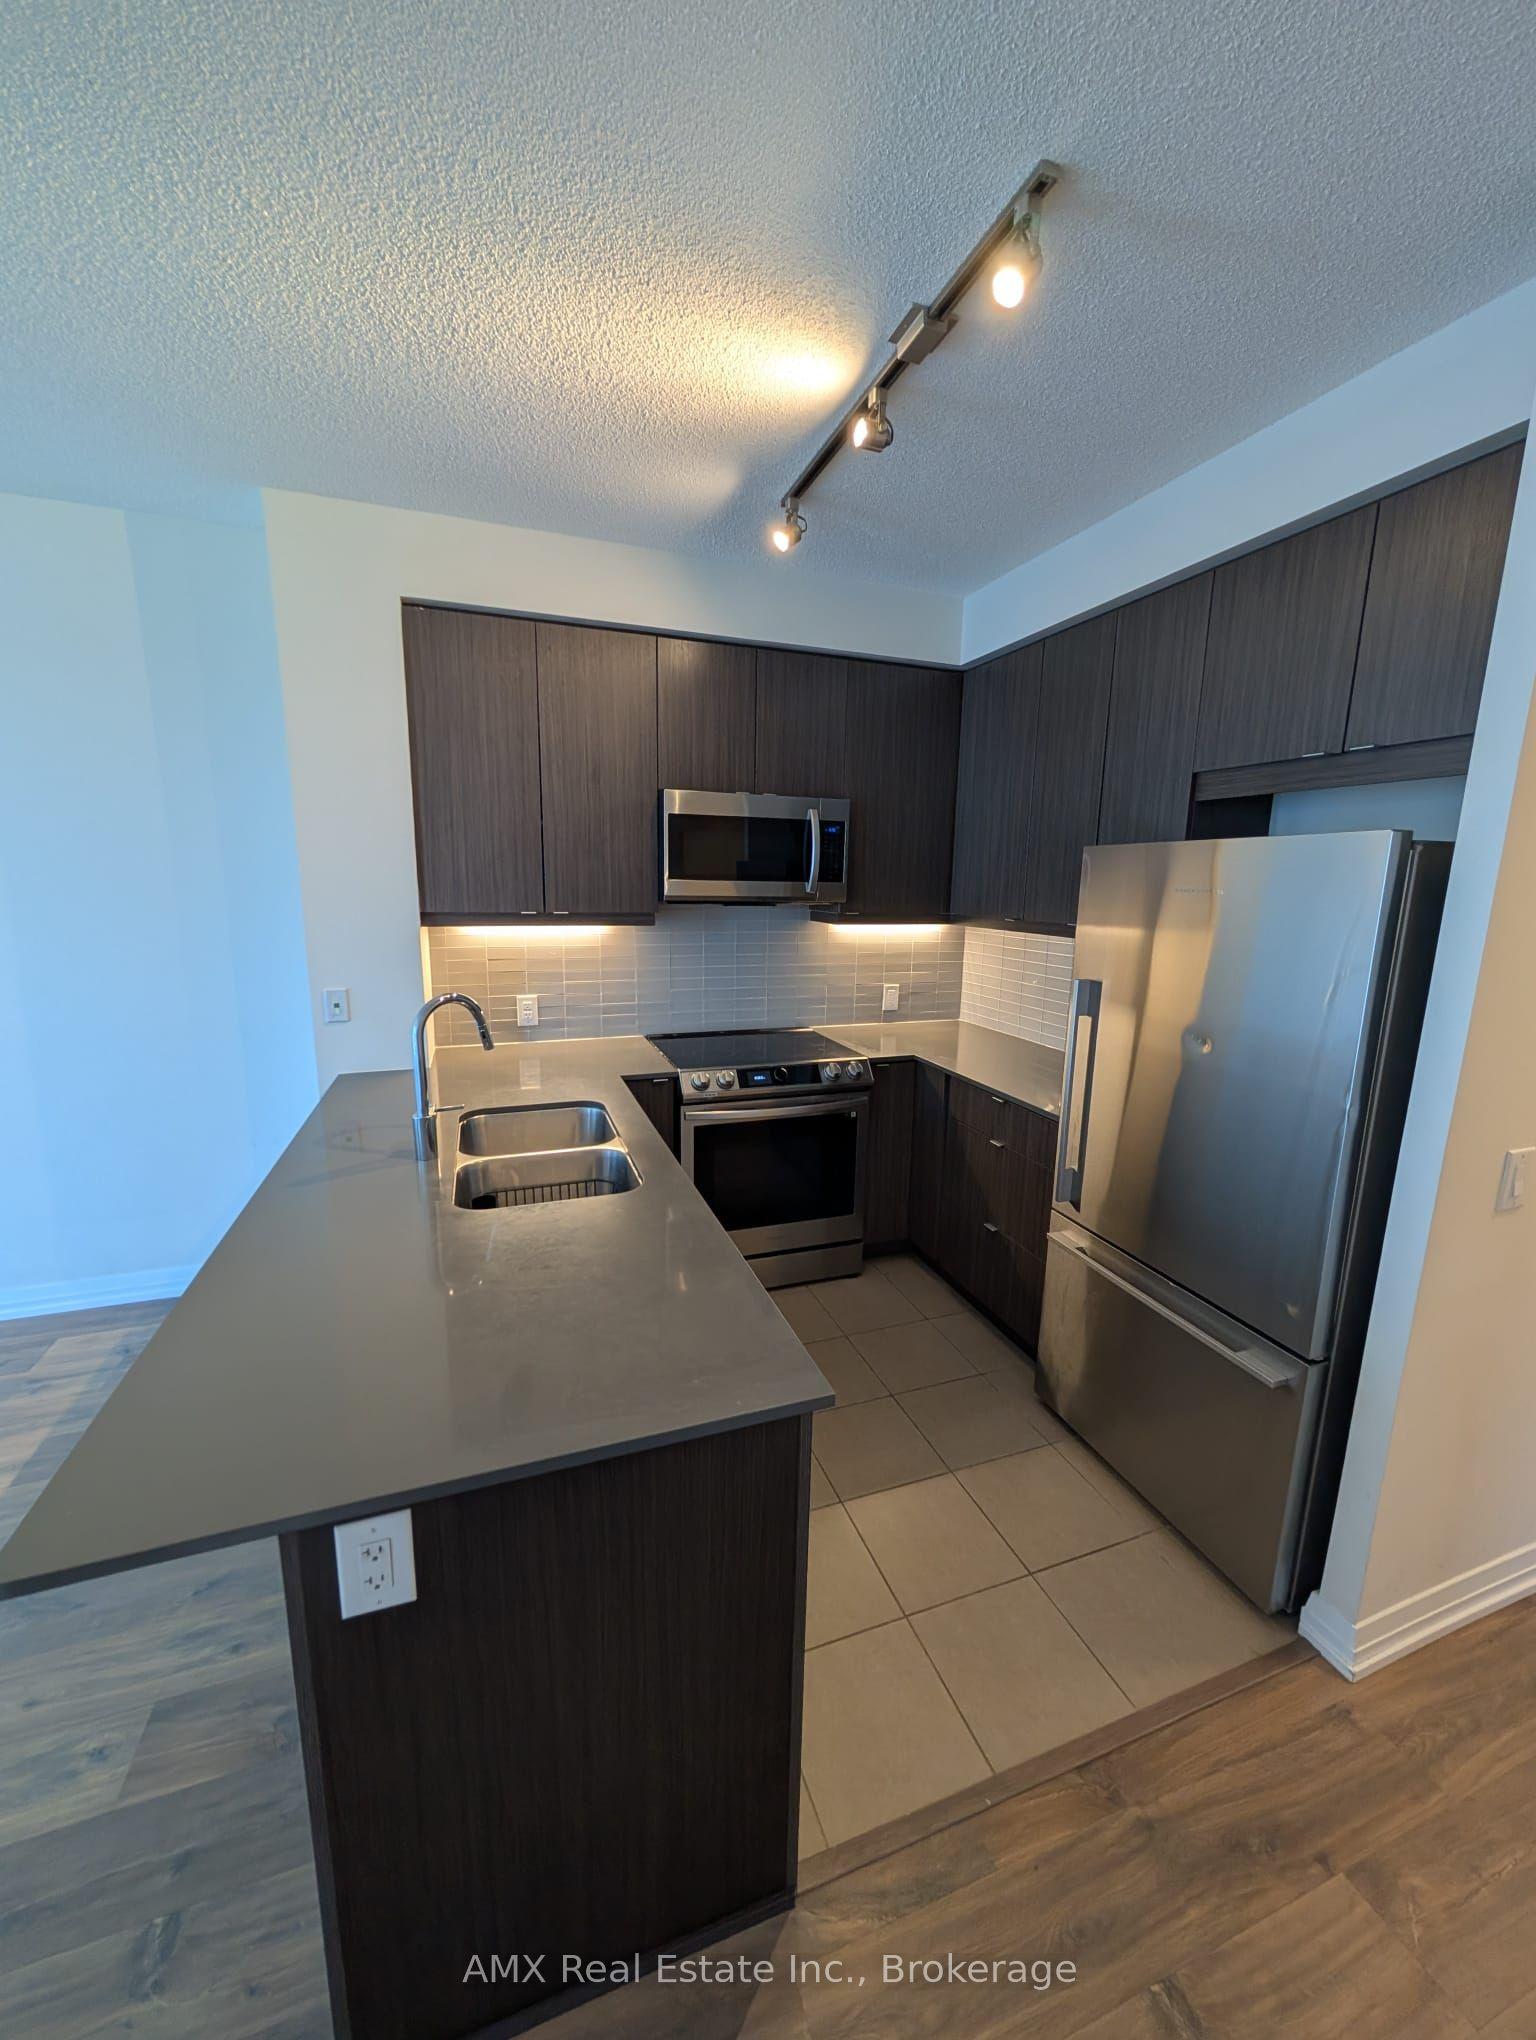
For Lease7 h ago
$2,200
Condo
50 Thomas Riley Road 901 #901, Islington-City Centre West
Toronto, ON
1 bd
1 ba
650
1
MLS# W13755560AMX Real Estate Inc.
WhatsApp Aman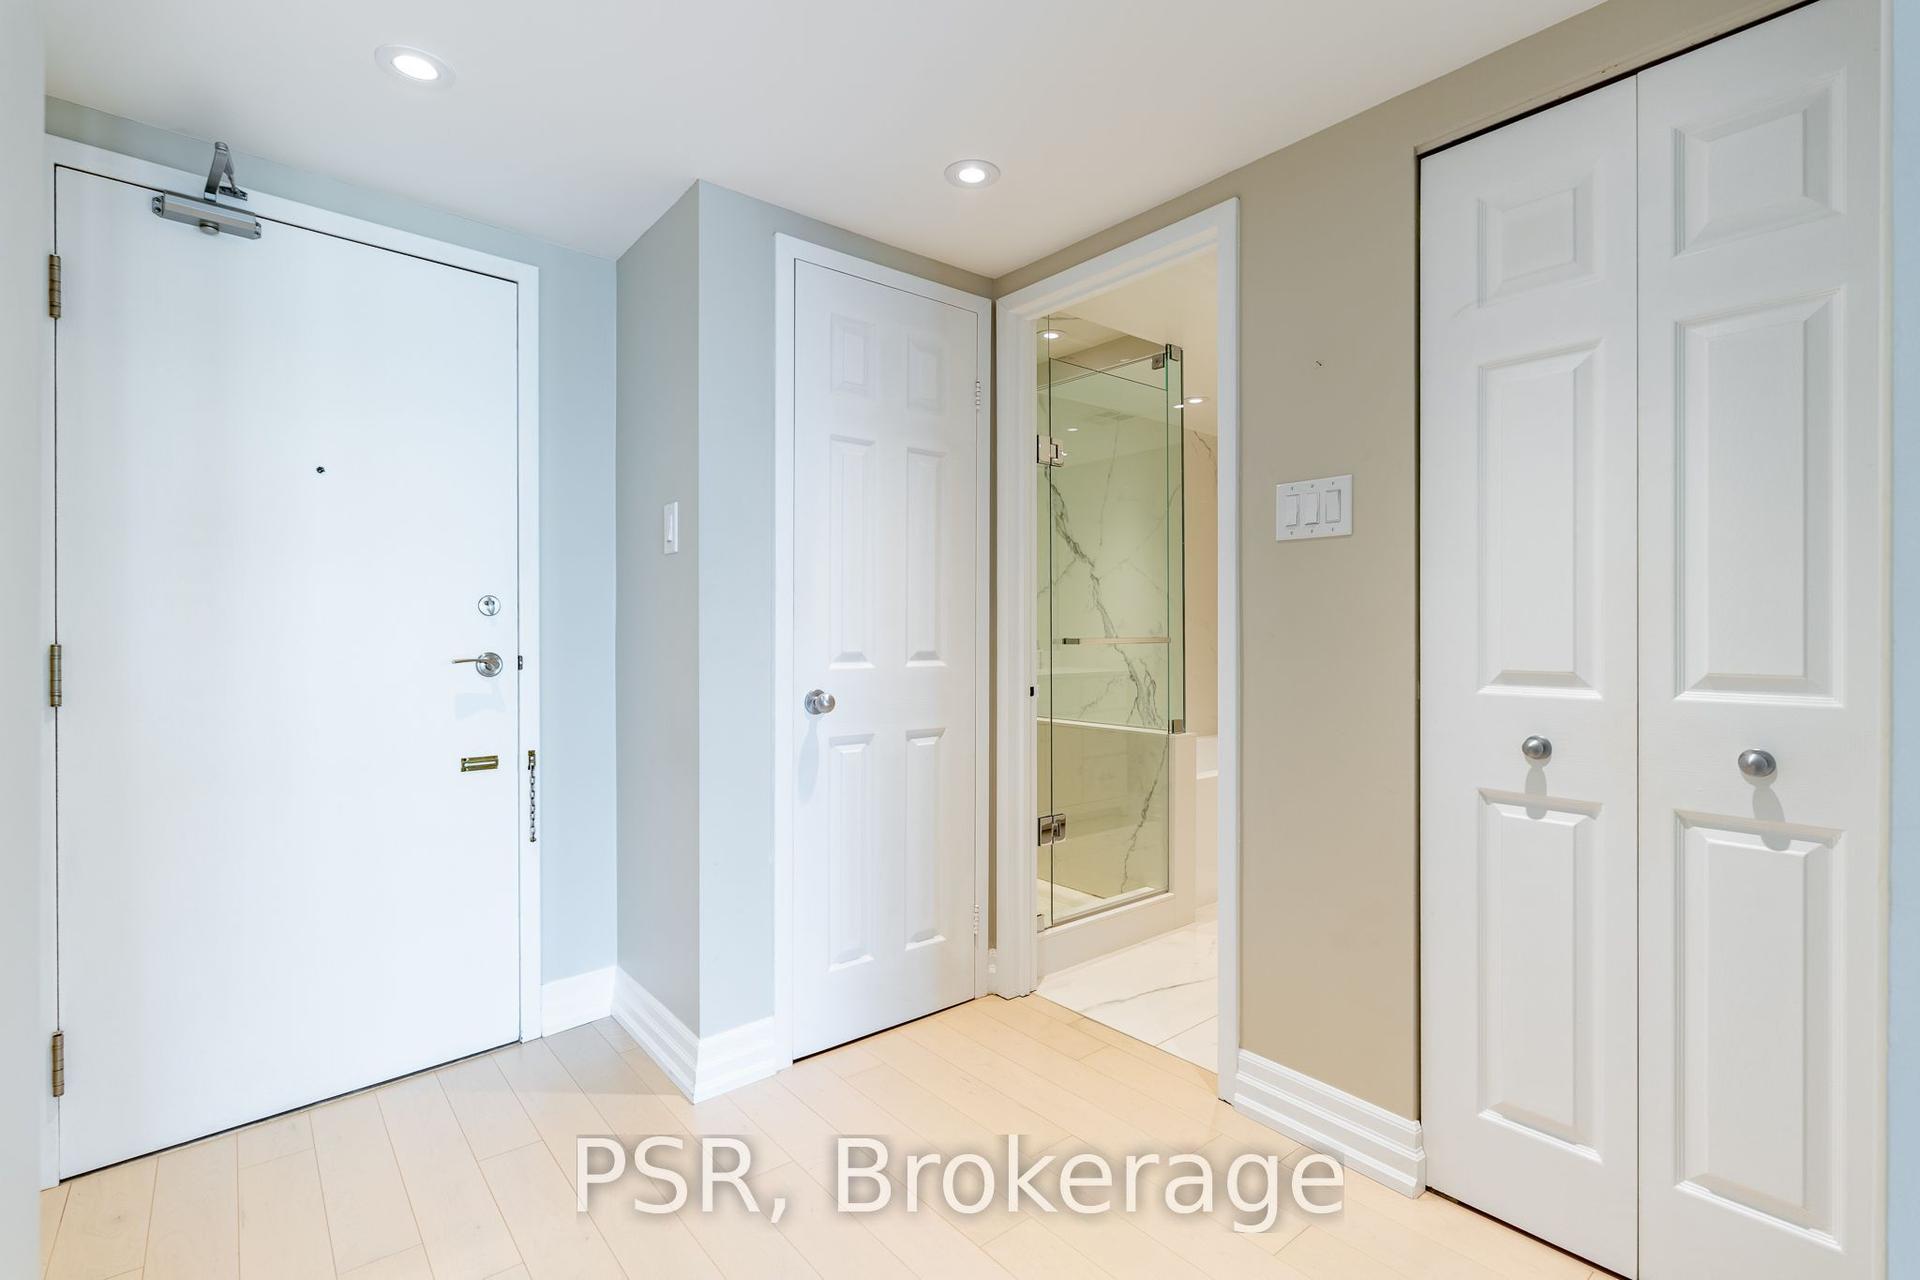
For Lease7 h ago
$3,000
Condo
77 Harbour Square 1209 #1209, Waterfront Communities C1
Toronto, ON
1 bd
1 ba
750
1
MLS# C13755944Psr
WhatsApp Aman
Getting around
How walkable, bikeable, and transit-friendly this neighbourhood is.
85
/ 100
Walk Score
Very Walkable
85
/ 100
Transit Score
Excellent Transit
72
/ 100
Bike Score
Very Bikeable
Scores are estimates based on neighbourhood data and are for informational purposes only.
MLS® data courtesy of the Toronto Regional Real Estate Board (TRREB).
The information provided herein must only be used by consumers that have a bona fide interest in the purchase, sale, or lease of real estate and may not be used for any commercial purpose or any other purpose. Listing information is deemed reliable but is not guaranteed accurate by the Toronto Regional Real Estate Board, the listing brokerage, or this website. The trademarks REALTOR®, REALTORS® and the REALTOR® logo are controlled by The Canadian Real Estate Association (CREA) and identify real estate professionals who are members of CREA. MLS®, Multiple Listing Service®, and the associated logos are owned by CREA. Not intended to solicit properties currently listed for sale or buyers under contract.