For Sale
Just Listed
364 King Street E
Bowmanville, Clarington, ON
$824,900
2+1Bd
2Ba
1,300+sqft
11Parking
100 x 221.16 ftlot
$635/sqft
DetachedMLS# E13755772Listed 2026-09-081 DOM
Cooling
Central Air
Basement
Finished
Just listed! New listings in Clarington often receive offers within the first week.
About this home
Love the home and the lot. This 2+1 bedroom, 2 bathroom home sits on a 0.32 acre ravine lot which backs on to the new 34 acre Bowmanville Community Park which is set to feature play structures, an outdoor amphitheater, trails and more. The 1361 sq ft home offers many updates including quartz counters, hardwood flooring and stainless steel appliances in the kitchen, a bright living room with a bow window and oversized dining room. The principal bedroom offers ample closet space for both of you and the second bedroom offers North and West facing windows while the four piece bathroom and main floor den with walkout to the deck complete the main floor. The fully finished basement contains an additional bedroom, huge rec room and tons of storage. Don't miss the huge deck, private back yard and detached garage. Other updates include anew central heat pump and air conditioner in 2025, new shingles in 2025 and updated windows.
GarageRavineWalkoutHardwood
Rooms
Main Floor
| Kitchen | 3.34 × 3.98 m | Quartz Counter Stainless Steel Appl |
| Living Room | 4.53 × 4.47 m | |
| Dining Room | 3.23 × 4.53 m | |
| Bedroom | 4.31 × 3.39 m | |
| Bedroom | 4.00 × 3.19 m | |
| Office | 3.91 × 1.78 m | W/O To Deck |
Basement
| Bedroom | 4.10 × 3.11 m | Above Grade Window |
| Recreation | 7.31 × 5.42 m | Above Grade Window |
Features
- Bar Fridge
- Primary Bedroom - Main Floor
- Storage
- Finished
- Central Air
- Bungalow
Financials
Annual Taxes
$4,750
Estimated Rental Income
Entire property$2,600 – $3,800/mo
Basement apartment$1,800 – $2,500/mo
Rental yield3.8% – 5.5%
*Estimates based on comparable rentals in the area. Actual income may vary.
Market Data — Clarington
Days on market1 days
Buyer's MarketSeller's Market
Based on active listings in Clarington. Data updates daily.
Getting around
How walkable, bikeable, and transit-friendly this neighbourhood is.
61
/ 100
Walk Score
Somewhat Walkable
38
/ 100
Transit Score
Some Transit
39
/ 100
Bike Score
Somewhat Bikeable
Scores are estimates based on neighbourhood data and are for informational purposes only.
MLS® data courtesy of the Toronto Regional Real Estate Board (TRREB).
The information provided herein must only be used by consumers that have a bona fide interest in the purchase, sale, or lease of real estate and may not be used for any commercial purpose or any other purpose. Listing information is deemed reliable but is not guaranteed accurate by the Toronto Regional Real Estate Board, the listing brokerage, or this website. The trademarks REALTOR®, REALTORS® and the REALTOR® logo are controlled by The Canadian Real Estate Association (CREA) and identify real estate professionals who are members of CREA. MLS®, Multiple Listing Service®, and the associated logos are owned by CREA. Not intended to solicit properties currently listed for sale or buyers under contract.
You may also like
More homes in Clarington
Hand-picked listings with a similar price range and style.
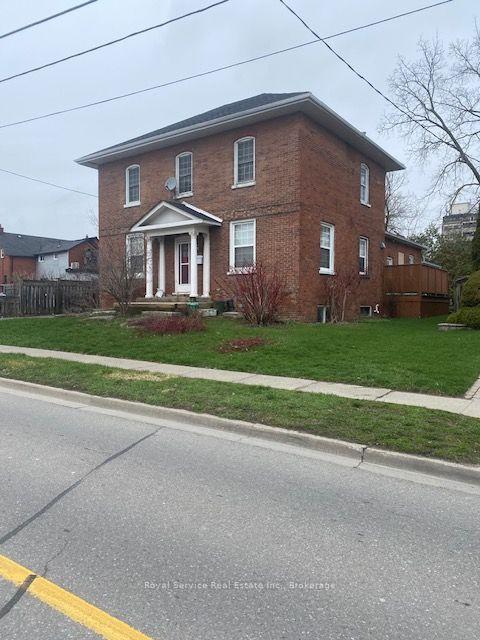
For Sale5 h ago
$649,000
Detached
est. $2,845/mo
102-C Queen Street, Bowmanville
Clarington, ON
5 bd
4 ba
2,750
6
MLS# E13758120Royal Service Real Estate Inc.
WhatsApp Aman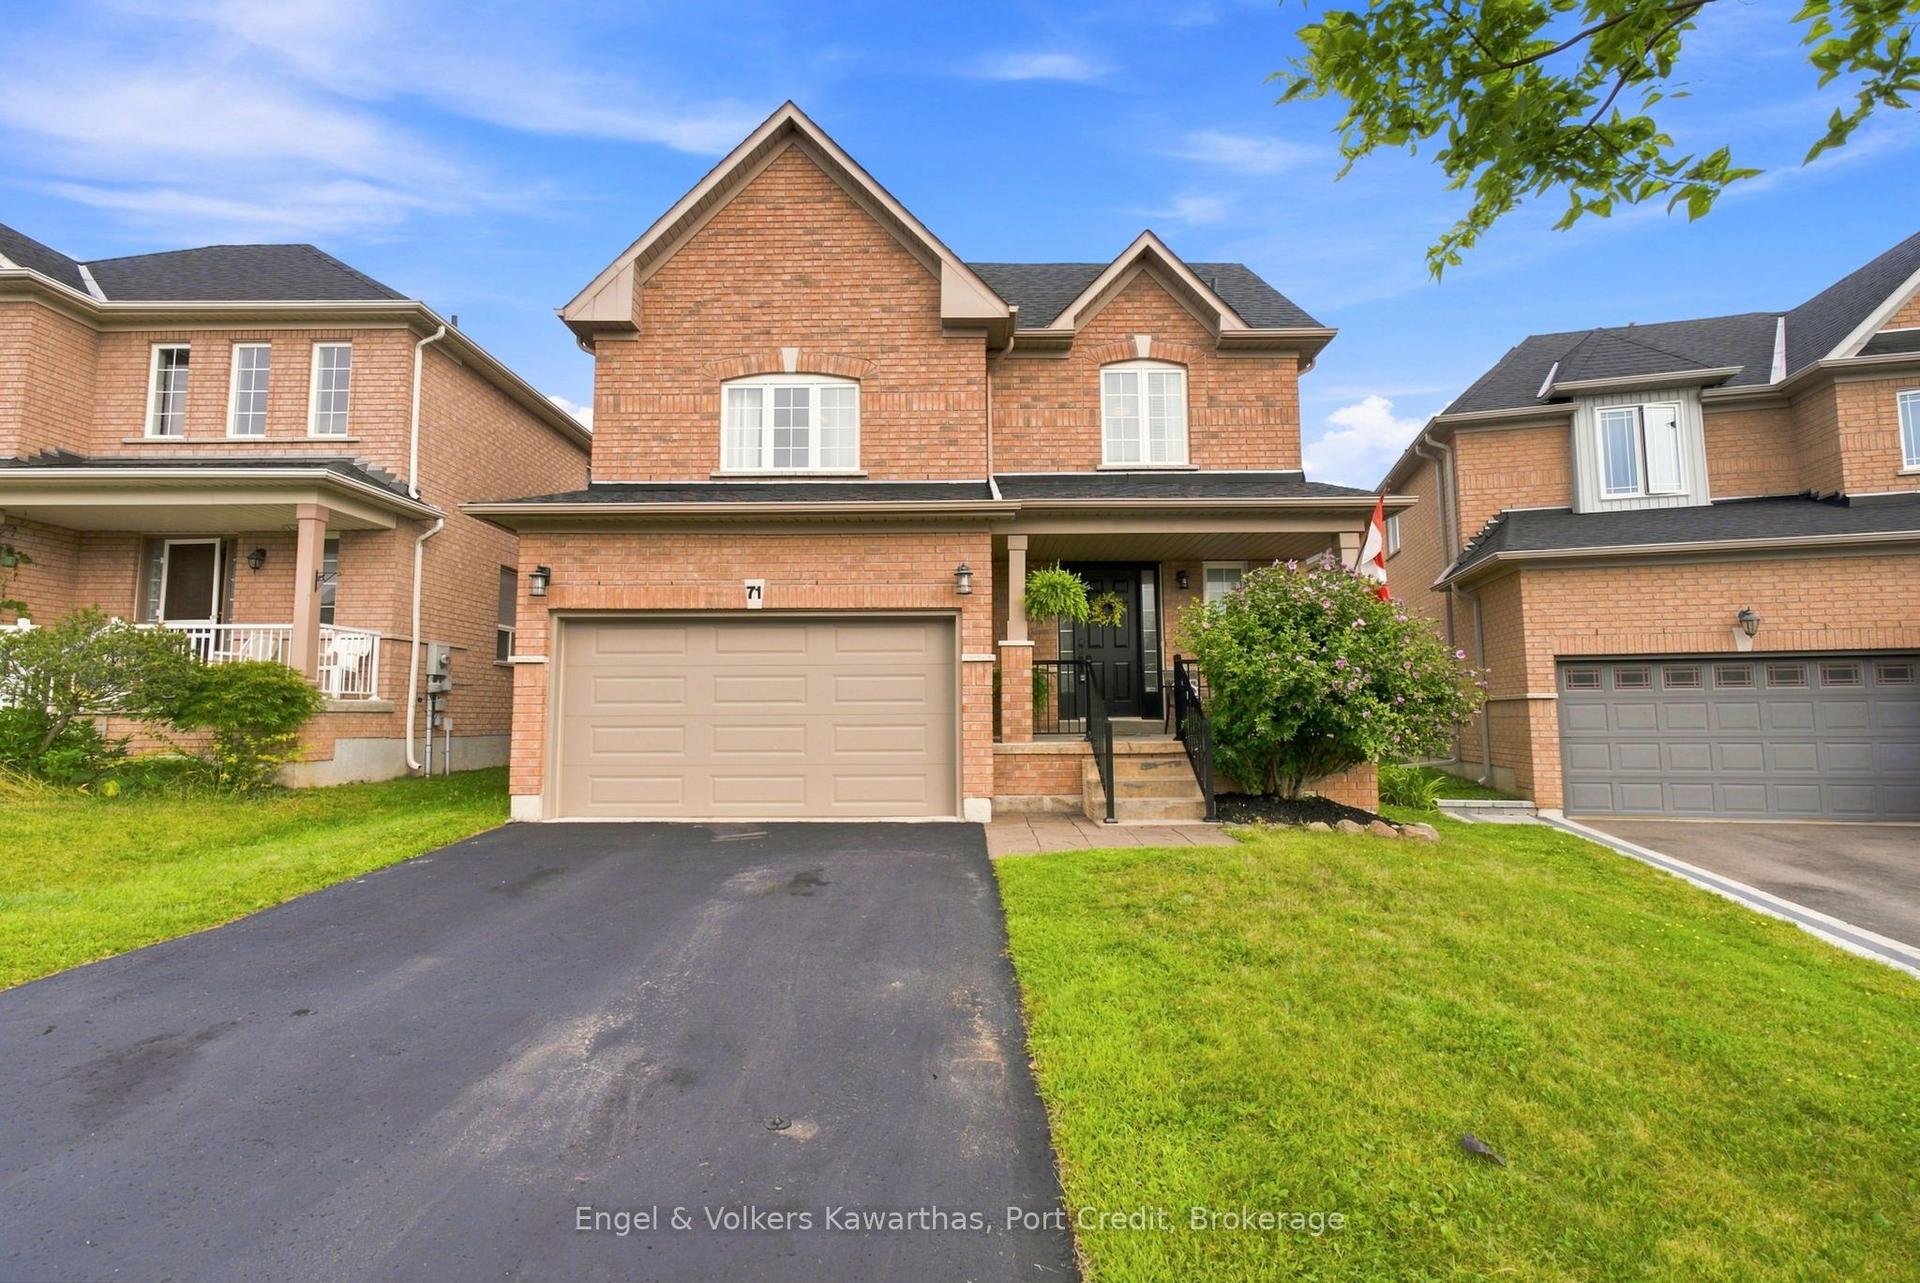
For Sale9 days ago
$864,800
Detached
est. $3,791/mo
71 Beckett Crescent, Courtice
Clarington, ON
4 bd
3 ba
2,250
3
MLS# E13728914Engel & Volkers Kawarthas, Port C…
WhatsApp Aman
