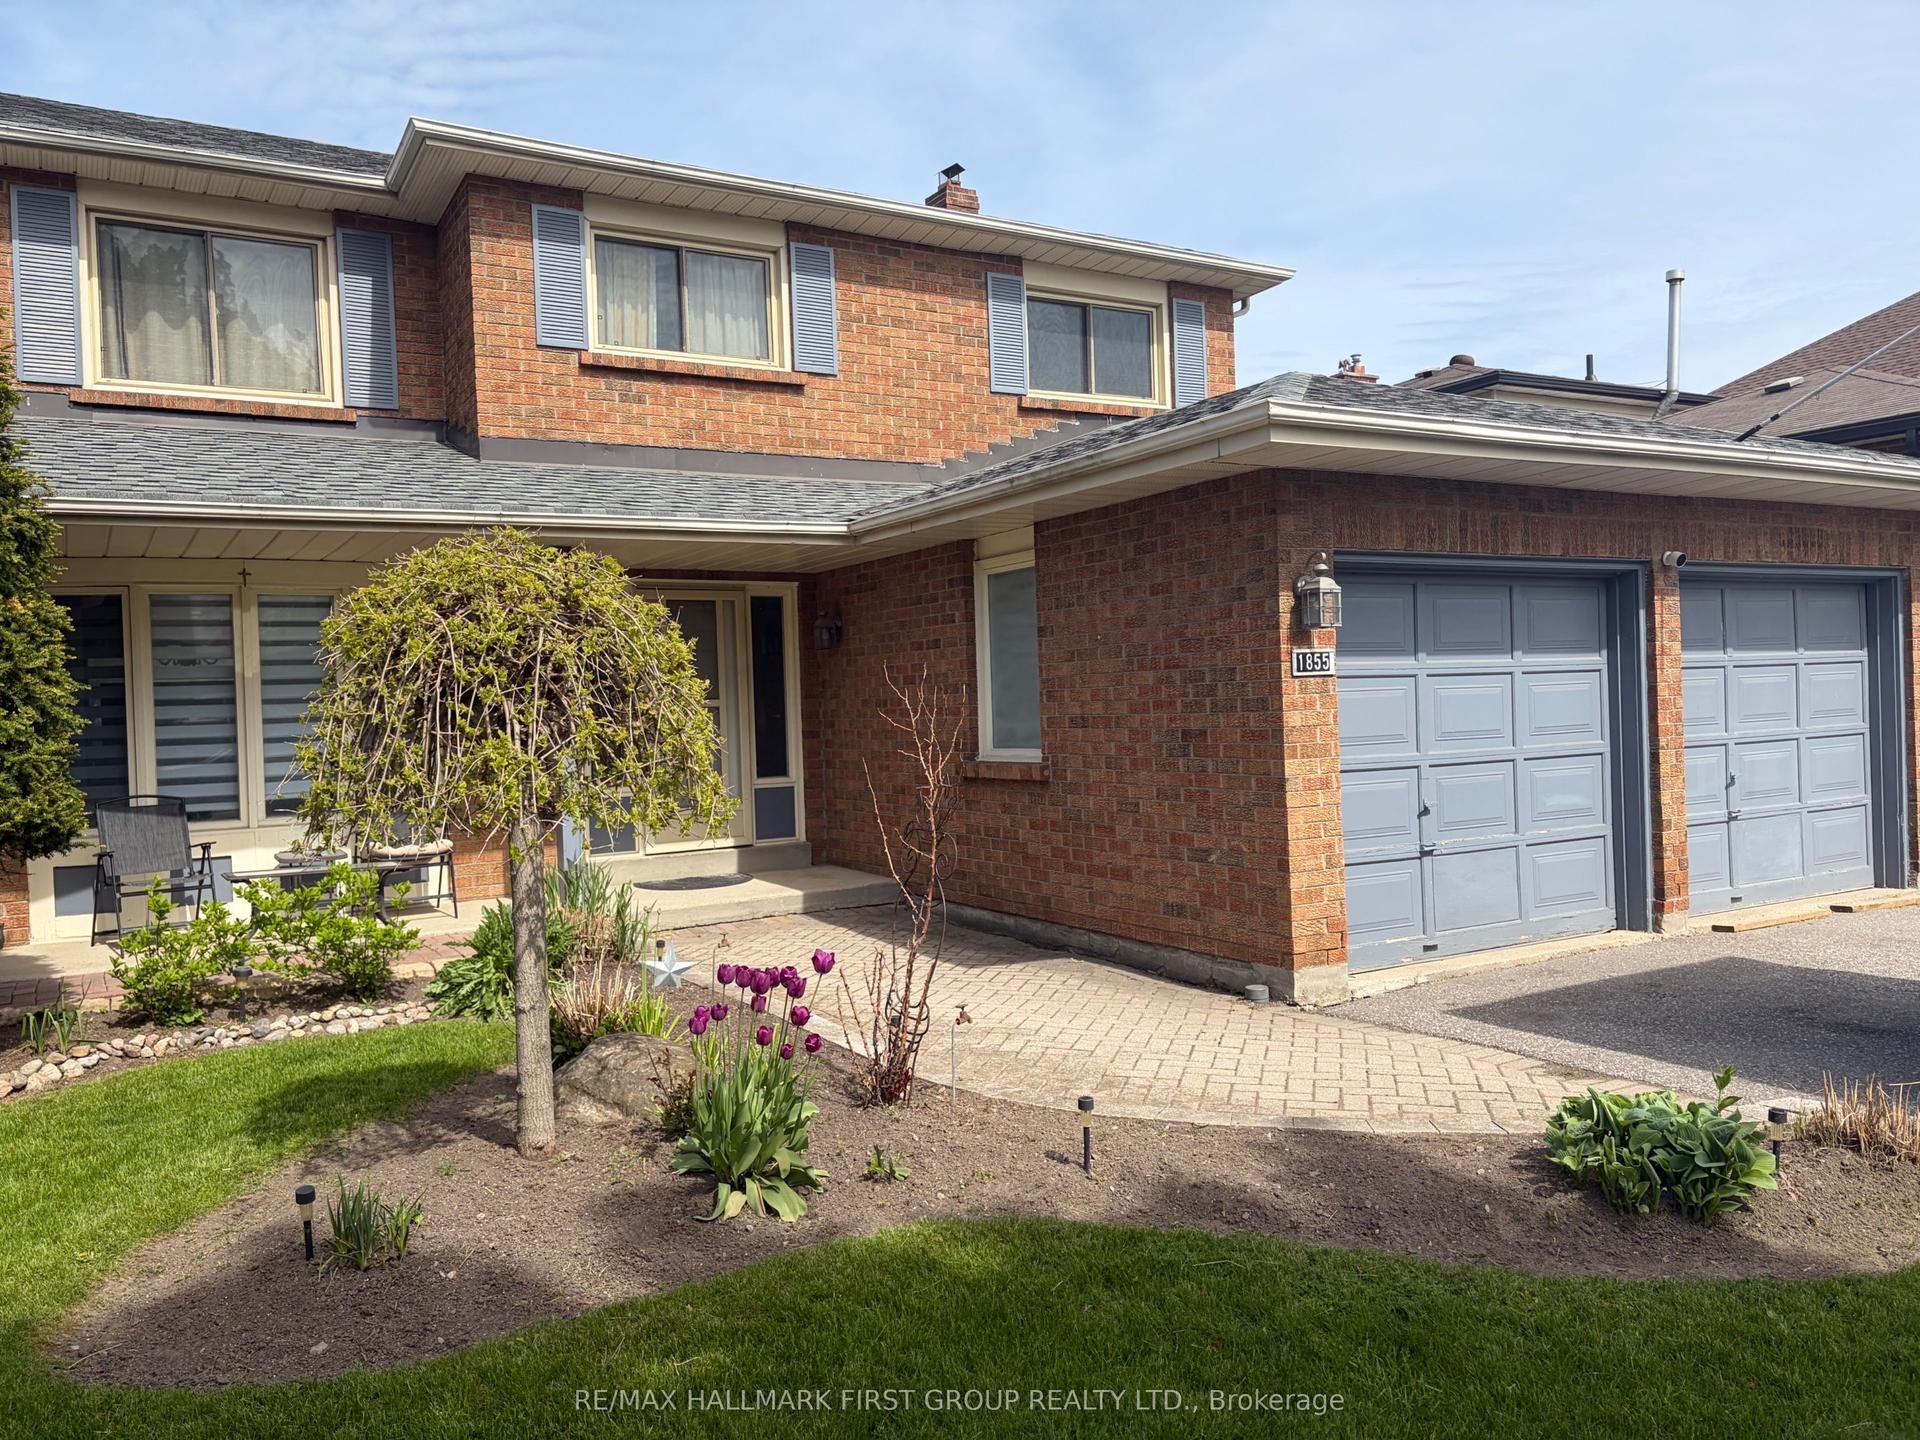
For Sale
Open House Sat 18–20
1841 Holbrook Court
Liverpool, Pickering, ON
$1,325,000
4Bd
3Ba
2,250+sqft
6Parking
32.84 x 110.06 ftlot
$589/sqft
DetachedMLS# E13756460Listed 2026-09-0814 DOM
Heating
Water Heater Owned
Cooling
Central Air
Basement
Partially Finished
About this home
Must See Video Tour! Welcome to 1841 Holbrook Court a beautifully renovated 4-bedroom home tucked away on a quiet court in Pickering's sought-after Dunbarton community. Set on an oversized pie-shaped lot, this home offers a bright, open-concept layout with 9-foot ceilings, laminate floors, a double-sided gas fireplace, and a sun-filled kitchen featuring quartz countertops, stainless steel appliances, and a large centre island. The backyard is truly the highlight a private, multi-tiered oasis surrounded by mature trees, with a composite deck, lighted gazebo, built-in Bluetooth-controlled stair lighting, outdoor speakers, a cement fire-pit area, covered BBQ station, built-in hammock area, two large herb garden planters, wood shed, side-yard shed, and plenty of space to entertain, relax, and enjoy every season. Upstairs, you'll find four generous bedrooms, including a spacious primary retreat with built-in storage, a walk-in closet, and a spa-inspired five-piece ensuite. The partially finished basement offers additional living space, a bathroom rough-in, and plenty of potential to make it your own. A functional main-floor laundry room provides convenient direct access to the garage, complete with an epoxy-finished floor, newer garage doors, and an EV charging plug ready for electric vehicle charging. Just a 2-minute walk to Bonita Park and its brand-new 2026 playground, close to top-rated schools and shopping, and only a 13-minute bike ride to Pickering's spectacular waterfront trails - this is more than just a home. It's a lifestyle, and it's waiting for you at 1841 Holbrook Court.
GarageRenovatedWaterfrontFireplaceEV Charger
Rooms
Main Floor
| Kitchen | 5.49 × 4.30 m | W/O To Deck Quartz Counter Open Concept |
| Family Room | 4.96 × 3.29 m | Gas Fireplace Laminate Large Window |
| Dining Room | 3.39 × 2.89 m | Crown Moulding Window Open Concept |
| Living Room | 3.44 × 3.05 m | Fireplace Open Concept Hardwood Floor |
| Living Room | 5.77 × 4.04 m | Fireplace Window Open Concept |
| Laundry | 2.47 × 1.86 m | W/O To Garage Laundry Sink |
Second Floor
| Primary Bedroom | 6.46 × 4.79 m | 5 Pc Ensuite Large Window Walk-In Closet(s) |
| Bedroom 2 | 4.81 × 4.08 m | Large Closet Large Window Ceiling Fan(s) |
| Bedroom 3 | 3.51 × 3.08 m | Closet Window Ceiling Fan(s) |
| Bedroom 4 | 3.15 × 2.86 m | Closet Window Ceiling Fan(s) |
Features
- Auto Garage Door Remote
- Floor Drain
- Rough-In Bath
- Storage
- Water Heater Owned
- Deck
- Landscape Lighting
- Landscaped
- Paved Yard
- Privacy
- Partially Finished
- Central Air
- 2-Storey
Financials
Annual Taxes
$9,200.54
Estimated Rental Income
Entire property$4,000 – $6,500/mo
Rental yield3.6% – 5.9%
*Estimates based on comparable rentals in the area. Actual income may vary.
Market Data — Pickering
Days on market14 days
Buyer's MarketSeller's Market
Based on active listings in Pickering. Data updates daily.
Demographics — Pickering
Population
99,186
Avg Household Income
$116,000
Age Distribution
0-19
22%
20-34
19%
35-49
22%
50-64
21%
65+
16%
Ownership78% own · 22% rent
EnglishTamilTagalogUrduFrench
Getting around
How walkable, bikeable, and transit-friendly this neighbourhood is.
54
/ 100
Walk Score
Somewhat Walkable
39
/ 100
Transit Score
Some Transit
56
/ 100
Bike Score
Bikeable
Scores are estimates based on neighbourhood data and are for informational purposes only.
MLS® data courtesy of the Toronto Regional Real Estate Board (TRREB).
The information provided herein must only be used by consumers that have a bona fide interest in the purchase, sale, or lease of real estate and may not be used for any commercial purpose or any other purpose. Listing information is deemed reliable but is not guaranteed accurate by the Toronto Regional Real Estate Board, the listing brokerage, or this website. The trademarks REALTOR®, REALTORS® and the REALTOR® logo are controlled by The Canadian Real Estate Association (CREA) and identify real estate professionals who are members of CREA. MLS®, Multiple Listing Service®, and the associated logos are owned by CREA. Not intended to solicit properties currently listed for sale or buyers under contract.
You may also like
More homes in Pickering
Hand-picked listings with a similar price range and style.
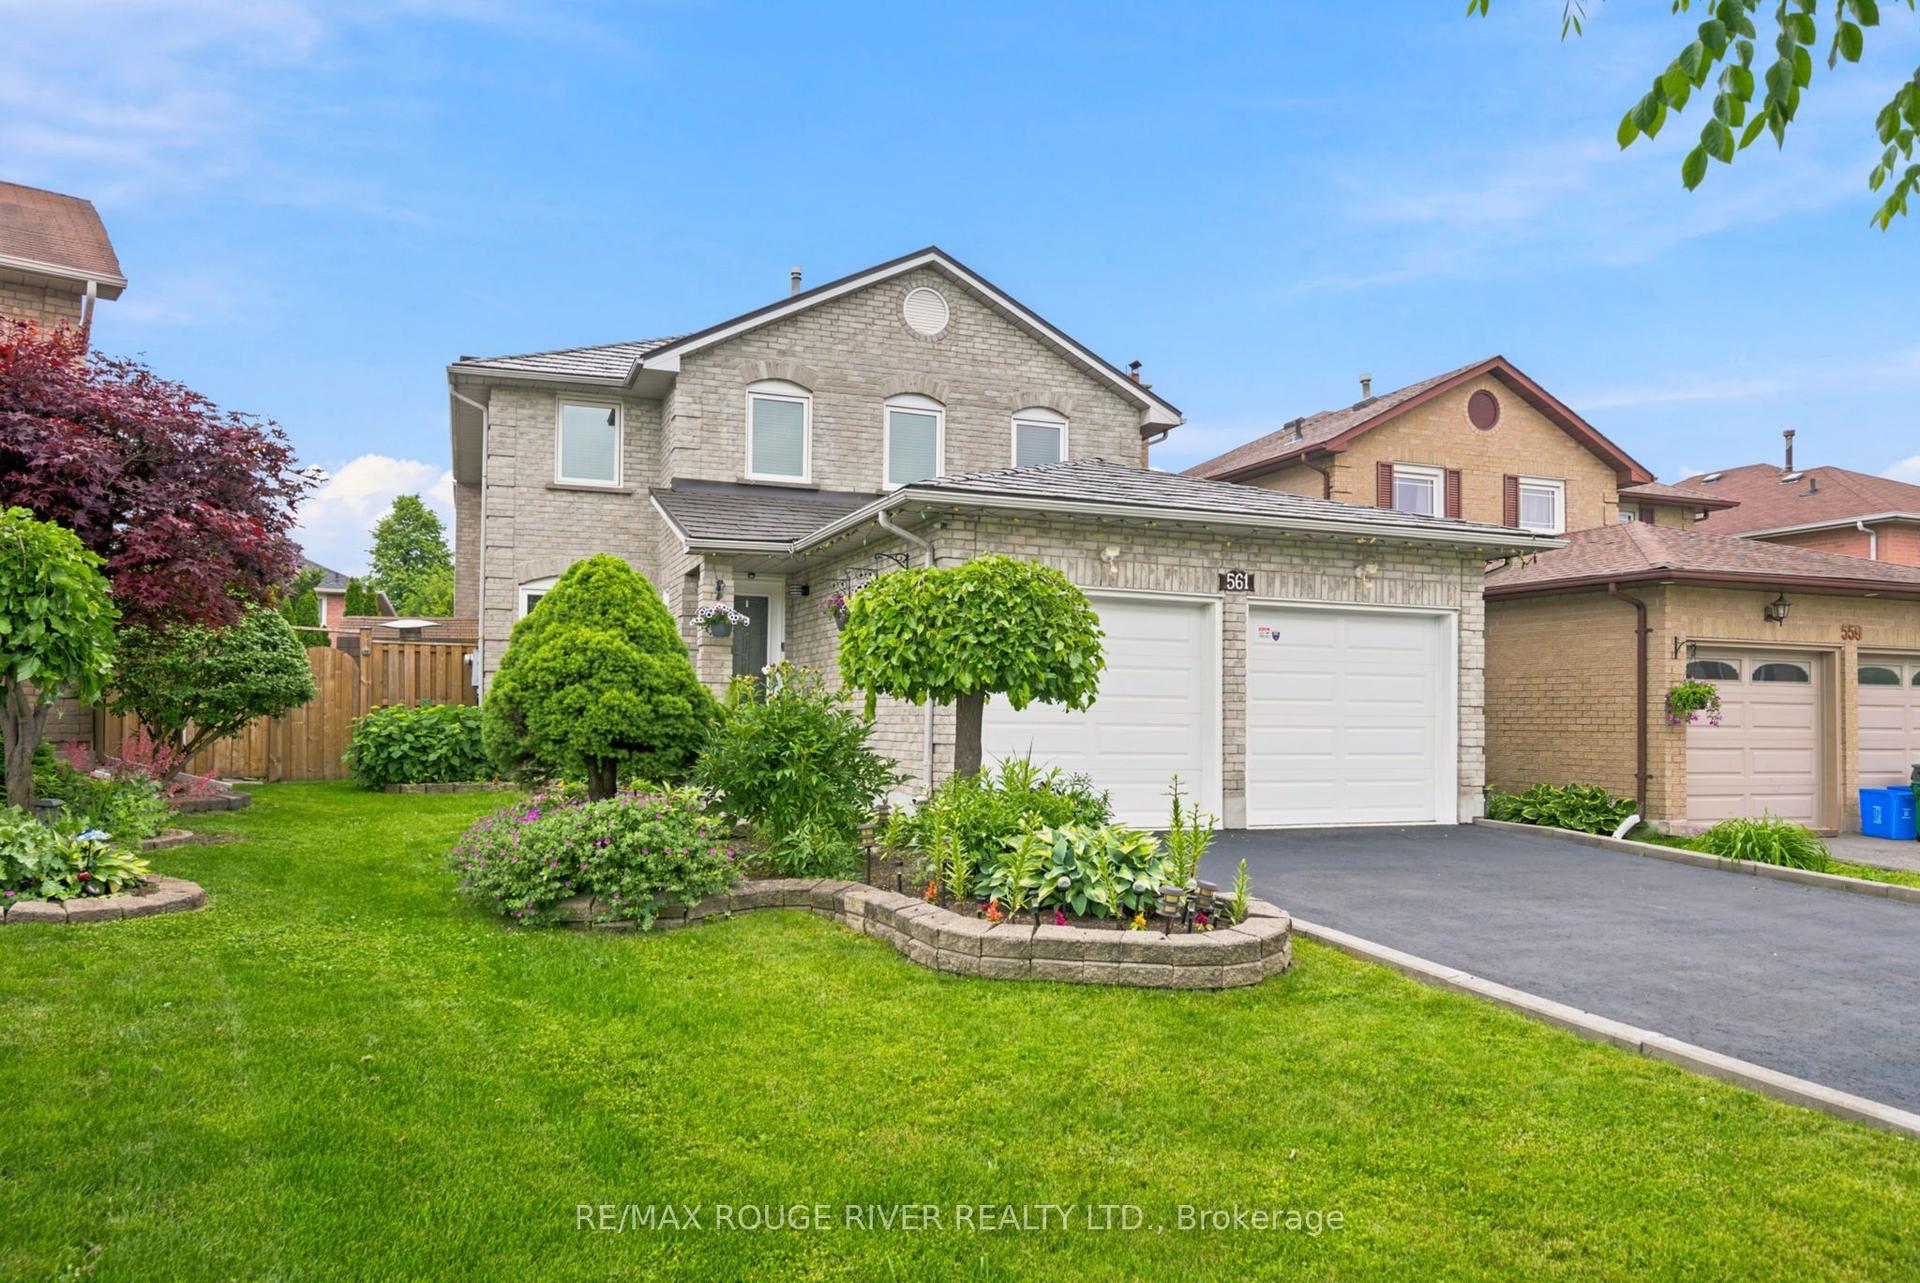
For Sale4 h ago
$1,107,000
Detached
est. $4,853/mo
561 Cattail Court, Woodlands
Pickering, ON
4 bd
3 ba
2,250
6
MLS# E13814170Re/Max Rouge River Realty Ltd.
WhatsApp Aman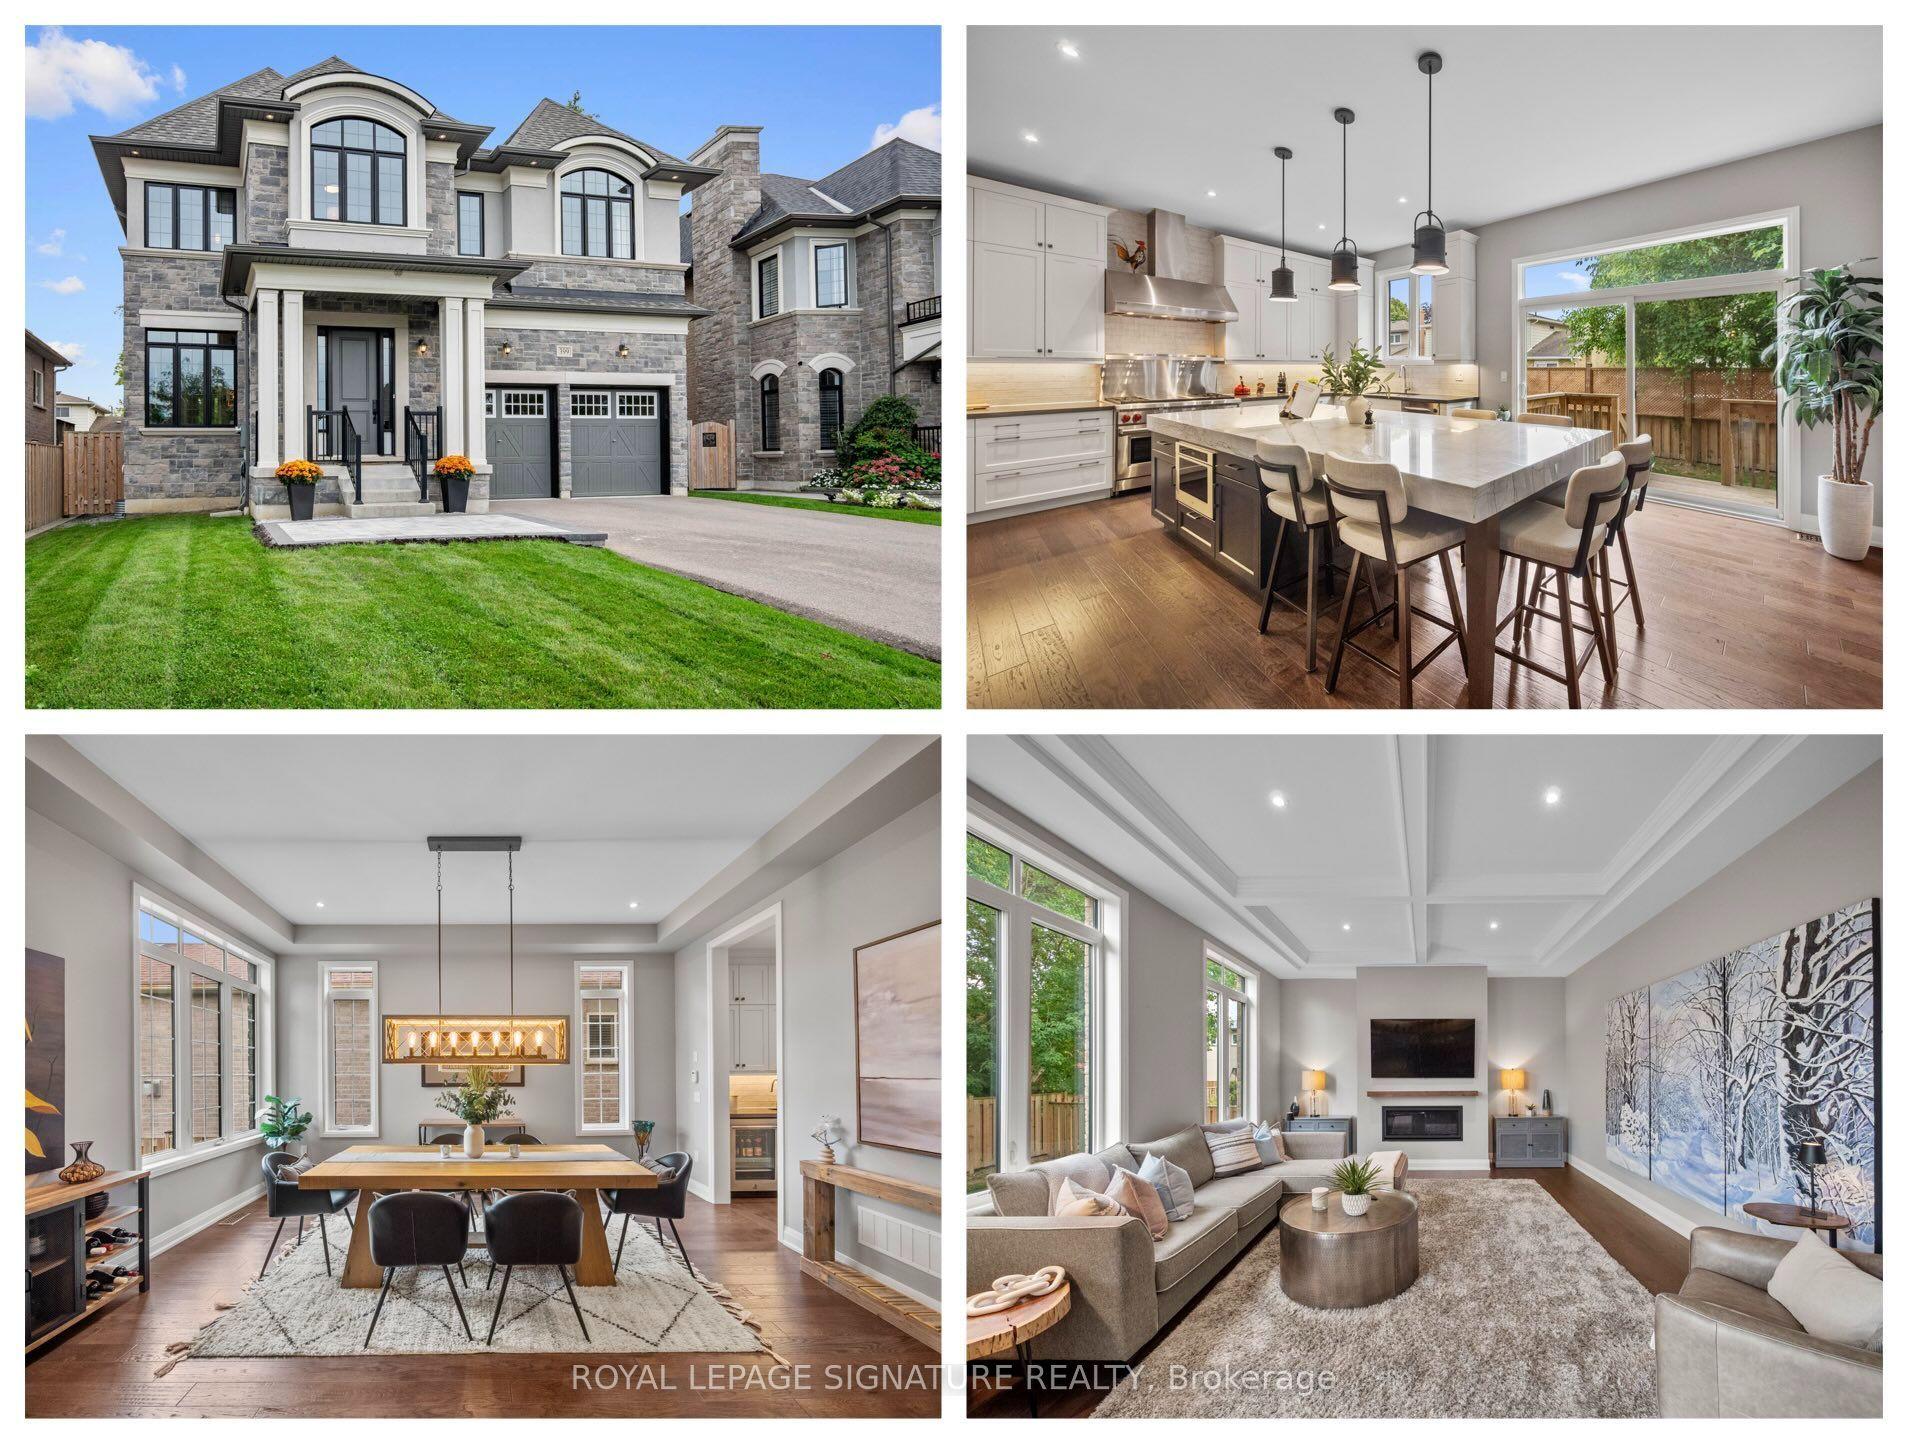
For Sale4 h ago
$1,588,800
Detached
est. $6,965/mo
399 Frontier Court, Rosebank
Pickering, ON
4 bd
5 ba
3,250
6
MLS# E13813356Royal Lepage Signature Realty
WhatsApp Aman