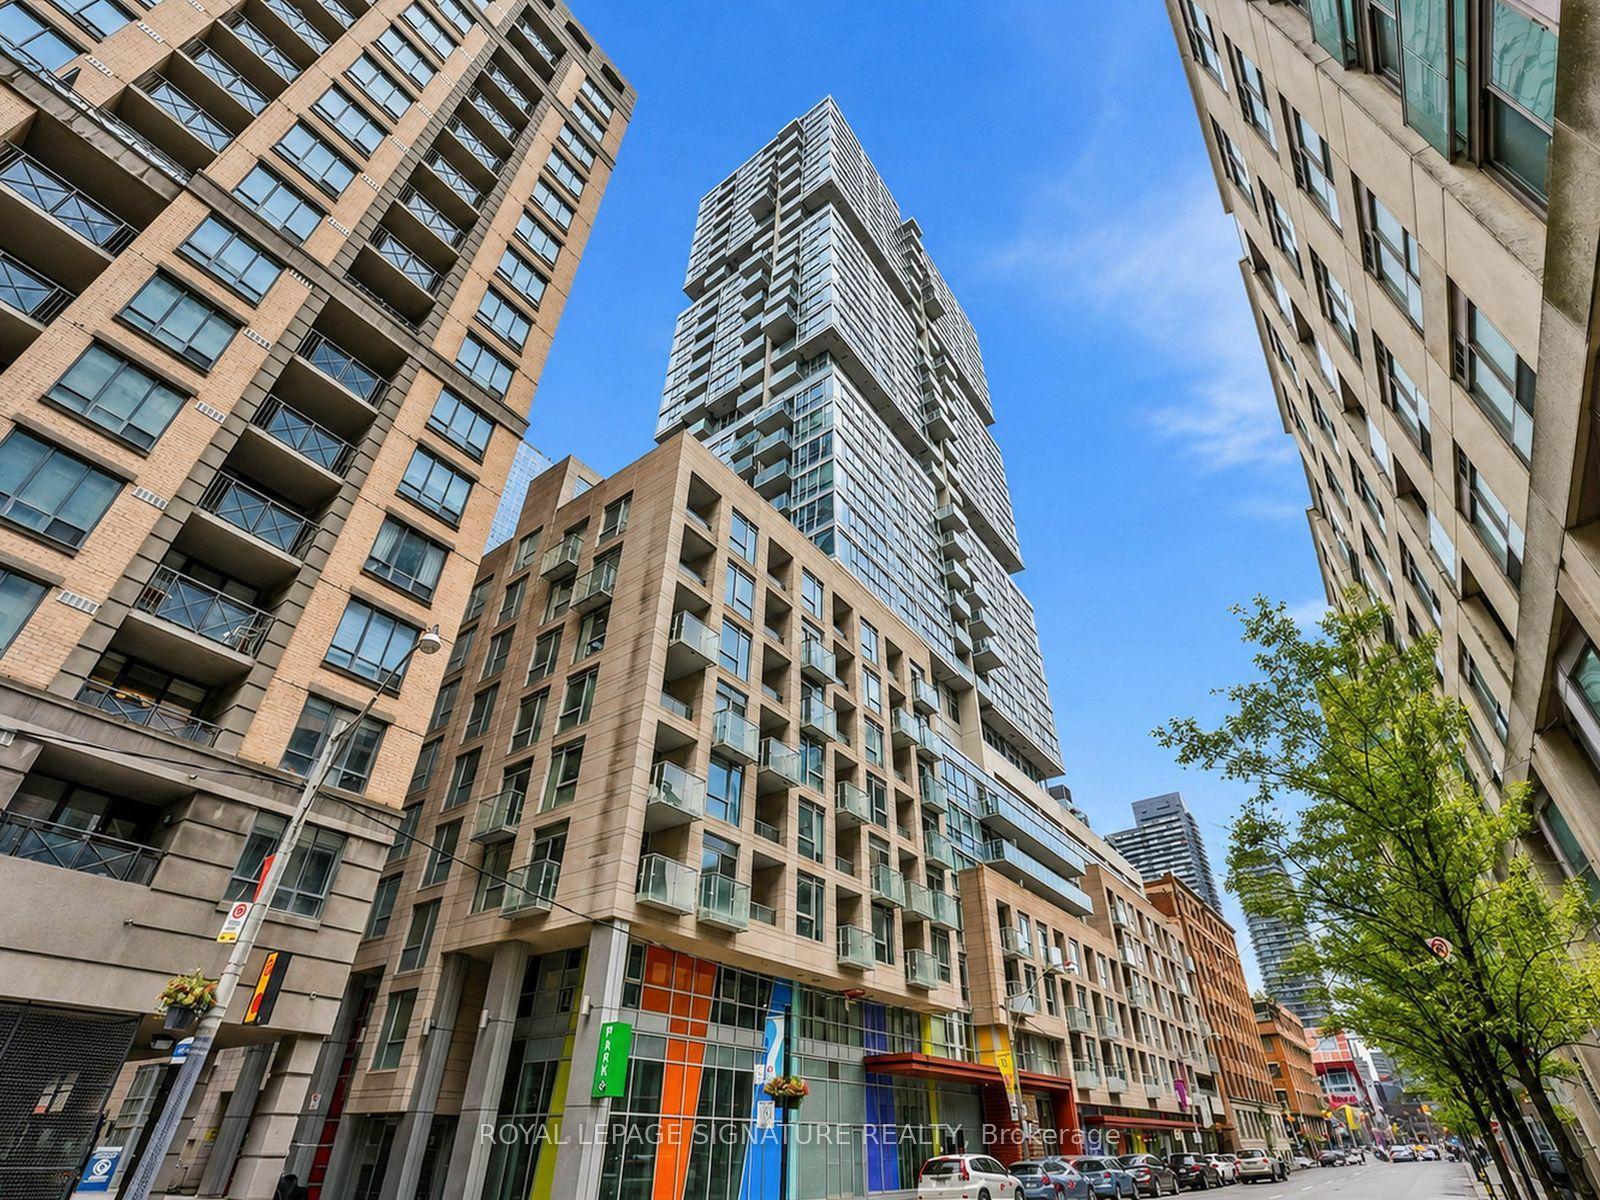
For Sale
25 Town Centre Court 325 #325
Bendale, Toronto, ON
$465,000
1Bd
1Ba
650+sqft
1Parking
$715/sqft
CondoMLS# E13756630Listed 2026-09-0825 DOM
Cooling
Central Air
About this home
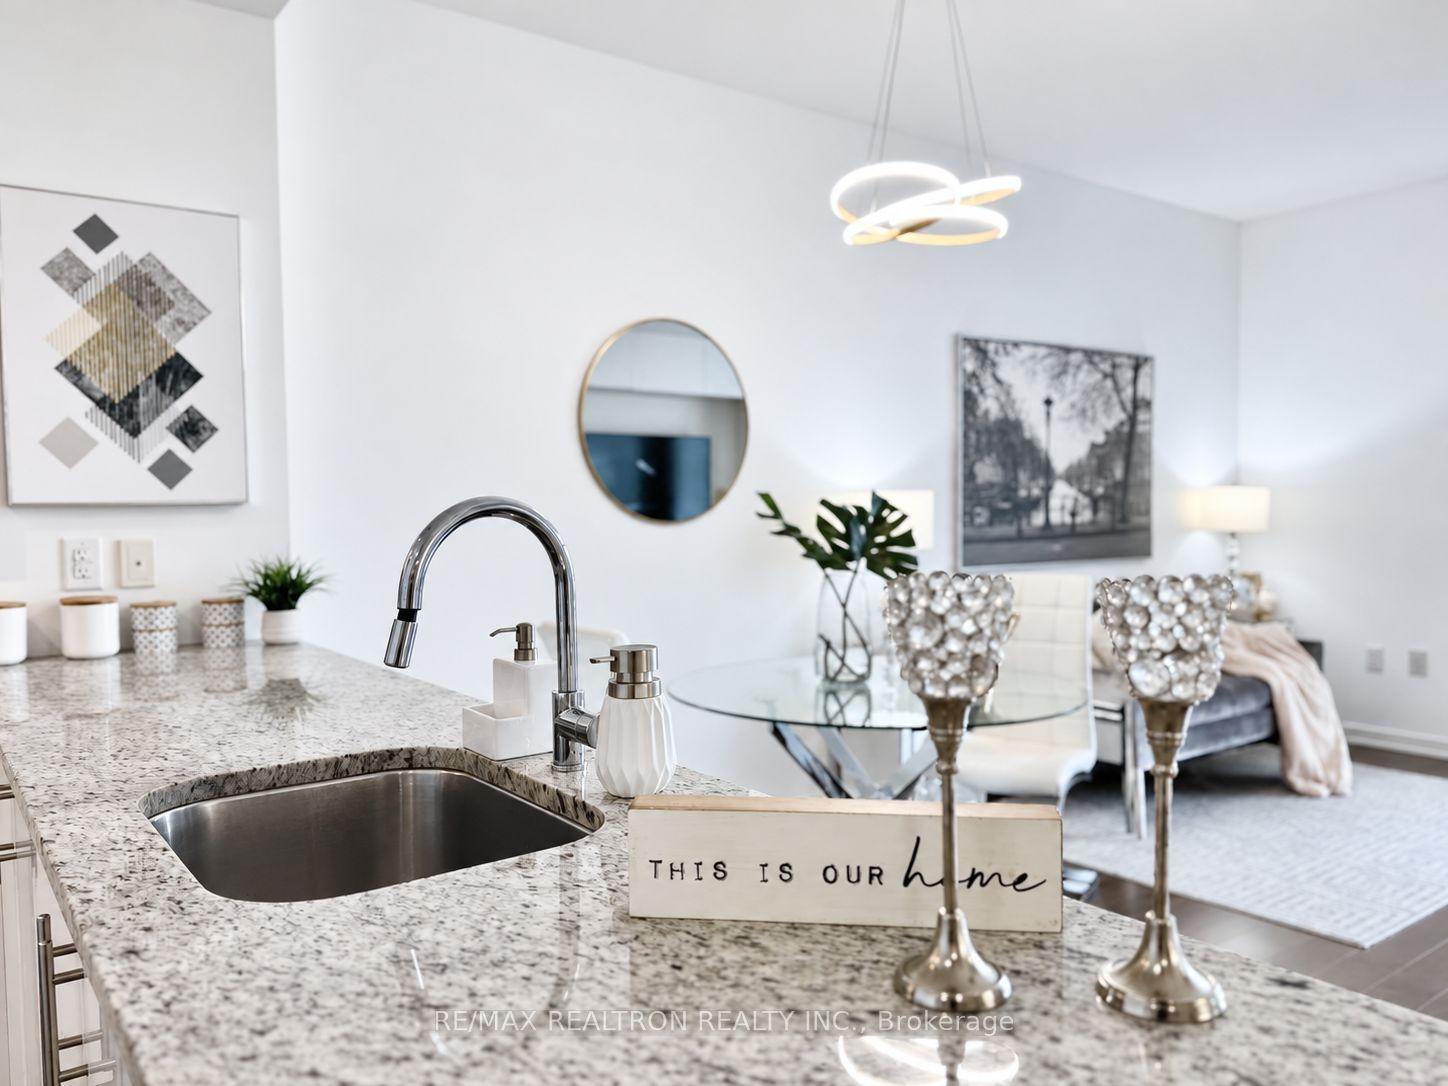
185 SQ. FT. TERRACE. FULLY FURNISHED. PARKING. TTC & GO NEARBY. This bright and modern 620 sq. ft. 1-bedroom, 1-bathroom suite combines a smart, efficient layout with exceptional outdoor space, one owned parking spot and outstanding access to transit, shopping and everyday amenities.One of the biggest highlights is the spectacular 185 sq. ft. private terrace - a rare amount of outdoor living space that's perfect for morning coffee, relaxing, entertaining or dining outside.Inside, the modern kitchen features granite countertops and a built-in wine fridge, while the well-designed layout makes excellent use of the interior space.Even better, this suite is being offered fully furnished, including the existing professionally selected furniture, wall art and terrace furniture - giving buyers the opportunity to simply move in and start enjoying it from day one.Commuting couldn't be more convenient, with TTC and GO Transit just a short walk away and Highway 401 only minutes from home. Scarborough Town Centre, the Civic Centre, YMCA, restaurants, shopping and everyday conveniences are all close by. The future Scarborough Centre station is also under construction as part of the Line 2 Scarborough Subway Extension.Residents enjoy an impressive collection of amenities including 24-hour concierge, indoor pool, sauna, gym, party room, rooftop patio with BBQs, guest suites and visitor parking, all in a pet-friendly building.An outstanding opportunity for first-time buyers, professionals or investors looking for convenience, lifestyle and exceptional outdoor space in a well-connected Scarborough location.
Pool
Rooms
Main Floor
| Kitchen | 3.88 × 3.00 m | Ceramic Floor Granite Counters Breakfast Bar |
| Living Room | 5.88 × 2.70 m | Open Concept Laminate |
| Breakfast | 5.80 × 2.70 m | W/O To Balcony Open Concept Laminate |
| Primary Bedroom | 3.88 × 3.00 m | Laminate Large Window Double Closet |
Features
- Bar Fridge
- Carpet Free
- None
- Central Air
- Apartment
Financials
Annual Taxes
$2,013
Estimated Rental Income
Entire property$2,100 – $2,800/mo
Rental yield5.4% – 7.2%
*Estimates based on comparable rentals in the area. Actual income may vary.
Market Data — Toronto
Days on market25 days
Buyer's MarketSeller's Market
Based on active listings in Toronto. Data updates daily.
Demographics — Toronto
Population
2,794,356
Avg Household Income
$102,000
Age Distribution
0-19
19%
20-34
24%
35-49
21%
50-64
19%
65+
17%
Ownership53% own · 47% rent
EnglishMandarinCantoneseTagalogTamil
Getting around
How walkable, bikeable, and transit-friendly this neighbourhood is.
84
/ 100
Walk Score
Very Walkable
76
/ 100
Transit Score
Excellent Transit
75
/ 100
Bike Score
Very Bikeable
Scores are estimates based on neighbourhood data and are for informational purposes only.
MLS® data courtesy of the Toronto Regional Real Estate Board (TRREB).
The information provided herein must only be used by consumers that have a bona fide interest in the purchase, sale, or lease of real estate and may not be used for any commercial purpose or any other purpose. Listing information is deemed reliable but is not guaranteed accurate by the Toronto Regional Real Estate Board, the listing brokerage, or this website. The trademarks REALTOR®, REALTORS® and the REALTOR® logo are controlled by The Canadian Real Estate Association (CREA) and identify real estate professionals who are members of CREA. MLS®, Multiple Listing Service®, and the associated logos are owned by CREA. Not intended to solicit properties currently listed for sale or buyers under contract.
You may also like
More homes in Toronto
Hand-picked listings with a similar price range and style.
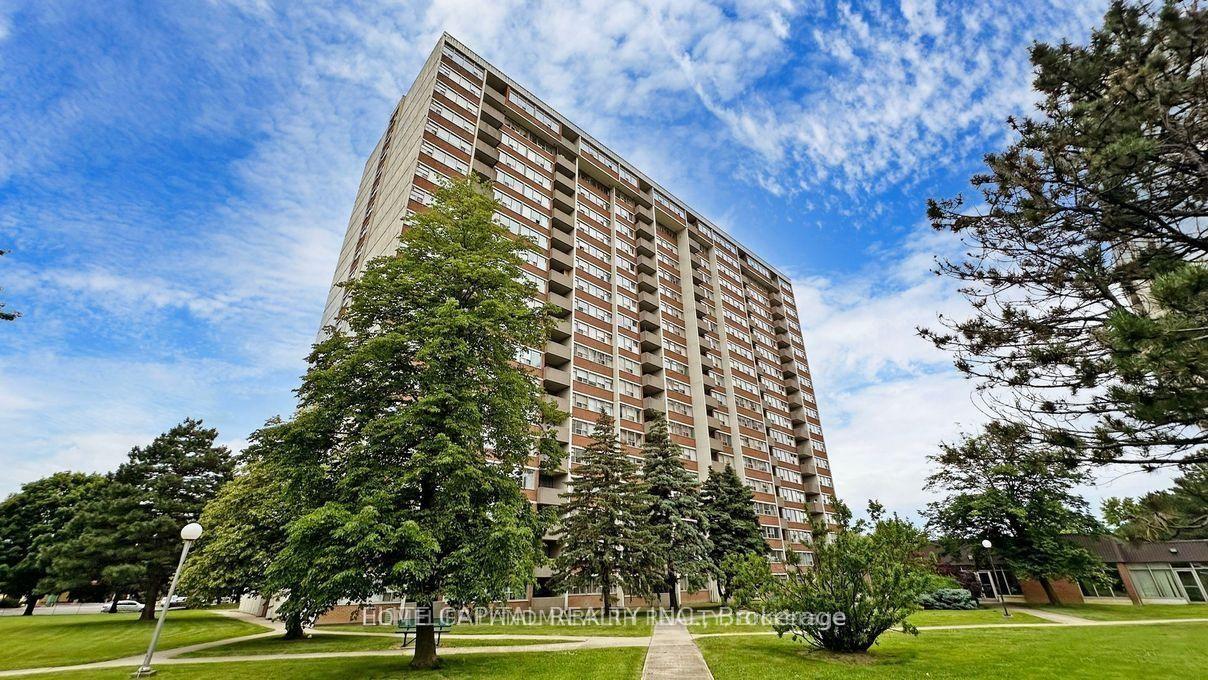
For Sale3 h ago
$539,000
Condo
est. $2,363/mo
25 Silver Springs Boulevard 1701 #1701, L'Amoreaux
Toronto, ON
2+1 bd
2 ba
1,300
1
MLS# E13858076Elite Capital Realty Inc.
WhatsApp Aman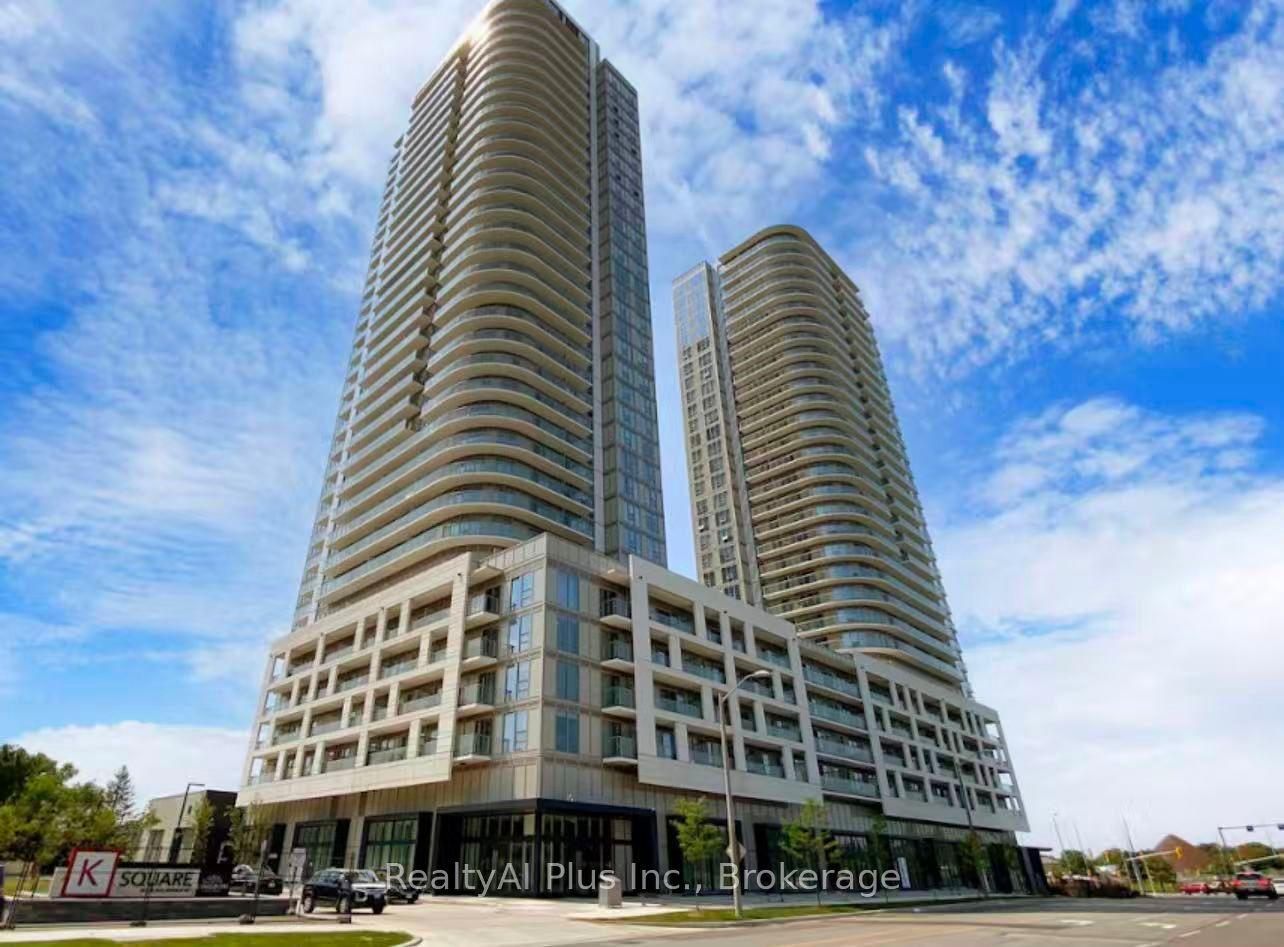
For Sale3 h ago
$448,000
Condo
est. $1,964/mo
2033 Kennedy Road 1501 #1501, Agincourt South-Malvern West
Toronto, ON
1+1 bd
1 ba
550
1
MLS# E13857986RealtyAI Plus Inc.
WhatsApp Aman