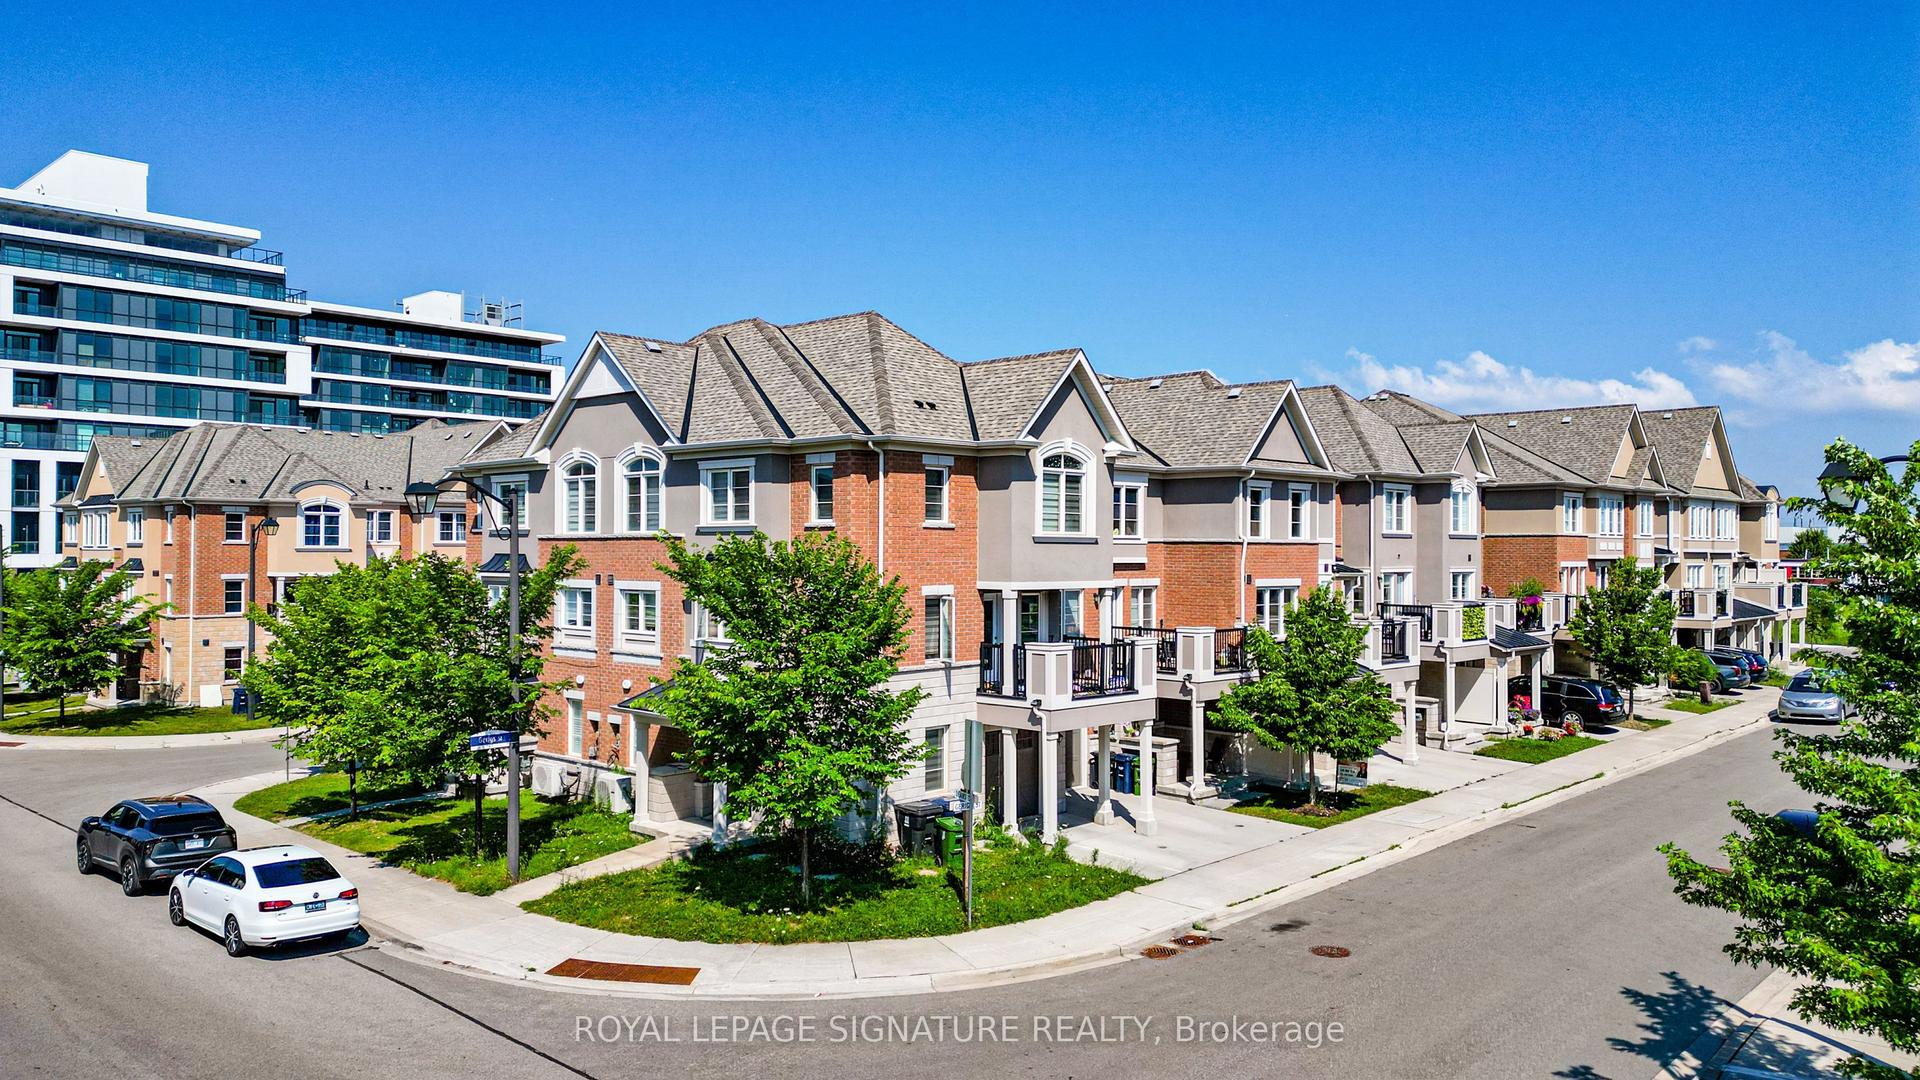
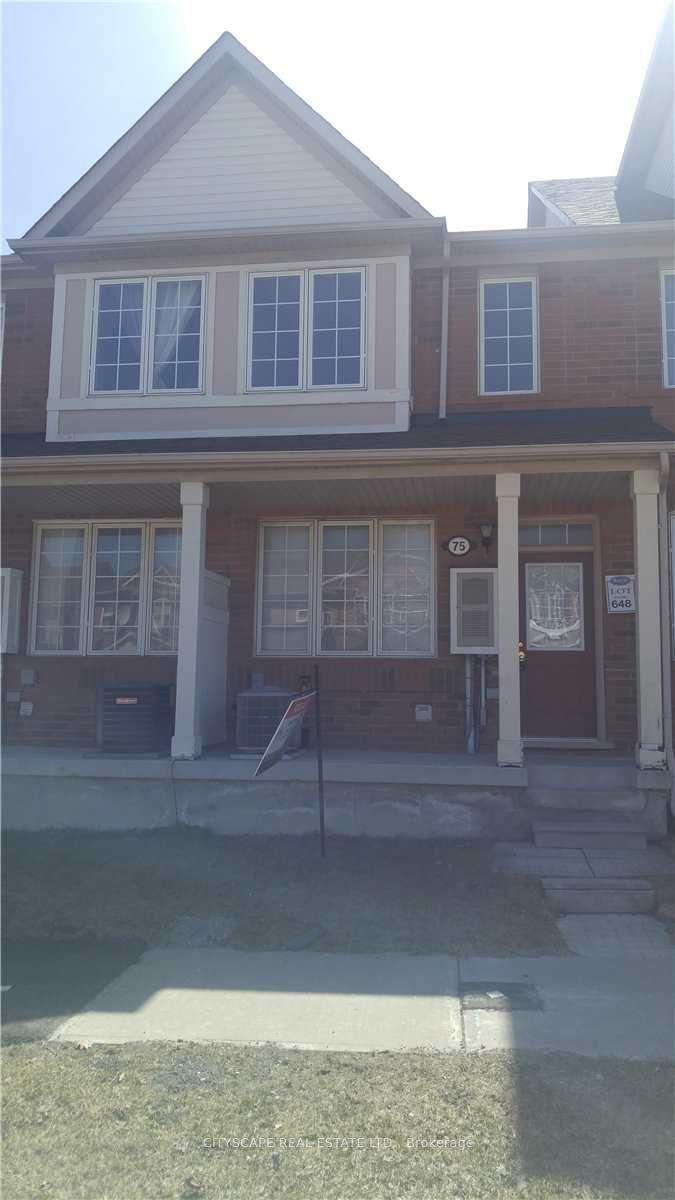
For Sale
12 l'amoreaux Drive
L'Amoreaux, Toronto, ON
$899,900
3+2Bd
3Ba
1,300+sqft
3Parking
17.08 x 120.6 ftlot
$692/sqft
TownhouseMLS# E13756822Listed 2026-09-0819 DOM
Cooling
Central Air
Basement
Finished
About this home
Rare backyard-to-schoolyard living in the heart of L'Amoreaux. This fully renovated freehold townhome (no rising maintenance fees, ever) backs directly onto Bridlewood Park with a private walkout to green space and, beyond it, direct access to Brookmill Boulevard Junior Public School. No rear neighbours, no crossing a street for drop-off, just a gate and a walk across the park. Every major surface has been redone: a full kitchen renovation anchors the main floor, complemented by pot lights throughout, all-new bathrooms, brand new flooring top to bottom, new interior doors, and freshly painted walls - genuinely move-in ready, not "updated" in name only. The finished basement adds a 4th bedroom, full washroom, and a large rec room, ideal for extended family, a home office, or guests. Upstairs offers 3 generous bedrooms and a 4-piece bath; the main floor is bright and functional with separate living and dining space plus a powder room for guests. Parking for 3 (single garage + 2-car driveway).Steps to Bridlewood Mall, grocery, banks, and frequent TTC bus service; minutes to Birchmount Hospital, Hwy 404/401, Tam O'Shanter Golf Course, and L'Amoreaux Community Recreation Centre. A rare combination of total privacy, walkable everyday amenities, and a freehold price point. First-time buyers, growing families, and investors take note.
GarageRenovatedWalkout
Rooms
Main Floor
| Living Room | 4.90 × 3.30 m | W/O To Yard Cathedral Ceiling(s) Window |
| Dining Room | 2.88 × 2.70 m | |
| Kitchen | 4.38 × 2.70 m | Quartz Counter Tile Floor |
Second Floor
| Primary Bedroom | 4.90 × 3.50 m | |
| Room | 4.80 × 2.70 m | |
| Bedroom 3 | 3.65 × 2.10 m |
Features
- None
- Finished
- Central Air
- 2-Storey
Financials
Annual Taxes
$4,181.85
Estimated Rental Income
Entire property$3,200 – $4,800/mo
Rental yield4.3% – 6.4%
*Estimates based on comparable rentals in the area. Actual income may vary.
Market Data — Toronto
Days on market19 days
Buyer's MarketSeller's Market
Based on active listings in Toronto. Data updates daily.
Demographics — Toronto
Population
2,794,356
Avg Household Income
$102,000
Age Distribution
0-19
19%
20-34
24%
35-49
21%
50-64
19%
65+
17%
Ownership53% own · 47% rent
EnglishMandarinCantoneseTagalogTamil
Getting around
How walkable, bikeable, and transit-friendly this neighbourhood is.
74
/ 100
Walk Score
Very Walkable
74
/ 100
Transit Score
Excellent Transit
62
/ 100
Bike Score
Bikeable
Scores are estimates based on neighbourhood data and are for informational purposes only.
MLS® data courtesy of the Toronto Regional Real Estate Board (TRREB).
The information provided herein must only be used by consumers that have a bona fide interest in the purchase, sale, or lease of real estate and may not be used for any commercial purpose or any other purpose. Listing information is deemed reliable but is not guaranteed accurate by the Toronto Regional Real Estate Board, the listing brokerage, or this website. The trademarks REALTOR®, REALTORS® and the REALTOR® logo are controlled by The Canadian Real Estate Association (CREA) and identify real estate professionals who are members of CREA. MLS®, Multiple Listing Service®, and the associated logos are owned by CREA. Not intended to solicit properties currently listed for sale or buyers under contract.
You may also like
More homes in Toronto
Hand-picked listings with a similar price range and style.

For SaleJust listed
$799,000
Townhouse
est. $3,503/mo
33 Ferguson Street, Clairlea-Birchmount
Toronto, ON
3+1 bd
3 ba
1,750
2
MLS# E13833470Re/Max Hallmark Realty Ltd.
WhatsApp Aman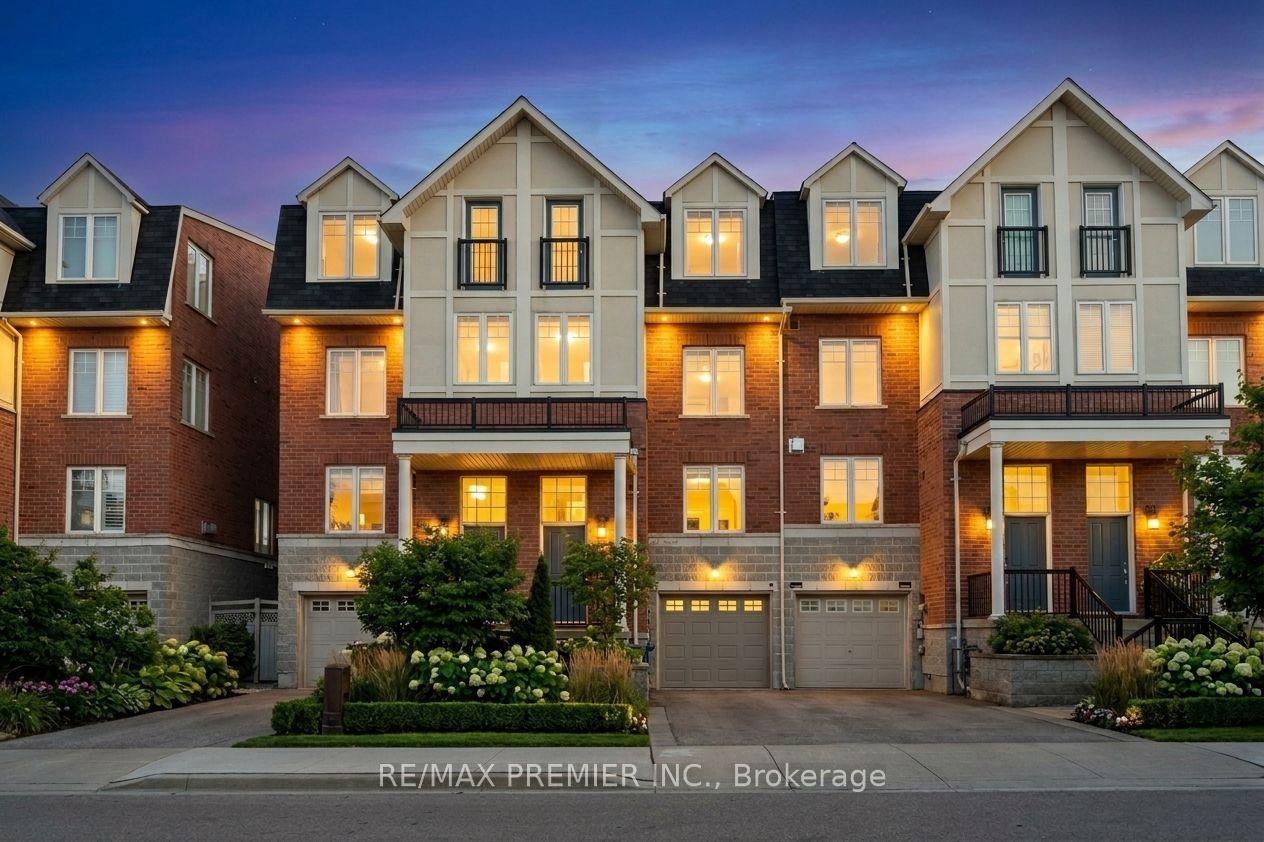
For Sale24 days ago
$949,900
Townhouse
est. $4,164/mo
95 John Bell Crescent, Clairlea-Birchmount
Toronto, ON
4+1 bd
3 ba
1,750
2
MLS# E13747252Re/Max Premier Inc.
WhatsApp Aman