For Lease
Just Listed
15 Haddon Avenue Mn & Up #Mn & Up
Birchcliffe-Cliffside, Toronto, ON
$2,745
3+1Bd
1Ba
900+sqft
2Parking
25 x 120 ftlot
$3/sqft
DetachedMLS# E13757182Listed 2026-09-081 DOM
Cooling
Central Air
Just listed! New listings in Toronto often receive offers within the first week.
About this home
Spacious & Bright Birch Cliff Heights Suite! Sprawling 3 + 1 Bedroom, 1 Bathroom, 2-Level Unit. Renovated Throughout W/ 2 Car Parking & Private Backyard. Living & Dining Rooms W/ New Flooring & Pot Lights, Good Sized Kitchen W/ Ample Cupboard Space & Walk-Out To Backyard, Separate 4-Season Sunroom Entryway, Sun-Filled 3 Bedrooms, Upper Level W/ Laminate Flooring Throughout. Sparkling 4Pc Bathroom. Entirely Separate Den, Perfect Work From Home Space + Additional Storage Room. Quiet & Tree-Filled Backyard W/ Perennial Gardens & Raised Deck. Unbeatable East End Location: A+ Amenities Nearby, Walking Distance To Great Schools & Bustling Danforth Rd & Kingston Rd, Close To Scarborough GO Station, Victoria Park Subway Station, Get Downtown Easily. A Must See!!! Tenant To Pay 70% Of All Utilities. Ensuite Laundry. Tons Of Living Space & Lots Of Natural Light - This One Is Not To Be Missed!
Renovated
Rooms
Main Floor
| Living Room | 7.13 × 5.98 m | Pot Lights Picture Window Combined w/Dining |
| Sunroom | 5.49 × 2.13 m | Large Window Separate Room B/I Closet |
| Kitchen | 4.11 × 3.08 m | Modern Kitchen Granite Counters W/O To Deck |
| Bedroom 3 | 3.01 × 2.54 m | Laminate B/I Closet |
Second Floor
| Primary Bedroom | 4.25 × 3.56 m | Laminate Overlooks Frontyard Overlooks Backyard |
| Bedroom 2 | 4.25 × 2.56 m | Laminate Overlooks Backyard Overlooks Frontyard |
Features
- None
- Apartment
- Separate Entrance
- Central Air
- 1 1/2 Storey
Financials
Estimated Rental Income
Entire property$3,200 – $4,800/mo
Rental yield1398.9% – 2098.4%
*Estimates based on comparable rentals in the area. Actual income may vary.
Market Data — Toronto
Days on market1 days
Buyer's MarketSeller's Market
Based on active listings in Toronto. Data updates daily.
Demographics — Toronto
Population
2,794,356
Avg Household Income
$102,000
Age Distribution
0-19
19%
20-34
24%
35-49
21%
50-64
19%
65+
17%
Ownership53% own · 47% rent
EnglishMandarinCantoneseTagalogTamil
Other rentals like this
Similar rentals in Toronto
Same property type, similar price, similar size — currently for rent.
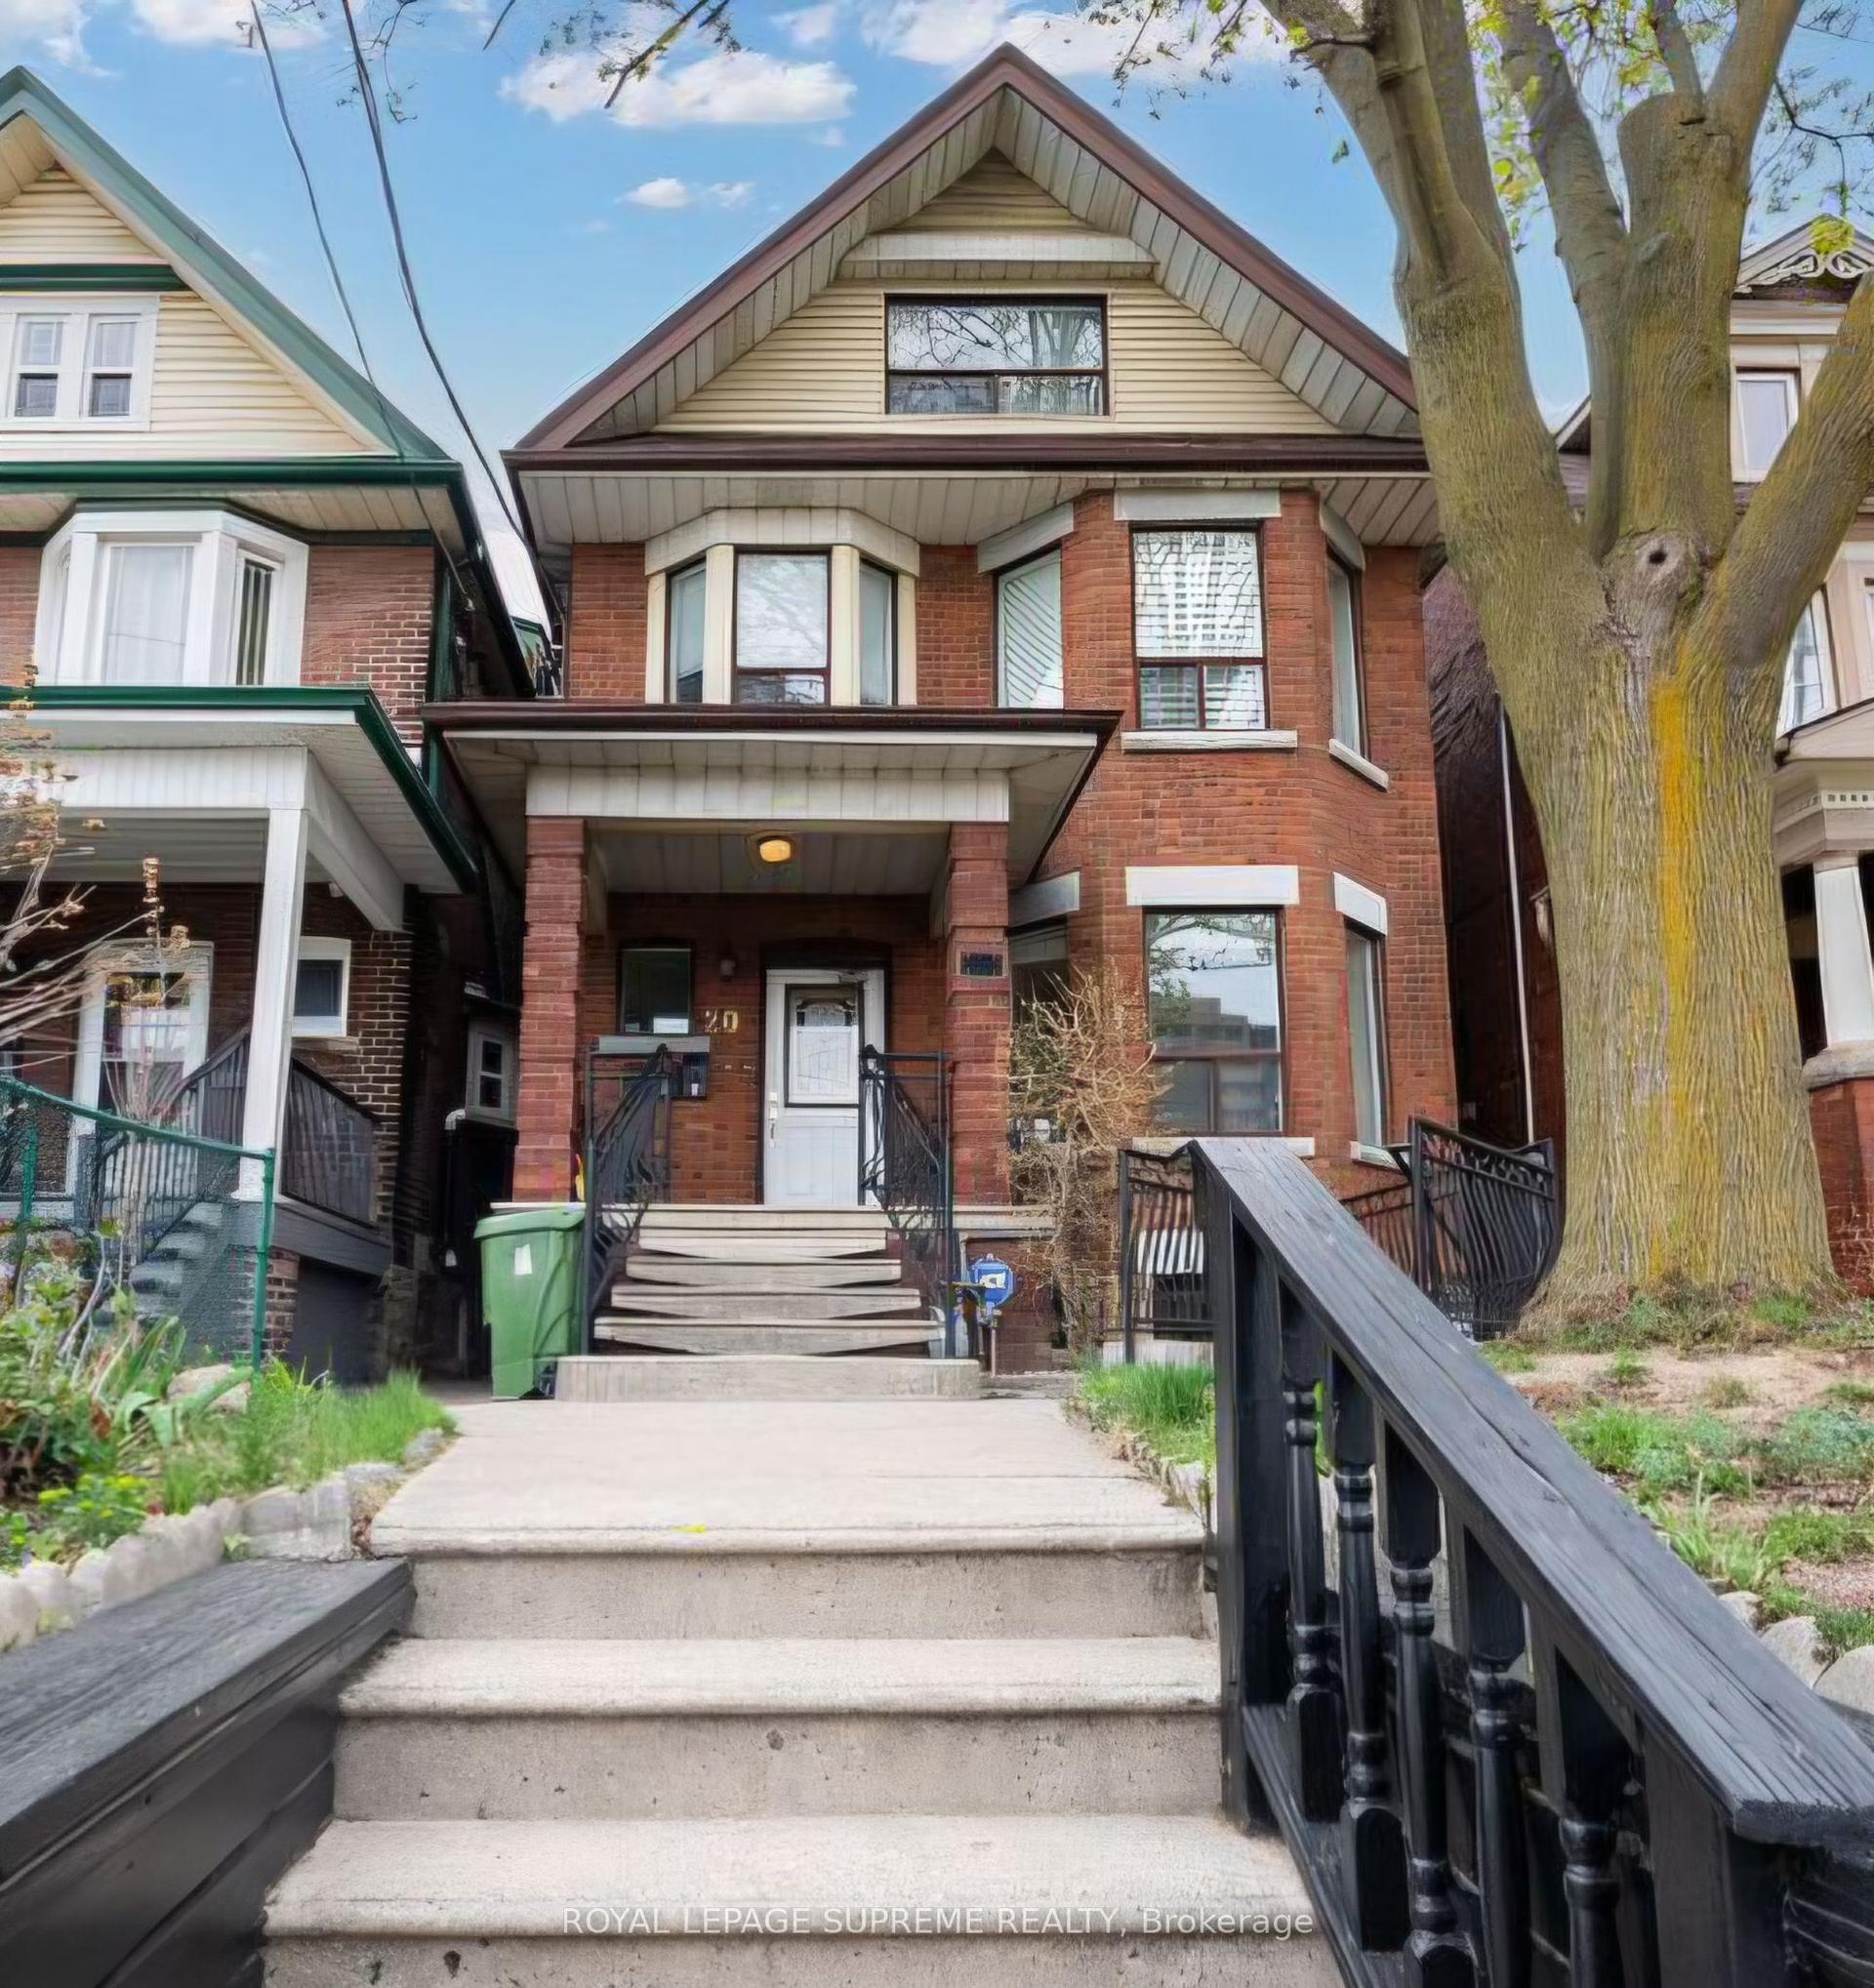
For Lease1 month ago
$2,200
Detached
20 Edna Avenue Lower Level #Lower Level, High Park North
Toronto, ON
2 bd
1 ba
900
0
MLS# W13611772Royal Lepage Supreme Realty
WhatsApp Aman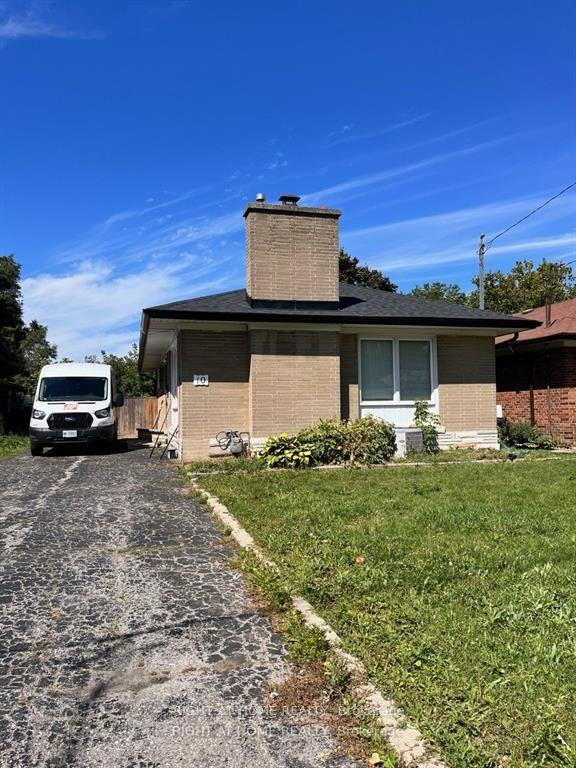
For Lease3 months ago
$2,480
Detached
10 Shenley Road, Ionview
Toronto, ON
3 bd
1 ba
900
2
MLS# E13415884Right At Home Realty
WhatsApp Aman
Getting around
How walkable, bikeable, and transit-friendly this neighbourhood is.
74
/ 100
Walk Score
Very Walkable
60
/ 100
Transit Score
Good Transit
76
/ 100
Bike Score
Very Bikeable
Scores are estimates based on neighbourhood data and are for informational purposes only.
MLS® data courtesy of the Toronto Regional Real Estate Board (TRREB).
The information provided herein must only be used by consumers that have a bona fide interest in the purchase, sale, or lease of real estate and may not be used for any commercial purpose or any other purpose. Listing information is deemed reliable but is not guaranteed accurate by the Toronto Regional Real Estate Board, the listing brokerage, or this website. The trademarks REALTOR®, REALTORS® and the REALTOR® logo are controlled by The Canadian Real Estate Association (CREA) and identify real estate professionals who are members of CREA. MLS®, Multiple Listing Service®, and the associated logos are owned by CREA. Not intended to solicit properties currently listed for sale or buyers under contract.