For Sale
Open House Sat 18–20
15 Bonny Lynn Court
Ionview, Toronto, ON
$769,000
3Bd
2Ba
1,300+sqft
4Parking
70.23 x 100 ftlot
$592/sqft
DetachedMLS# E13757452Listed 2026-09-0810 DOM
Basement
Partially Finished
About this home
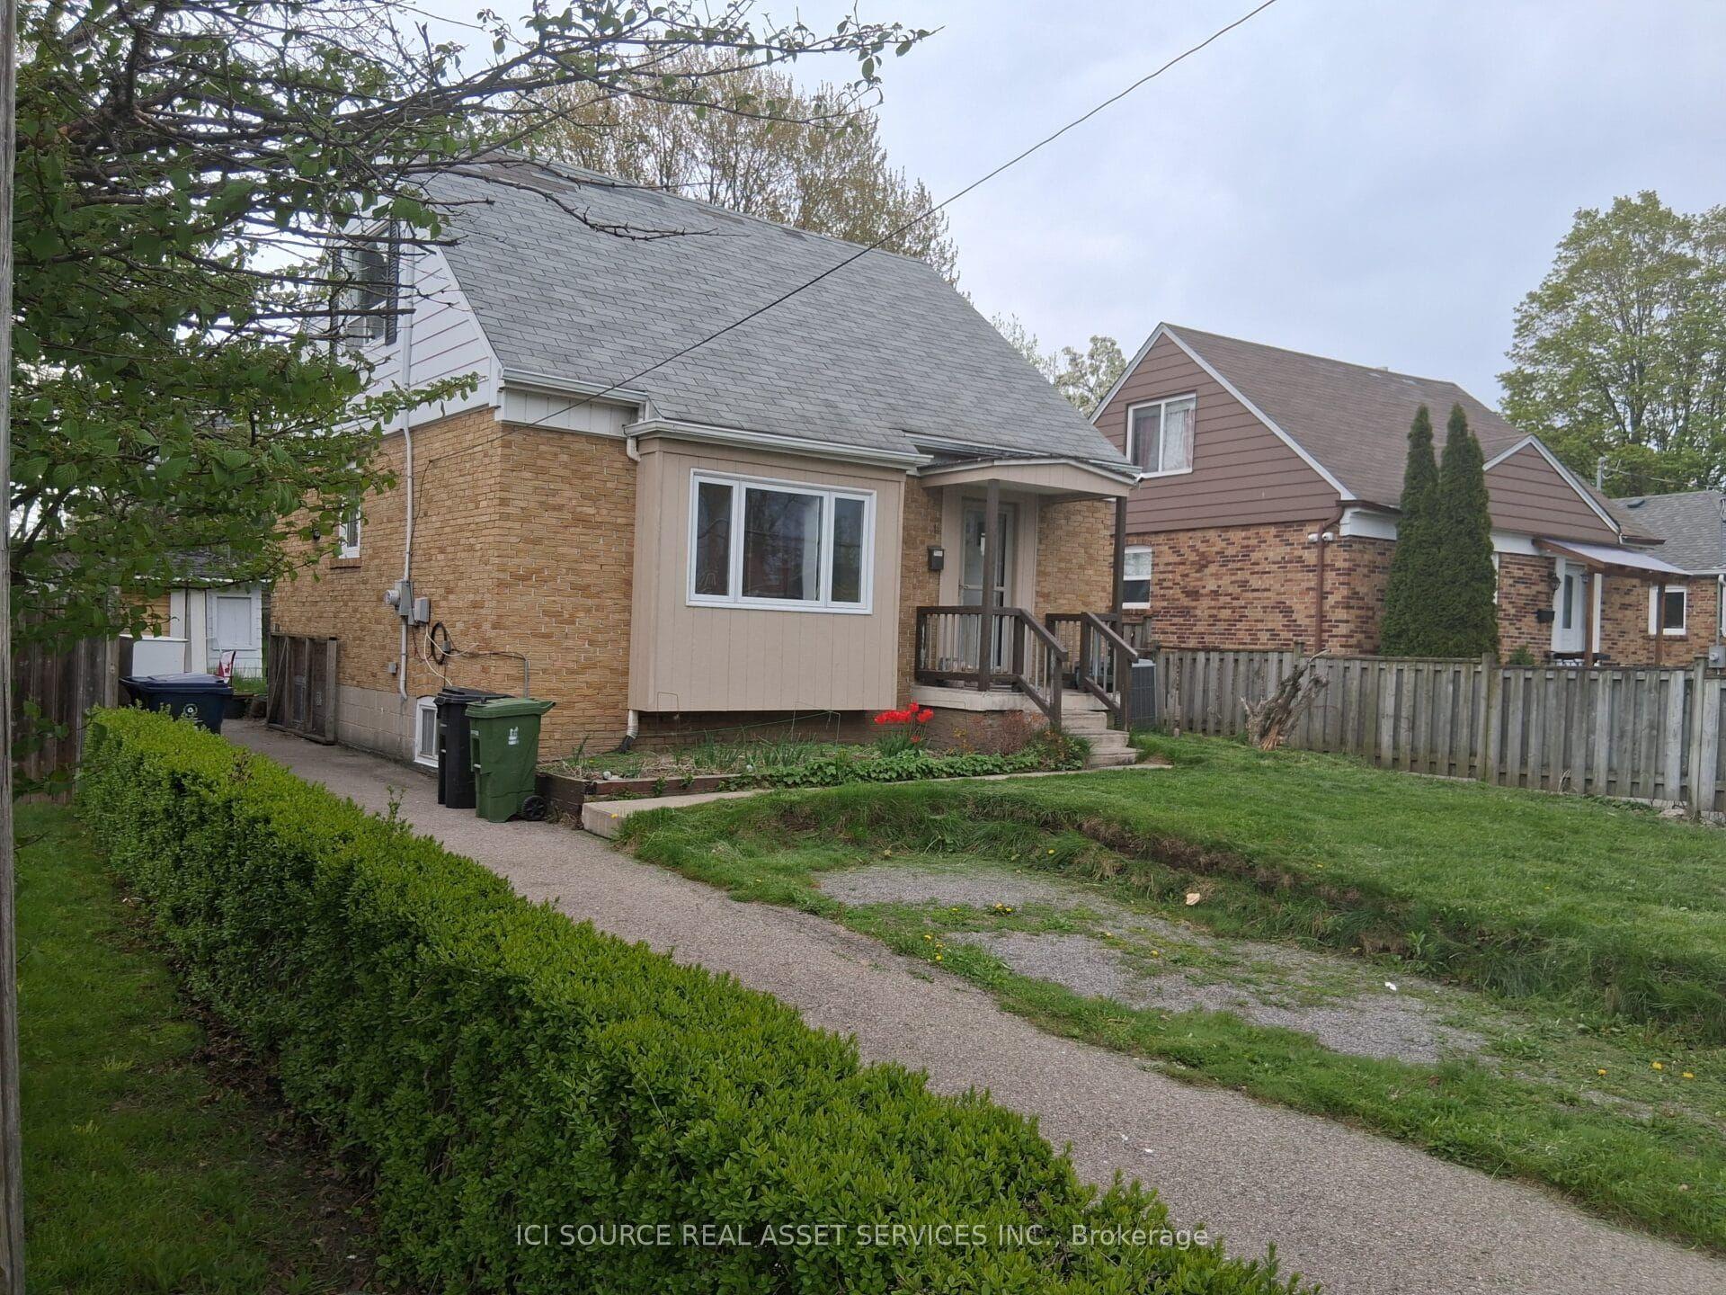
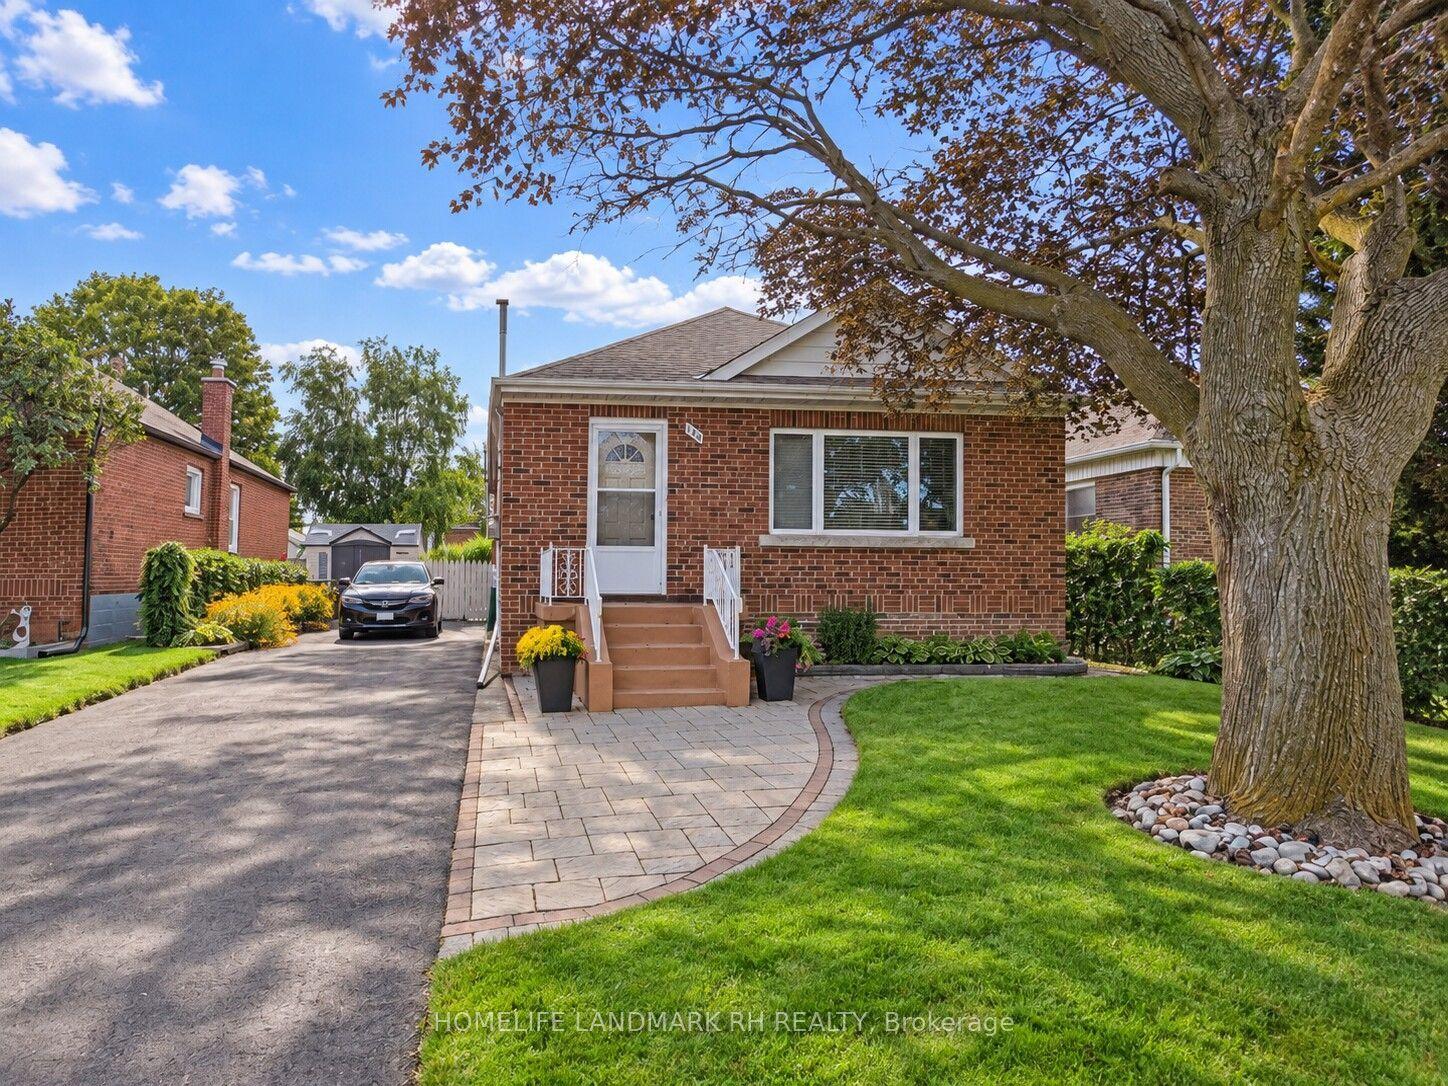
There's something special about a home that still has its original character. Set on a quiet residential street in an established Scarborough neighbourhood, this classic family home offers a rare opportunity to work with authentic mid-century details rather than someone else's renovation choices. Inside, the traditional layout is filled with personality, with original design elements, generous principal rooms and the kind of warmth and character that are increasingly difficult to find. Three bedrooms provide comfortable family space, while the lower level adds valuable flexibility for a recreation room, home office, hobbies, storage or whatever comes next. For buyers with an eye for design, this is an exciting opportunity: embrace the vintage details, thoughtfully modernize around them, or take the home in an entirely new direction over time. Either way, you're starting with an established property in a neighbourhood that makes everyday life remarkably convenient. Ionview Public School and St Maria Goretti Public School are within walking distance, as is Kennedy Station with both TTC subway and GO Transit service, making commuting across the city and beyond easy. Parks, shopping and everyday essentials are close by, with Kennedy Plaza and Eglinton Square just a short drive away. This is a chance to take a home with genuine character, make thoughtful choices, and create something that feels entirely your own.
Rooms
Main Floor
| Living Room | 5.36 × 3.75 m | Combined w/Dining Broadloom Overlooks Frontyard |
| Dining Room | 5.36 × 3.75 m | Combined w/Living Window |
| Kitchen | 3.88 × 3.09 m | Overlooks Backyard |
| Primary Bedroom | 4.10 × 3.24 m | Overlooks Frontyard Picture Window Closet |
| Bedroom 2 | 3.28 × 2.92 m | Window Closet Overlooks Backyard |
| Bedroom 3 | 3.28 × 2.92 m | Overlooks Backyard Window Broadloom |
Lower
| Recreation | 6.95 × 4.43 m | Above Grade Window Closet |
| Laundry | 3.98 × 2.27 m |
Basement
| Recreation | 8.48 × 3.78 m | Above Grade Window |
| Recreation | 8.48 × 3.78 m |
Features
- Other
- Partially Finished
- Window Unit(s)
- Bungalow
Financials
Annual Taxes
$4,540
Estimated Rental Income
Entire property$3,200 – $4,800/mo
Basement apartment$1,800 – $2,500/mo
Rental yield5.0% – 7.5%
*Estimates based on comparable rentals in the area. Actual income may vary.
Market Data — Toronto
Days on market10 days
Buyer's MarketSeller's Market
Based on active listings in Toronto. Data updates daily.
Demographics — Toronto
Population
2,794,356
Avg Household Income
$102,000
Age Distribution
0-19
19%
20-34
24%
35-49
21%
50-64
19%
65+
17%
Ownership53% own · 47% rent
EnglishMandarinCantoneseTagalogTamil
Getting around
How walkable, bikeable, and transit-friendly this neighbourhood is.
74
/ 100
Walk Score
Very Walkable
68
/ 100
Transit Score
Good Transit
74
/ 100
Bike Score
Very Bikeable
Scores are estimates based on neighbourhood data and are for informational purposes only.
MLS® data courtesy of the Toronto Regional Real Estate Board (TRREB).
The information provided herein must only be used by consumers that have a bona fide interest in the purchase, sale, or lease of real estate and may not be used for any commercial purpose or any other purpose. Listing information is deemed reliable but is not guaranteed accurate by the Toronto Regional Real Estate Board, the listing brokerage, or this website. The trademarks REALTOR®, REALTORS® and the REALTOR® logo are controlled by The Canadian Real Estate Association (CREA) and identify real estate professionals who are members of CREA. MLS®, Multiple Listing Service®, and the associated logos are owned by CREA. Not intended to solicit properties currently listed for sale or buyers under contract.
You may also like
More homes in Toronto
Hand-picked listings with a similar price range and style.
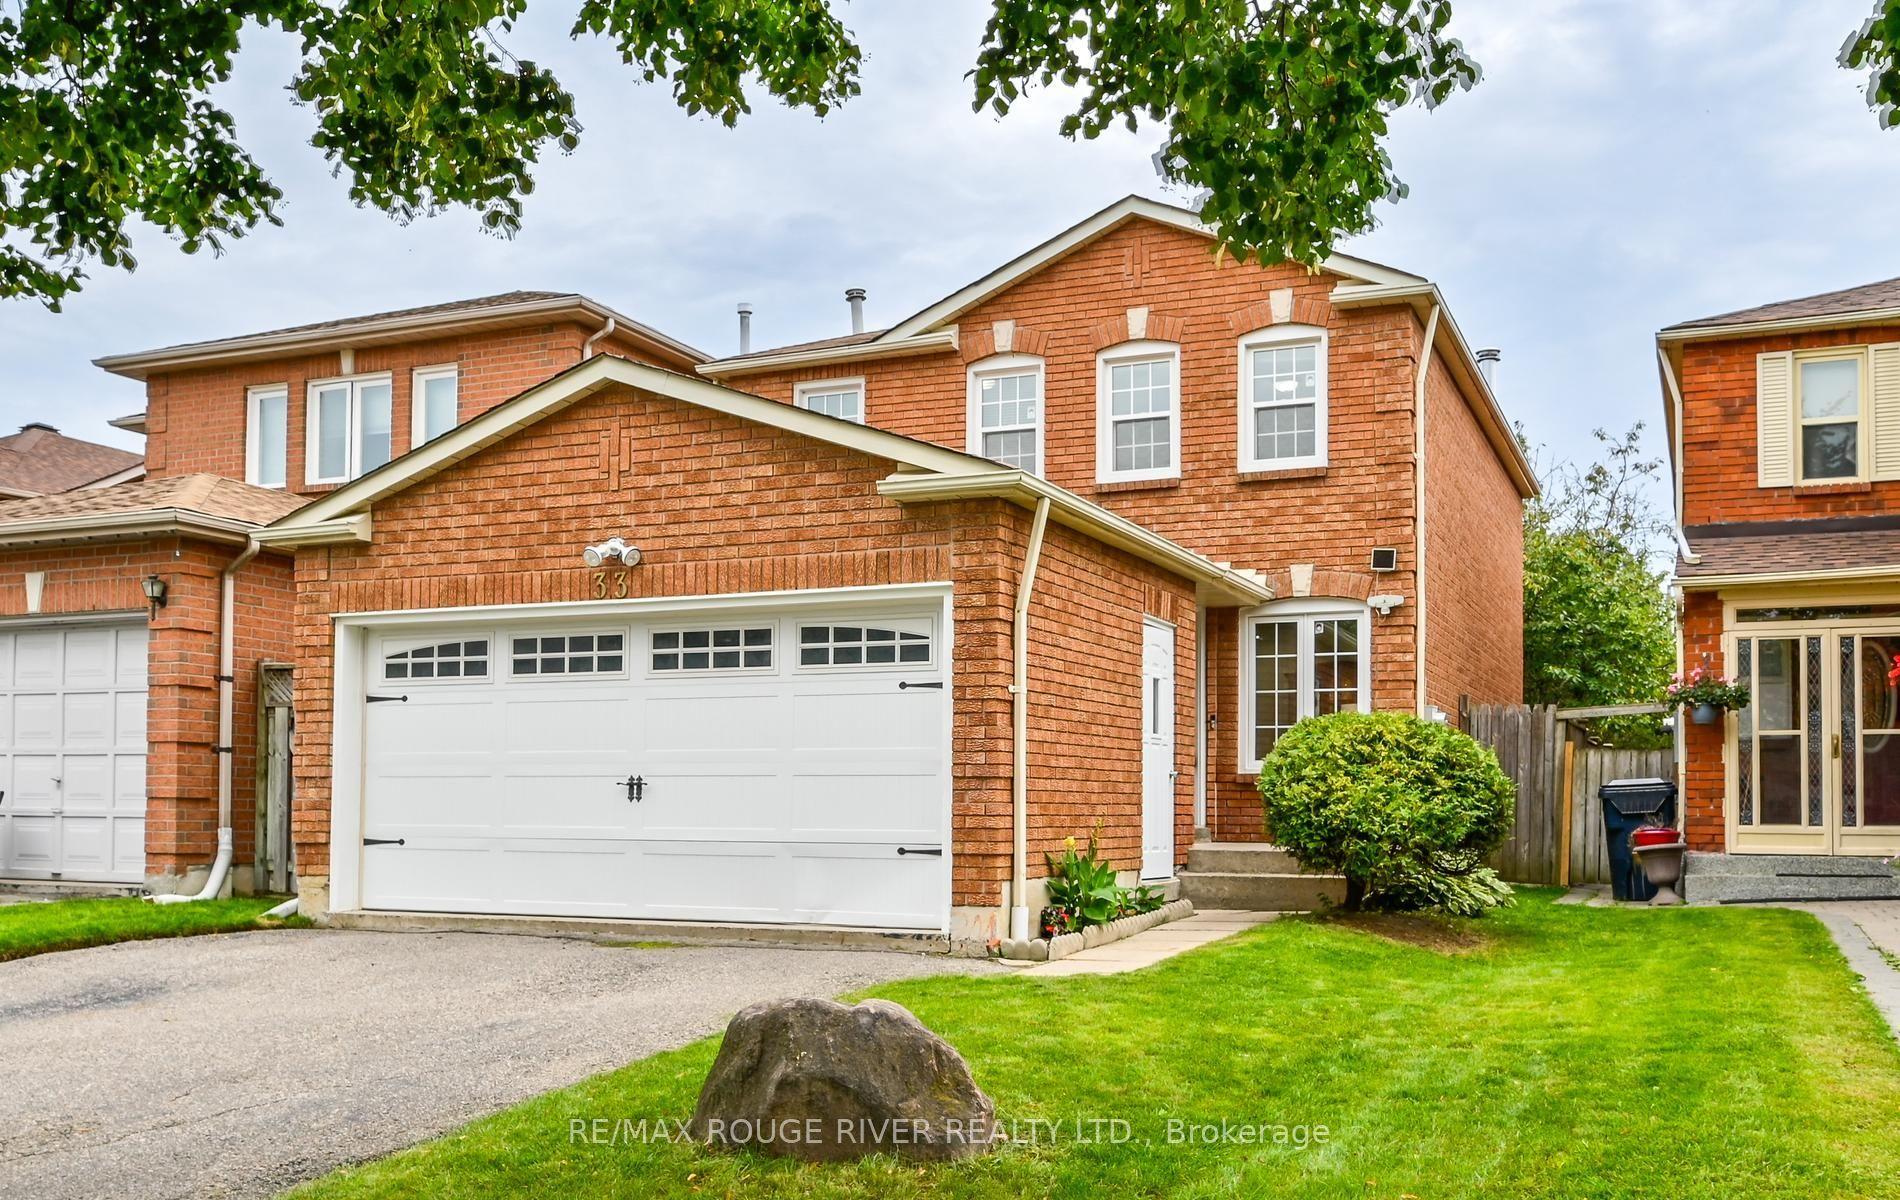
For Sale11 h ago
$949,000
Detached
est. $4,160/mo
33 Rangeley Drive, Rouge E11
Toronto, ON
4+1 bd
7 ba
1,750
6
MLS# E13800740Re/Max Rouge River Realty Ltd.
WhatsApp Aman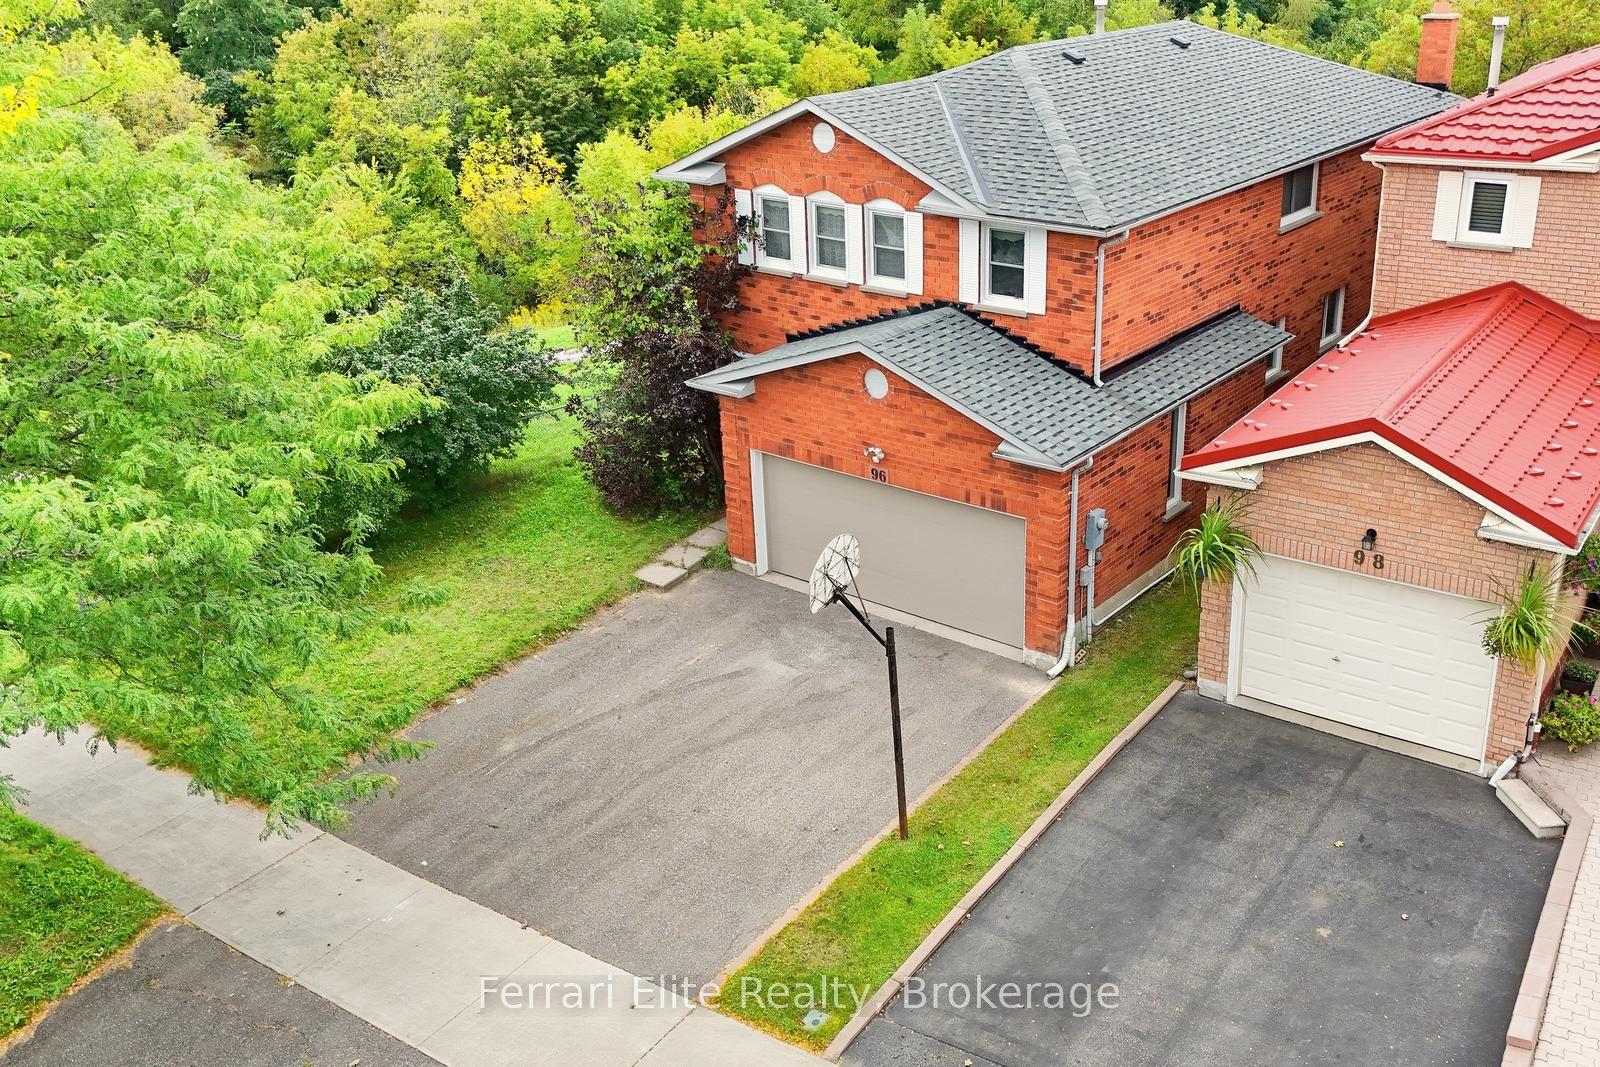
For Sale1 day ago
$699,000
Detached
est. $3,064/mo
96 Mammoth Hall Trail, Malvern
Toronto, ON
4 bd
3 ba
2,250
4
MLS# E13798002Ferrari Elite Realty
WhatsApp Aman