For Sale
Just Listed
2486 William Jackson Drive
Duffin Heights, Pickering, ON
$774,900
4Bd
4Ba
2,250+sqft
2Parking
25.57 x 64.04 ftlot
$344/sqft
TownhouseMLS# E13757720Listed 2026-09-090 DOM
Heating
Water Heater
Cooling
Central Air
Just listed! New listings in Pickering often receive offers within the first week.
About this home
NO MONTHLY FEES. beautifully maintained 4 Bedroom 4 Washrooms freehold end-unit townhouse offering approximately 2,035 sq. ft. of thoughtfully designed living space in one of Pickering's most desirable family-friendly neighborhoods. With no monthly maintenance fees, this home delivers exceptional value, versatility, and comfort. One of the home's most desirable features is the ground-floor in-law suite, complete with a 4-piece bathroom, kitchenette, laundry, and private living space, making it ideal for multi-generational living, accommodating extended family, guests, a home office, or providing excellent income potential. The second floor offers an inviting open-concept layout designed for modern living and entertaining. The contemporary kitchen features stainless steel appliances, ample cabinetry, and overlooks the bright breakfast area with a walk-out to a huge private patio deck, perfect for outdoor dining and summer gatherings. The spacious living and dining area is filled with natural light and opens onto a large covered balcony, creating an additional outdoor living space. The third floor features three generously sized bedrooms, including a spacious primary retreat with a walk-in closet and a 4-piece ensuite. Two additional bedrooms are served by a well-appointed 4-piece bathroom, offering plenty of space for the whole family. Ideally situated close to schools, parks, shopping, restaurants, worship places, public transit, and major highways, this exceptional home combines an unbeatable location with a flexible floor plan that suits today's lifestyle. Whether you're looking for a spacious family home, a property that accommodates extended family, or a home with potential rental income from the in-law suite, this move-in-ready freehold townhouse is a rare opportunity not to be missed. Some pictures were virtually staged.
In-law Suite
Rooms
Second Floor
| Living Room | 3.36 × 3.05 m | W/O To Balcony Overlooks Dining Laminate |
| Family Room | 4.20 × 3.10 m | Laminate Open Concept |
| Kitchen | 3.36 × 2.75 m | Ceramic Floor Overlooks Dining Stainless Steel Appl |
| Dining Room | 3.36 × 2.75 m | Overlooks Living Laminate Combined w/Living |
| Breakfast | 2.70 × 2.29 m | W/O To Deck Overlooks Family |
Third Floor
| Bedroom 3 | 3.05 × 2.80 m | Broadloom Closet Window |
| Primary Bedroom | 4.17 × 4.20 m | 4 Pc Ensuite Walk-In Closet(s) Coffered Ceiling(s) |
| Bedroom 2 | 3.10 × 2.90 m | Broadloom Closet Window |
Other
| Laundry | 1.00 × 1.00 m | |
| Bathroom | 1.00 × 1.00 m | 4 Pc Bath |
| Bedroom | 3.36 × 3.36 m | 4 Pc Ensuite Bar Sink Vinyl Floor |
Features
- Auto Garage Door Remote
- In-Law Suite
- Water Heater
- Other
- Central Air
- 3-Storey
Financials
Annual Taxes
$6,098.04
Estimated Rental Income
Entire property$4,000 – $6,500/mo
Rental yield6.2% – 10.1%
*Estimates based on comparable rentals in the area. Actual income may vary.
Market Data — Pickering
Days on market0 days
Buyer's MarketSeller's Market
Based on active listings in Pickering. Data updates daily.
Demographics — Pickering
Population
99,186
Avg Household Income
$116,000
Age Distribution
0-19
22%
20-34
19%
35-49
22%
50-64
21%
65+
16%
Ownership78% own · 22% rent
EnglishTamilTagalogUrduFrench
Getting around
How walkable, bikeable, and transit-friendly this neighbourhood is.
62
/ 100
Walk Score
Somewhat Walkable
47
/ 100
Transit Score
Some Transit
54
/ 100
Bike Score
Bikeable
Scores are estimates based on neighbourhood data and are for informational purposes only.
MLS® data courtesy of the Toronto Regional Real Estate Board (TRREB).
The information provided herein must only be used by consumers that have a bona fide interest in the purchase, sale, or lease of real estate and may not be used for any commercial purpose or any other purpose. Listing information is deemed reliable but is not guaranteed accurate by the Toronto Regional Real Estate Board, the listing brokerage, or this website. The trademarks REALTOR®, REALTORS® and the REALTOR® logo are controlled by The Canadian Real Estate Association (CREA) and identify real estate professionals who are members of CREA. MLS®, Multiple Listing Service®, and the associated logos are owned by CREA. Not intended to solicit properties currently listed for sale or buyers under contract.
You may also like
More homes in Pickering
Hand-picked listings with a similar price range and style.
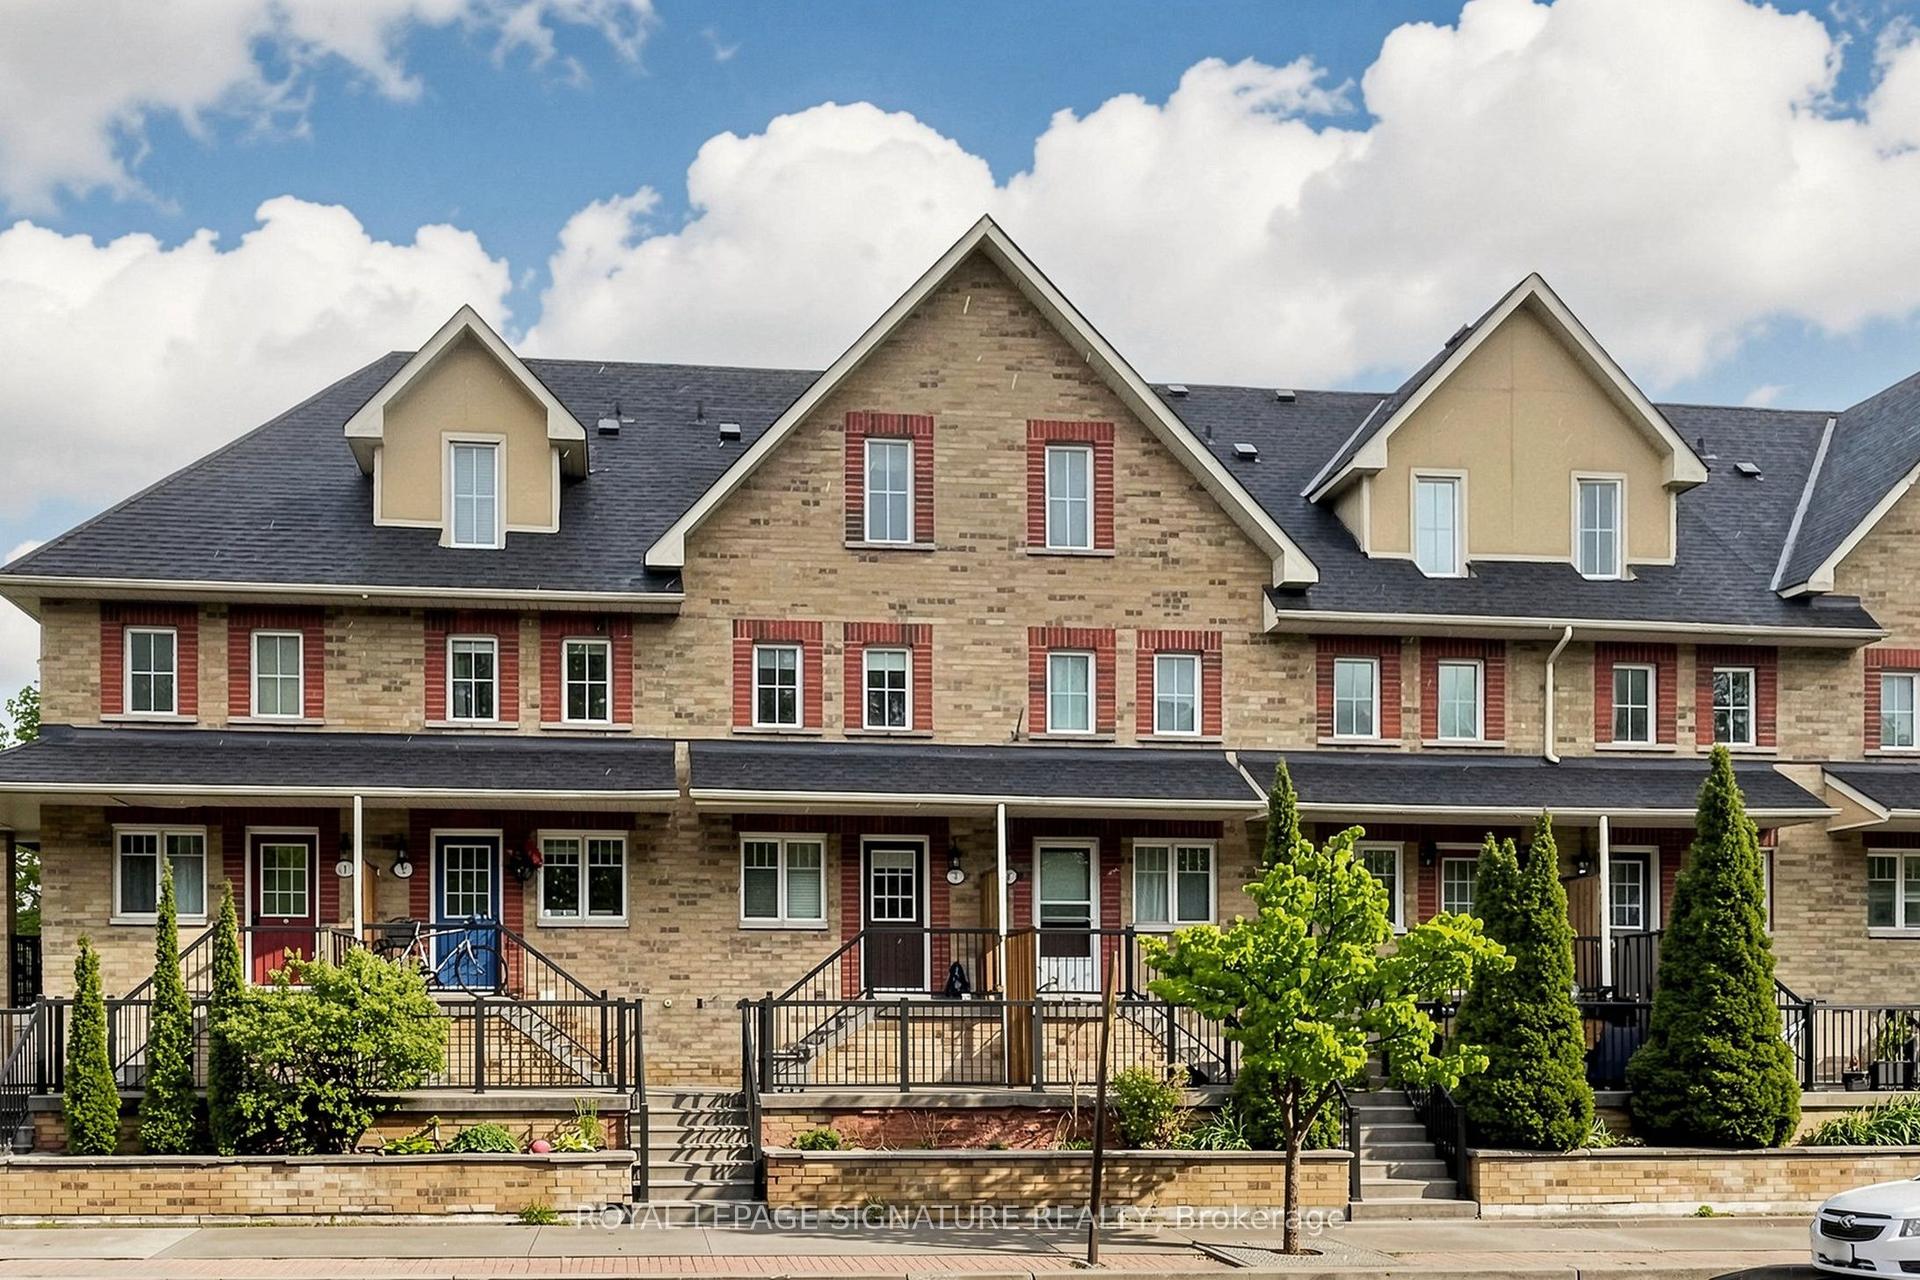
For Sale2 months ago
$659,000
Townhouse
est. $2,889/mo
1775 Valley Farm Road 3 #3, Town Centre
Pickering, ON
3 bd
2 ba
1,300
2
MLS# E13586390Royal Lepage Signature Realty
WhatsApp Aman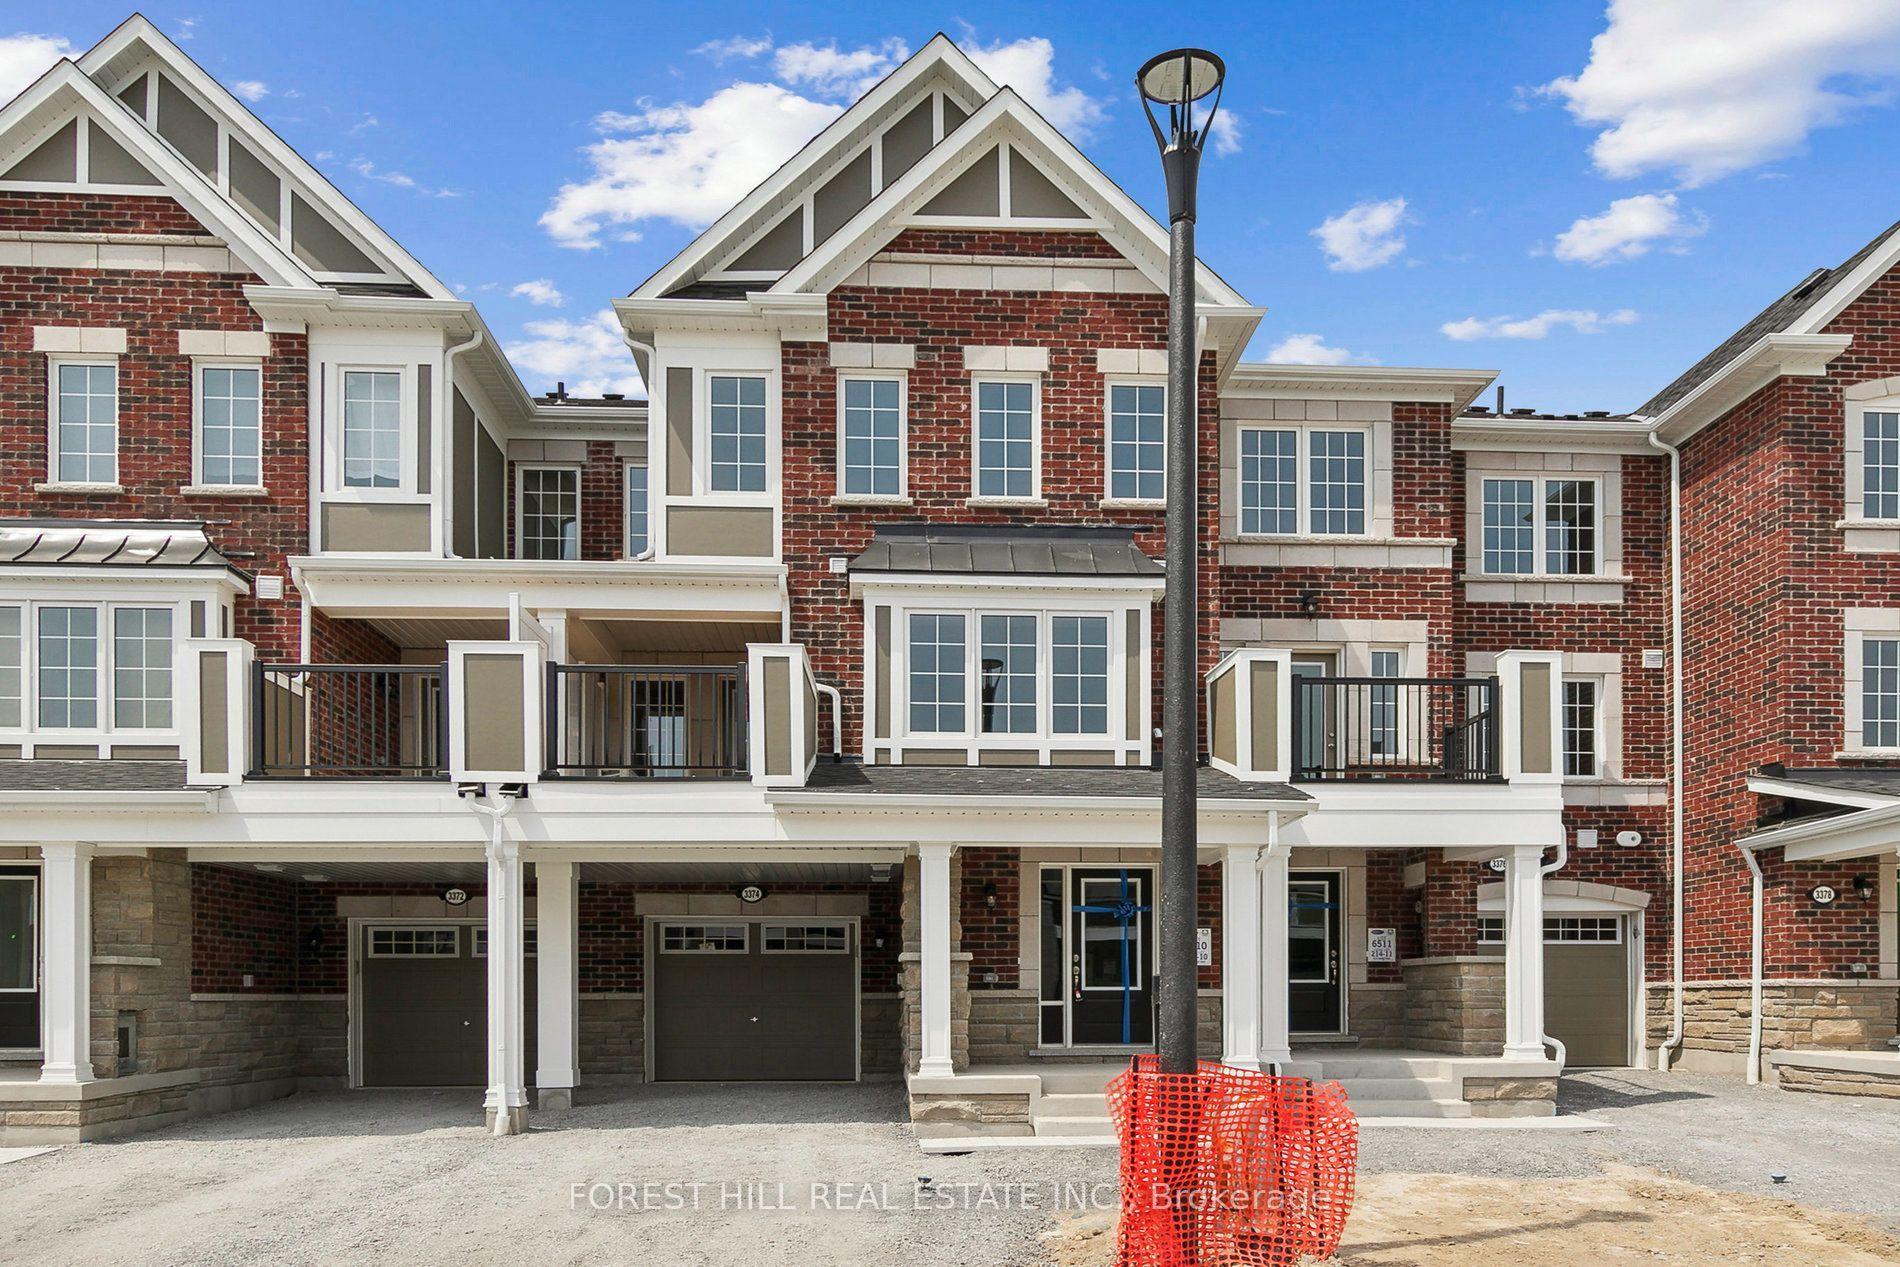
For Sale1 day ago
$730,000
Townhouse
est. $3,200/mo
3374 Swordbill Street, Rural Pickering
Pickering, ON
3 bd
3 ba
1,300
3
MLS# E13754234Forest Hill Real Estate Inc.
WhatsApp Aman
