For Lease
Just Listed
1238 Dundas Street E 709 #709
South Riverdale, Toronto, ON
$1,950
1Bd
1Ba
550+sqft
0Parking
$4/sqft
CondoMLS# E13758080Listed 2026-09-090 DOM
Cooling
Central Air
Just listed! New listings in Toronto often receive offers within the first week.
About this home
L.O.F.T. #709 ~ stylish and sun-filled suite in the heart of vibrant Leslieville. This exceptional space combines authentic loft character with an incredible 200 sq. ft. private terrace, sunny south exposure and stunning west-facing city skyline views. Bright open-concept living and dining space features soaring 9"Ft ceilings with exposed concrete, and engineered hardwood floors that create a sleek yet inviting atmosphere. Floor-to-ceiling windows flood the space with natural light, while the contemporary gourmet kitchen features Caesarstone countertops, an undermount sink and integrated appliances. The true showstopper is the expansive private terrace, perfect for enjoying your morning coffee in the sunshine, hosting friends for dinner or unwinding with a glass of wine while taking in the skyline outfitted with your own electric BBQ, outdoor entertaining is effortless. Steps from the best of Leslieville: grab your morning brew from Pilot Coffee, then join the community with a morning ride at SpinCo making it easy to fit in a workout, while the nearby streetcar offers quick and convenient access to downtown and the Financial District. You'll enjoy all the incredible restaurants, cafés, shops and Queen Street East all just outside your door. Additional features include custom blinds and curtains throughout and one storage locker. The perfect blend of loft living, outdoor space and city convenience.
Hardwood
Rooms
Other
| Kitchen | — | |
| Dining Room | 3.23 × 4.27 m | Open Concept B/I Shelves Hardwood Floor |
| Living Room | 3.23 × 4.27 m | South View W/O To Terrace Large Window |
| Bathroom | 3.05 × 2.74 m | 4 Pc Bath B/I Vanity Tile Floor |
| Bedroom | 3.23 × 3.05 m | W/W Closet Window Floor to Ceiling Hardwood Floor |
| Other | — |
Features
- Carpet Free
- Storage Area Lockers
- None
- Central Air
- Loft
Financials
Estimated Rental Income
Entire property$2,100 – $2,800/mo
Rental yield1292.3% – 1723.1%
*Estimates based on comparable rentals in the area. Actual income may vary.
Market Data — Toronto
Days on market0 days
Buyer's MarketSeller's Market
Based on active listings in Toronto. Data updates daily.
Demographics — Toronto
Population
2,794,356
Avg Household Income
$102,000
Age Distribution
0-19
19%
20-34
24%
35-49
21%
50-64
19%
65+
17%
Ownership53% own · 47% rent
EnglishMandarinCantoneseTagalogTamil
Other rentals like this
Similar rentals in Toronto
Same property type, similar price, similar size — currently for rent.
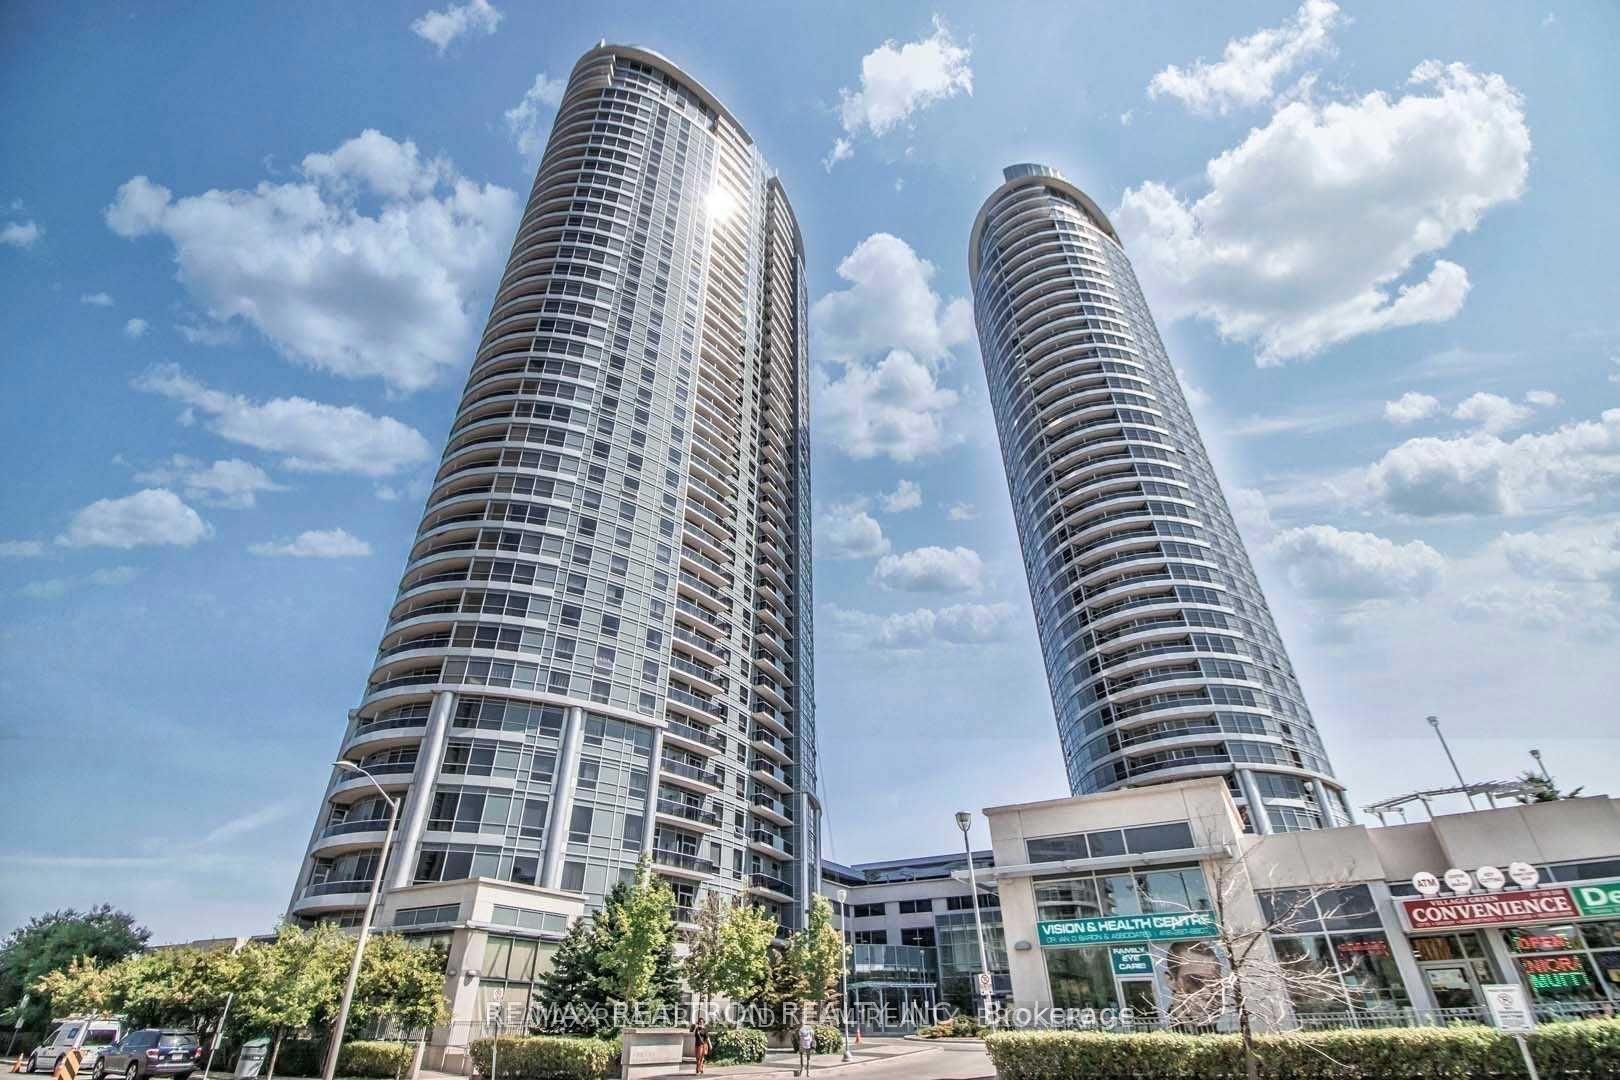
For LeaseJust listed
$2,050
Condo
125 Village Green Square 1612 #1612, Agincourt South-Malvern West
Toronto, ON
1 bd
1 ba
550
1
MLS# E13757950Re/Max Realtron Realty Inc.
WhatsApp Aman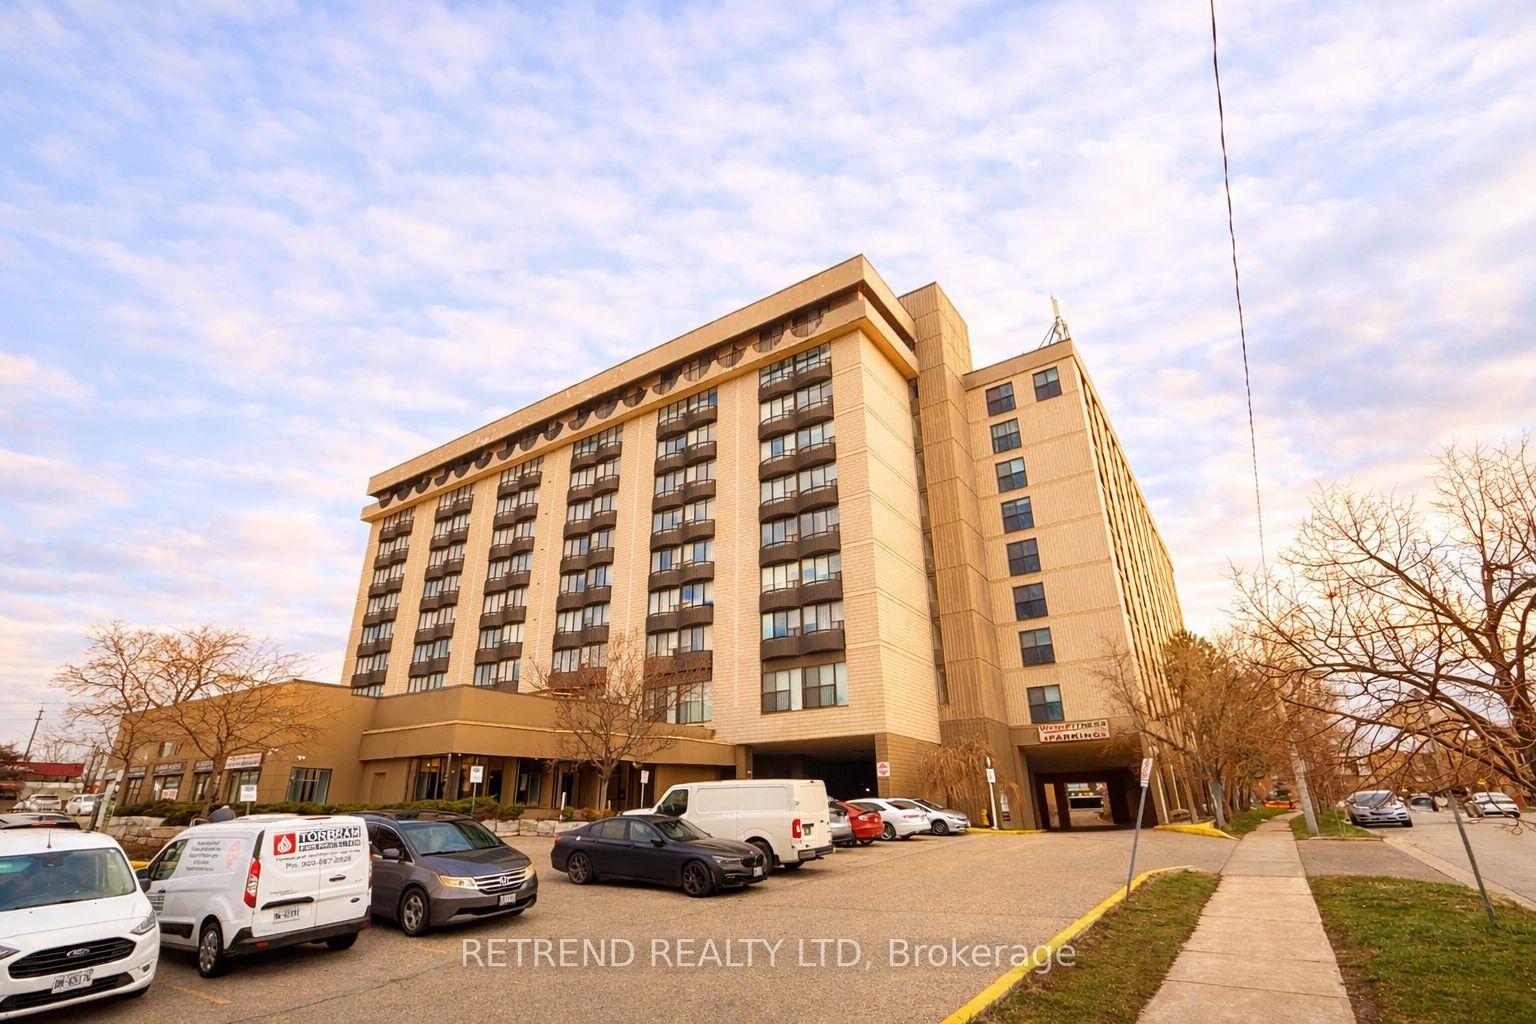
For LeaseJust listed
$1,900
Condo
2737 Keele Street 205 #205, Downsview-Roding-CFB
Toronto, ON
1 bd
1 ba
550
1
MLS# W13758110Retrend Realty Ltd
WhatsApp Aman
Getting around
How walkable, bikeable, and transit-friendly this neighbourhood is.
91
/ 100
Walk Score
Walker's Paradise
85
/ 100
Transit Score
Excellent Transit
60
/ 100
Bike Score
Bikeable
Scores are estimates based on neighbourhood data and are for informational purposes only.
MLS® data courtesy of the Toronto Regional Real Estate Board (TRREB).
The information provided herein must only be used by consumers that have a bona fide interest in the purchase, sale, or lease of real estate and may not be used for any commercial purpose or any other purpose. Listing information is deemed reliable but is not guaranteed accurate by the Toronto Regional Real Estate Board, the listing brokerage, or this website. The trademarks REALTOR®, REALTORS® and the REALTOR® logo are controlled by The Canadian Real Estate Association (CREA) and identify real estate professionals who are members of CREA. MLS®, Multiple Listing Service®, and the associated logos are owned by CREA. Not intended to solicit properties currently listed for sale or buyers under contract.