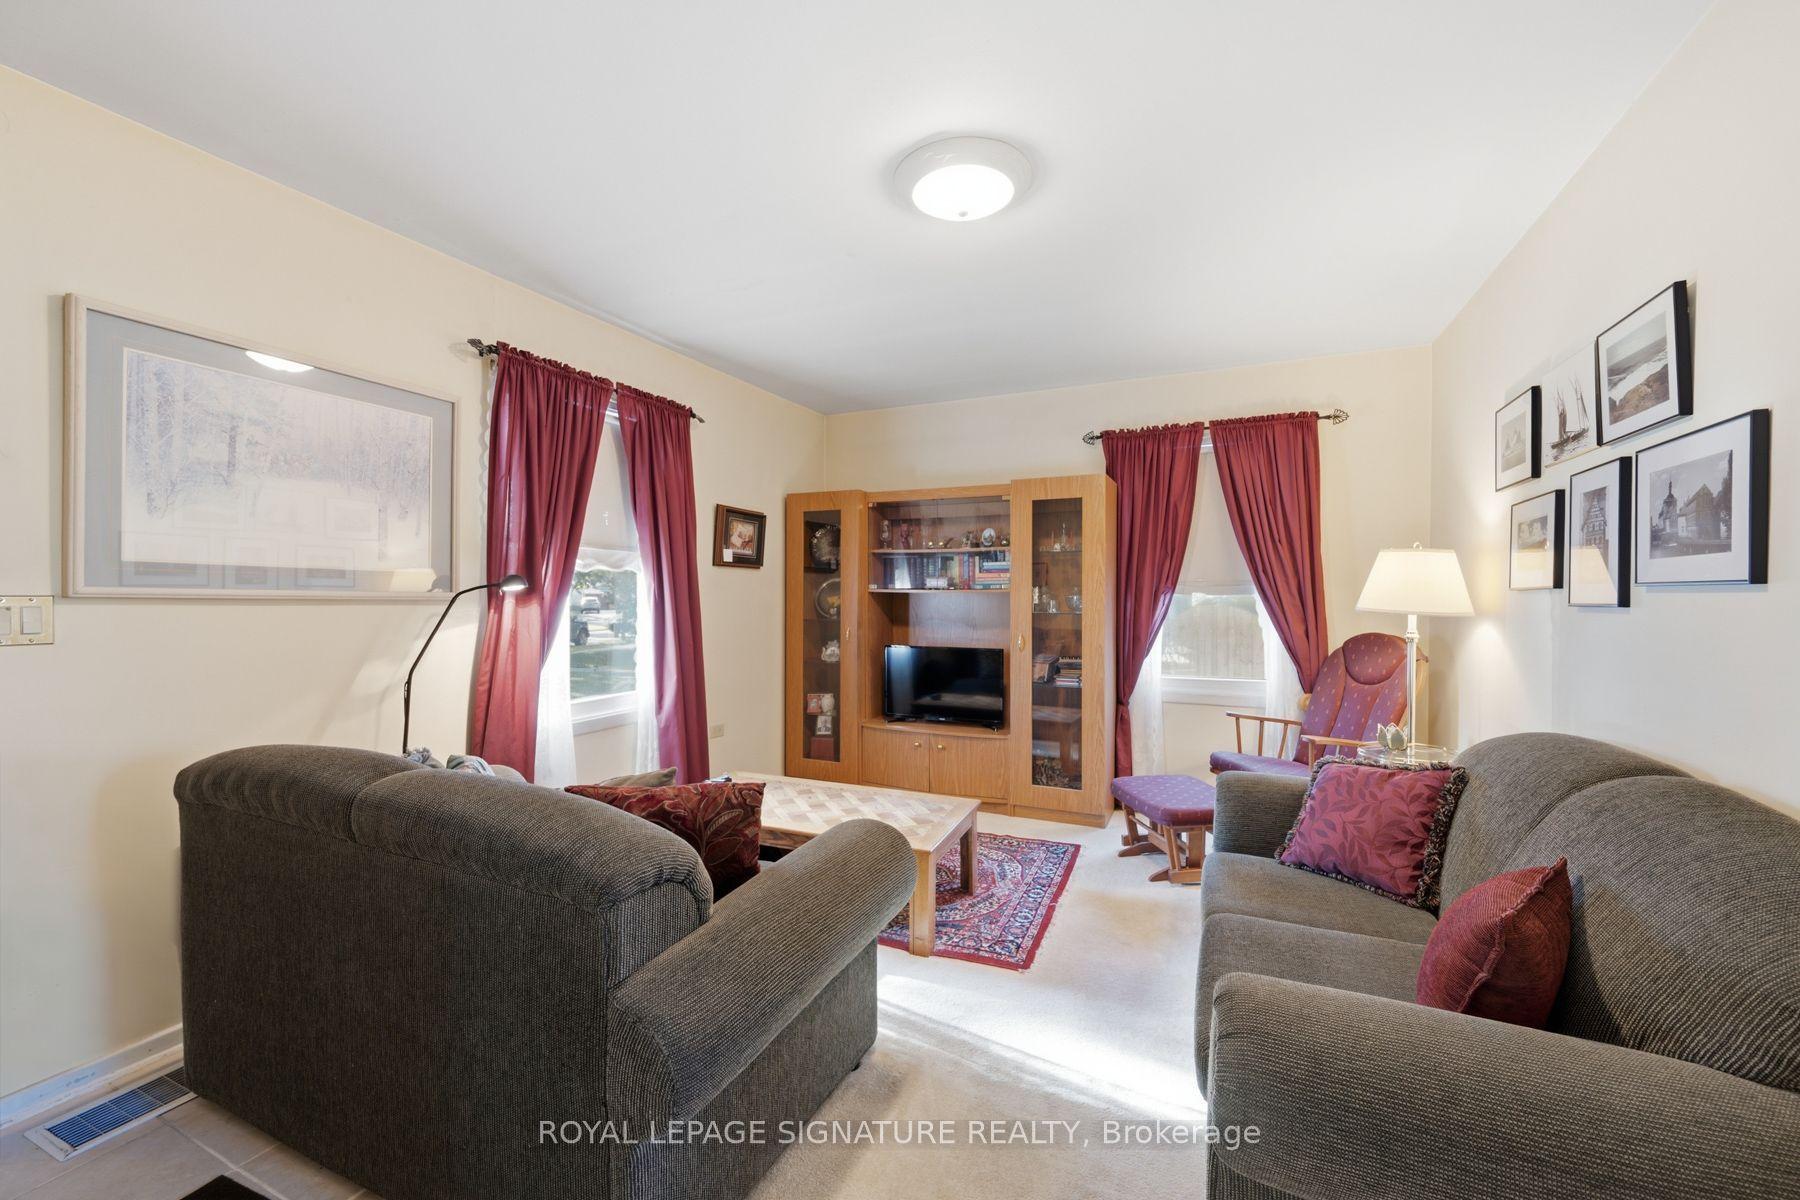
For Sale
Just Listed
4 Martorino Drive
Kennedy Park, Toronto, ON
$869,000
3+1Bd
2Ba
900+sqft
4Parking
40 x 125 ftlot
$966/sqft
DetachedMLS# E13758622Listed 2026-09-090 DOM
Cooling
Wheelchair Access
Basement
Finished
Just listed! New listings in Toronto often receive offers within the first week.
About this home
Renovated 3+1 bedroom, solid brick detached bungalow with separate side-entrance, easily converted to a 1-3 bedroom basement-apartment with shared laundry. Move-in Ready with 2100 Square Feet of total living space. Attached garage with convenient electric garage door opener. A convenient side patio inside a large fully fenced yard to entertain family and friends.Main-floor open concept renovated kitchen with stainless steel appliances, granite countertops, ceramic floors and backsplash and solid wood cabinets reflect pride of ownership. The renovated 4-piece main-floor bathroom with ceramic and glass shower enclosure. Beautifully maintained solid oak hardwood floors, updated casement windows, all freshly painted throughout the main floor Quiet residential location, 10 minute walk to Eglinton LRT, big box stores and all amenities such as shopping, places of worship, groceries and good schools.
GarageRenovatedHardwood
Rooms
Main Floor
| Primary Bedroom | 4.10 × 2.90 m | Hardwood Floor Window Closet |
| Dining Room | 3.50 × 2.70 m | Hardwood Floor Combined w/Great Rm |
| Kitchen | 4.20 × 3.10 m | Ceramic Floor Stainless Steel Appl Granite Counters |
| Living Room | 4.60 × 3.40 m | Hardwood Floor Picture Window Combined w/Great Rm |
| Bedroom 3 | 2.70 × 2.70 m | Hardwood Floor Window Closet |
| Bedroom 2 | 2.70 × 2.70 m | Hardwood Floor Window Closet |
Basement
| Recreation | 6.10 × 3.90 m | Above Grade Window |
| Utility Room | 3.60 × 3.20 m | |
| Bedroom 4 | 3.20 × 2.00 m | Above Grade Window |
| Laundry | 3.80 × 3.10 m | Laundry Sink Combined w/Sitting Above Grade Window |
| Sitting | 3.40 × 2.50 m | Above Grade Window Closet |
Features
- Auto Garage Door Remote
- Carpet Free
- In-Law Capability
- Primary Bedroom - Main Floor
- Wheelchair Access
- Porch
- Separate Entrance
- Finished
- Development Potential
- Central Air
- Bungalow
Financials
Annual Taxes
$4,250.9
Estimated Rental Income
Entire property$3,200 – $4,800/mo
Basement apartment$1,800 – $2,500/mo
Rental yield4.4% – 6.6%
*Estimates based on comparable rentals in the area. Actual income may vary.
Market Data — Toronto
Days on market0 days
Buyer's MarketSeller's Market
Based on active listings in Toronto. Data updates daily.
Demographics — Toronto
Population
2,794,356
Avg Household Income
$102,000
Age Distribution
0-19
19%
20-34
24%
35-49
21%
50-64
19%
65+
17%
Ownership53% own · 47% rent
EnglishMandarinCantoneseTagalogTamil
Getting around
How walkable, bikeable, and transit-friendly this neighbourhood is.
74
/ 100
Walk Score
Very Walkable
60
/ 100
Transit Score
Good Transit
60
/ 100
Bike Score
Bikeable
Scores are estimates based on neighbourhood data and are for informational purposes only.
MLS® data courtesy of the Toronto Regional Real Estate Board (TRREB).
The information provided herein must only be used by consumers that have a bona fide interest in the purchase, sale, or lease of real estate and may not be used for any commercial purpose or any other purpose. Listing information is deemed reliable but is not guaranteed accurate by the Toronto Regional Real Estate Board, the listing brokerage, or this website. The trademarks REALTOR®, REALTORS® and the REALTOR® logo are controlled by The Canadian Real Estate Association (CREA) and identify real estate professionals who are members of CREA. MLS®, Multiple Listing Service®, and the associated logos are owned by CREA. Not intended to solicit properties currently listed for sale or buyers under contract.
You may also like
More homes in Toronto
Hand-picked listings with a similar price range and style.
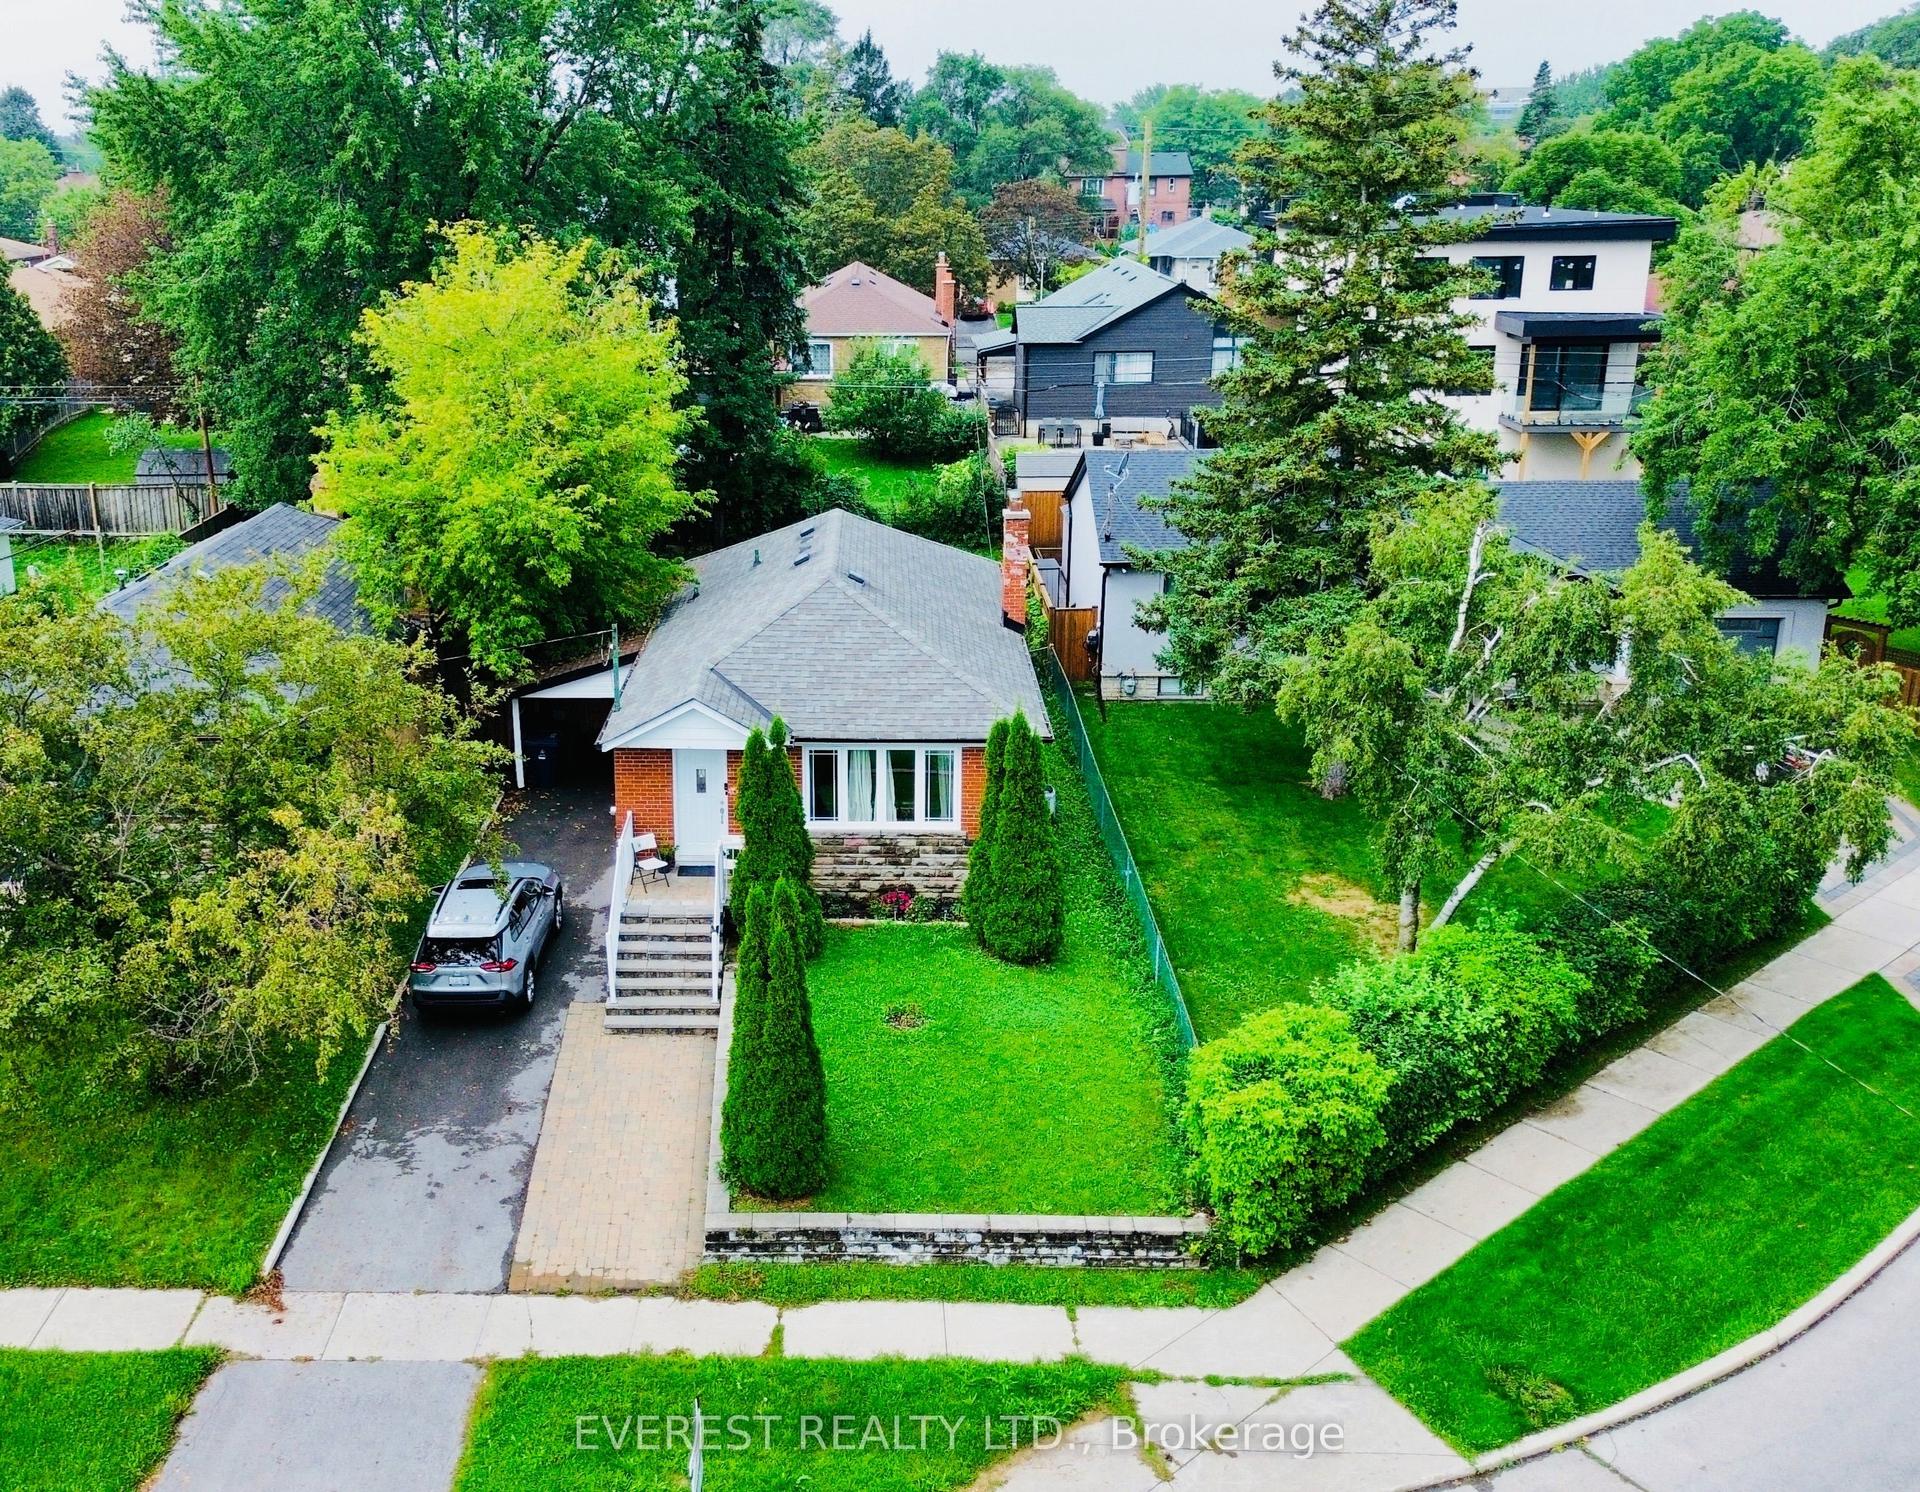
For Sale6 days ago
$915,000
Detached
est. $4,011/mo
130 Portsdown Road, Dorset Park
Toronto, ON
3+3 bd
3 ba
900
5
MLS# E13739394Everest Realty Ltd.
WhatsApp Aman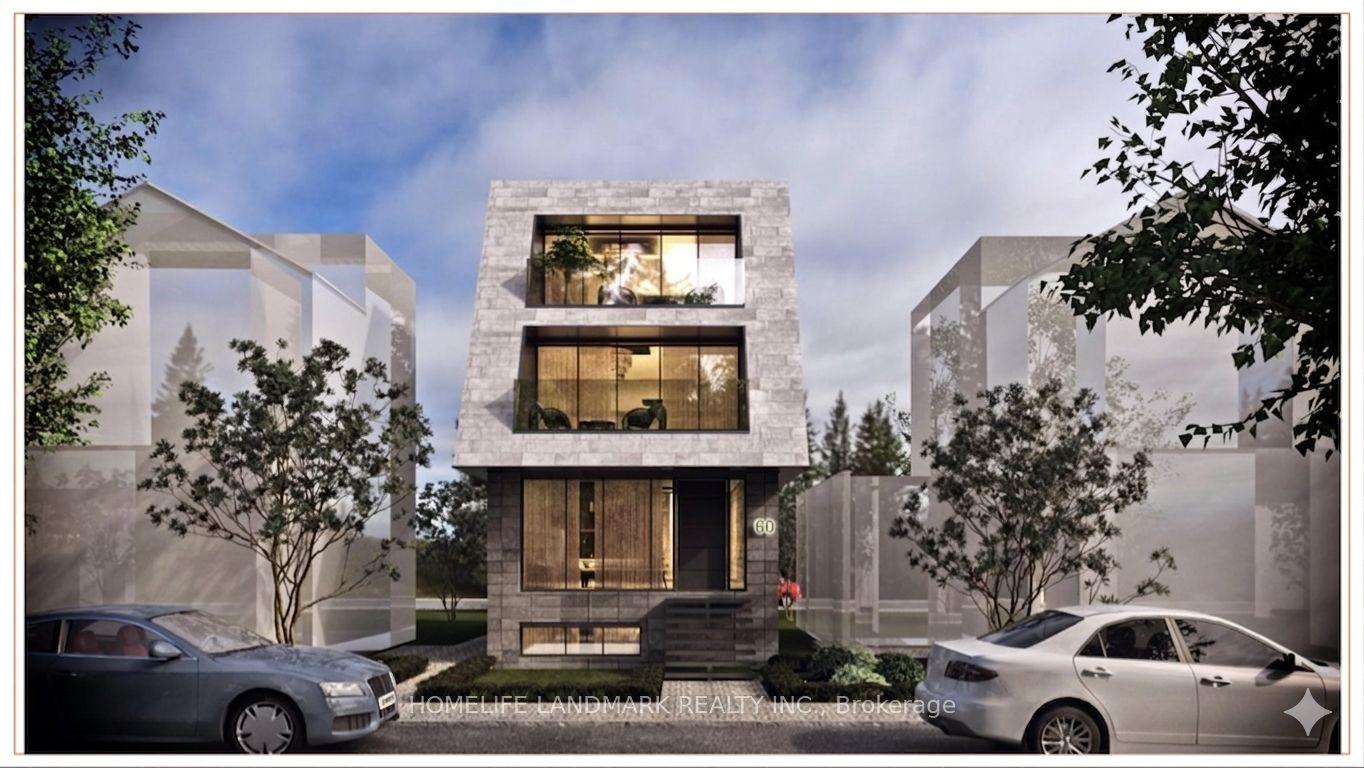
For Sale4 months ago
$1,050,000
Detached
est. $4,603/mo
60 Greensides Avenue, Wychwood
Toronto, ON
2 bd
3 ba
900
1
MLS# C13123508Homelife Landmark Realty Inc.
WhatsApp Aman