For Lease
24 Barnsley Court (Bsmt) #(Bsmt)
Wexford-Maryvale, Toronto, ON
$1,699
2Bd
1Ba
900+sqft
1Parking
$2/sqft
DetachedMLS# E13759448Listed 2026-09-0961 DOM
Cooling
Central Air
Basement
Finished
On the market for 61 days — longer than average. The seller may be open to negotiation.
About this home
This newly renovated 2-bedroom basement in the Wexford neighborhood (Warden/Ellesmere) sounds like a fantastic find! Here's a quick summary of its key features:Situated in the highly sought-after Wexford area, close to Highway 401 and the DVP for easy commuting. It's also steps away from public transit, with a 15-minute ride to Warden Subway Station. The basement features laminate flooring throughout and sun-filled above-ground windows, creating a bright and welcoming atmosphere. It has a separate entrance for added privacy. Kitchen: Equipped with a flat cooktop and all stainless steel appliances, making it modern and functional. Bedrooms: Two spacious bedrooms provide ample living space.Ensuite laundry combo for convenience.A dining and living room area for comfortable living. One parking space on a private driveway. Amenities Nearby: Within walking distance to shopping centers and community centers, offering easy access to esse.
Renovated
Rooms
Basement
| Living Room | 5.00 × 4.00 m | Laminate Combined w/Dining Window |
| Dining Room | 5.00 × 4.00 m | Laminate Combined w/Br Window |
| Kitchen | 3.00 × 2.50 m | Laminate Combined w/Br |
| Bathroom | 2.00 × 2.00 m | Ceramic Floor 3 Pc Bath |
| Primary Bedroom | 3.50 × 3.50 m | Laminate Window |
| Bedroom | 3.50 × 3.50 m | Laminate |
Features
- None
- Finished
- Separate Entrance
- Central Air
- 2-Storey
Financials
Estimated Rental Income
Entire property$2,600 – $3,800/mo
Basement apartment$1,800 – $2,500/mo
Rental yield1836.4% – 2683.9%
*Estimates based on comparable rentals in the area. Actual income may vary.
Market Data — Toronto
Days on market61 days
Buyer's MarketSeller's Market
Based on active listings in Toronto. Data updates daily.
Demographics — Toronto
Population
2,794,356
Avg Household Income
$102,000
Age Distribution
0-19
19%
20-34
24%
35-49
21%
50-64
19%
65+
17%
Ownership53% own · 47% rent
EnglishMandarinCantoneseTagalogTamil
Other rentals like this
Similar rentals in Toronto
Same property type, similar price, similar size — currently for rent.
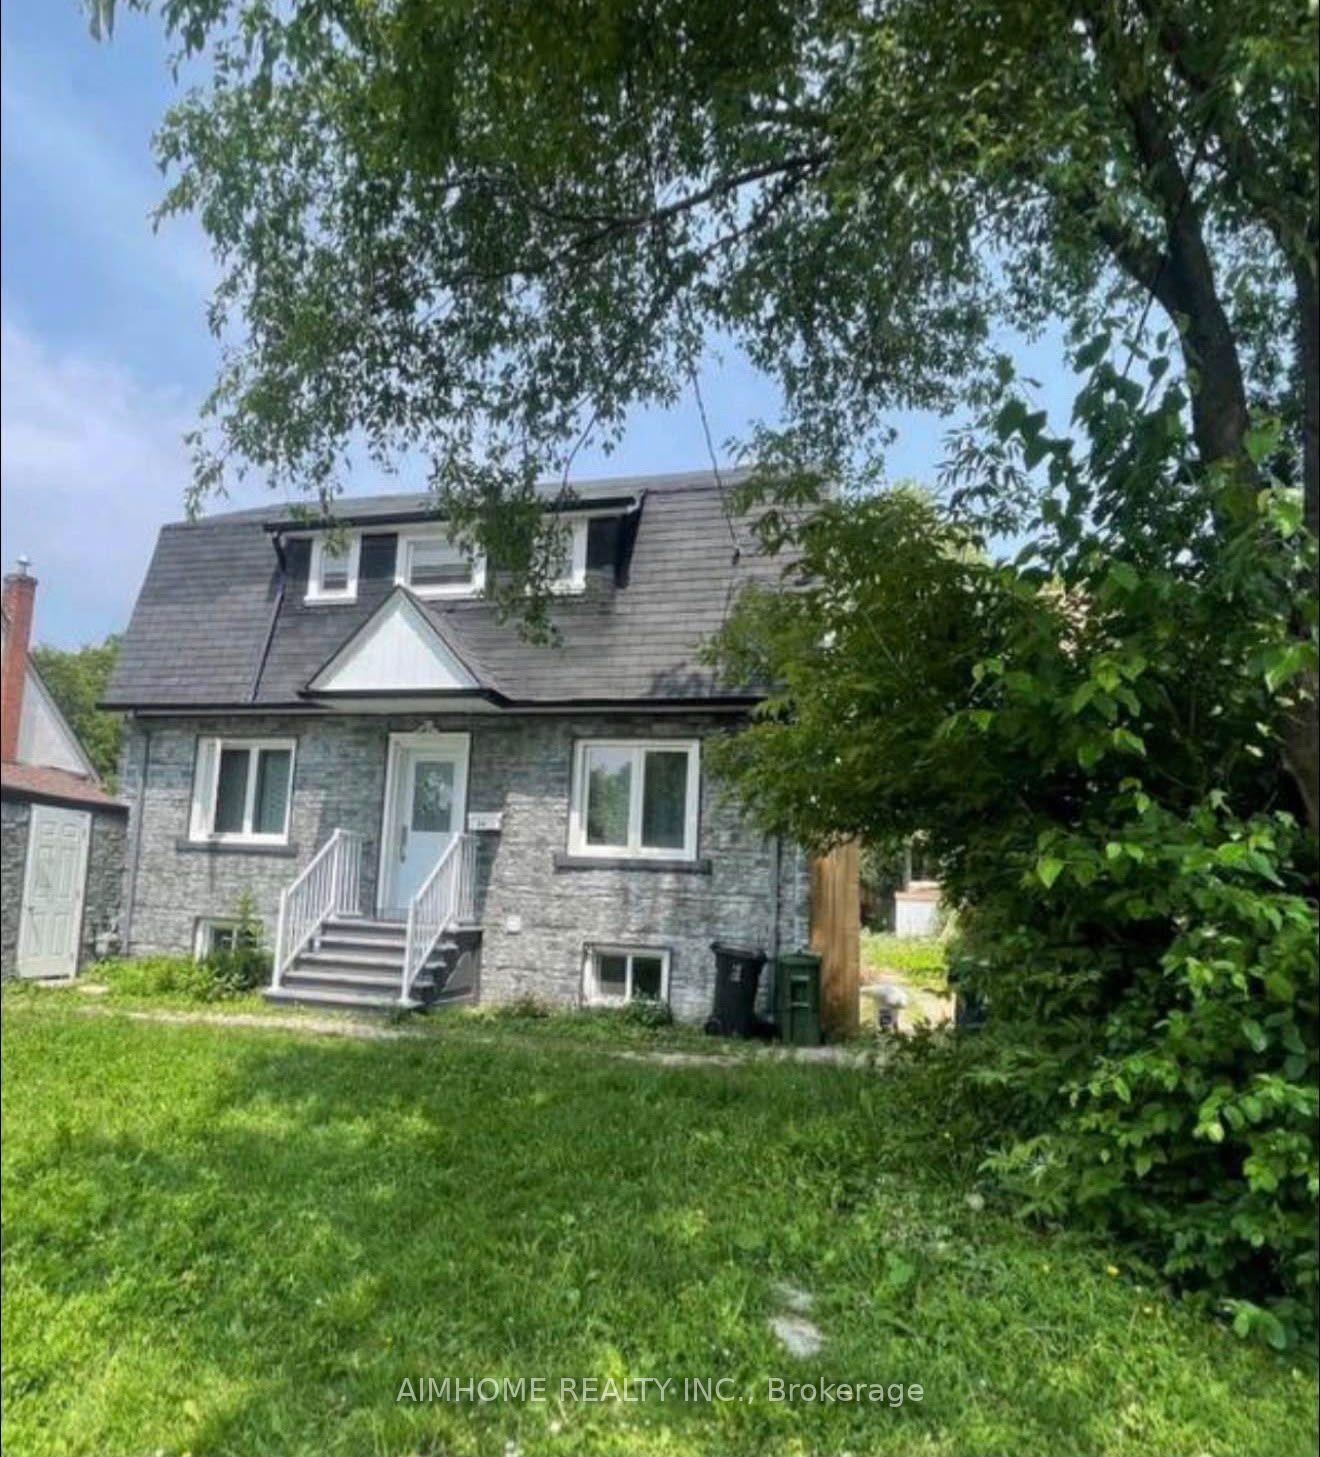
For Lease22 days ago
$1,550
Detached
26 Patricia Avenue Lower-A #Lower-A, Newtonbrook West
Toronto, ON
1 bd
1 ba
—
1
MLS# C14091224Aimhome Realty Inc.
WhatsApp Aman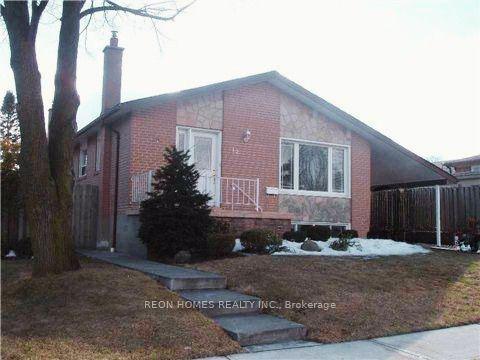
For Lease21 days ago
$1,850
Detached
12 Netheravon Road (Bsmt) #(Bsmt), Woburn
Toronto, ON
2 bd
1 ba
900
1
MLS# E14094948Reon Homes Realty Inc.
WhatsApp Aman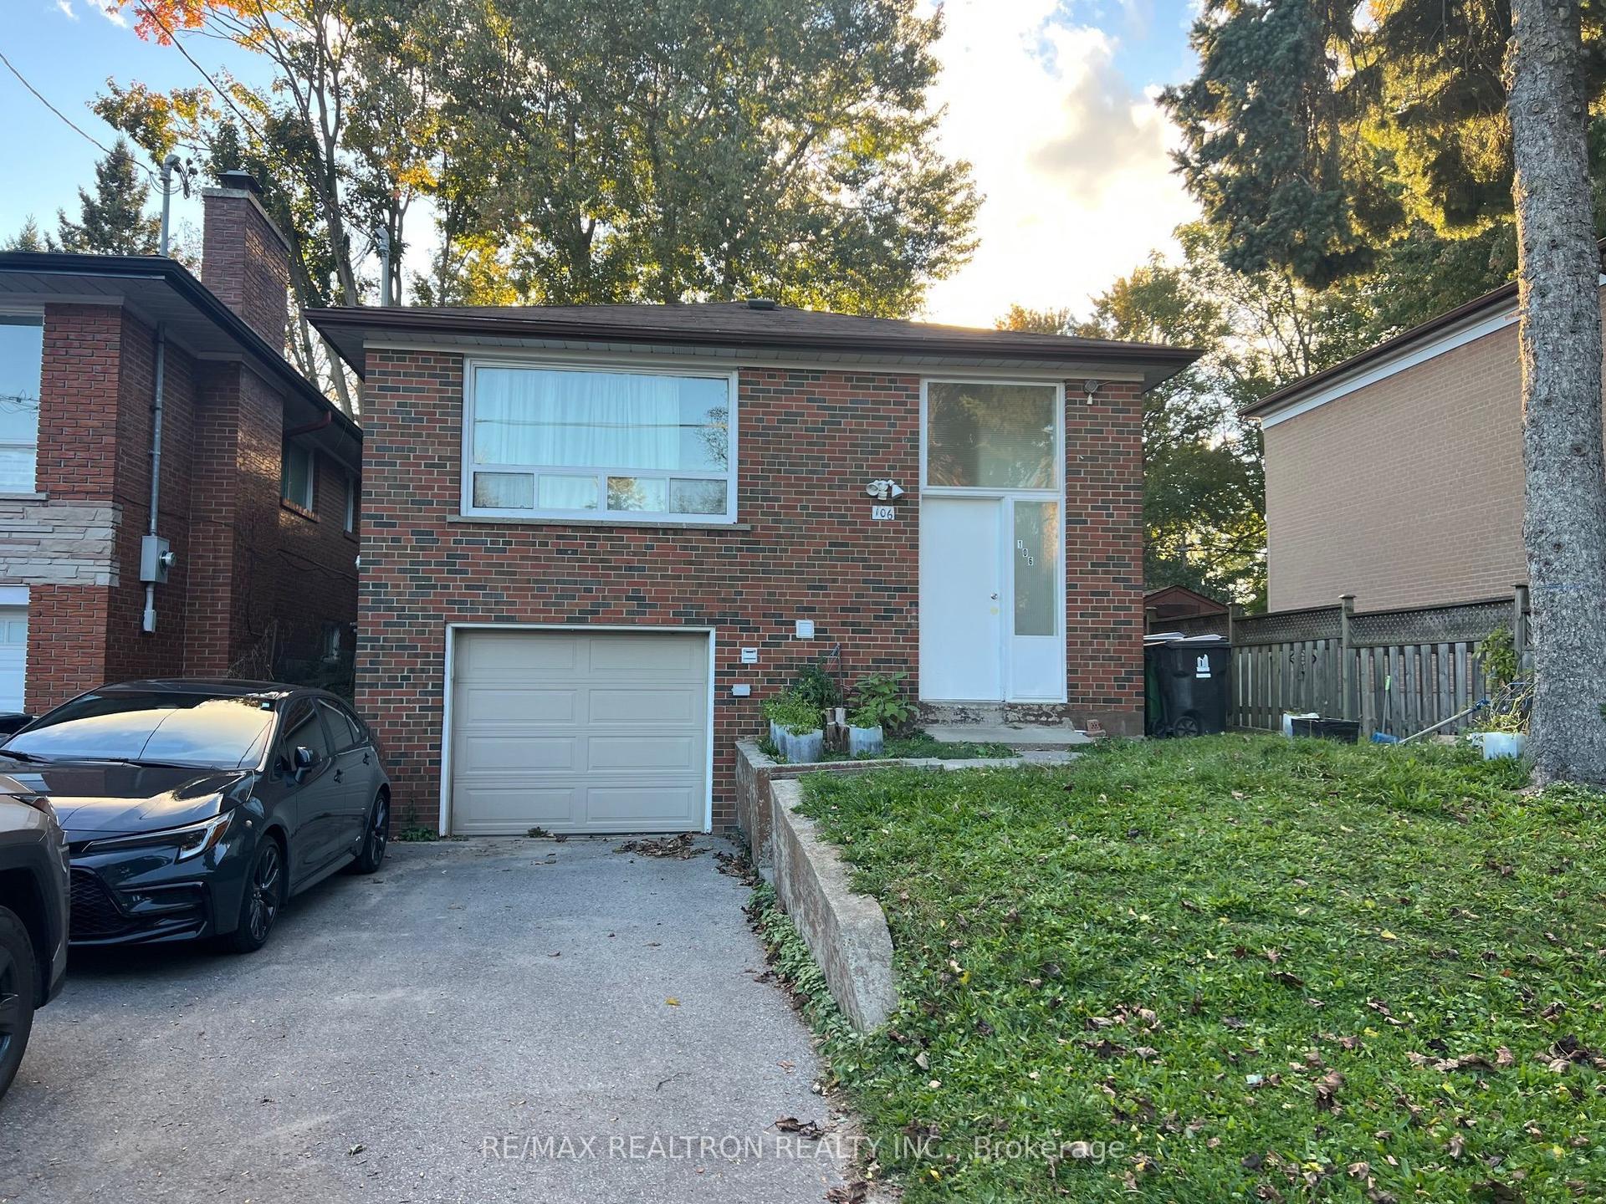
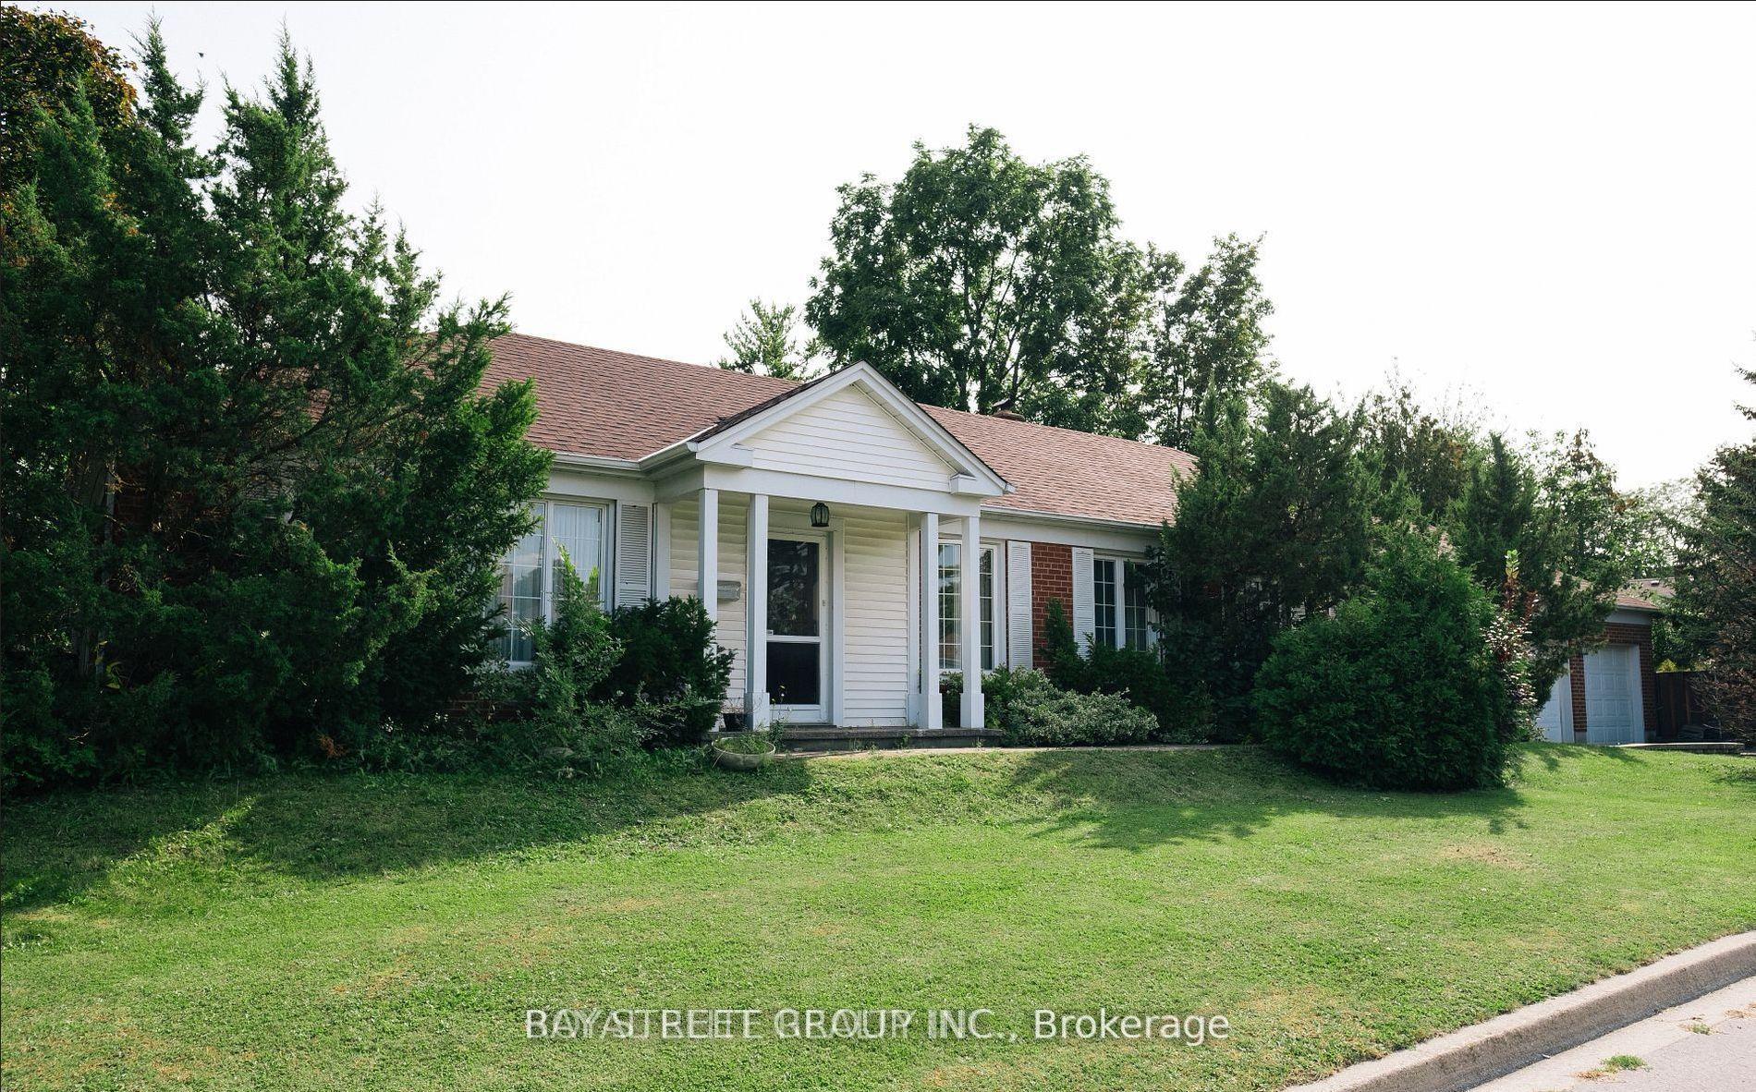
Getting around
How walkable, bikeable, and transit-friendly this neighbourhood is.
67
/ 100
Walk Score
Somewhat Walkable
67
/ 100
Transit Score
Good Transit
59
/ 100
Bike Score
Bikeable
Scores are estimates based on neighbourhood data and are for informational purposes only.
MLS® data courtesy of the Toronto Regional Real Estate Board (TRREB).
The information provided herein must only be used by consumers that have a bona fide interest in the purchase, sale, or lease of real estate and may not be used for any commercial purpose or any other purpose. Listing information is deemed reliable but is not guaranteed accurate by the Toronto Regional Real Estate Board, the listing brokerage, or this website. The trademarks REALTOR®, REALTORS® and the REALTOR® logo are controlled by The Canadian Real Estate Association (CREA) and identify real estate professionals who are members of CREA. MLS®, Multiple Listing Service®, and the associated logos are owned by CREA. Not intended to solicit properties currently listed for sale or buyers under contract.