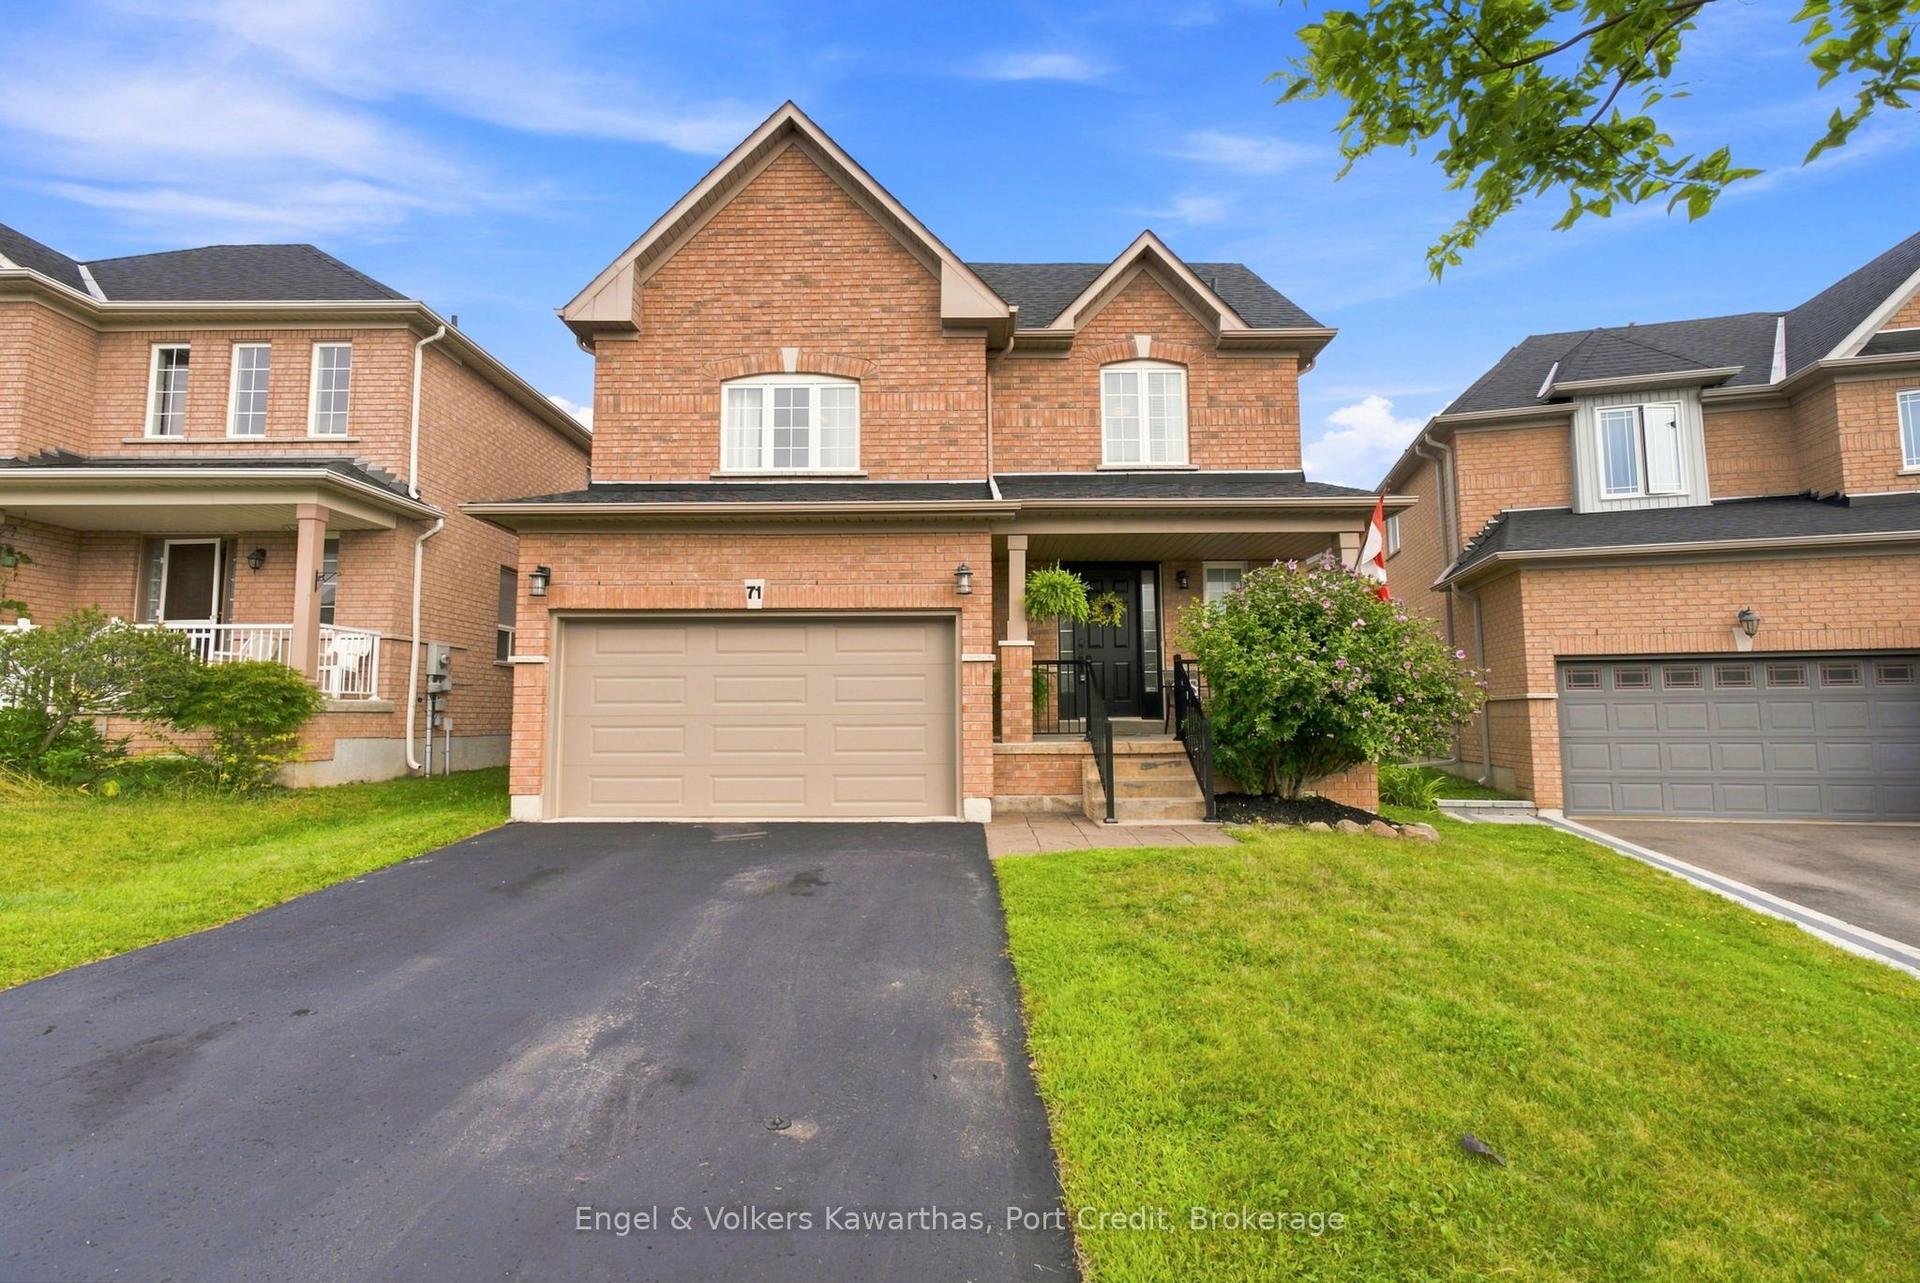
For Sale
Just Listed
3698 Concession 5 Road
Rural Clarington, Clarington, ON
$799,900
4Bd
3Ba
2,750+sqft
9Parking
174 x 261 ftlot
$291/sqft
DetachedMLS# E13759520Listed 2026-09-090 DOM
Heating
Water Heater
Cooling
Central Air
Basement
Unfinished
Just listed! New listings in Clarington often receive offers within the first week.
About this home
Some homes are just houses... this one is a homestead. Set on a sprawling 174' x 261' corner lot in the Orono countryside, surrounded by farmland and rolling fields, this 2,850 sq. ft. home has been lived in and loved by the same family since the 1960s. Step inside and you'll understand why. The dining room has hosted decades of Christmas dinners and Thanksgiving gatherings, while the living room offers easy, everyday comfort. The family room, anchored by a custom-built wood-burning fireplace, is where everyone naturally ends up on cold winter nights, while the games room, complete with pool table and built-in bar, is ready for game nights and celebrations for years to come. The open concept kitchen overlooks the beautiful double entrance driveway, while 4 bedrooms and 3 washrooms offer plenty of room to grow. Bright oversized windows fill the home with natural light and character, A 2-car garage with storage loft above adds even more space to work with. This home is ready for updating, some finishing work and a new owner's vision, making this an exciting opportunity for a renovator, handyman or buyer who sees the incredible potential in what is already here. With over an acre of beautiful countryside, nearly 2,850 sq. ft. to work with, and a home full of character and history, the possibilities are enormous. Just minutes from Orono with easy highway access, this is your chance to take a well loved family home and make it your own. Bring your ideas, your vision and imagine what the next chapter could be!
PoolGarageCorner LotFireplace
Rooms
Main Floor
| Game Room | 4.03 × 8.48 m | French Doors Brick Fireplace B/I Bar |
| Breakfast | 2.31 × 2.14 m | Overlooks Frontyard Open Concept |
| Family Room | 5.06 × 5.09 m | Stone Fireplace Beamed Ceilings Overlooks Backyard |
| Dining Room | 5.28 × 4.61 m | Overlooks Frontyard Wainscoting B/I Shelves |
| Living Room | 4.17 × 6.70 m | Parquet Overlooks Frontyard Glass Doors |
| Kitchen | 2.91 × 4.44 m | Open Concept Centre Island B/I Oven |
Upper
| Bedroom 2 | 3.50 × 3.28 m | B/I Shelves Closet Overlooks Backyard |
| Primary Bedroom | 5.34 × 7.17 m | 3 Pc Ensuite Overlooks Frontyard Circular Stairs |
| Bedroom 4 | 2.77 × 3.12 m | Unfinished |
| Bedroom 3 | 3.87 × 3.32 m | Closet B/I Shelves Overlooks Backyard |
Basement
| Room | 7.03 × 6.70 m | Unfinished |
Features
- Countertop Range
- Storage
- Water Heater
- Built-In Oven
- Unfinished
- Central Air
- 2-Storey
Financials
Annual Taxes
$6,897
Estimated Rental Income
Entire property$4,000 – $6,500/mo
Basement apartment$1,800 – $2,500/mo
Rental yield6.0% – 9.8%
*Estimates based on comparable rentals in the area. Actual income may vary.
Market Data — Clarington
Days on market0 days
Buyer's MarketSeller's Market
Based on active listings in Clarington. Data updates daily.
Getting around
How walkable, bikeable, and transit-friendly this neighbourhood is.
56
/ 100
Walk Score
Somewhat Walkable
41
/ 100
Transit Score
Some Transit
48
/ 100
Bike Score
Somewhat Bikeable
Scores are estimates based on neighbourhood data and are for informational purposes only.
MLS® data courtesy of the Toronto Regional Real Estate Board (TRREB).
The information provided herein must only be used by consumers that have a bona fide interest in the purchase, sale, or lease of real estate and may not be used for any commercial purpose or any other purpose. Listing information is deemed reliable but is not guaranteed accurate by the Toronto Regional Real Estate Board, the listing brokerage, or this website. The trademarks REALTOR®, REALTORS® and the REALTOR® logo are controlled by The Canadian Real Estate Association (CREA) and identify real estate professionals who are members of CREA. MLS®, Multiple Listing Service®, and the associated logos are owned by CREA. Not intended to solicit properties currently listed for sale or buyers under contract.
You may also like
More homes in Clarington
Hand-picked listings with a similar price range and style.
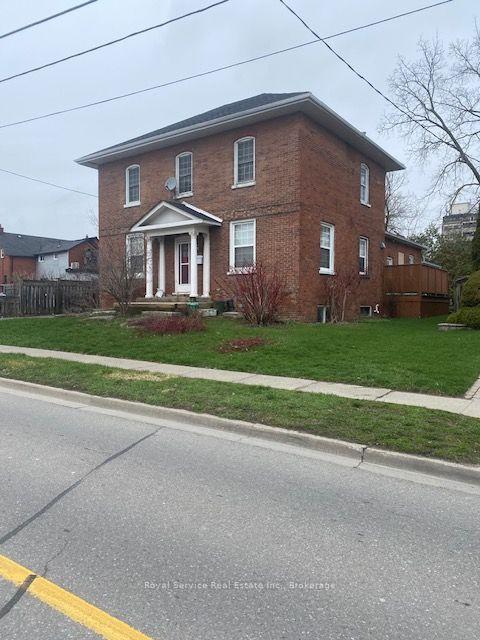
For Sale4 h ago
$649,000
Detached
est. $2,845/mo
102-C Queen Street, Bowmanville
Clarington, ON
5 bd
4 ba
2,750
6
MLS# E13758120Royal Service Real Estate Inc.
WhatsApp Aman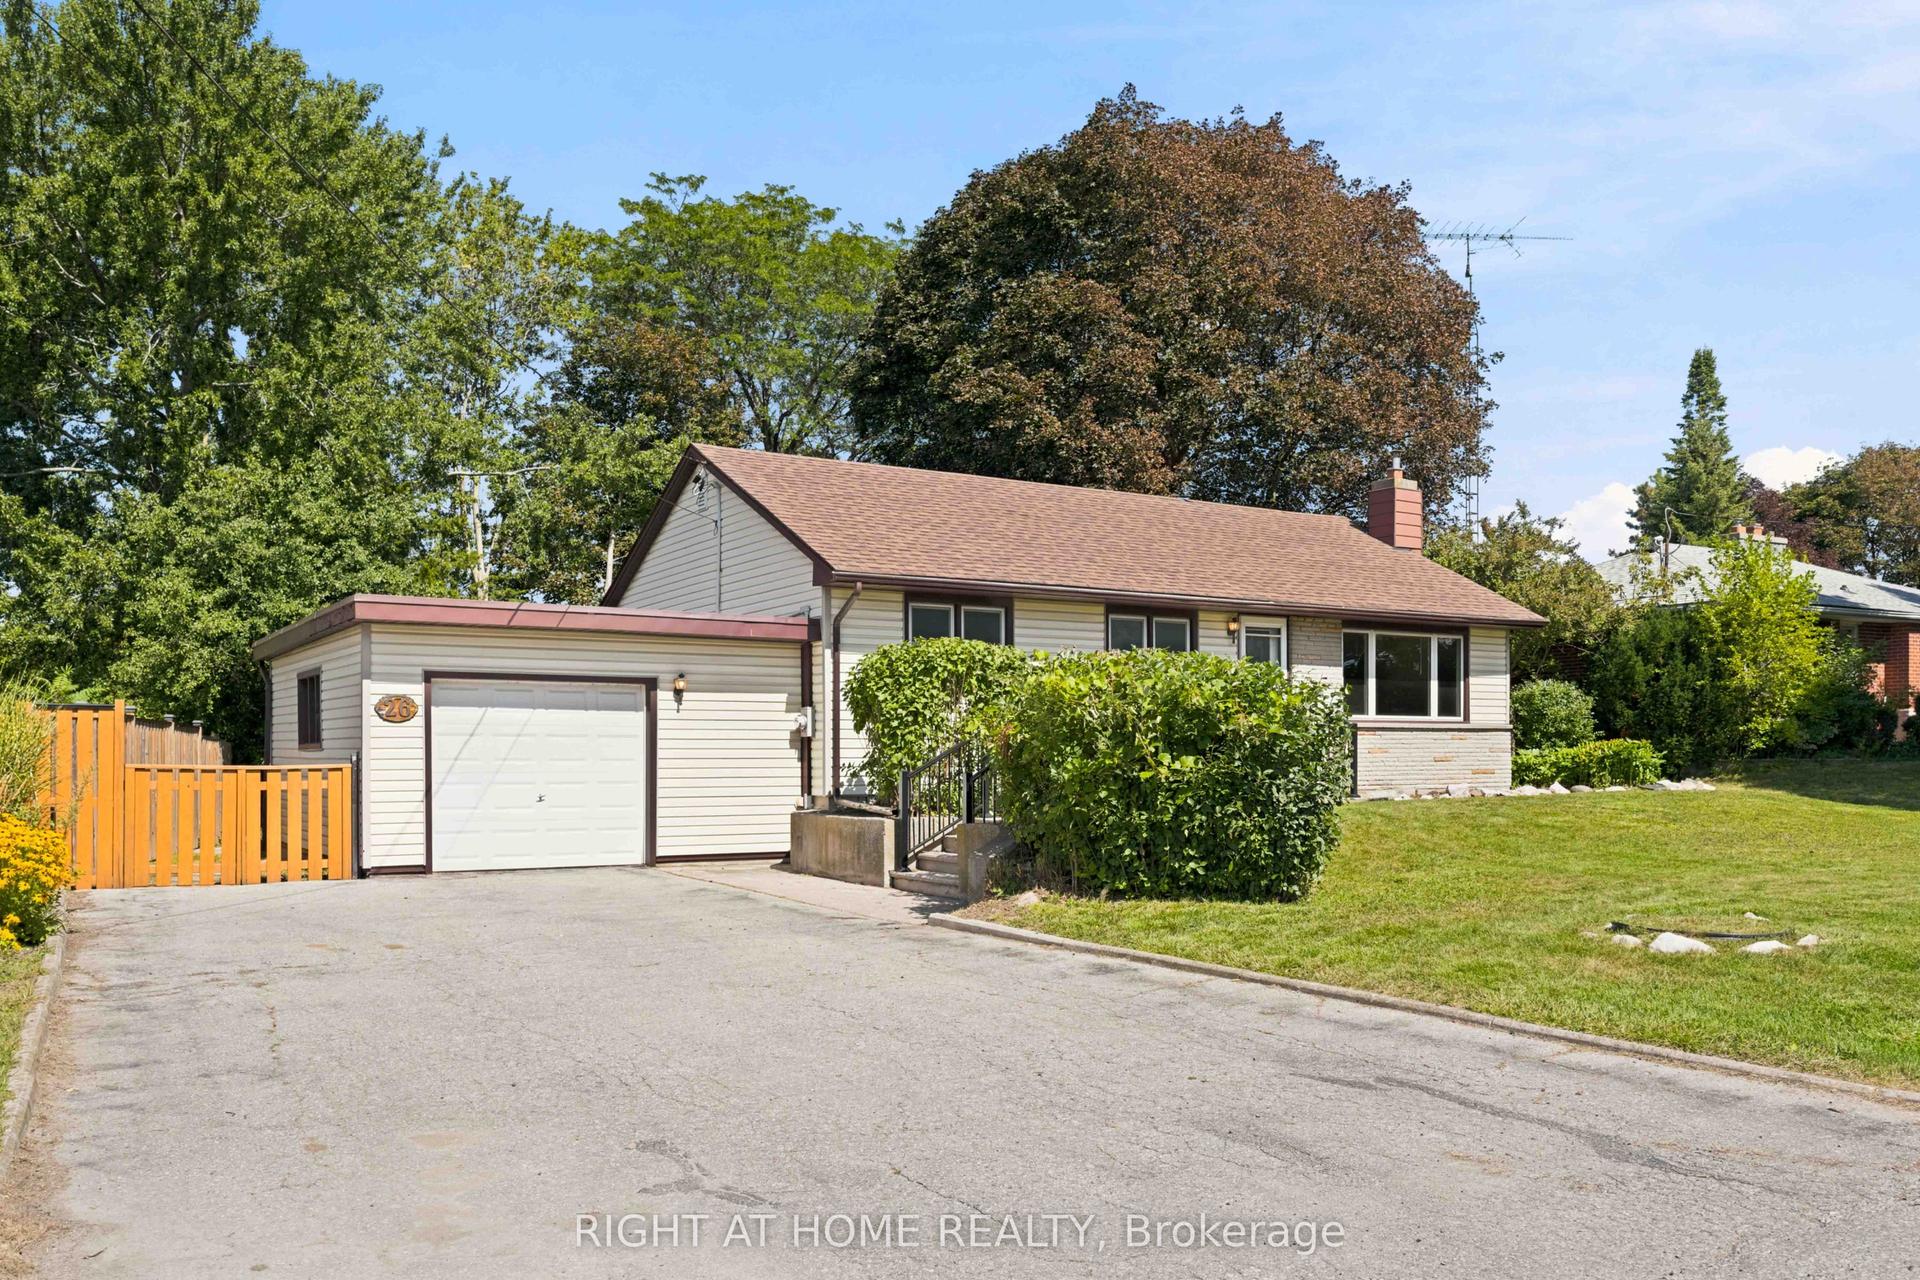
For Sale9 days ago
$599,999
Detached
est. $2,630/mo
26 Phair Avenue, Courtice
Clarington, ON
3 bd
1 ba
900
7
MLS# E13726968Right At Home Realty
WhatsApp Aman