For Sale
Just Listed
5001 Finch Avenue E 703 #703
Agincourt North, Toronto, ON
$350,000
1Bd
1Ba
650+sqft
1Parking
$538/sqft
CondoMLS# E13760000Listed 2026-09-090 DOM
Cooling
Central Air
Just listed! New listings in Toronto often receive offers within the first week.
About this home
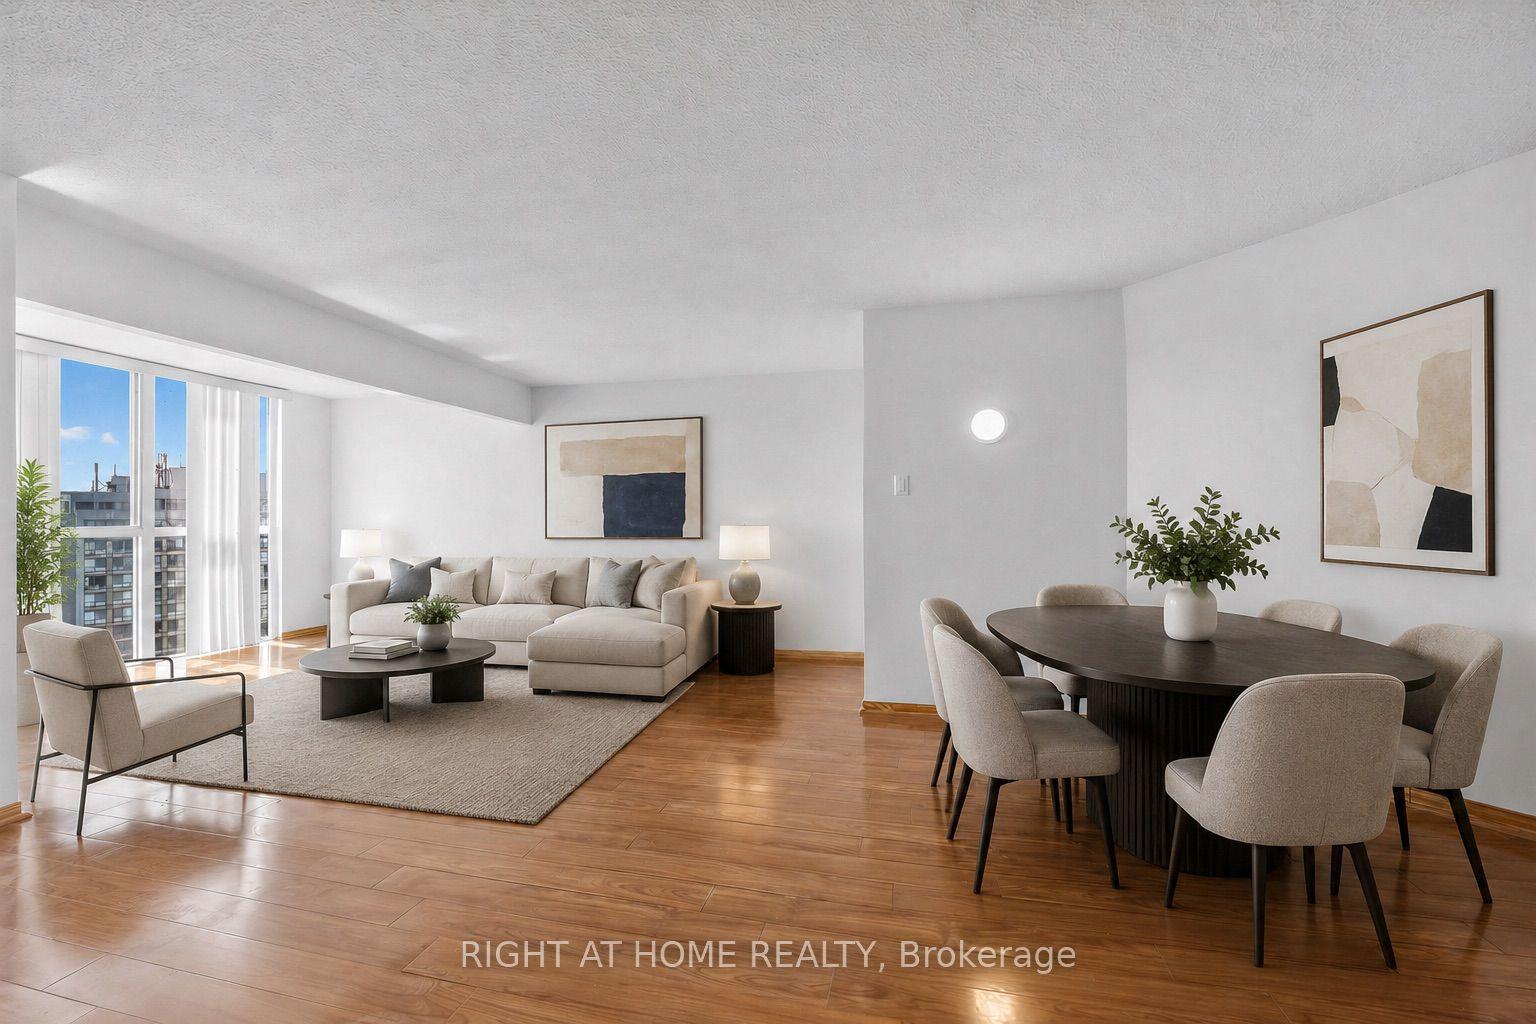
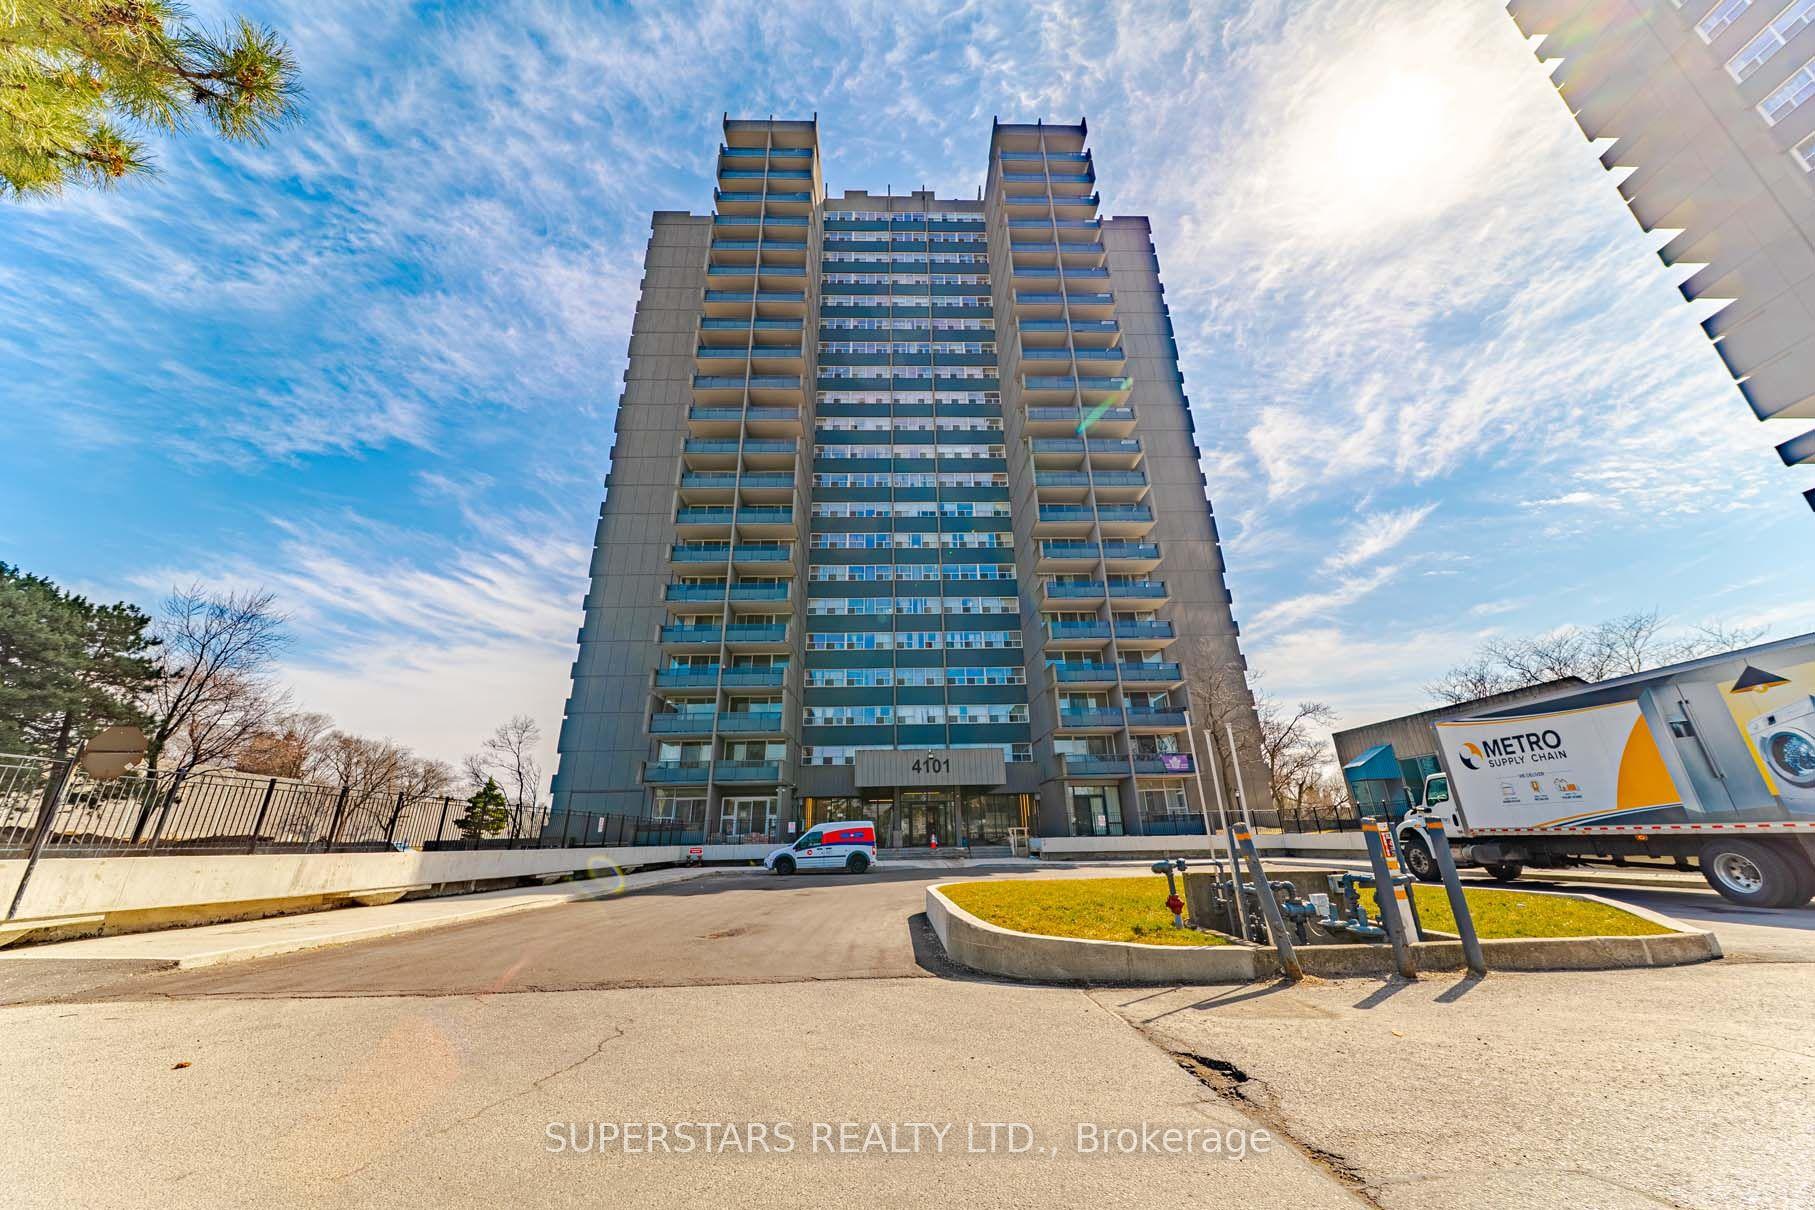
Sunset views and access to it all. Come home to golden light, open sky, and a space that feels new. Unit #703 catches sunsets over unobstructed tree-lined views. Deep-toned laminate floors run throughout, set off by bright, freshly painted neutral walls that hold the glow well into evening. The kitchen sits in its own defined space, with a pass-through window opening to the living room. It's closed enough to keep cooking contained, yet open enough to stay part of the conversation. Beside the kitchen, your washer and dryer keep laundry close and easy. No hauling loads down the hall or waiting on a shared machine. The bedroom has a large closet, plus a bay window that captures the same views and makes the room feel spacious. Your maintenance fees go a long way here: A friendly 24-hour concierge greets you and keeps an eye on things. Take a dip in the indoor saltwater pool, unwind in the sauna, or gather in the party/games room which has hosted everything from birthday celebrations to weekend mahjong. Underground parking and visitor parking is available. Outside, meticulously landscaped grounds are a welcome sight when you come home. This location delivers modern conveniences with easy access to anywhere in the city. Woodside Square sits across the street for your daily errands, and McCowan bus on the corner takes you straight to Scarborough Town Centre for bigger shops, dining, and transit connections. When you need to venture further, Hwy 401 is a couple minutes away, and the Scarborough Subway Extension will offer future subway access at your doorstep.
Pool
Rooms
Other
| Living Room | 2.77 × 3.12 m | Combined w/Dining Open Concept Laminate |
| Dining Room | 3.40 × 4.37 m | Combined w/Living Open Concept Laminate |
| Kitchen | 2.41 × 2.36 m | Stainless Steel Appl Overlooks Living Ceramic Floor |
| Primary Bedroom | 4.09 × 3.02 m | Large Closet Bay Window Laminate |
| Foyer | 2.13 × 1.98 m | Closet Ceramic Floor |
Features
- Carpet Free
- None
- Central Air
- Apartment
Financials
Annual Taxes
$1,688.09
Estimated Rental Income
Entire property$2,100 – $2,800/mo
Rental yield7.2% – 9.6%
*Estimates based on comparable rentals in the area. Actual income may vary.
Market Data — Toronto
Days on market0 days
Buyer's MarketSeller's Market
Based on active listings in Toronto. Data updates daily.
Demographics — Toronto
Population
2,794,356
Avg Household Income
$102,000
Age Distribution
0-19
19%
20-34
24%
35-49
21%
50-64
19%
65+
17%
Ownership53% own · 47% rent
EnglishMandarinCantoneseTagalogTamil
Getting around
How walkable, bikeable, and transit-friendly this neighbourhood is.
88
/ 100
Walk Score
Very Walkable
74
/ 100
Transit Score
Excellent Transit
63
/ 100
Bike Score
Bikeable
Scores are estimates based on neighbourhood data and are for informational purposes only.
MLS® data courtesy of the Toronto Regional Real Estate Board (TRREB).
The information provided herein must only be used by consumers that have a bona fide interest in the purchase, sale, or lease of real estate and may not be used for any commercial purpose or any other purpose. Listing information is deemed reliable but is not guaranteed accurate by the Toronto Regional Real Estate Board, the listing brokerage, or this website. The trademarks REALTOR®, REALTORS® and the REALTOR® logo are controlled by The Canadian Real Estate Association (CREA) and identify real estate professionals who are members of CREA. MLS®, Multiple Listing Service®, and the associated logos are owned by CREA. Not intended to solicit properties currently listed for sale or buyers under contract.
You may also like
More homes in Toronto
Hand-picked listings with a similar price range and style.
For Sale4 h ago
$408,800
Condo
est. $1,792/mo
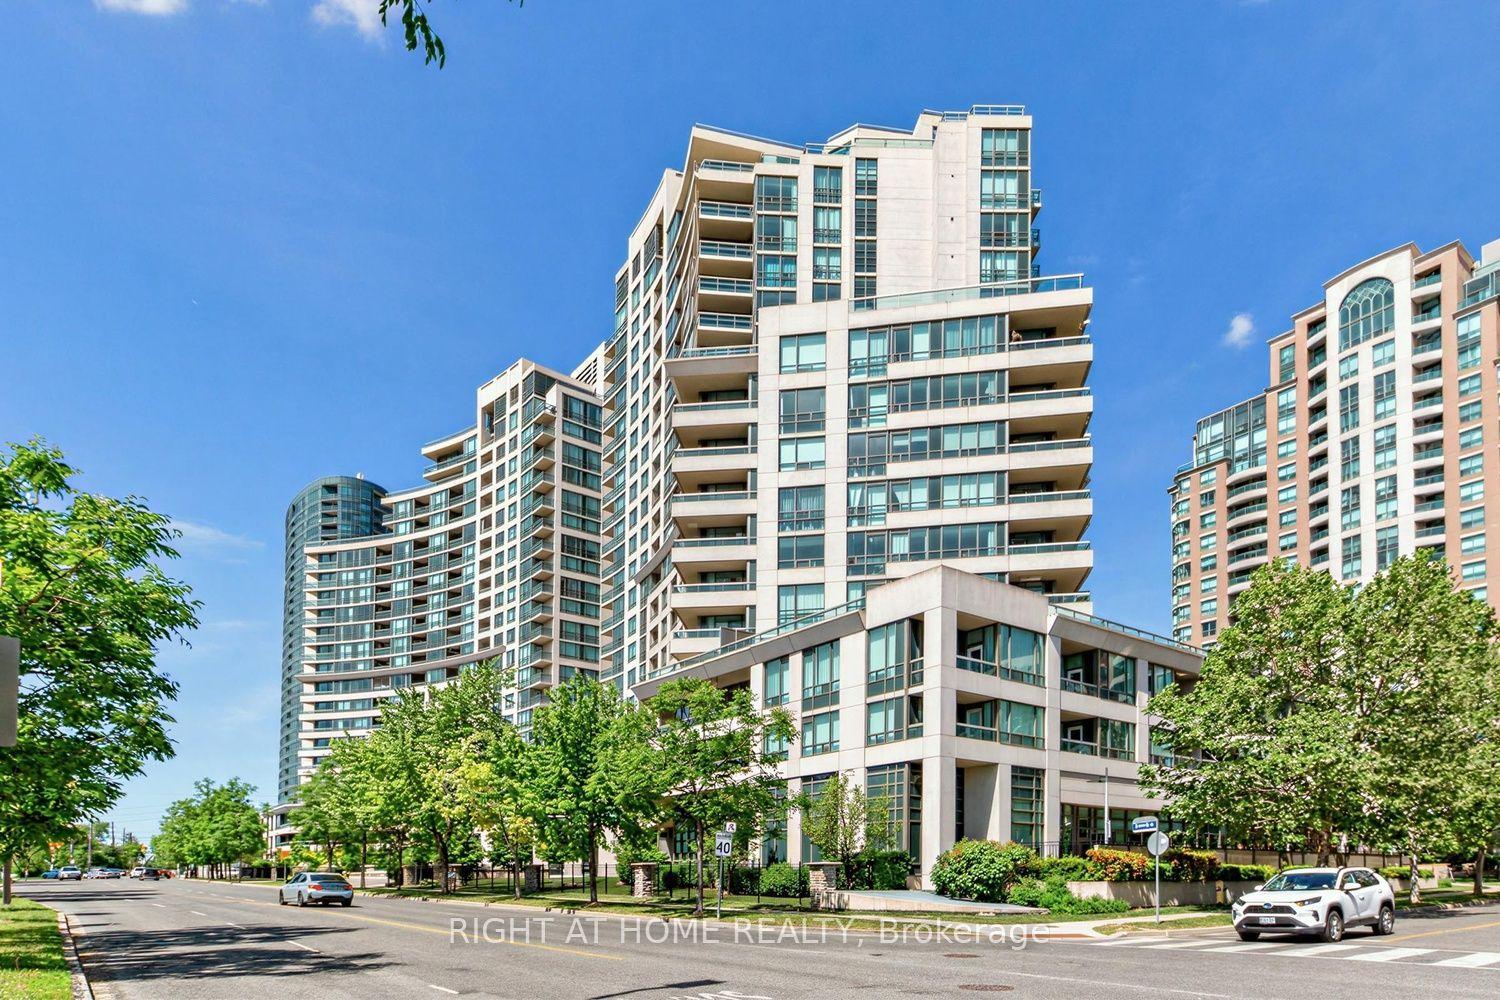
509 Beecroft Avenue 107 #107, Willowdale West
Toronto, ON
1 bd
1 ba
550
1
MLS# C13758040Right At Home Realty
WhatsApp Aman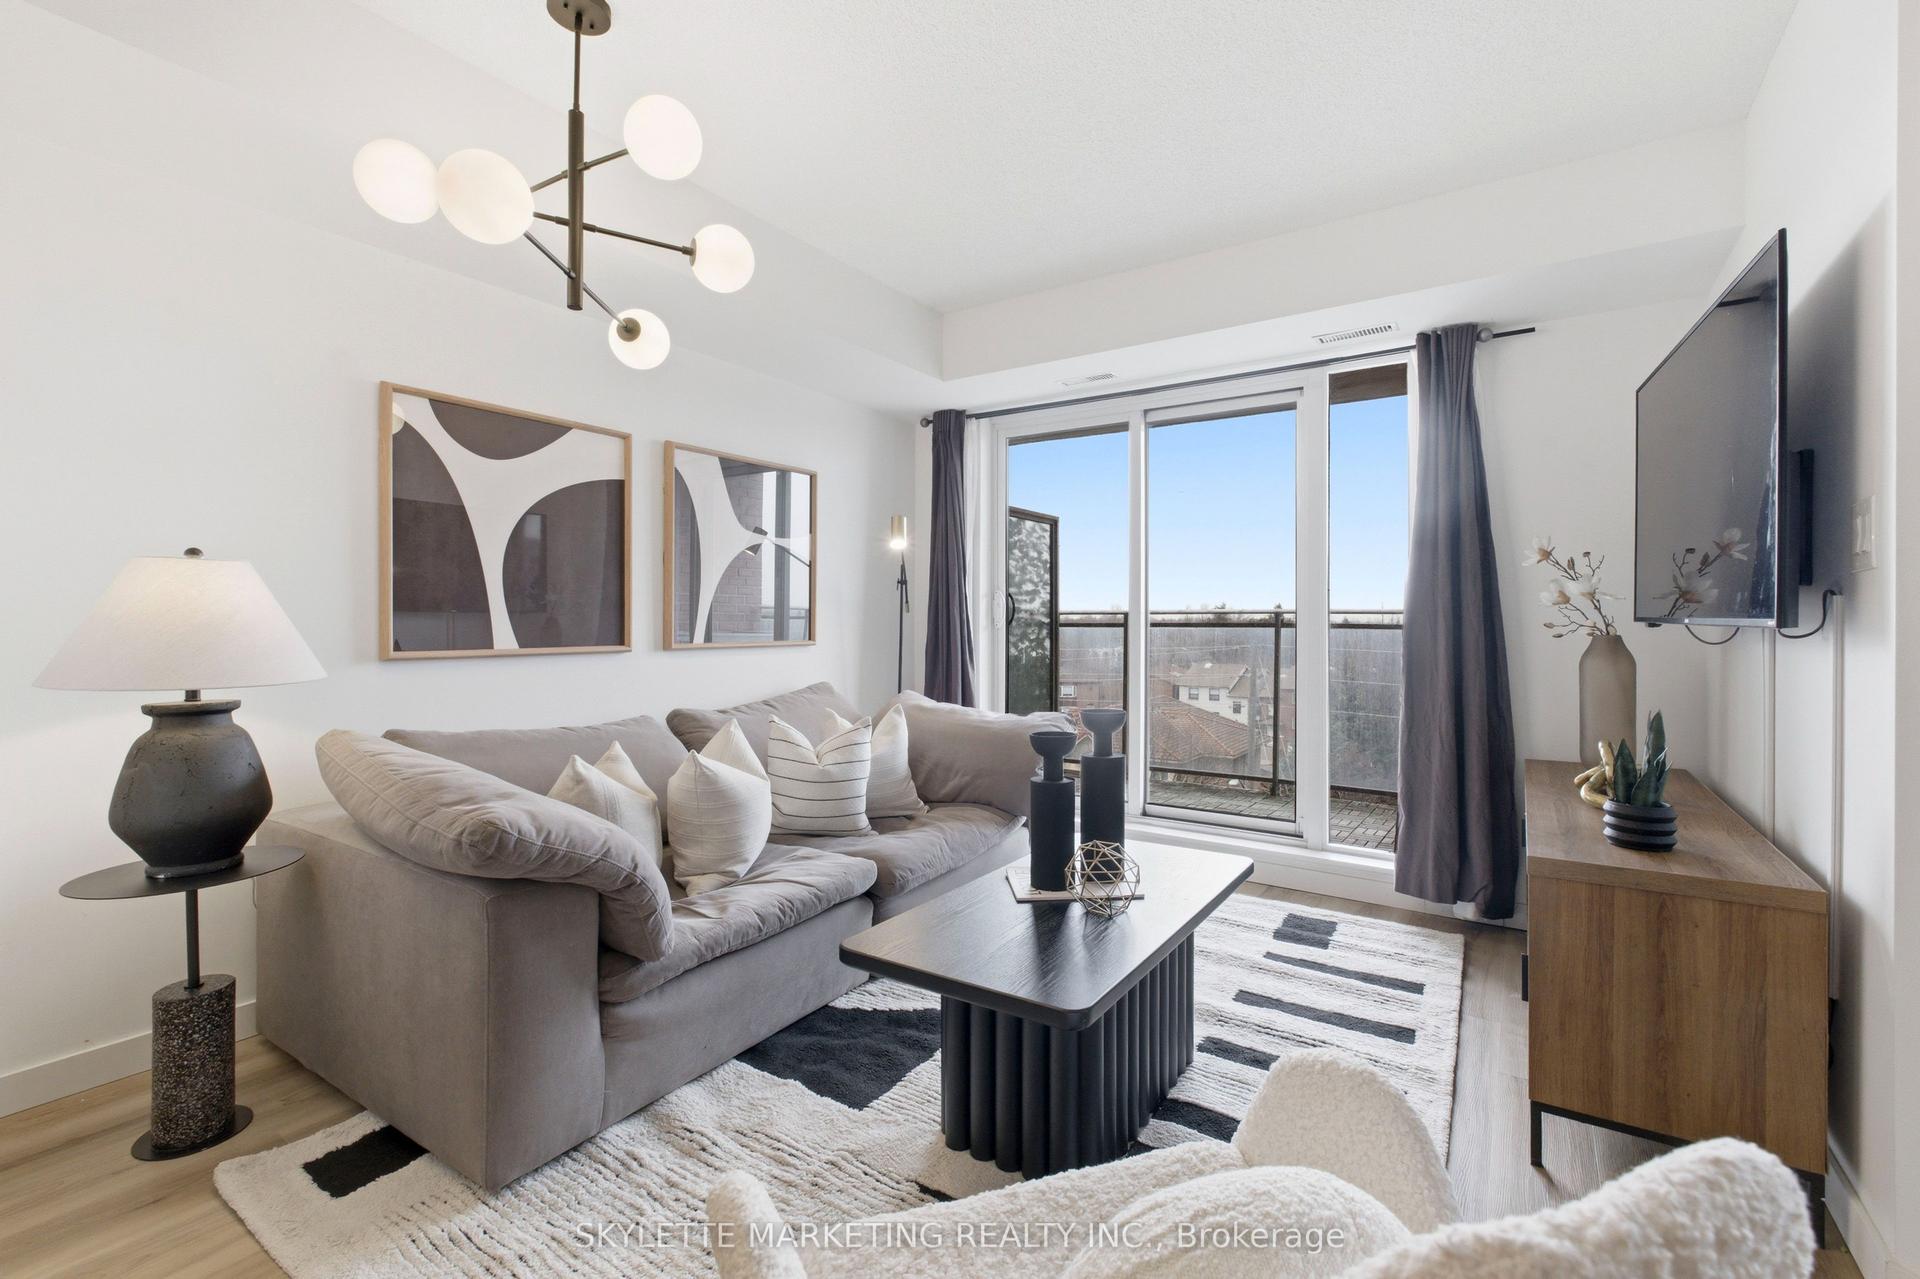
For Sale4 h ago
$399,990
Condo
est. $1,754/mo
801 Sheppard Avenue W 701 #701, Clanton Park
Toronto, ON
1+1 bd
1 ba
650
1
MLS# C13758006Skylette Marketing Realty Inc.
WhatsApp Aman