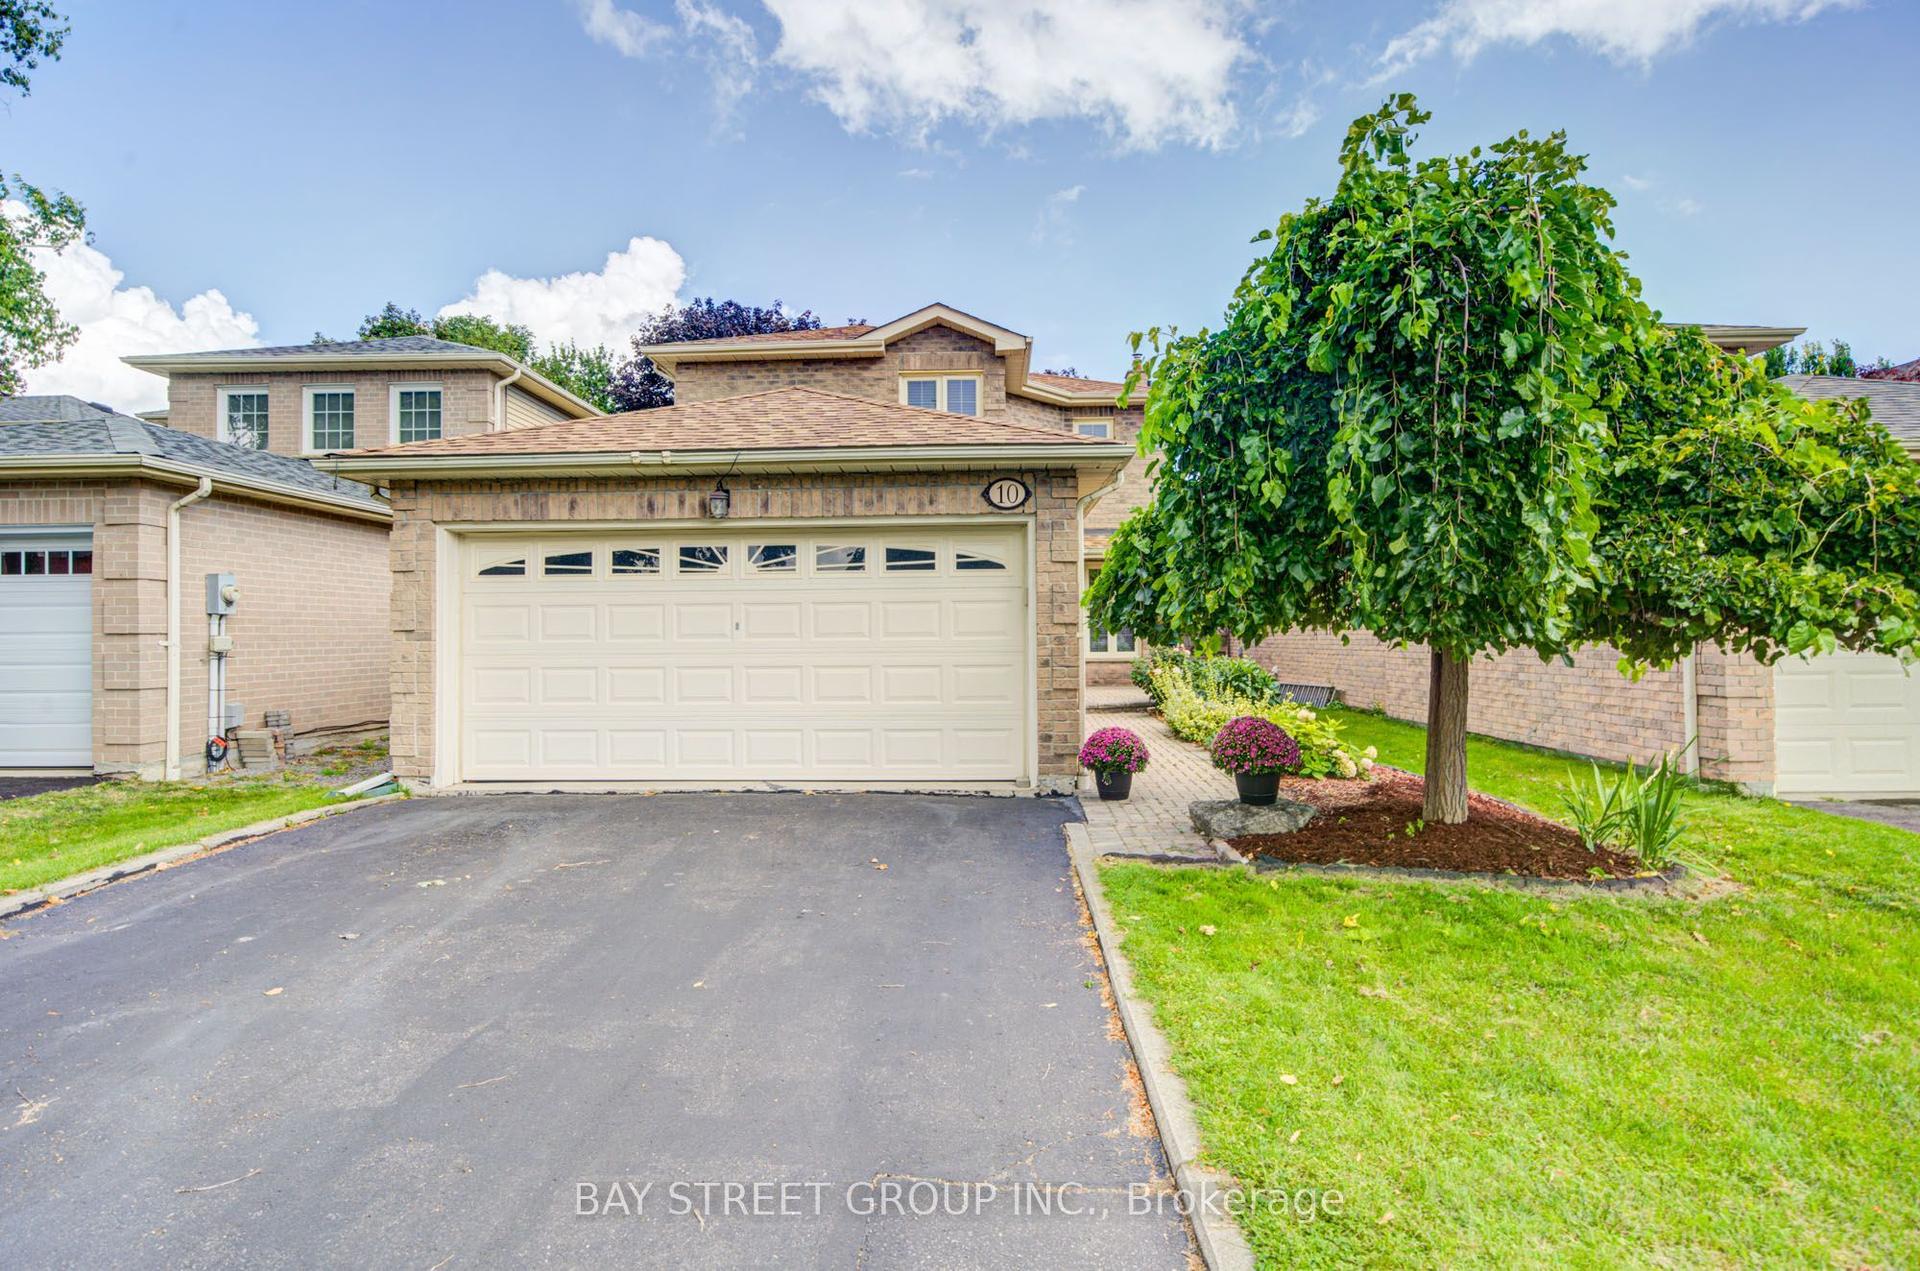
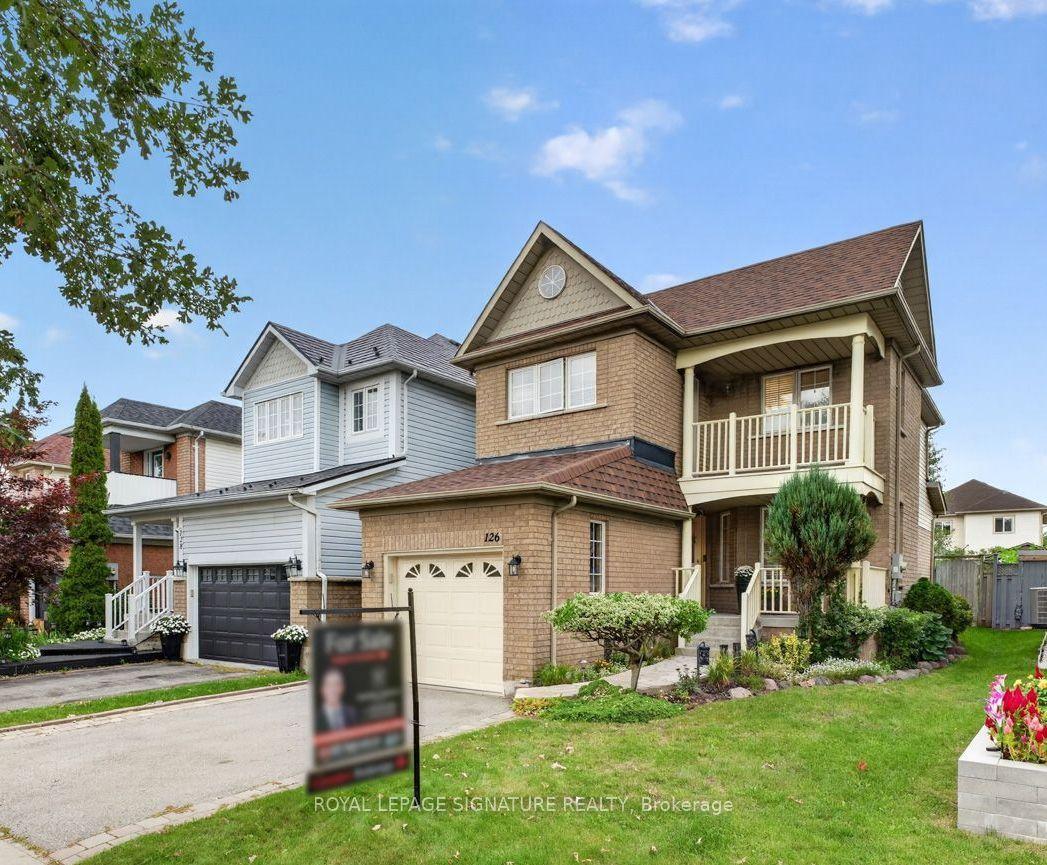
For Sale
Open House Sun 18–20
26 Winston Crescent
Blue Grass Meadows, Whitby, ON
$798,800
3Bd
3Ba
1,750+sqft
5Parking
24.29 x 100 ftlot
$456/sqft
DetachedMLS# E13760898Listed 2026-09-0917 DOM
Cooling
Central Air
Basement
Finished
About this home
Welcome to this beautifully renovated 3 bedroom, 3 bath detached home in Whitby's sought-after Blue Meadows community! Bright, spacious and move-in ready, this family home features new flooring, windows, pot lights and a gorgeous bay window that fills the main floor with natural light. A rare skylight above the staircase adds even more brightness, while the wood-burning fireplace brings warmth and character. Step through the new patio doors into a massive newly landscaped backyard with a bonus side yard-perfect for entertaining, kids, pets or simply enjoying more outdoor space. Upstairs offers 3 spacious bedrooms and upgraded bathrooms, while the finished basement provides additional space for a rec room, office, gym or family area. Complete with new eavestroughs, new washer and parking for up to 5 vehicles. Ideally located close to schools, parks, shopping, transit and highways. A turnkey family home in one of Whitby's most desirable neighbourhoods! Garage is insulated and converted to a Gym with equipment included. It can be used as regular garage.
GarageRenovatedFireplace
Rooms
Basement
| Recreation | 6.71 × 7.80 m | |
| Game Room | 6.71 × 7.80 m | Broadloom Combined w/Rec |
Other
| Living Room | 2.74 × 2.84 m | |
| Dining Room | 5.16 × 3.30 m | |
| Kitchen | 3.81 × 3.25 m | |
| Primary Bedroom | 5.82 × 3.26 m | |
| Bedroom 2 | 3.02 × 2.46 m | |
| Bedroom 3 | 3.66 × 2.57 m |
Features
- None
- Deck
- Patio
- Full
- Finished
- Central Air
- 2-Storey
Financials
Annual Taxes
$5,040.1
Estimated Rental Income
Entire property$3,200 – $4,800/mo
Basement apartment$1,800 – $2,500/mo
Rental yield4.8% – 7.2%
*Estimates based on comparable rentals in the area. Actual income may vary.
Market Data — Whitby
Days on market17 days
Buyer's MarketSeller's Market
Based on active listings in Whitby. Data updates daily.
Demographics — Whitby
Population
138,501
Avg Household Income
$120,000
Age Distribution
0-19
23%
20-34
18%
35-49
22%
50-64
21%
65+
16%
Ownership80% own · 20% rent
EnglishFrenchTagalogTamilUrdu
Getting around
How walkable, bikeable, and transit-friendly this neighbourhood is.
56
/ 100
Walk Score
Somewhat Walkable
41
/ 100
Transit Score
Some Transit
44
/ 100
Bike Score
Somewhat Bikeable
Scores are estimates based on neighbourhood data and are for informational purposes only.
MLS® data courtesy of the Toronto Regional Real Estate Board (TRREB).
The information provided herein must only be used by consumers that have a bona fide interest in the purchase, sale, or lease of real estate and may not be used for any commercial purpose or any other purpose. Listing information is deemed reliable but is not guaranteed accurate by the Toronto Regional Real Estate Board, the listing brokerage, or this website. The trademarks REALTOR®, REALTORS® and the REALTOR® logo are controlled by The Canadian Real Estate Association (CREA) and identify real estate professionals who are members of CREA. MLS®, Multiple Listing Service®, and the associated logos are owned by CREA. Not intended to solicit properties currently listed for sale or buyers under contract.
You may also like
More homes in Whitby
Hand-picked listings with a similar price range and style.
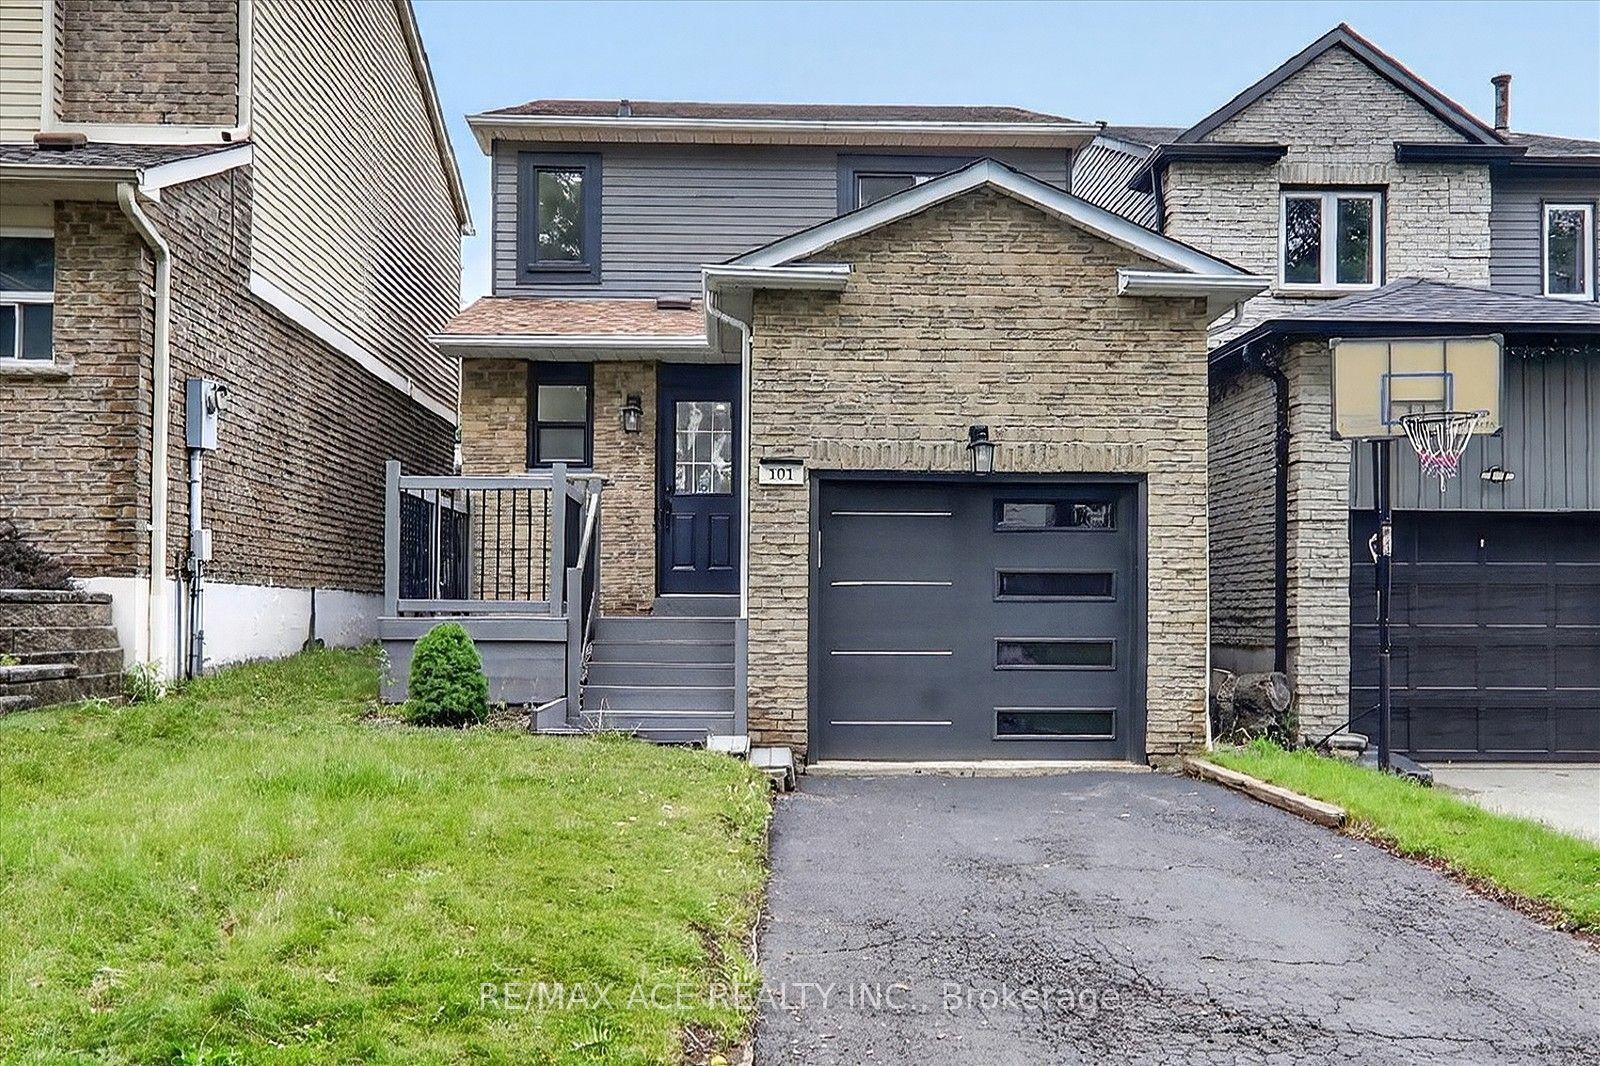
For Sale18 h ago
$785,000
Detached
est. $3,441/mo
101 Greenfield Crescent, Blue Grass Meadows
Whitby, ON
3 bd
2 ba
1,300
5
MLS# E13832476Re/Max Ace Realty Inc.
WhatsApp Aman
For Sale18 h ago
$949,000
Detached
est. $4,160/mo
28 Longfellow Court, Pringle Creek
Whitby, ON
4+1 bd
4 ba
2,250
6
MLS# E13831304Exp Realty
WhatsApp Aman