For Sale
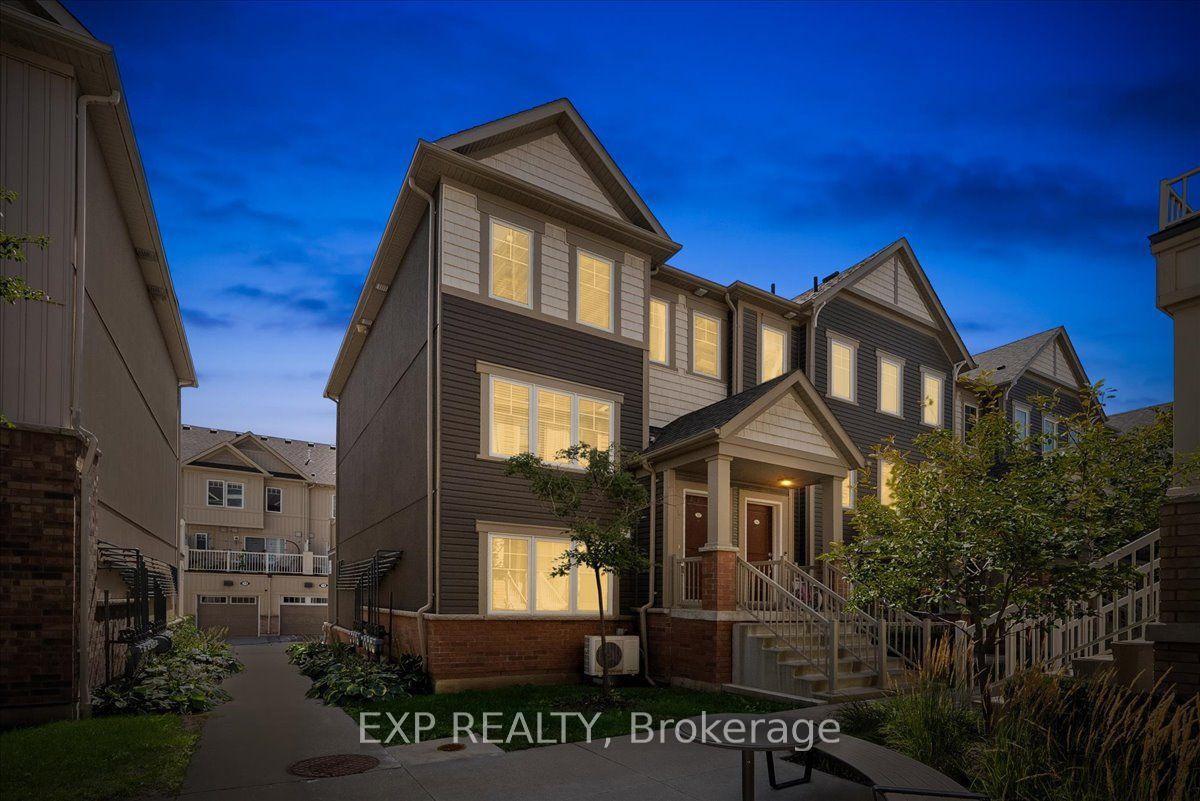
475 Beresford Path 7 #7
Central, Oshawa, ON
$429,900
2Bd
2Ba
850+sqft
2Parking
$506/sqft
Condo TownMLS# E13761440Listed 2026-09-0914 DOM
Cooling
Central Air
About this home
Just 4 Years New, This Beautiful Two-Level Townhome Offers A Thoughtfully Designed, Open-Concept Main Level That Maximizes Both Space And Flow. Vinyl Flooring Runs Throughout The Main Floor, Which Also Includes A Convenient Powder Room And A Large Closet. The Sleek, Modern Kitchen Seamlessly Connects To The Living Area, Creating A Bright And Functional Space Ideal For Both Everyday Living And Entertaining. The Living Room Is Warm And Inviting, And Features An Electric Fireplace. The Kitchen Features A Stylish Backsplash, Quartz Countertops, Stainless Steel Appliances, And A Peninsula With Additional Seating That Naturally Bridges The Kitchen And Living Room. A Walk-Out From The Kitchen Leads To A Cozy Private Balcony, The Perfect Spot To Enjoy Your Morning Coffee. The Lower Level Features Two Bedrooms With Above-Grade Windows, A 4-Piece Bathroom, And Convenient In-Suite Laundry. This Home Presents An Excellent Opportunity To Own A Modern Townhome In A Central Location, Just Minutes To All Amenities, Transit, Highway 401, And Nearby Running Paths!
Fireplace
Rooms
Main Floor
| Kitchen | 3.61 × 3.52 m | W/O To Balcony Vinyl Floor Sliding Doors |
| Living Room | 4.08 × 2.88 m | Electric Fireplace Window Vinyl Floor |
Lower
| Primary Bedroom | 3.43 × 3.80 m | Above Grade Window Closet Broadloom |
| Bedroom 2 | 3.11 × 2.63 m | Above Grade Window Closet Broadloom |
Features
- Other
- None
- Central Air
- Stacked Townhouse
Financials
Annual Taxes
$3,521.54
Estimated Rental Income
Entire property$2,600 – $3,500/mo
Rental yield7.3% – 9.8%
*Estimates based on comparable rentals in the area. Actual income may vary.
Market Data — Oshawa
Days on market14 days
Buyer's MarketSeller's Market
Based on active listings in Oshawa. Data updates daily.
Demographics — Oshawa
Population
175,383
Avg Household Income
$87,000
Age Distribution
0-19
22%
20-34
22%
35-49
19%
50-64
20%
65+
17%
Ownership63% own · 37% rent
EnglishFrenchArabicUrduTagalog
Getting around
How walkable, bikeable, and transit-friendly this neighbourhood is.
71
/ 100
Walk Score
Very Walkable
60
/ 100
Transit Score
Good Transit
46
/ 100
Bike Score
Somewhat Bikeable
Scores are estimates based on neighbourhood data and are for informational purposes only.
MLS® data courtesy of the Toronto Regional Real Estate Board (TRREB).
The information provided herein must only be used by consumers that have a bona fide interest in the purchase, sale, or lease of real estate and may not be used for any commercial purpose or any other purpose. Listing information is deemed reliable but is not guaranteed accurate by the Toronto Regional Real Estate Board, the listing brokerage, or this website. The trademarks REALTOR®, REALTORS® and the REALTOR® logo are controlled by The Canadian Real Estate Association (CREA) and identify real estate professionals who are members of CREA. MLS®, Multiple Listing Service®, and the associated logos are owned by CREA. Not intended to solicit properties currently listed for sale or buyers under contract.
You may also like
More homes in Oshawa
Hand-picked listings with a similar price range and style.
For Sale2 h ago
$349,900
Condo Town
est. $1,534/mo
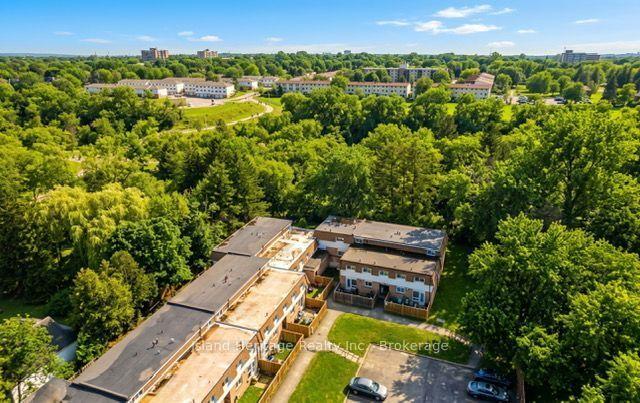
730 Cedar Street 3 #3, Lakeview
Oshawa, ON
3 bd
1 ba
1,100
1
MLS# E13817168Island Heritage Realty Inc.
WhatsApp Aman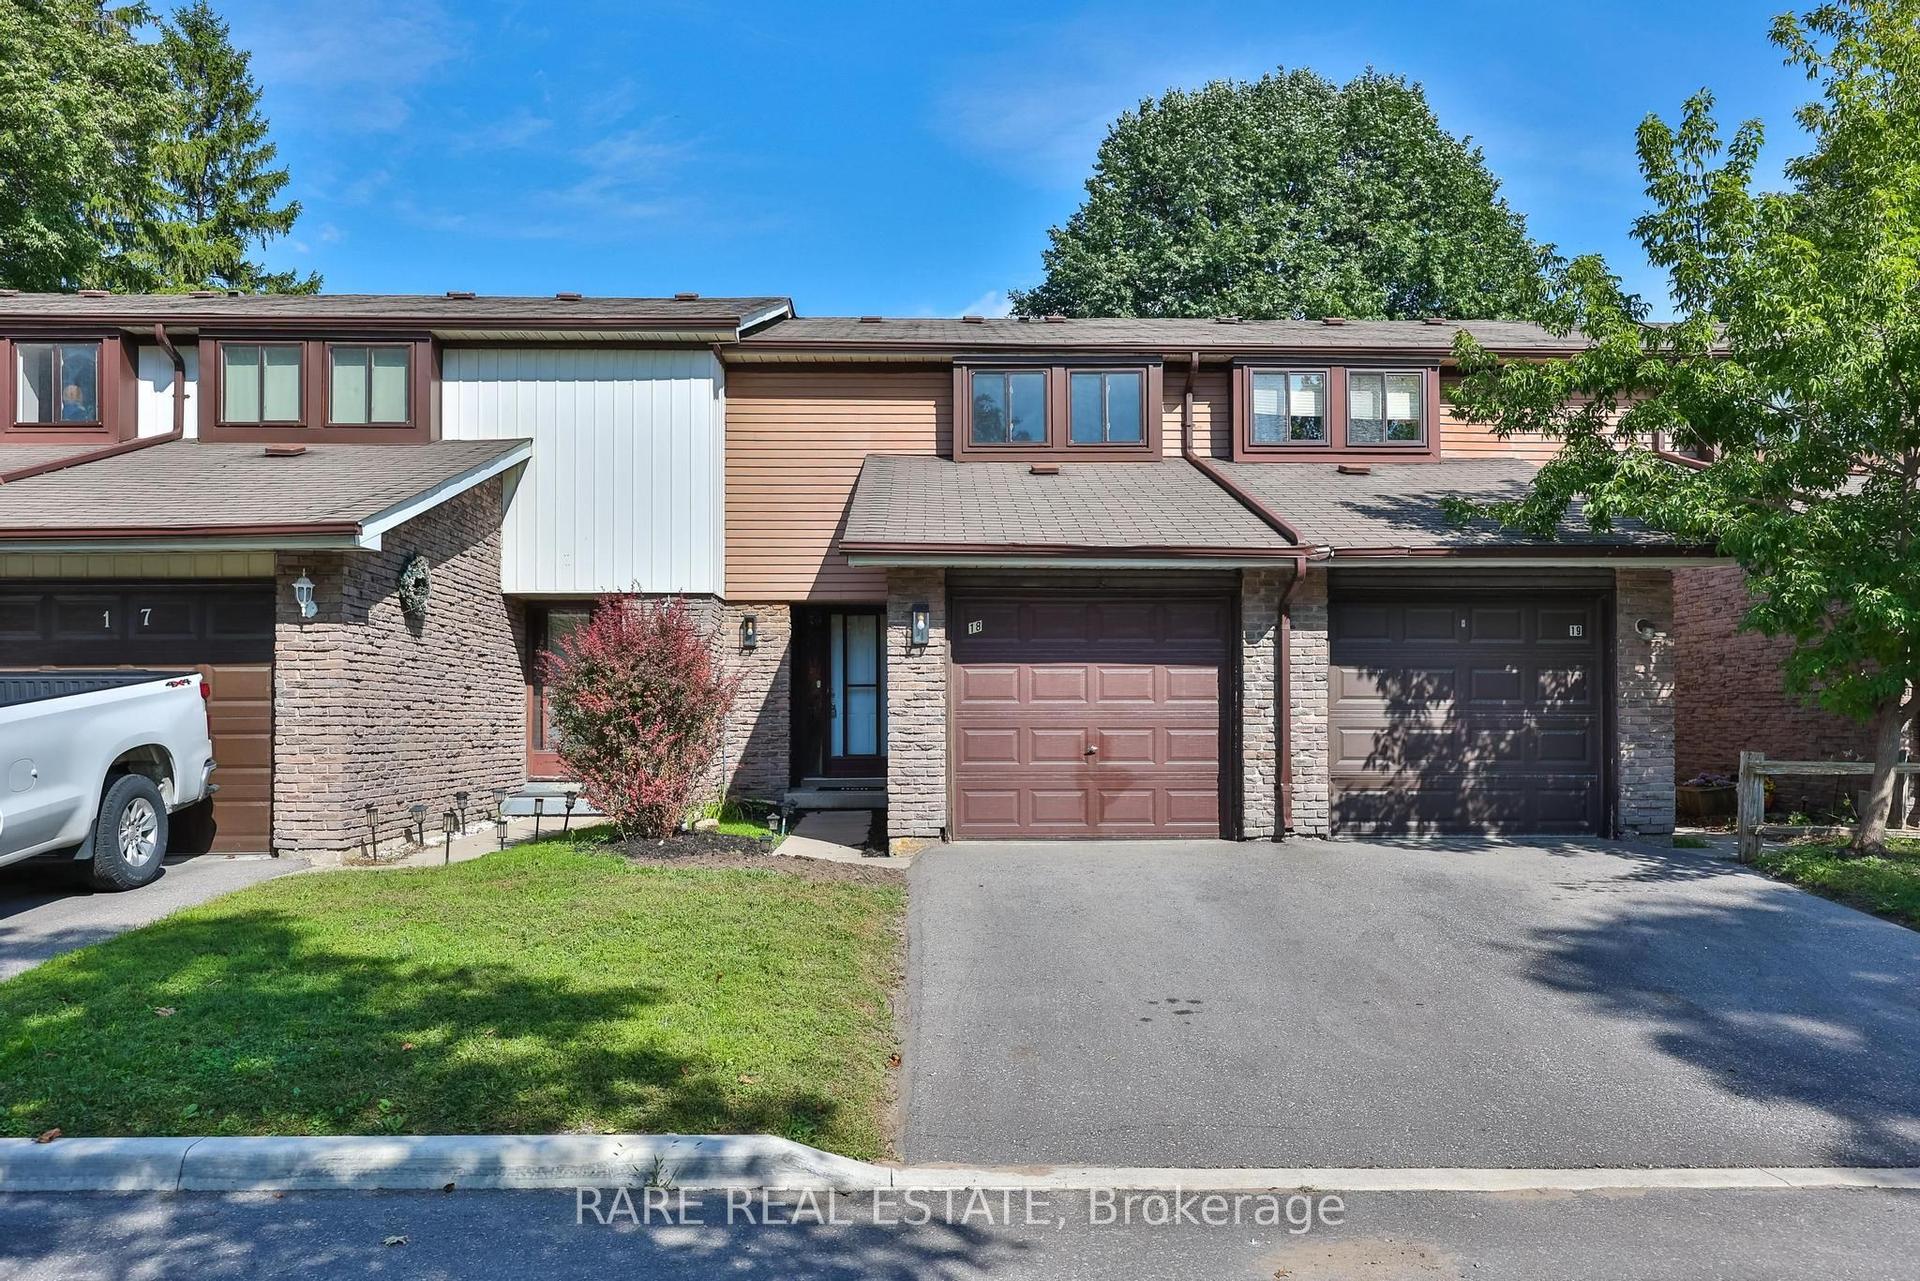
For Sale7 days ago
$485,000
Condo Town
est. $2,126/mo
221 Ormond Drive 18 #18, Samac
Oshawa, ON
3 bd
2 ba
1,100
2
MLS# E13788924Rare Real Estate
WhatsApp Aman