For Sale
94 Clappison Boulevard
Centennial Scarborough, Toronto, ON
$998,800
3Bd
4Ba
2,250+sqft
4Parking
50.06 x 110.13 ftlot
$444/sqft
DetachedMLS# E13764232Listed 2026-09-108 DOM
Cooling
Central Air
Basement
Finished
About this home
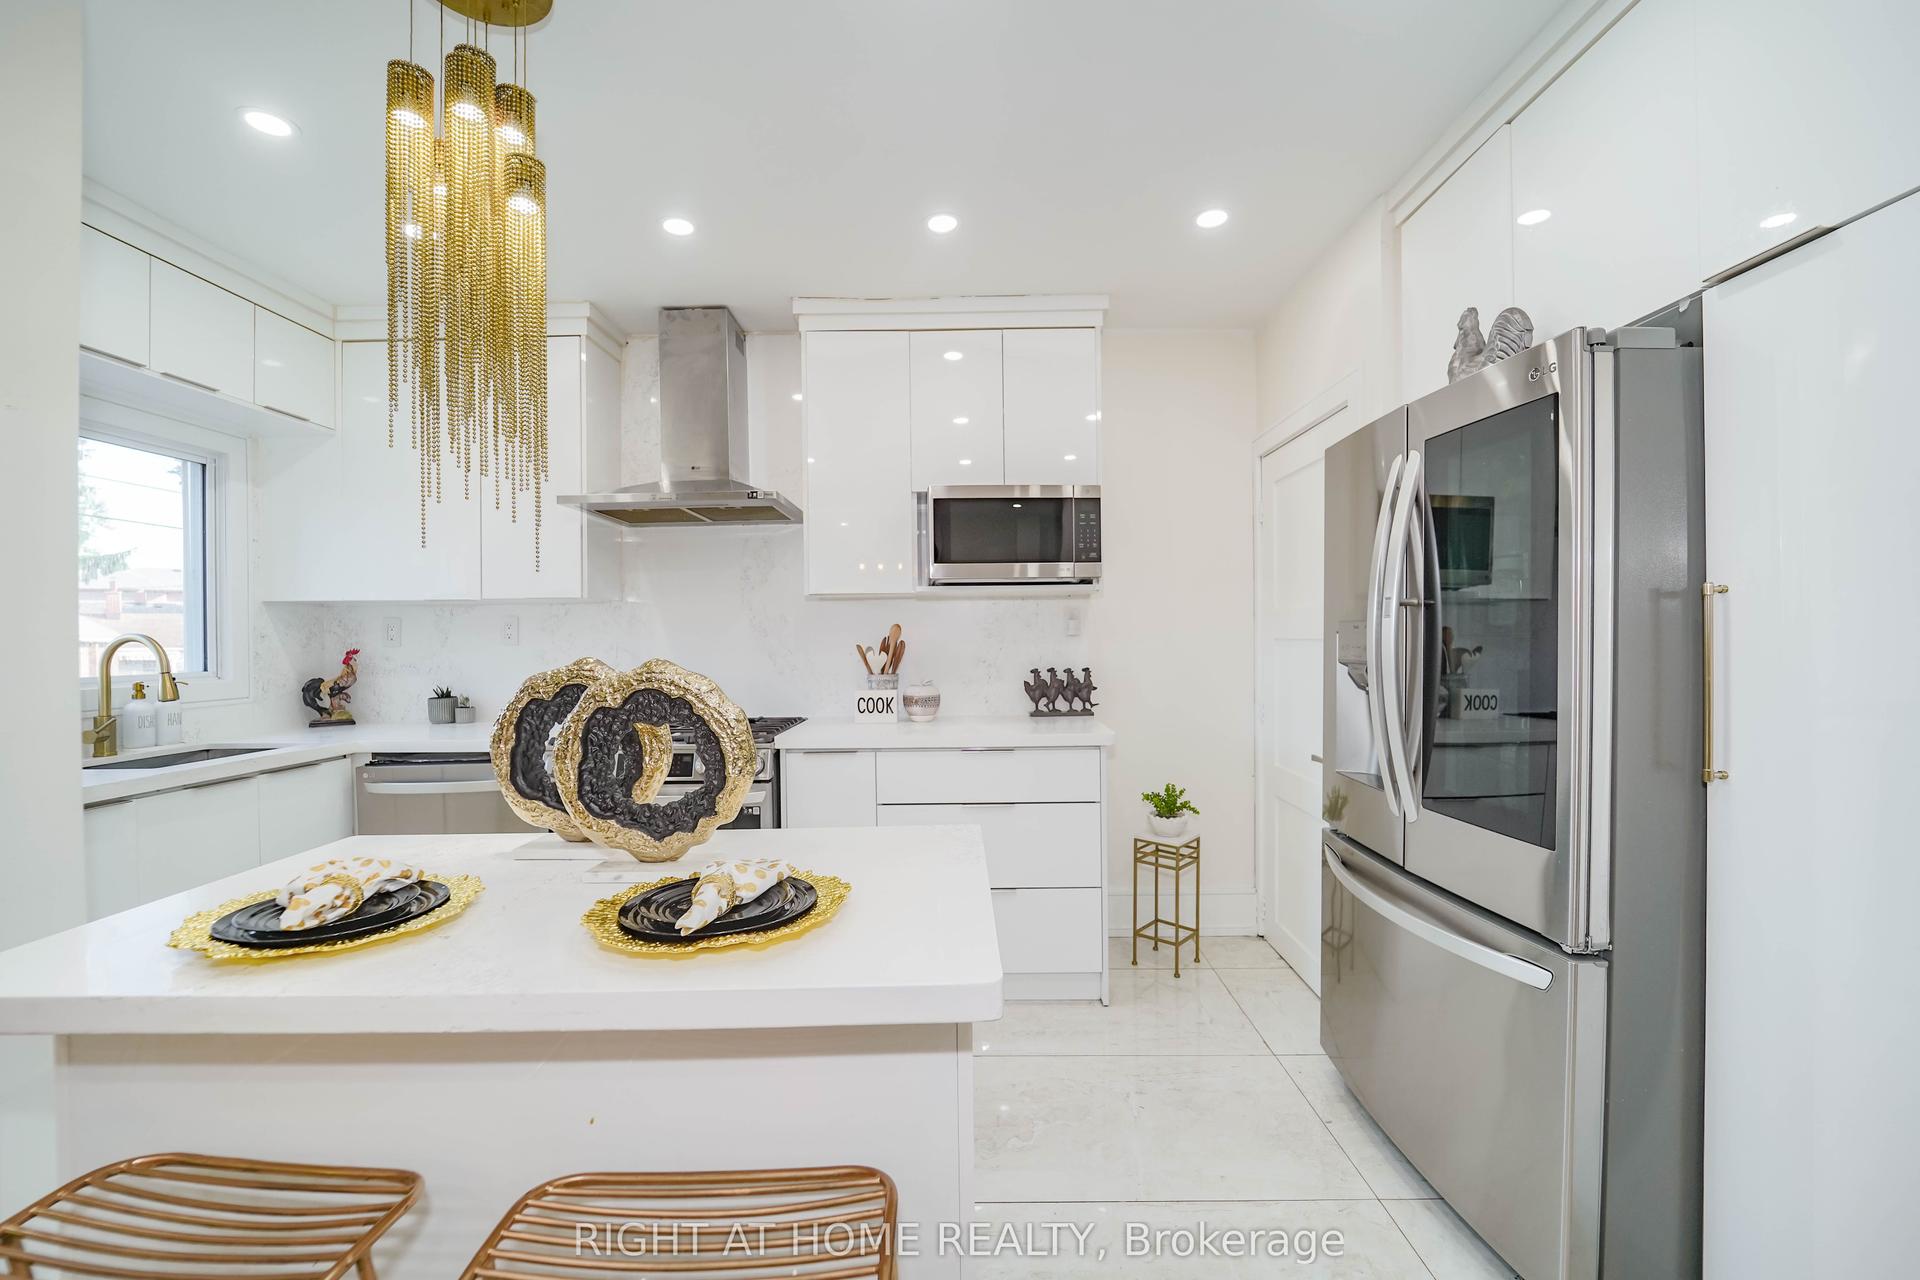
Offering the space, updates and functionality first-time buyers hope to find at an attractive price point for West Rouge, this move-in ready 3 bedroom, 4 bathroom home offers just over 2,000 sq ft of living space and plenty of room to grow. The main floor features a large foyer with coat closet, renovated kitchen with quartz counters, stainless steel appliances and new luxury vinyl tile flooring, plus a convenient 2 piece powder room. Separate living, family and formal dining rooms offer flexible everyday living and entertaining space, while the four-season sunroom addition is a standout with 2 skylights and a cozy fireplace. Walk out from both the kitchen and sunroom to a fully fenced backyard with deck, stone patio, gazebo and included kids play structure, plus mature trees for privacy and plenty of grassy space to play. Upstairs are 3 generous bedrooms and 2 full bathrooms. The oversized primary feels like two rooms in one, with a separate dressing room or work-from-home space and renovated 3 piece ensuite. A spacious renovated 4 piece family bath completes the level. The finished basement adds a large rec room with fireplace, home office/gym, laundry room, additional 3 piece bathroom and plenty of storage. Located in a prime West Rouge location, walk to schools, parks, local shopping, Rouge Hill GO and the Waterfront Trail. Enjoy Rouge National Urban Park, Rouge Beach, Adams Park, Port Union Village Common, the library, community centre, splash pad, skateboard park, soccer fields, playgrounds and tennis courts nearby. Bike the waterfront, picnic or toboggan at Adams Park, or spend summer days at Rouge Beach. The local plaza offers everyday conveniences including LCBO, Beer Store, vet, medical offices, pharmacy, banking and eateries, while TTC and Hwy 401 make getting around easy. A fantastic opportunity to own a move-in ready home with room to grow in one of Toronto's most loved waterfront communities.
RenovatedWaterfrontFireplace
Rooms
Main Floor
| Foyer | 3.10 × 3.17 m | Tile Floor Open Stairs |
| Living Room | 3.28 × 3.63 m | Hardwood Floor Overlooks Frontyard Combined w/Family |
| Family Room | 3.66 × 3.63 m | Hardwood Floor Walk-Out Combined w/Living |
| Dining Room | 4.19 × 3.66 m | Hardwood Floor Walk-Out 2 Pc Bath |
| Kitchen | 2.92 × 5.41 m | Tile Floor Quartz Counter Stainless Steel Appl |
| Sunroom | 5.94 × 3.10 m | Broadloom Gas Fireplace Walk Through |
Second Floor
| Primary Bedroom | 3.02 × 7.24 m | Hardwood Floor 3 Pc Ensuite B/I Closet |
| Bedroom 2 | 4.42 × 3.66 m | Hardwood Floor Large Closet Overlooks Backyard |
| Bedroom 3 | 3.00 × 3.45 m | Hardwood Floor Closet Overlooks Frontyard |
Upper
| Bathroom | 3.66 × 2.41 m | 4 Pc Bath Renovated Tile Floor |
Basement
| Recreation | 6.17 × 6.91 m | Broadloom Fireplace Above Grade Window |
| Office | 3.61 × 2.01 m | Broadloom |
| Laundry | 2.59 × 1.93 m | Tile Floor 3 Pc Bath |
Other
| Room | — | |
| Room | — |
Features
- Other
- Deck
- Privacy
- Patio
- Finished
- Central Air
- 2-Storey
Financials
Annual Taxes
$4,956.83
Estimated Rental Income
Entire property$3,200 – $4,800/mo
Basement apartment$1,800 – $2,500/mo
Rental yield3.8% – 5.8%
*Estimates based on comparable rentals in the area. Actual income may vary.
Market Data — Toronto
Days on market8 days
Buyer's MarketSeller's Market
Based on active listings in Toronto. Data updates daily.
Demographics — Toronto
Population
2,794,356
Avg Household Income
$102,000
Age Distribution
0-19
19%
20-34
24%
35-49
21%
50-64
19%
65+
17%
Ownership53% own · 47% rent
EnglishMandarinCantoneseTagalogTamil
Getting around
How walkable, bikeable, and transit-friendly this neighbourhood is.
76
/ 100
Walk Score
Very Walkable
62
/ 100
Transit Score
Good Transit
72
/ 100
Bike Score
Very Bikeable
Scores are estimates based on neighbourhood data and are for informational purposes only.
MLS® data courtesy of the Toronto Regional Real Estate Board (TRREB).
The information provided herein must only be used by consumers that have a bona fide interest in the purchase, sale, or lease of real estate and may not be used for any commercial purpose or any other purpose. Listing information is deemed reliable but is not guaranteed accurate by the Toronto Regional Real Estate Board, the listing brokerage, or this website. The trademarks REALTOR®, REALTORS® and the REALTOR® logo are controlled by The Canadian Real Estate Association (CREA) and identify real estate professionals who are members of CREA. MLS®, Multiple Listing Service®, and the associated logos are owned by CREA. Not intended to solicit properties currently listed for sale or buyers under contract.
You may also like
More homes in Toronto
Hand-picked listings with a similar price range and style.
For Sale27 days ago
$849,000
Detached
est. $3,722/mo
54 Byng Avenue, Oakridge
Toronto, ON
4+3 bd
4 ba
1,750
2
MLS# E13703114Right At Home Realty
WhatsApp Aman
For Sale11 h ago
$800,000
Detached
est. $3,507/mo
58 Rochman Boulevard E, Woburn
Toronto, ON
3+1 bd
2 ba
900
3
MLS# E13803988Sutton Group-Admiral Realty Inc.
WhatsApp Aman